










$282,990
4 Bed
2 Bath
1,937 Sqft

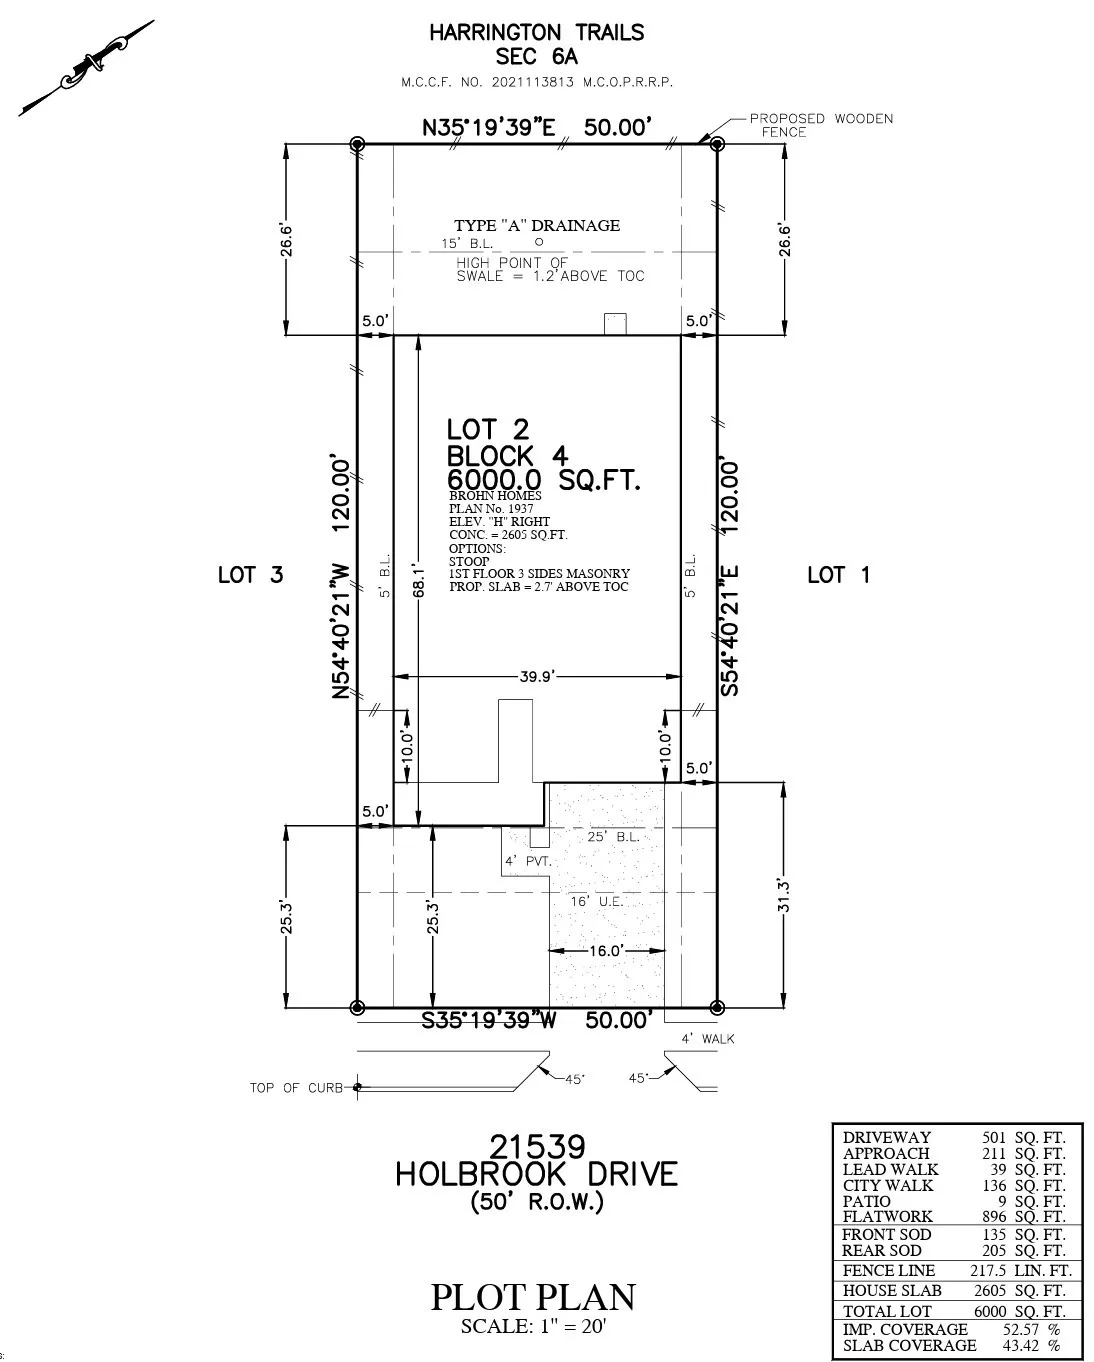
21539 Holbrook Drive, New Caney, Texas 77357

  • Residential Property Type
  • 1,937 Sqft Square Footage
  • Attached Cars Garage
  • 2026 Year Built
Property Description

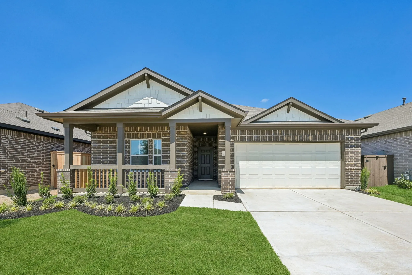
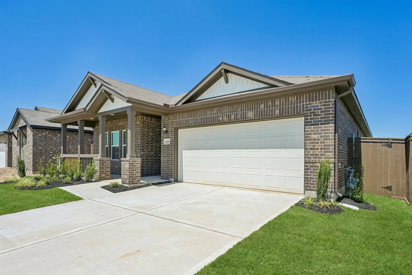
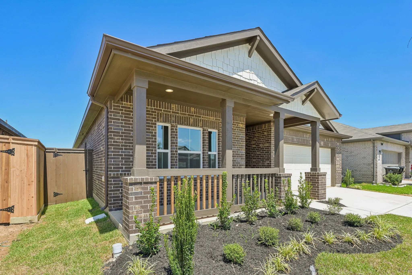
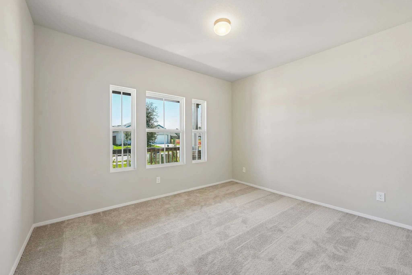
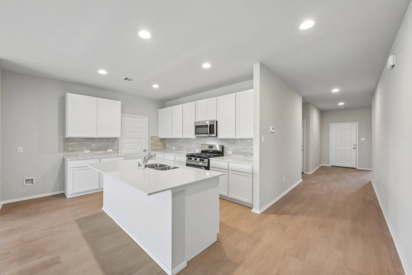
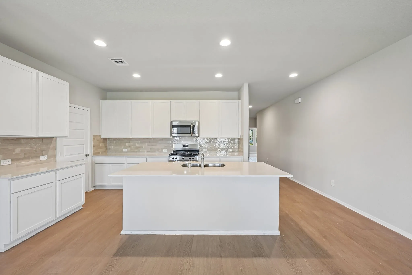
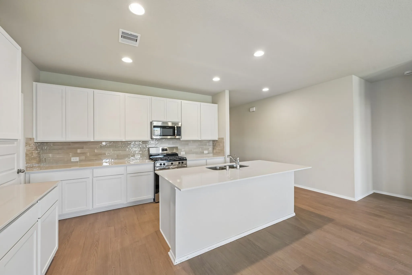
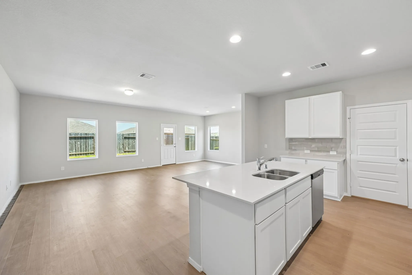
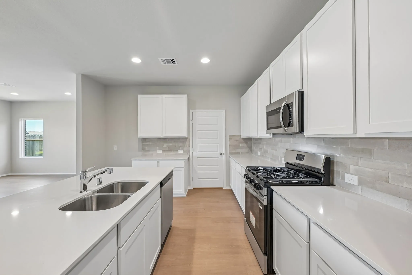
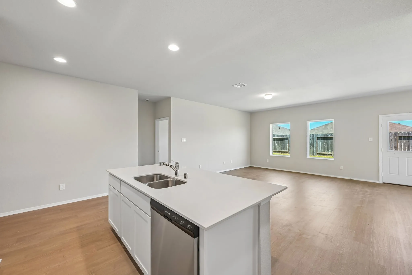
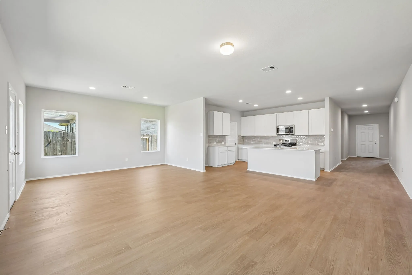
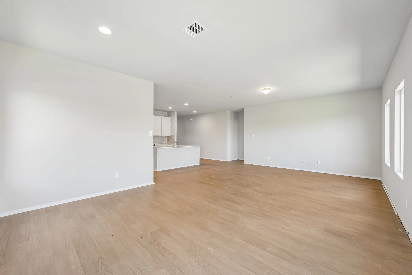
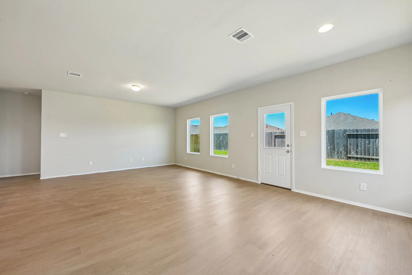
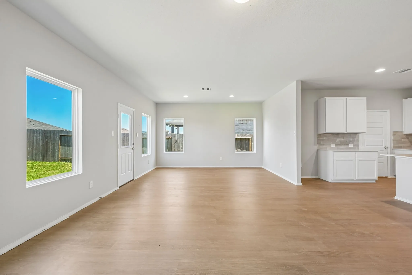
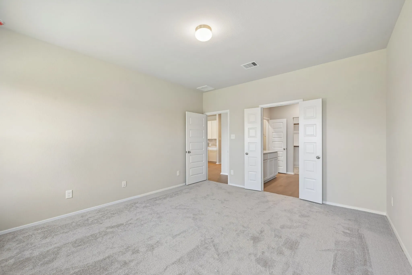
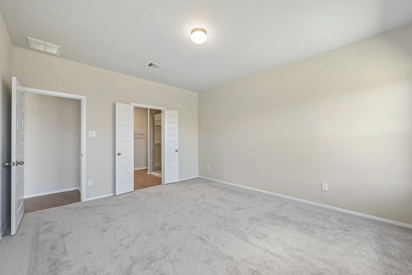
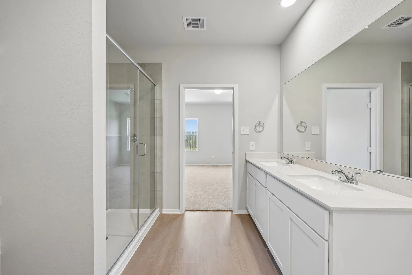
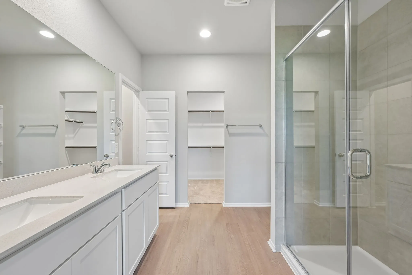
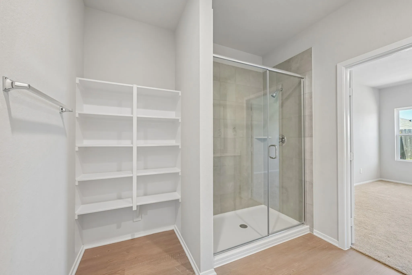
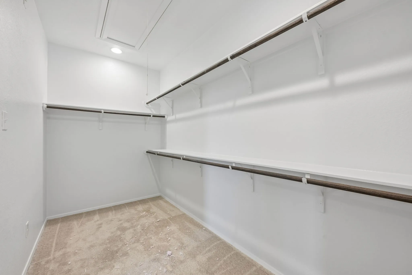
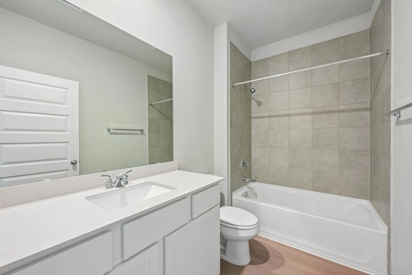
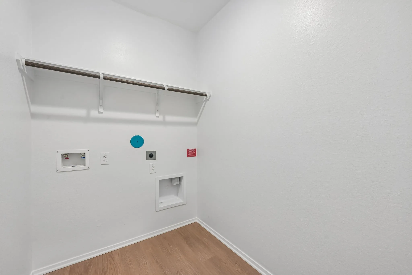
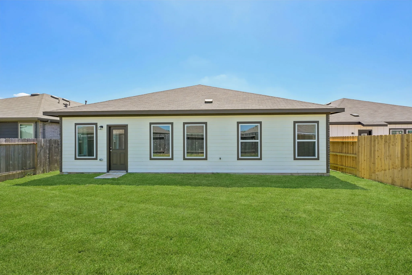
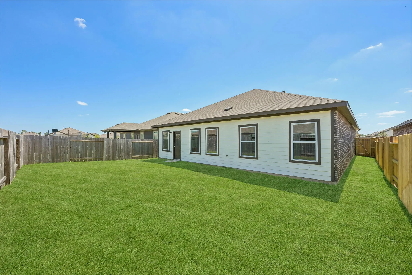
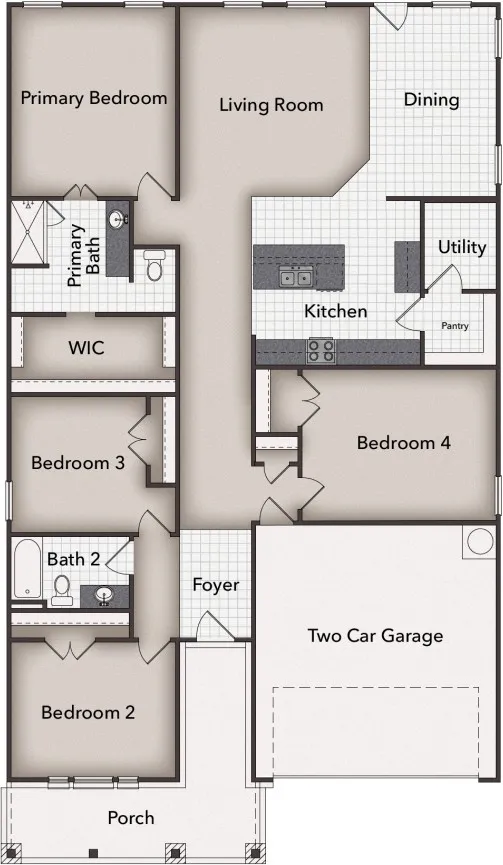
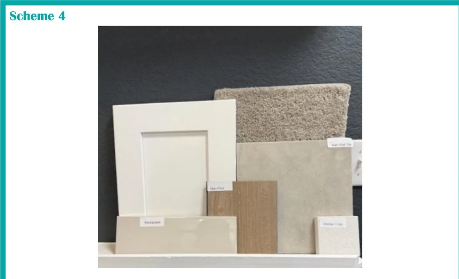
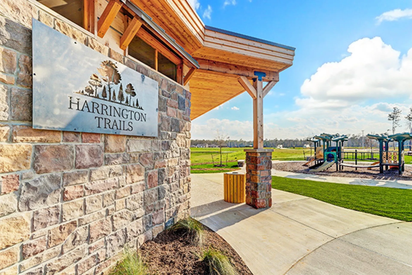
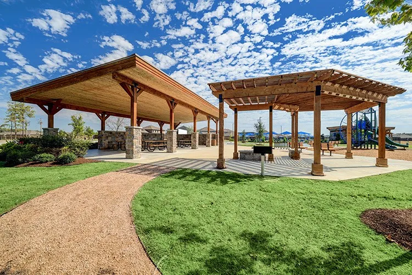
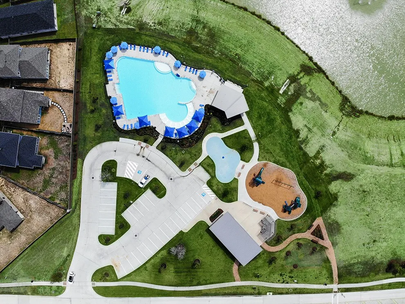
Welcome home to the plan 1937 by Brohn Homes, located in the beautiful Harrington Trails community. This one-story new construction home’s layout blends practicality and warmth with modern finishes like wood-look vinyl flooring in the main living areas and bright white cabinets with nickel hardware throughout. The heart of the home can be found in the kitchen, which features Miami White Silestone countertops, 42-inch upper cabinets, a center island, a corner pantry, and sleek stainless steel appliances. The primary suite offers the space and comfort of a large walk-in closet, semi-private water closet, and dual vanity. Enjoy other amazing features such as a utility room off the kitchen pantry, 5-panel interior doors, and more! Harrington Trails offers a refreshing way of living in New Caney’s growing northeast corridor. Trails, parks, and community gathering areas provide plenty of room for outdoor enjoyment, complemented by amenities that make weekends relaxed and fun for all ages.


Basic Details
Residential
For Sale
78654002
$282,990
4
5
2
1,937 Sqft
2026
2
1
Detached
: Composition
Active
$0
Features
: Central, Gas
: Central Air, Electric
: Back Yard
: Porch
: Attached, Garage
: Traditional
: Fence, Private Yard, Sprinkler/Irrigation, Fully Fenced, Porch, Paved Driveway
: Carpet, Vinyl, Plank
: High Ceilings, Programmable Thermostat, Entrance Foyer, Solid Surface Counters
: Electric Dryer Hookup
: Public Sewer
: Low-Emissivity Windows
$0
Appliances
: Dishwasher, Disposal, Microwave, ENERGY STAR Qualified Appliances, Gas Cooktop, Convection Oven
Address Map
TX
Montgomery
New Caney
77357
Holbrook
21539
Drive
W96° 46' 0.2''
N30° 13' 43''
East
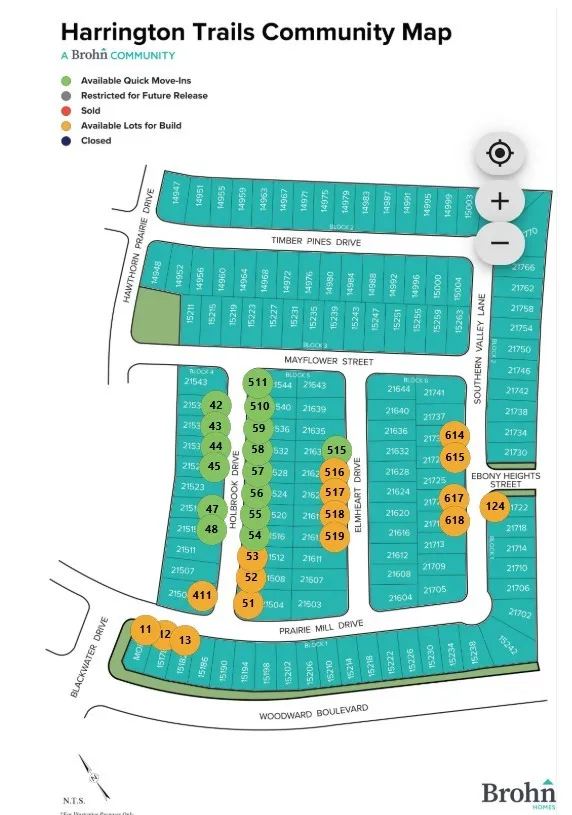
Head north on I-45 N / US-59 N out of Houston toward The Woodlands. Continue north about 30–35 miles. Take Exit 242 toward New Caney / FM 1485. Turn left onto TX-242 W (going west). Drive about 4 miles — look for the Harrington Trails community on your right. Harrington Trails Turn right onto Harrington Drive. Then turn right onto Woodward Blvd. Turn left onto Blackwater Dr. Turn right onto Prairie Mill Drive. The model home/sales office at 15174 Prairie Mill Drive will be on your left.
40
Neighborhood
TIMBER LAKES ELEMENTARY SCHOOL
47 - Splendora
SPLENDORA HIGH SCHOOL
47 - Splendora
47 - Splendora
SPLENDORA JUNIOR HIGH
MLS Addon
Brohn Homes
Jimmy Franklin
$0
$0
$0
$0
$0
Additional Information
1
1937
: Community Pool
: Brick, Cement Siding
: Slab
2.0
: One
: Subdivision
120x50
2026-05-07
281990
1
Financial
750.0
Annually
1
Listing Information
Brohn
JMYF07
Cash, Conventional, FHA, USDA Loan, VA Loan
Active
2026-09-29T22:08:04Z
HAR
2026-05-07T15:36:59Z
Speer Companies Brokerage
Contact Broker
Energy Tag
Open Dates
  • 1. 2026-09-30 (Start time: 2026-09-30T11:00:00Z - End time: 2026-09-30T17:00:00Z)
