




$460,000
4 Bed
3 Bath
2,181 Sqft

1206 Village Falls Drive, Missouri City, Texas 77459

  • Residential Property Type
  • 2,181 Sqft Square Footage
  • Attached Cars Garage
  • 2026 Year Built
Property Description

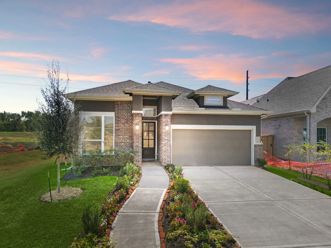
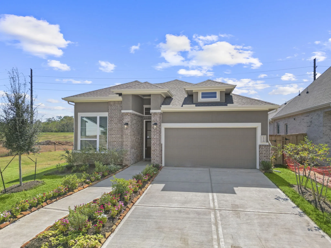
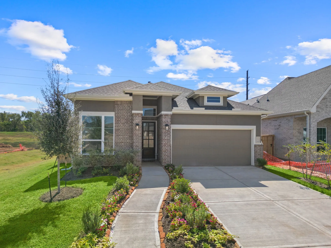
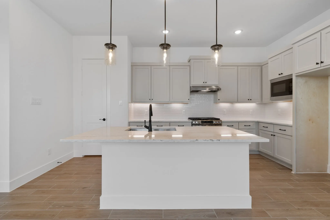
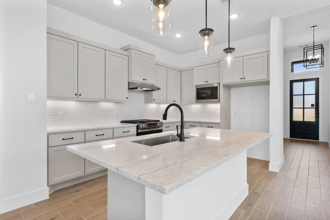
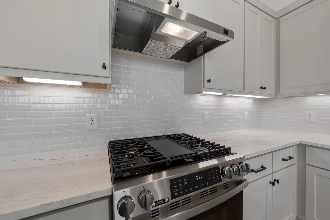
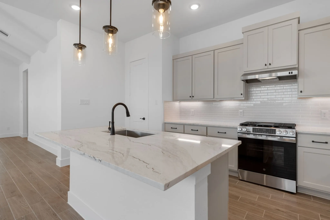
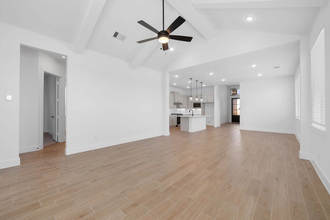
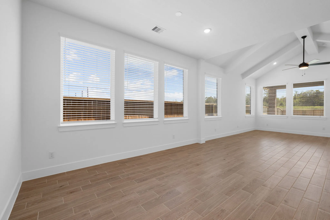
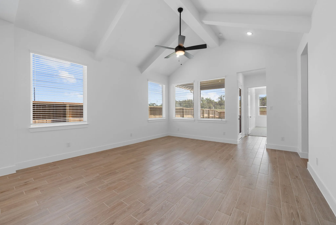
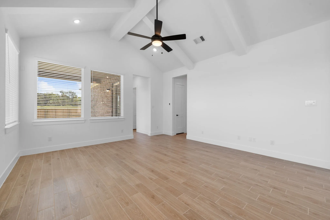
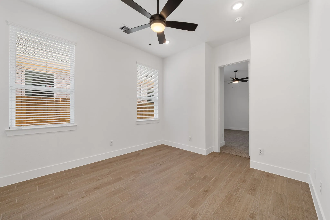
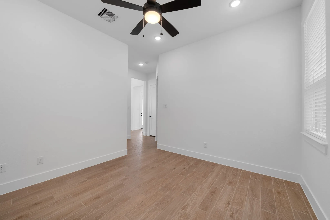
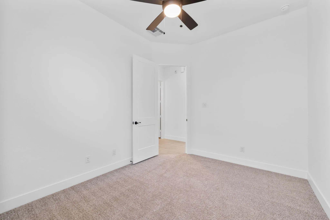
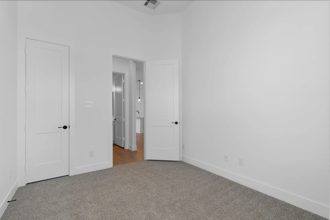
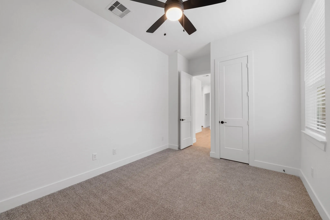
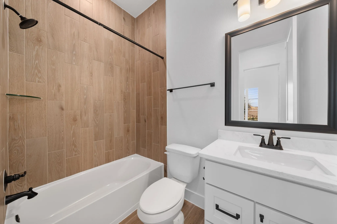
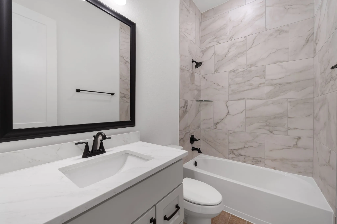
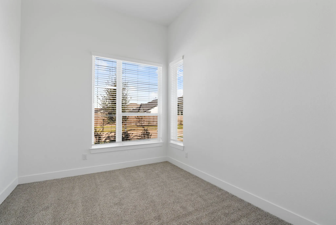
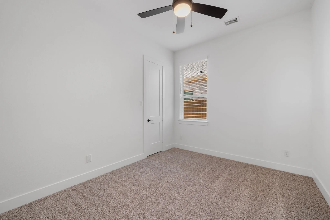
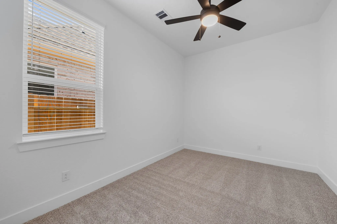
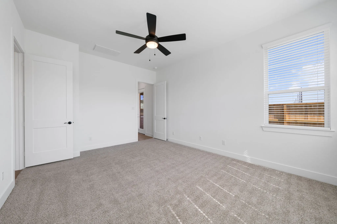
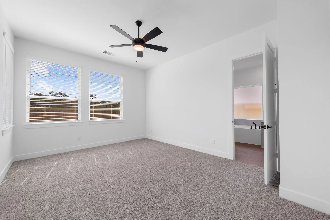
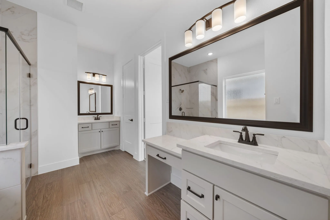
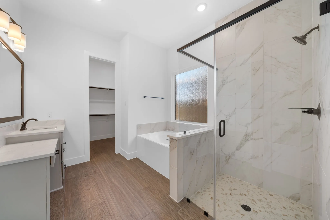
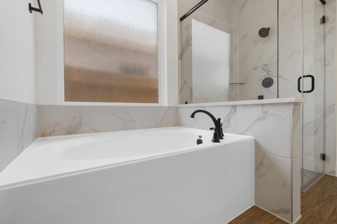
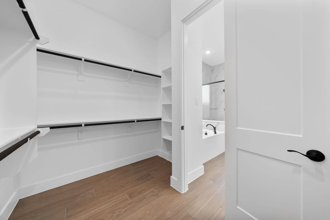
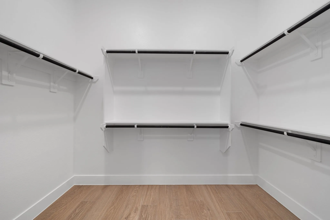
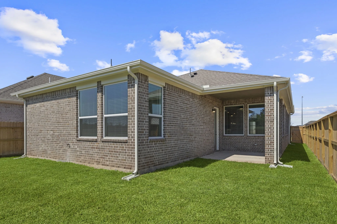
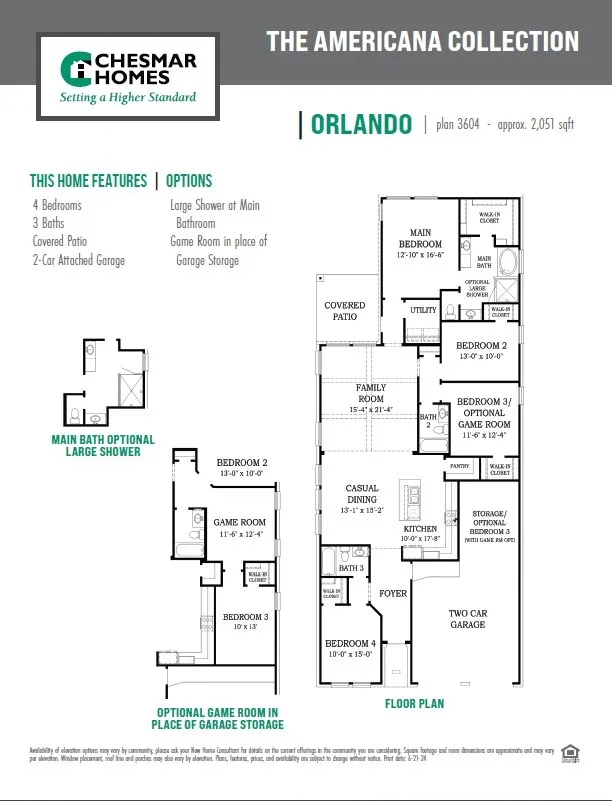
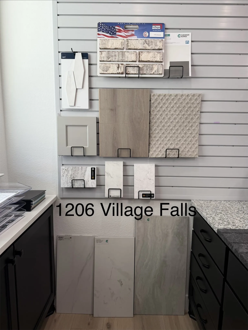
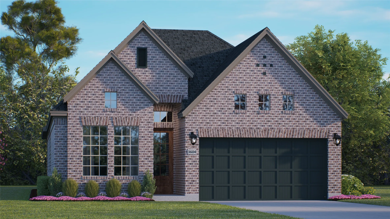
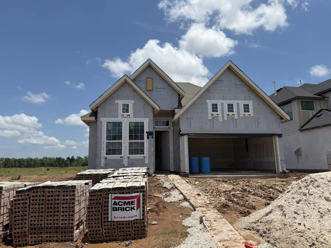
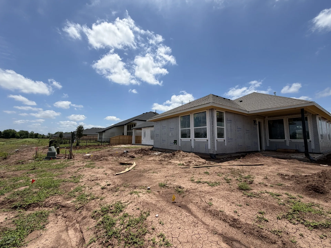
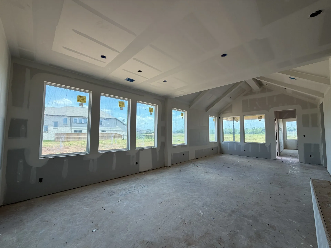
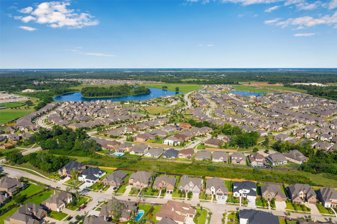
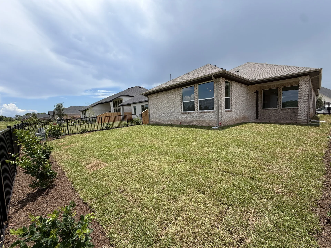
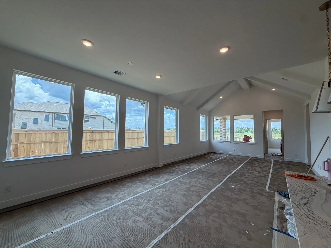
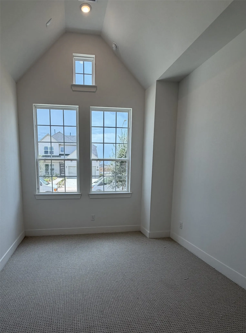
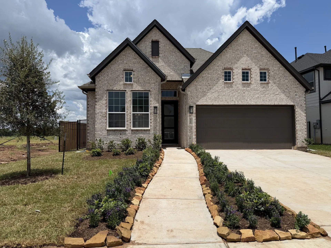
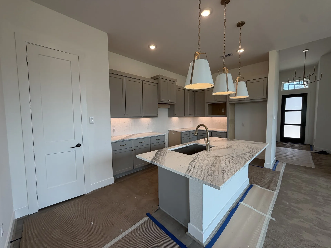
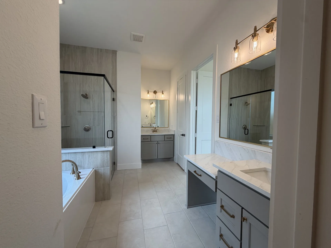
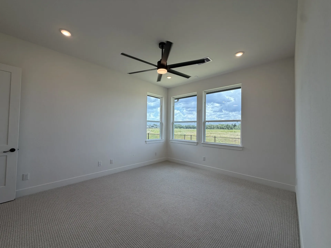
**HOME IS UNDER CONSTRUCTION, APPROX COMPLETION JULY 2026** The Orlando plan is a 4 bedroom, 3 baths, and a 2-car garage with a game room. No Neighbor behind homesite! Open concept living includes vaulted family room with beam detail, a roomy kitchen island overlooking the main dining and living areas. Kitchen features roomy walk-in pantry and plenty of cabinets. Main suite and bath features double vanity, large shower, soaking tub, plus a generous walk-in closet. Three secondary bedrooms and two additional full baths round out this well-appointed single-family home. Additional upgrades include: 4 sides brick 1st fl., 8′ doors, Upgrade to Paint Enamel cabinets in Sherwin Williams Functional Gray, upgraded premium quartz countertops kitchen & all baths, GE stainless steel appliance package, commons areas have upgrade to luxury vinyl wood plank selection in a medium oak tone, alarm syst, sprinkler syst, 2″ blinds operable windows, full gutters, framed mirror.


Basic Details
Residential
For Sale
88276457
$460,000
4
6
3
2,181 Sqft
2026
3
1
Detached
: Composition
Active
$0
Features
: Association
: Central, Gas
: Central Air, Electric
: Back Yard
: Covered, Deck, Patio
: Attached, Garage
: Traditional
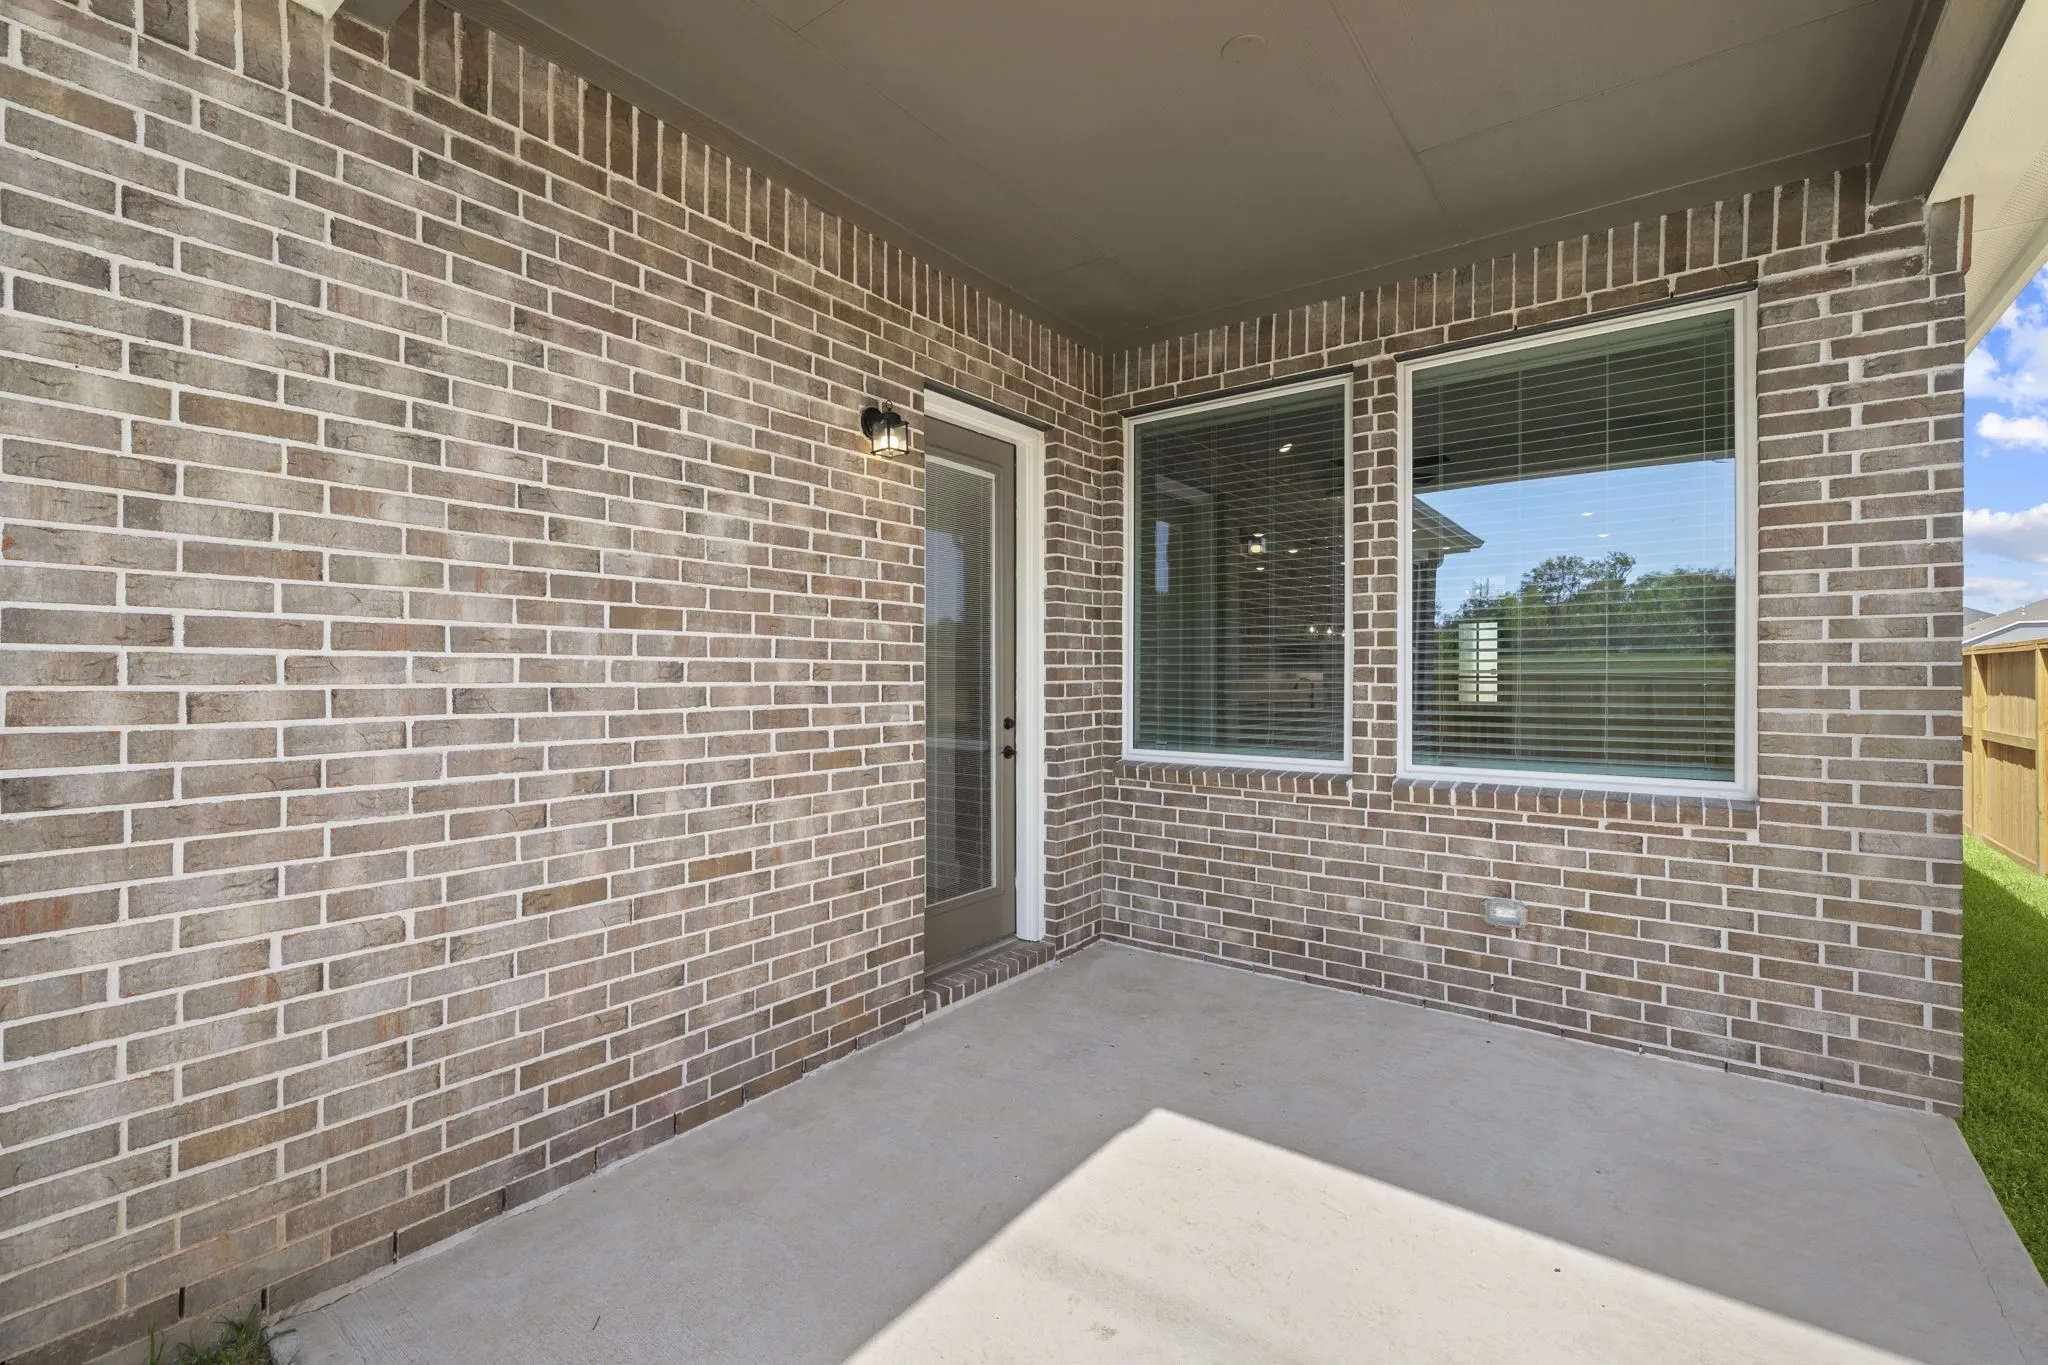
: Covered Patio, Fence, Patio, Private Yard, Sprinkler/Irrigation
: Tile, Carpet, Vinyl
: High Ceilings, Kitchen Island, Kitchen/Family Room Combo, Pantry, Quartz Counters, Kitchen/Dining Combo, Living/Dining Room, Programmable Thermostat, Double Vanity, Soaking Tub, Separate Shower, Ceiling Fan(s), Walk-In Pantry, Tub Shower, Vaulted Ceiling(s), En Suite Bathroom, Walk-In Closet(s)
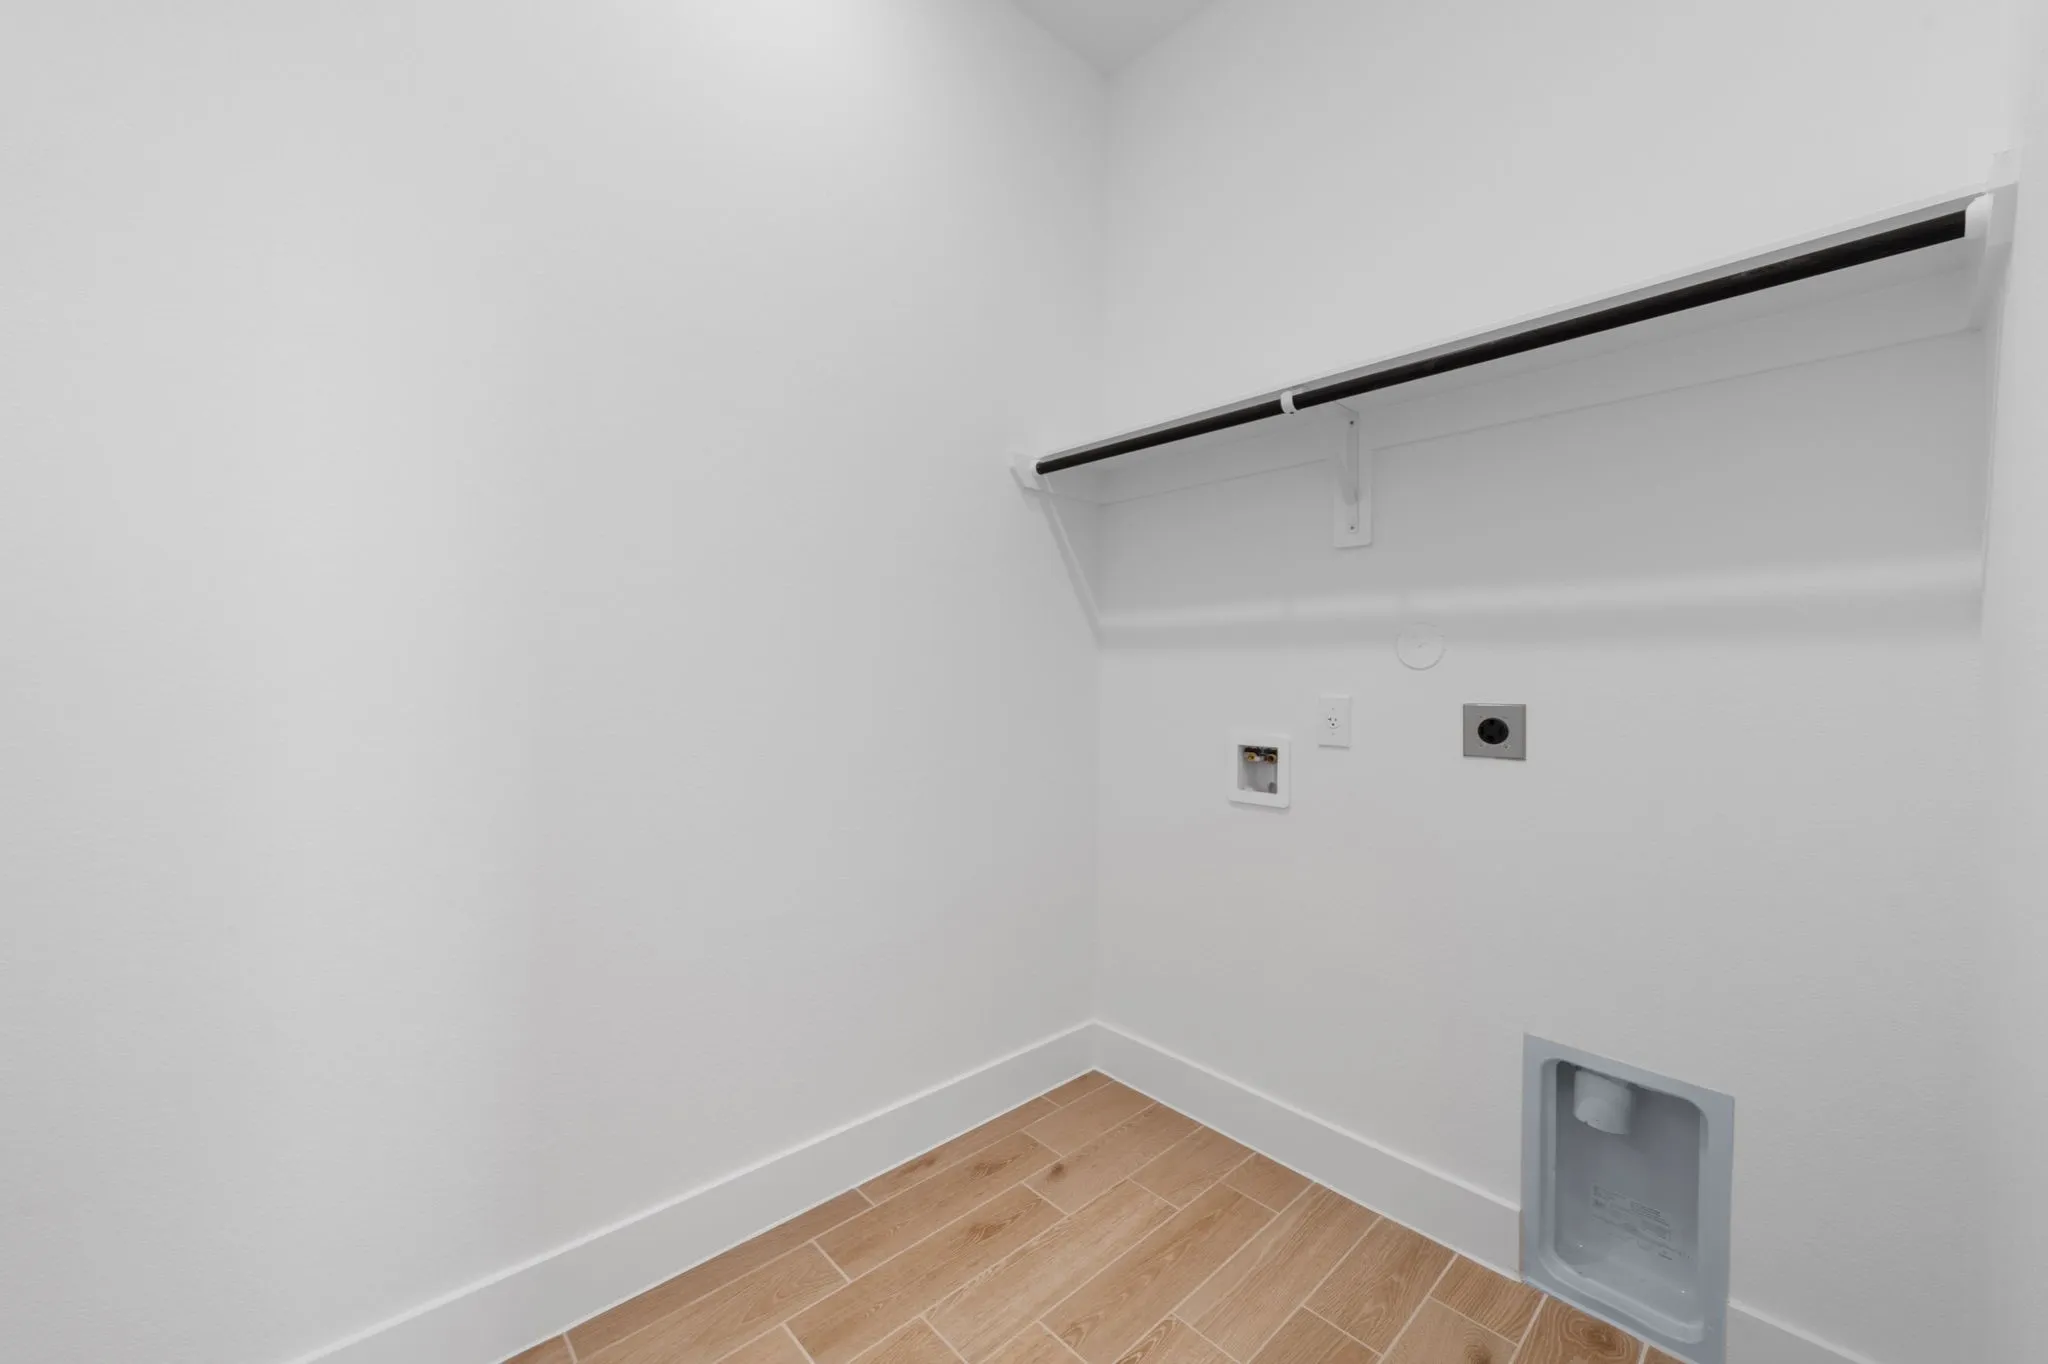
: Washer Hookup, Electric Dryer Hookup
: Public Sewer
$0
Appliances
: Dishwasher, Gas Range, Microwave, ENERGY STAR Qualified Appliances, Gas Oven, Convection Oven
Address Map
TX
Fort Bend
Missouri City
77459
Village Falls Drive
1206
W96° 29' 47''
N29° 27' 43.1''
West
From Downtown Houston: Take 288 South to Hwy 6. Right on Hwy 6 or head west. Left on Sienna Parkway (by HEB). Right on Sienna River Parkway. Watch for Heritage Park model home signs. Model located at: 8730 Azalea Crossing Ct. Sales Consultant will open the home for you. Alternate Directions (tolls): Take Fort Bend Toll Road South off Beltway 8. Take Sienna Parkway exit. Left on Sienna Parkway. Right on Sienna River Parkway. Model located at 8730 Azalea Crossing Ct.
38
Neighborhood
LEONETTI ELEMENTARY SCHOOL
19 - Fort Bend
ALMETA CRAWFORD HIGH SCHOOL
19 - Fort Bend
19 - Fort Bend
THORNTON MIDDLE SCHOOL (FORT BEND)
MLS Addon
Chesmar Homes
Katie Craig
$0
$0
$0
$0
$0
Additional Information
Clubhouse, Sport Court, Fitness Center, Golf Course, Playground, Park, Pool, Tennis Court(s), Trail(s)
1
2181
: Master Planned Community
: Brick, Cement Siding
: Slab
2.0
: One
: Subdivision, Greenbelt, Pond on Lot
135x48
2026-06-09
471915
1
: Public
Financial
1580.0
Annually
1
Listing Information
836640
CWCH01
Cash, Conventional, FHA, VA Loan
Active
2026-09-13T22:10:11Z
HAR
2026-06-09T10:06:42Z
Speer Companies Brokerage
Contact Broker
Energy Tag
Open Dates
  • 1. 2026-09-19 (Start time: 2026-09-19T12:00:00Z - End time: 2026-09-19T17:00:00Z)
  • 2. 2026-09-20 (Start time: 2026-09-20T12:00:00Z - End time: 2026-09-20T17:00:00Z)
  • 3. 2026-09-26 (Start time: 2026-09-26T12:00:00Z - End time: 2026-09-26T17:00:00Z)
  • 4. 2026-09-27 (Start time: 2026-09-27T12:00:00Z - End time: 2026-09-27T17:00:00Z)
