



$456,890
4 Bed
3 Bath
2,052 Sqft
0.16 Acre Lot

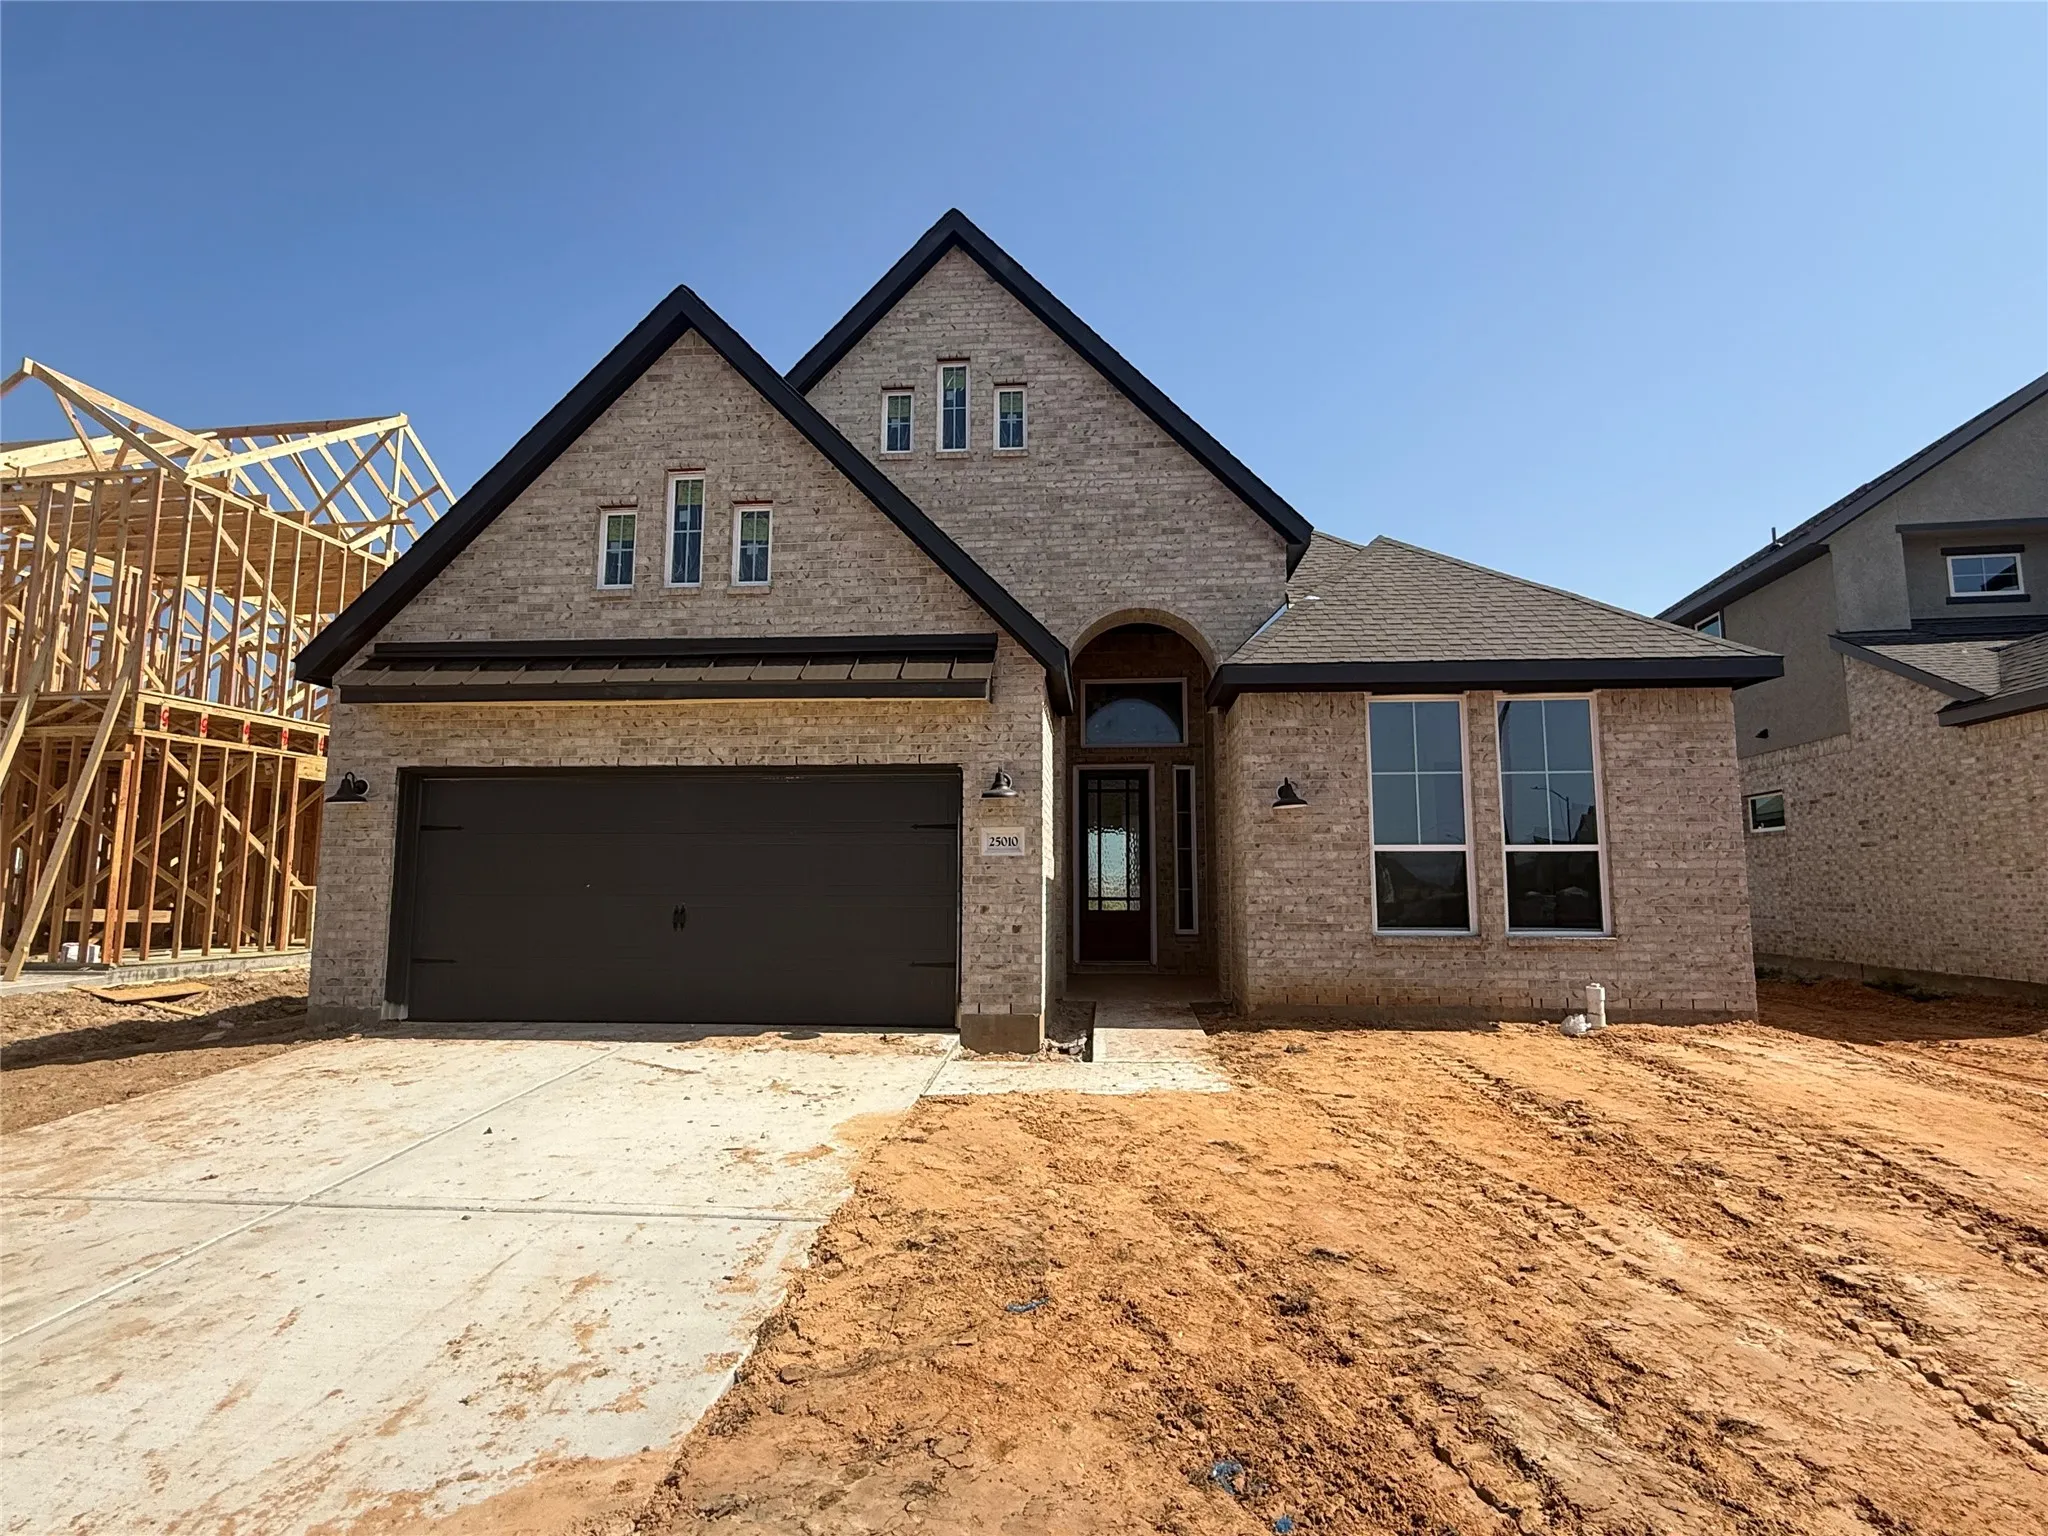
25010 Skyline Prairie Lane, Katy, Texas 77493

  • Residential Property Type
  • 2,052 Sqft Square Footage
  • Attached Cars Garage
  • 2026 Year Built
Property Description

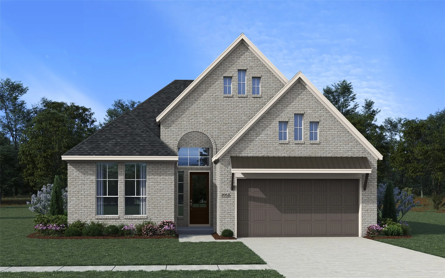
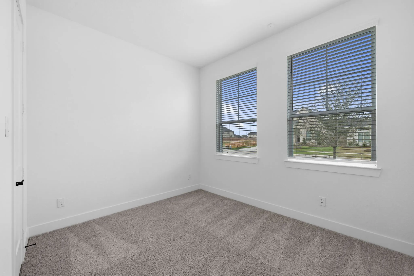
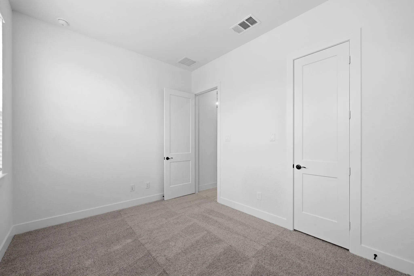
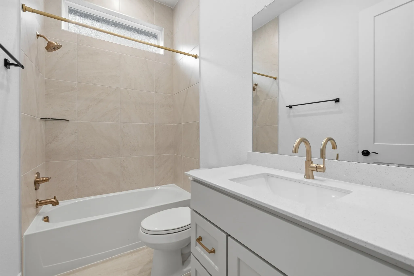
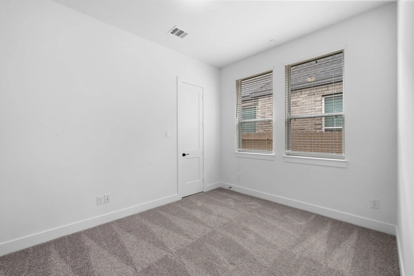
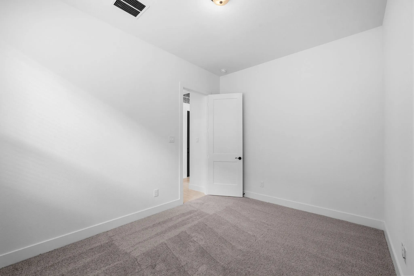
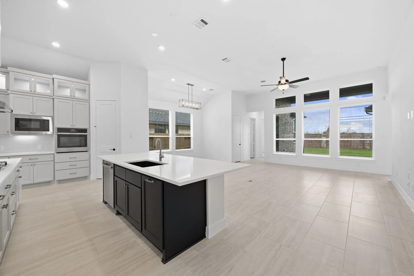
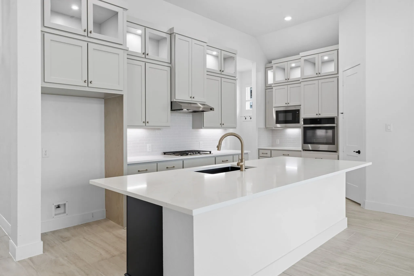
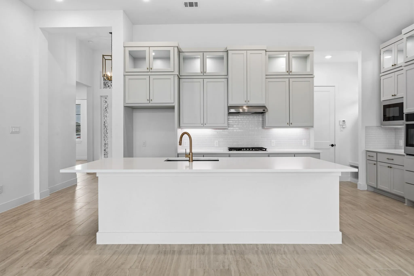
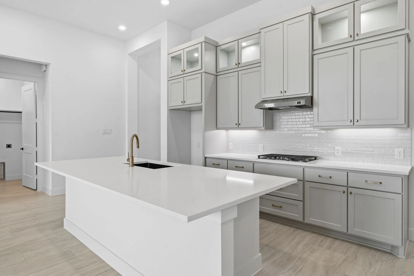
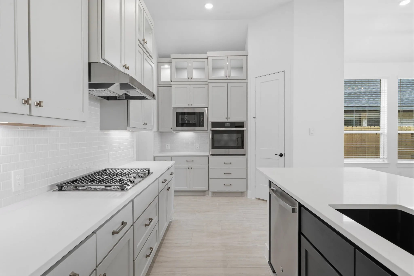
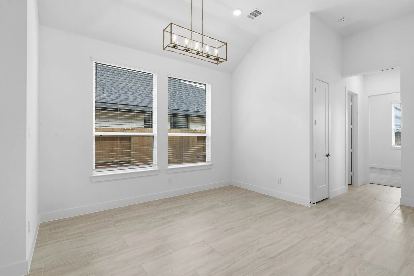
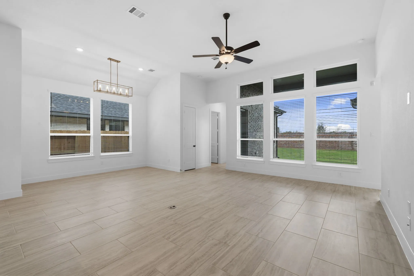
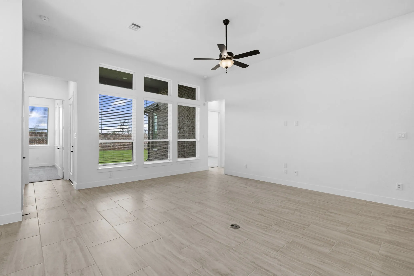
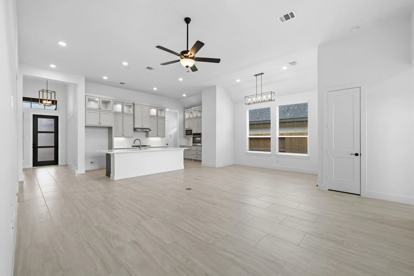
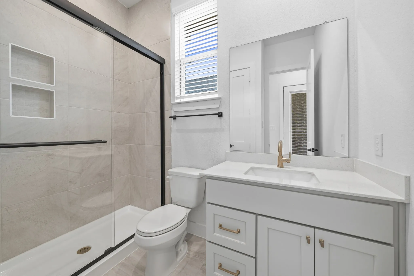
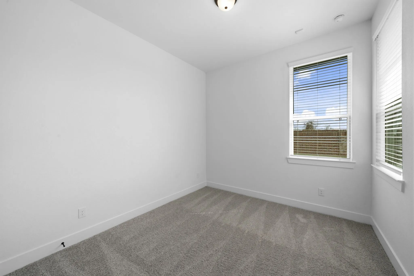
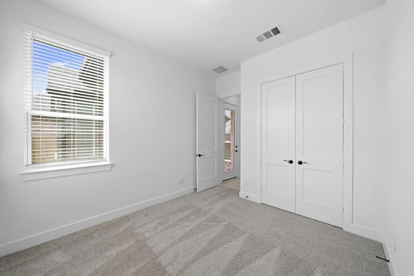
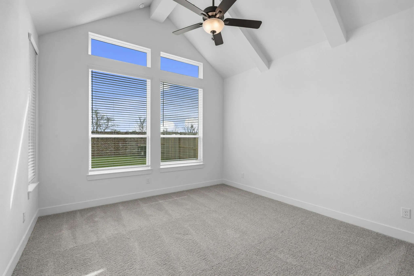
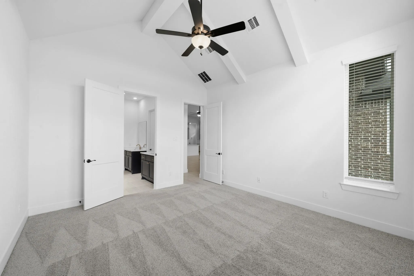
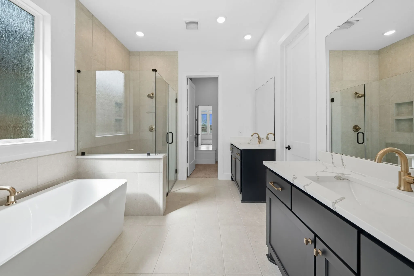
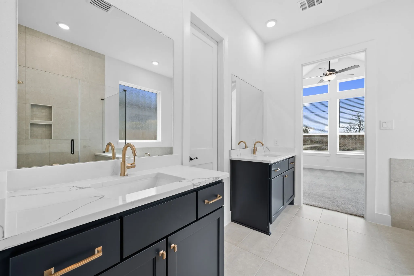
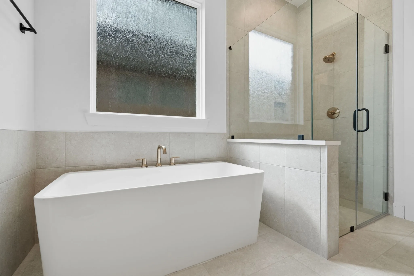
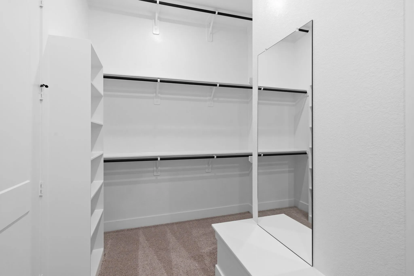
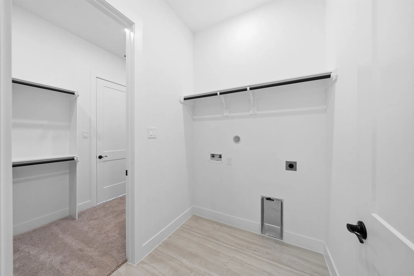
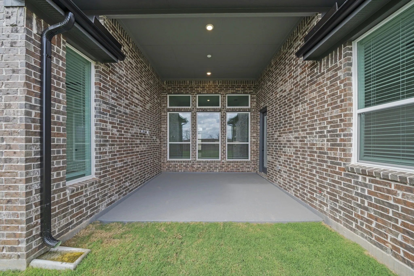
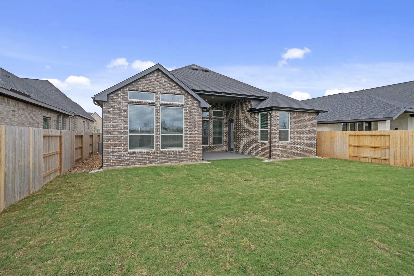
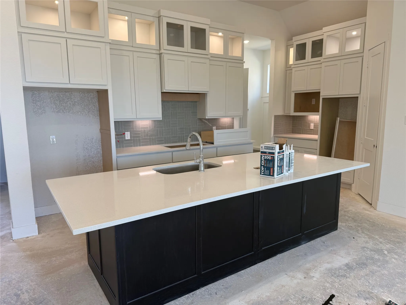
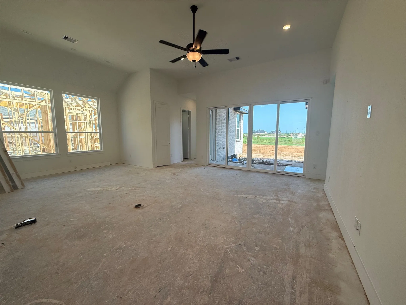
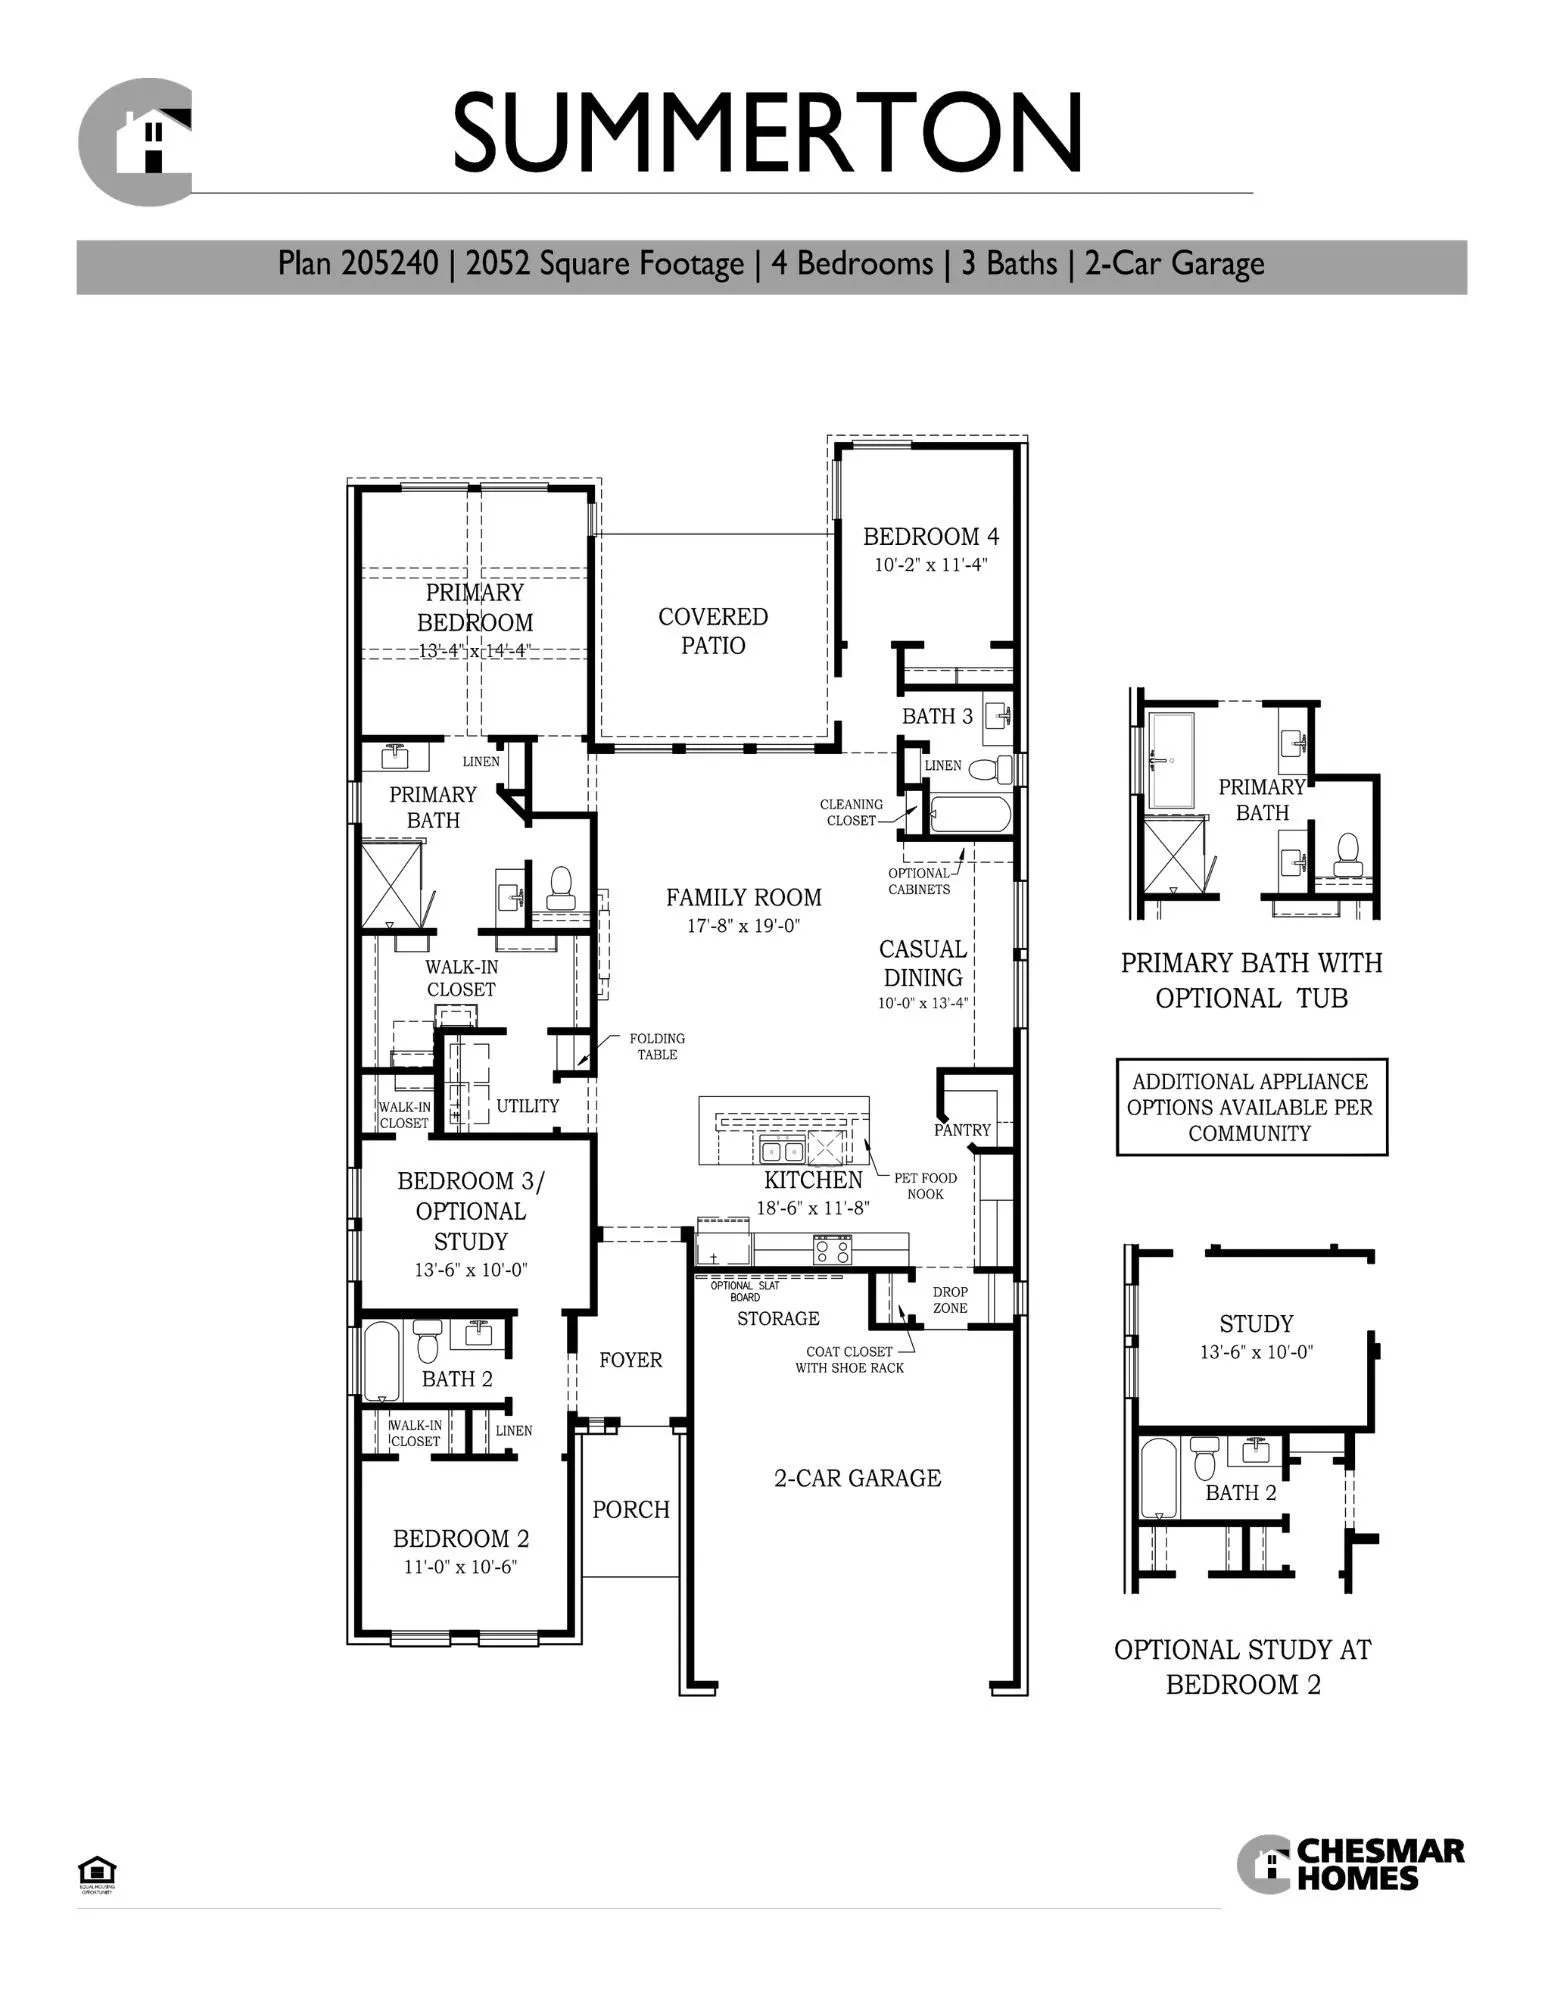
Estimated completion – July 2026! The Summerton is a highly functional layout providing the lifestyle solutions you’ve been looking for. The open and airy family room anchors the home, while the spacious kitchen features a long center island with built-in pet food nook, walk-in pantry, double ovens, stacked upper cabinets with under cabinet lighting, and casual dining area. The drop zone at the garage entry keeps everyone organized. The primary bedroom is a true retreat with an ensuite bath with soaking tub, separate shower, split vanities, and a large walk-in closet that connects to the utility room for laundry day ease. Three additional bedrooms with well-appointed baths complete the floorplan. Additional highlights include a 2-car garage, additional storage at every turn, and designer upgrades throughout. Enjoy a wonderful evening under your covered outdoor living area. Located directly across from Speedway Park and within walking distance to all three schools.


Basic Details
Residential
For Sale
16627839
$456,890
Water
4
6
3
2,052 Sqft
2026
0.16 Acre
3
1
Detached
: Composition
Active
$0
Features
: Association
: Central, Gas
: Central Air, Electric
: Back Yard
: Covered, Deck, Patio, Porch
: Attached, Garage, Garage Door Opener
: Traditional
: Covered Patio, Deck, Fence, Patio, Private Yard, Sprinkler/Irrigation, Porch, Paved Driveway
: Tile, Carpet, Vinyl, Plank
: Breakfast Bar, High Ceilings, Kitchen Island, Kitchen/Family Room Combo, Quartz Counters, Kitchen/Dining Combo, Programmable Thermostat, Double Vanity, Entrance Foyer, Soaking Tub, Separate Shower, Ceiling Fan(s), Walk-In Pantry, Tub Shower, Window Treatments
: Washer Hookup, Electric Dryer Hookup
: Public Sewer
: Pond
: Low-Emissivity Windows, Window Coverings
$0
Appliances
: Dishwasher, Disposal, Microwave, ENERGY STAR Qualified Appliances, Electric Oven, Double Oven, Gas Cooktop
Address Map
TX
Harris
Katy
77493
Skyline Prairie
25010
Lane
W96° 11' 29.5''
N29° 52' 59.5''
South
Directions to Model home:  1-10 to Katy Hockley Rd.  Right on Beckendorf Rd.  Left on Elyson Vlg Rd. Right on Sundown Pr Dr.  Left on Horseherb rd.  Model home on Right. 7310 Prairie Lakeshore
25
Neighborhood
BOUDNY ELEMENTARY
30 - Katy
FREEMAN HIGH SCHOOL
30 - Katy
30 - Katy
NELSON JUNIOR HIGH (KATY)
MLS Addon
Chesmar Homes
Clay Woodard
$0
$0
$0
$0
$0
Additional Information
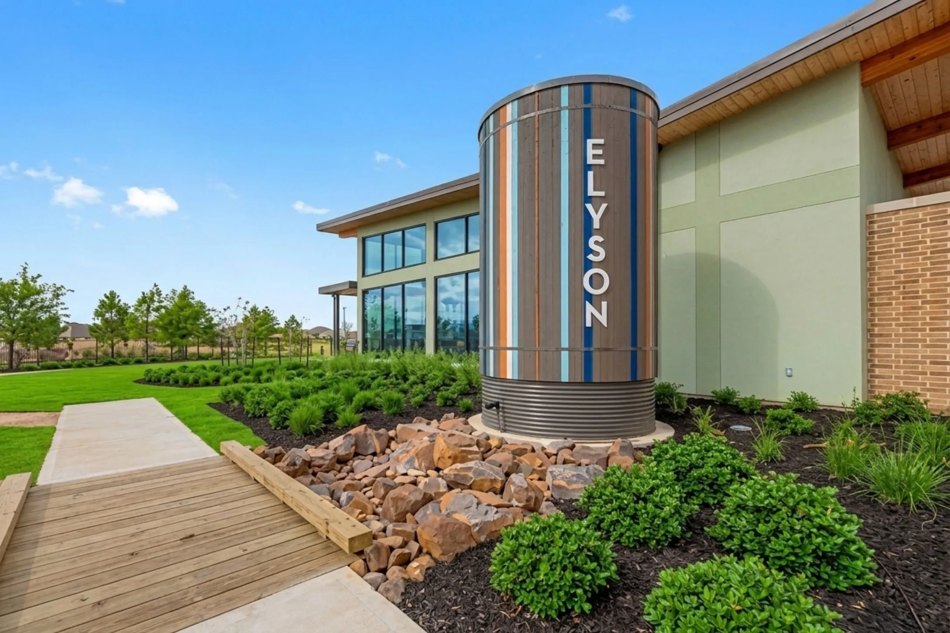
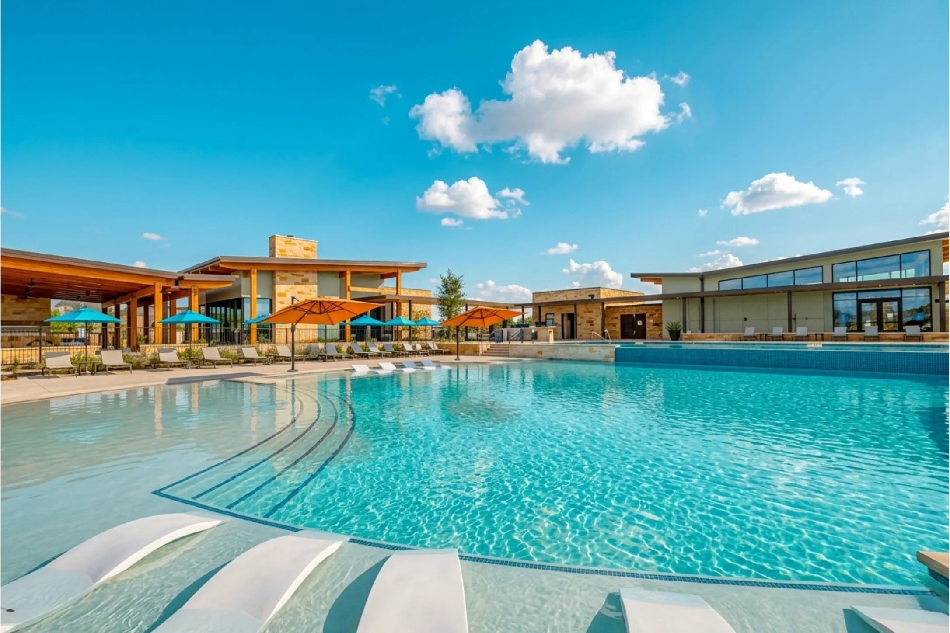
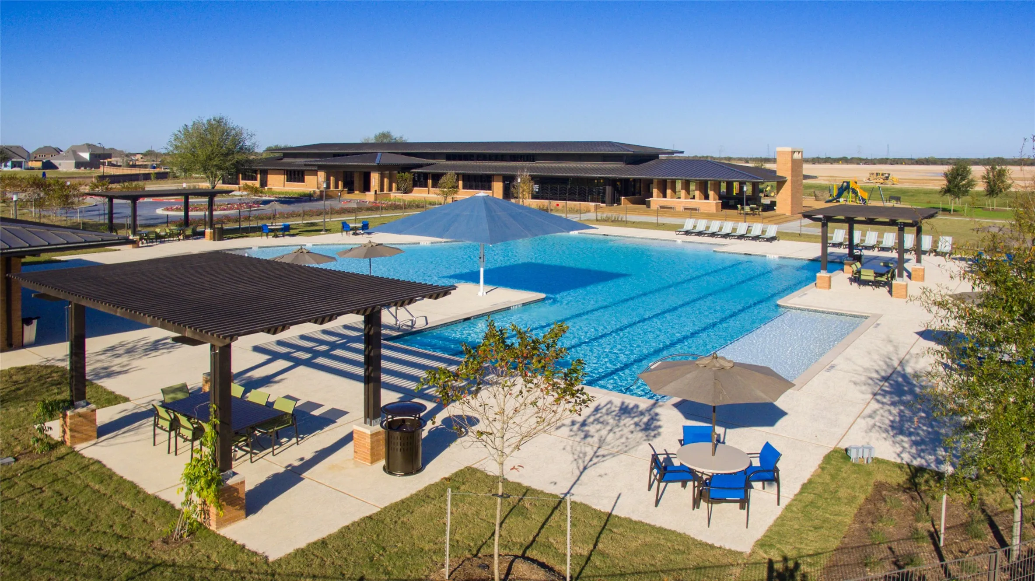
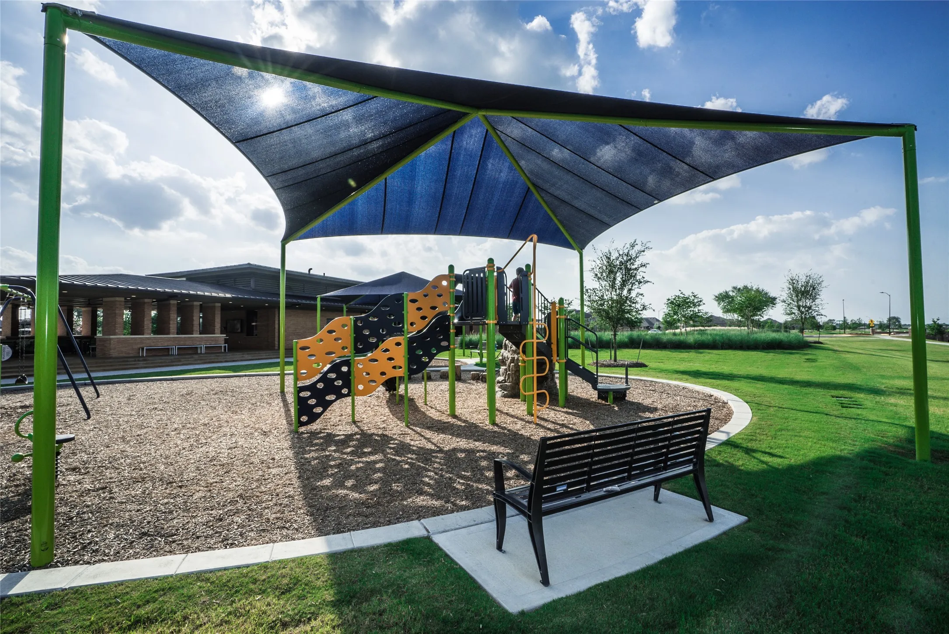
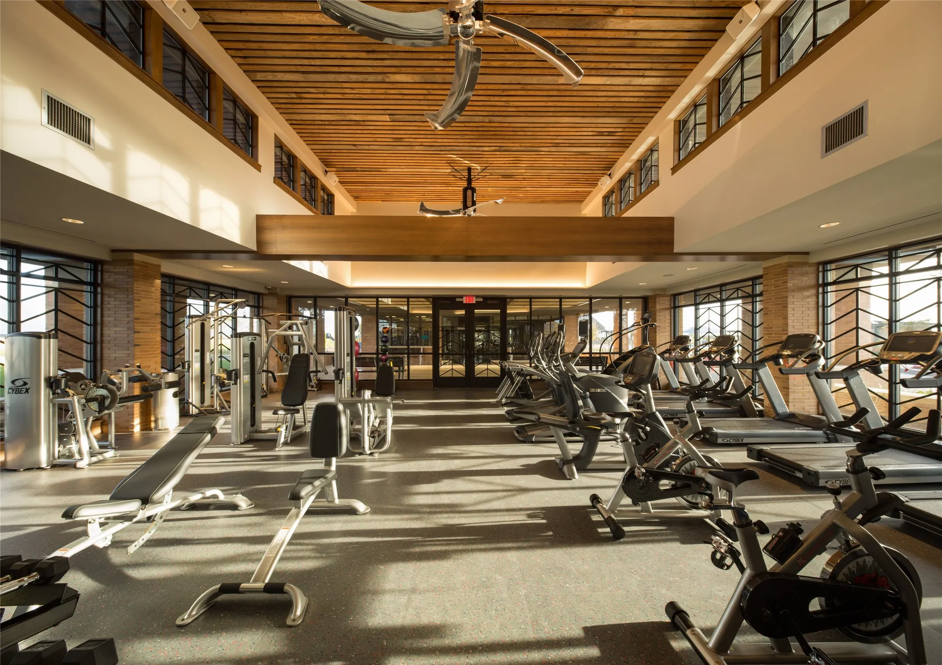
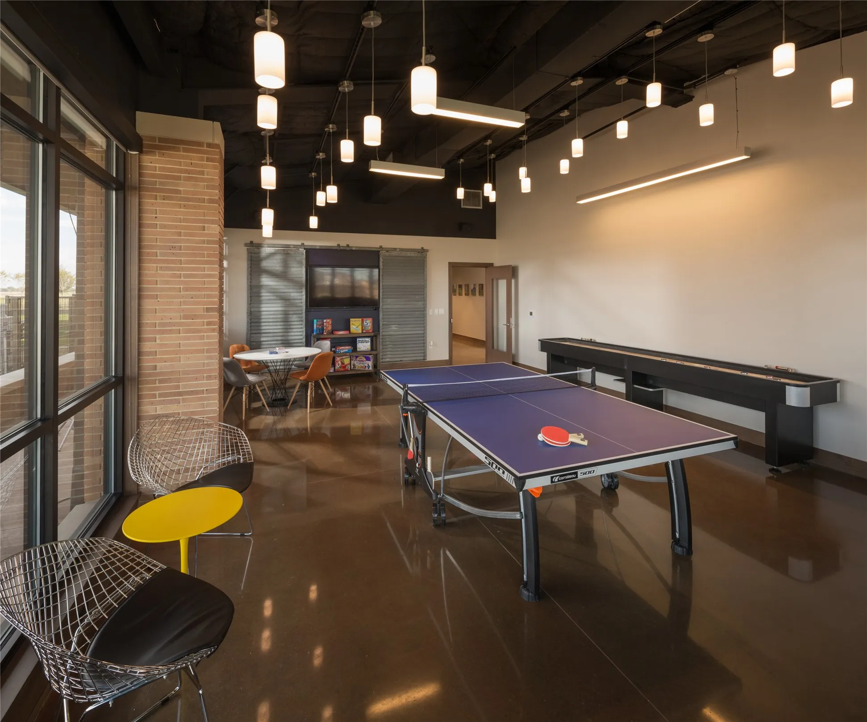
Basketball Court, Clubhouse, Sport Court, Dog Park, Fitness Center, Lake or Pond, Picnic Area, Playground, Pickleball, Park, Pool, Tennis Court(s), Trail(s)
1
2052
: Community Pool, Master Planned Community
: Brick
: Slab
2.0
: One
: Subdivision, Views, Greenbelt, Pond on Lot
2026-06-25
459890
1
: Public
Financial
1464.0
Annually
1
Listing Information
chesmarh
CWCH01
Cash, Conventional, FHA, VA Loan
Active
2026-08-13T21:30:42Z
HAR
2026-07-10T16:33:07Z
Speer Companies Brokerage
Contact Broker
Energy Tag
