

$895,000
3 Bed
4 Bath
2,991 Sqft

1513 Cunningham Parc Lane, Houston, Texas 77055

  • Residential Property Type
  • 2,991 Sqft Square Footage
  • Attached Cars Garage
  • 2017 Year Built
Property Description

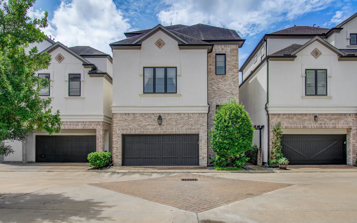
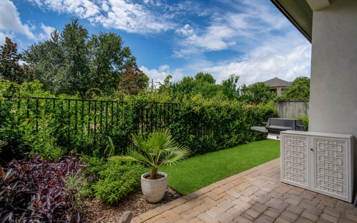
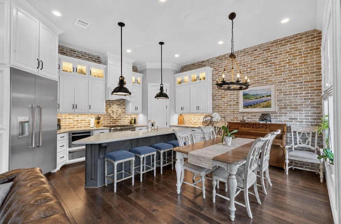
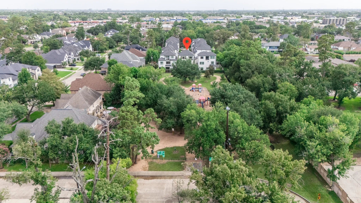
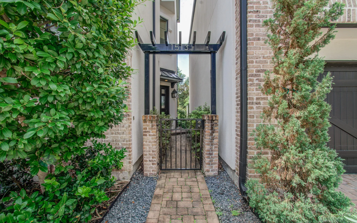
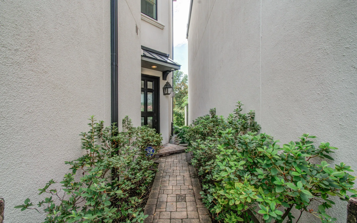
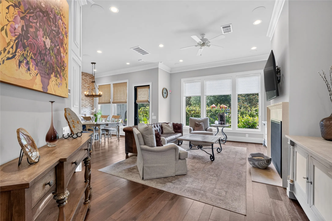
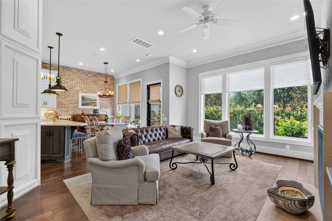
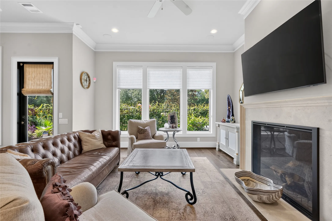
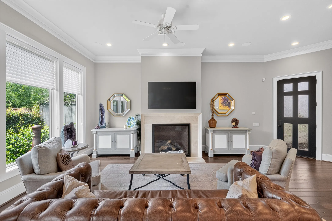
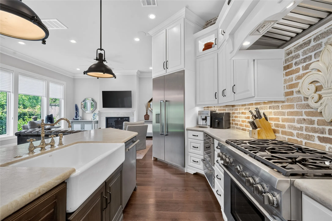
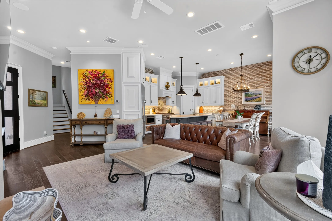
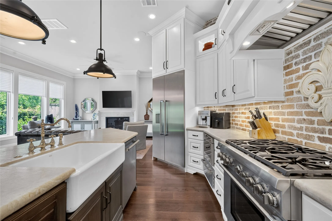
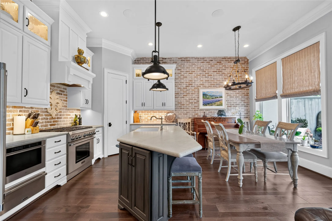
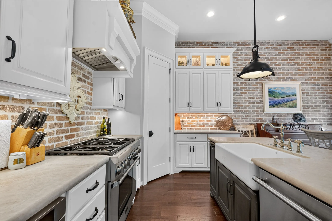
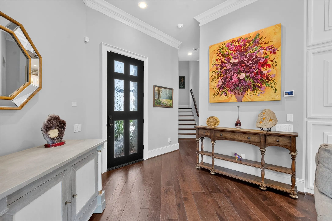
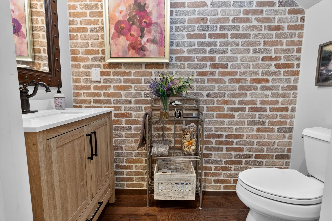
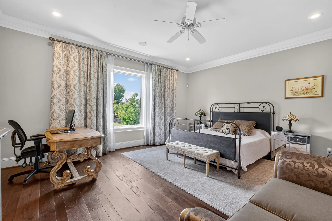
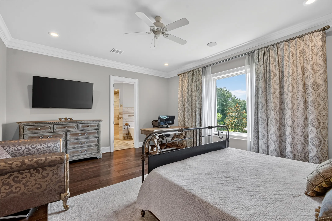
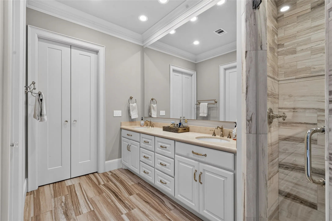
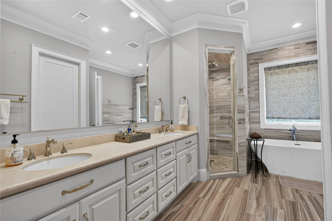
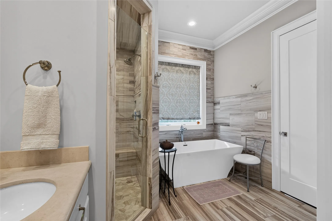
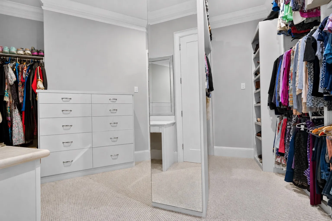
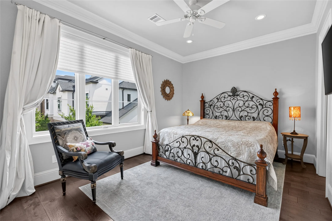
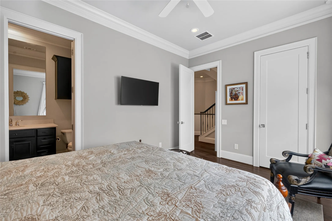
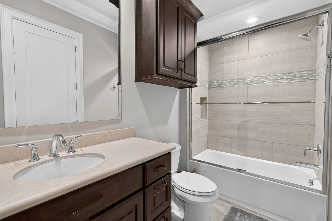
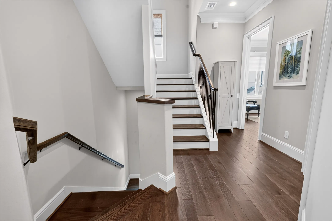
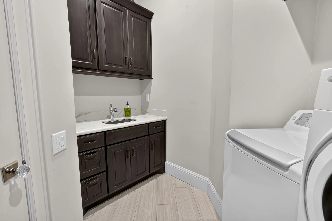
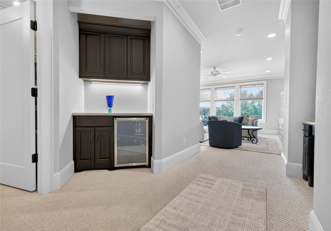
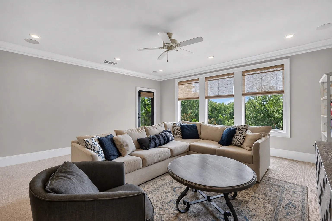
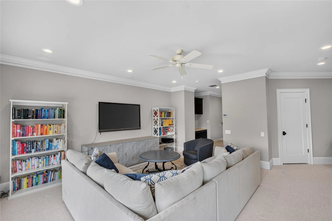
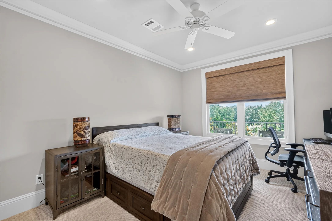
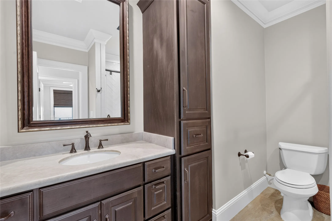
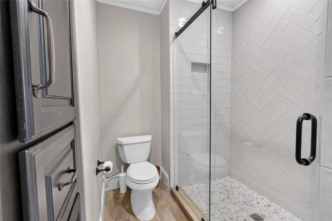
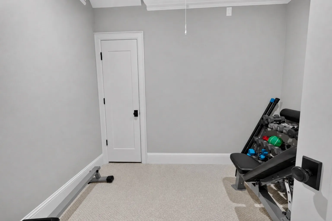
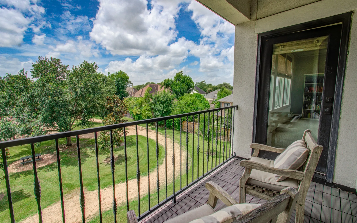
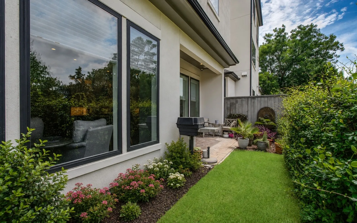
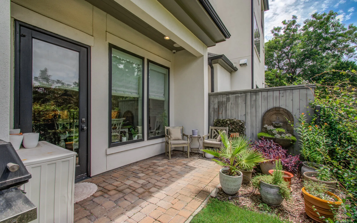
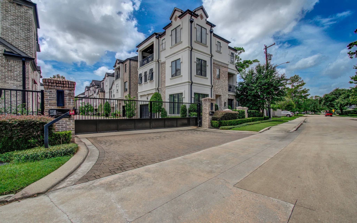
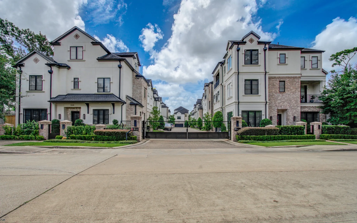
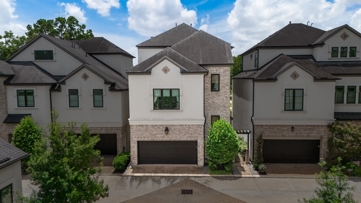
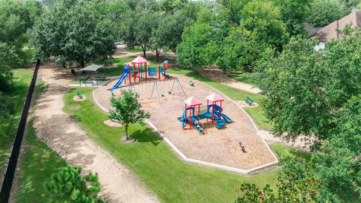
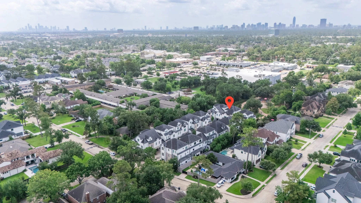
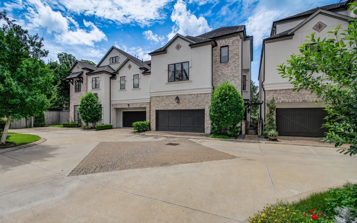
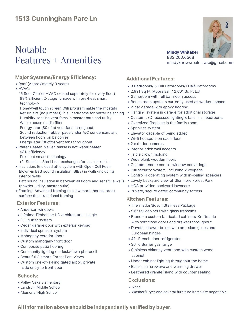
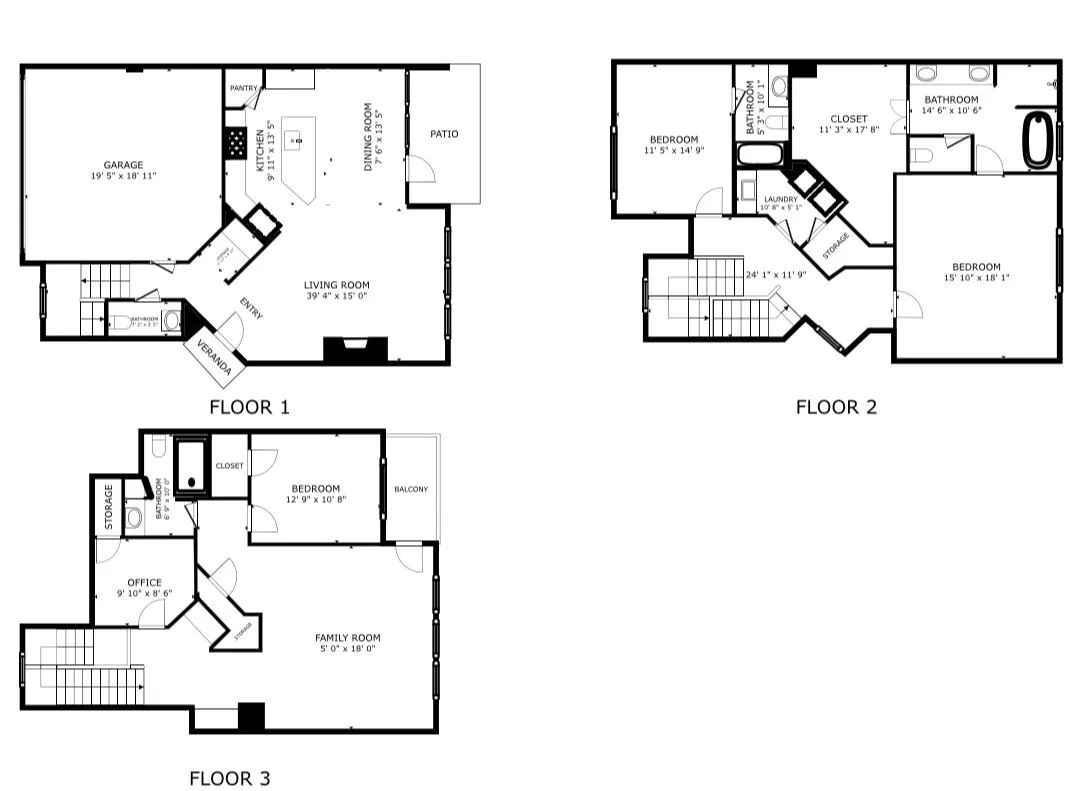
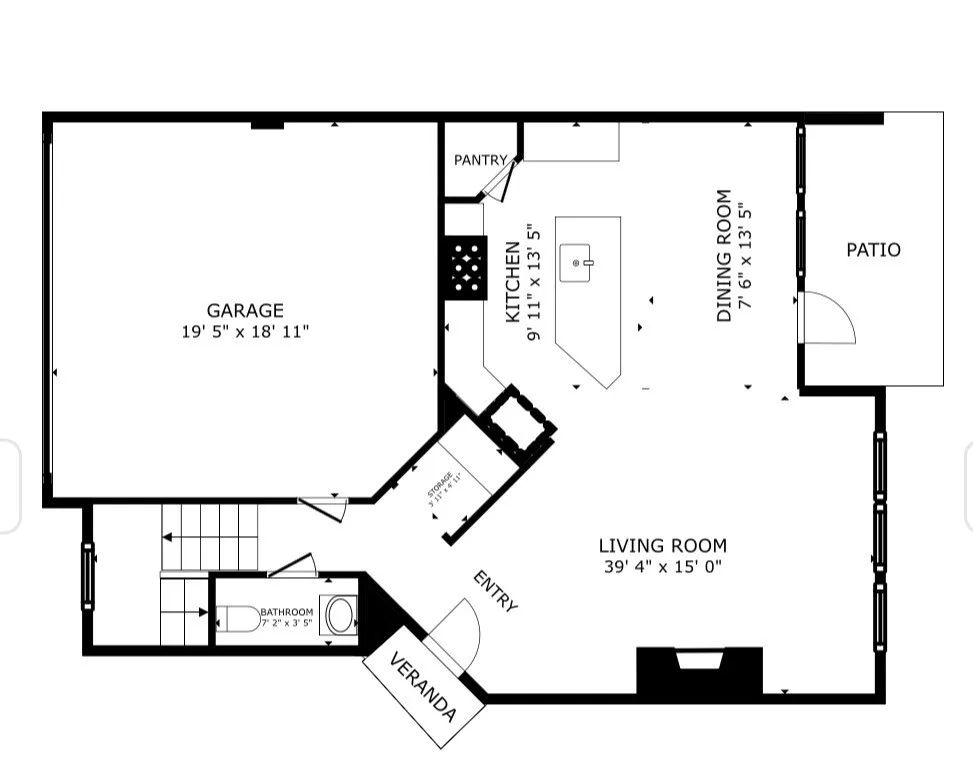
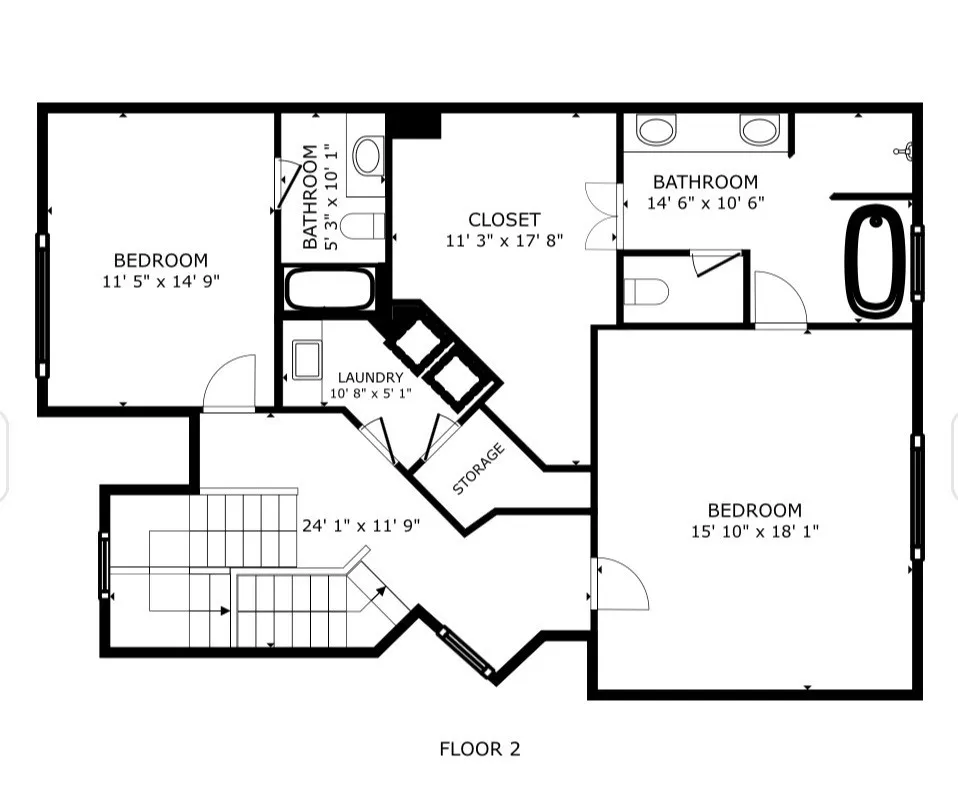
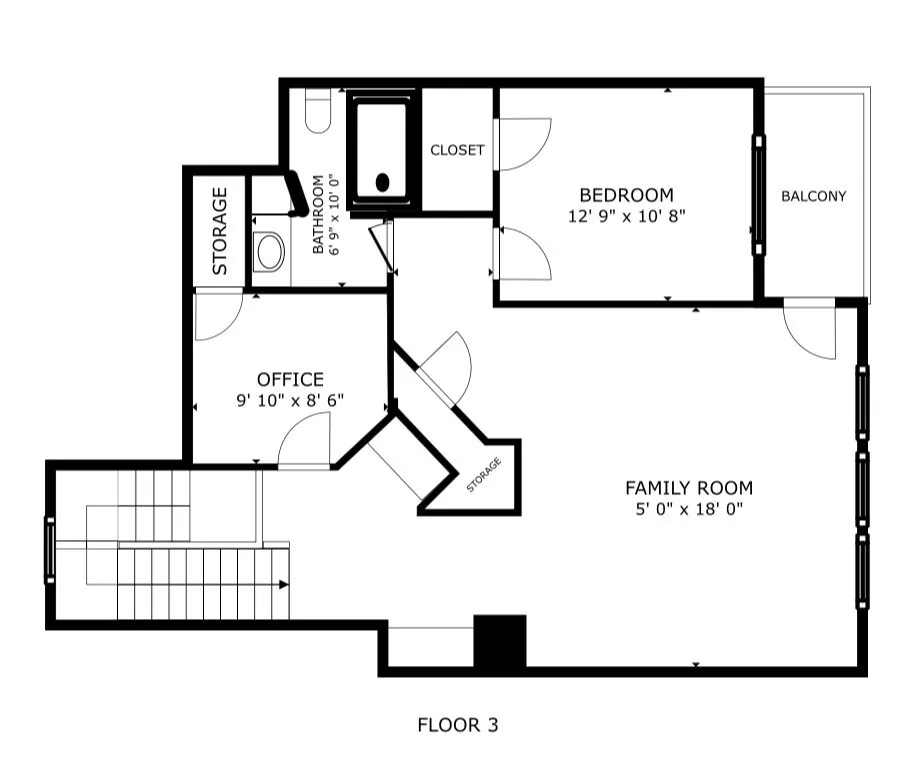
Nestled in a tranquil gated community & zoned to MHS, this exceptional home offers peaceful Glenmore Forest Park views, rare floor plan w/living & kitchen on first floor, & luxury finishes throughout. Thoughtfully designed w/wide-plank wood floors, triple crown molding, Control4 smart home system w/in-ceiling speakers, Wi-Fi access points on every floor, & exterior security cameras. Chef’s kitchen equipped w/premium Thermador & Bosch stainless steel appliances, custom Brandom cabinetry, under-cabinet lighting, & leathered granite island. Upstairs, private primary suite boasts park views, remote-controlled window coverings, spa-inspired bath, & custom closet w/hidden storage. Secondary bedroom w/ensuite bathroom on same floor. Third floor w/spacious game room, bar, guest suite w/full bath, flex space ideal for gym/storage, & large balcony. Private, low-maintenance yard, elevator capable, & exceptional craftsmanship. Please see feature sheet for all amenities & upgrades. A rare offering!


Basic Details
Residential
For Sale
64531931
$895,000
3
11
4
1
2,991 Sqft
2017
3
Detached
: Composition
Active
$0
Features
: Central, Zoned, Gas
: Zoned, Central Air, Electric
: Back Yard
: Covered, Deck, Patio, Porch, Balcony
: Attached, Garage
: Craftsman
: Balcony, Covered Patio, Fence, Patio, Sprinkler/Irrigation, Porch
1
: Tile, Wood, Carpet, Marble
: High Ceilings, Kitchen/Family Room Combo, Pantry, Self-closing Cabinet Doors, Self-closing Drawers, Wired for Sound, Kitchen/Dining Combo, Soaking Tub, Separate Shower, Ceiling Fan(s), Walk-In Pantry, Bath in Primary Bedroom, Vanity, Crown Molding, Dry Bar, Window Treatments, Elevator Shaft, En Suite Bathroom, Walk-In Closet(s), Upper Level Primary, Multi-Level Bedroom
: Public Sewer
: Window Coverings
$0
Appliances
: Dishwasher, Disposal, Microwave, Refrigerator, Wine Refrigerator
Address Map
TX
Harris
Houston
77055
Cunningham Parc
1513
Lane
W96° 30' 45.6''
N29° 47' 53.6''
North
I-10 West exit Wirt Rd and go North. Left on Westwood to Cunningham Parc. Park on street. Home is the center of the community as you're walking in, straight ahead.
24
Neighborhood
VALLEY OAKS ELEMENTARY SCHOOL
49 - Spring Branch
MEMORIAL HIGH SCHOOL (SPRING BRANCH)
49 - Spring Branch
49 - Spring Branch
LANDRUM MIDDLE SCHOOL
MLS Addon
Realty of America - Central Houston
Mindy Whitaker
$0
$0
$0
$0
$0
Additional Information
Controlled Access, Maintenance Grounds, Gated
1
2991
: Curbs, Gutter(s)
: Brick, Stucco
: Slab
2.0
: Three Or More
: Backs to Greenbelt/Park, Subdivision
2026-07-29
905000
3
https://my.matterport.com/show/?m=dUJPgsig5Vf
: Public
Financial
3500.0
Annually
: Maintenance Grounds, Common Areas
1
Listing Information
mwhitaker
RTOA03
Cash, Conventional, VA Loan
Active
2026-08-21T15:54:58Z
HAR
2026-07-29T09:58:18Z
Speer Companies Brokerage
Contact Broker
Energy Tag
