

$215,000
3 Bed
3 Bath
1,544 Sqft
0.05 Acre Lot

7911 Barnes Ridge Lane, Houston, Texas 77072

  • Residential Property Type
  • 1,544 Sqft Square Footage
  • Attached Cars Garage
  • 2006 Year Built
Property Description

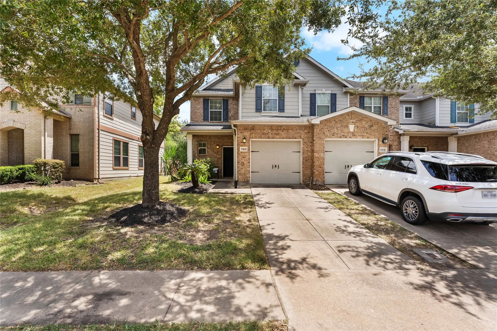
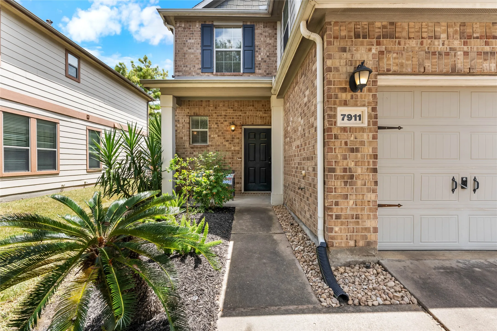
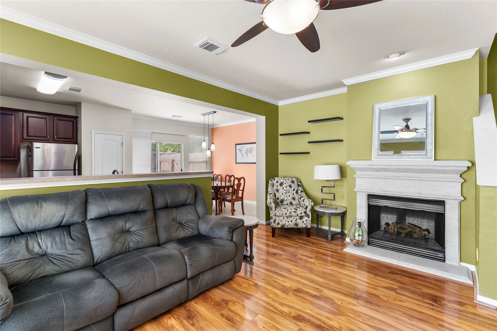
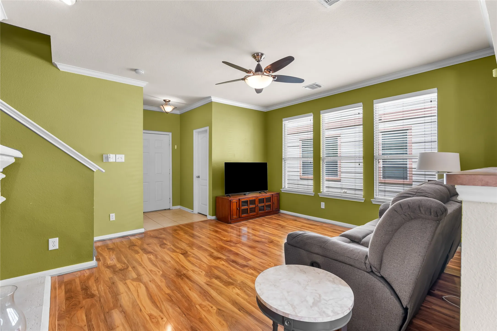
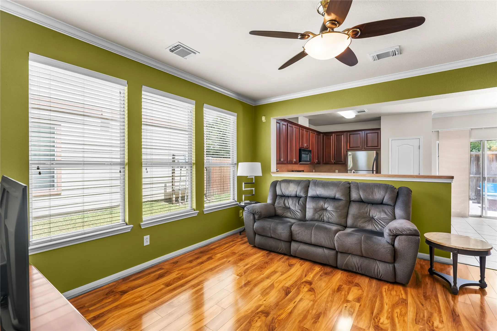
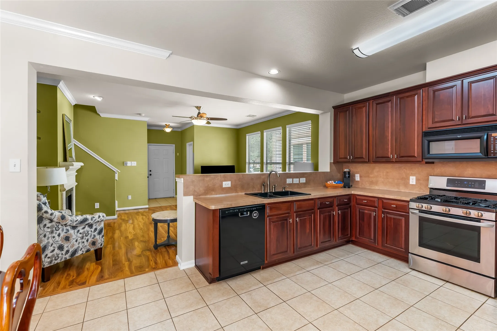
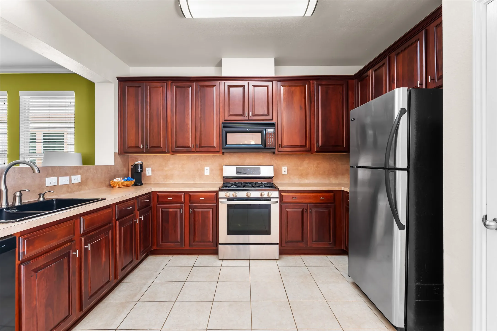
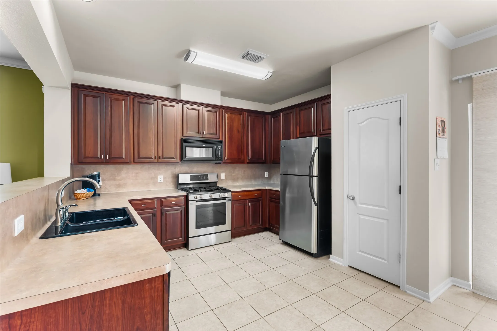
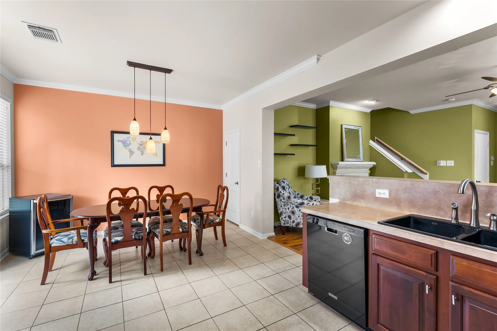
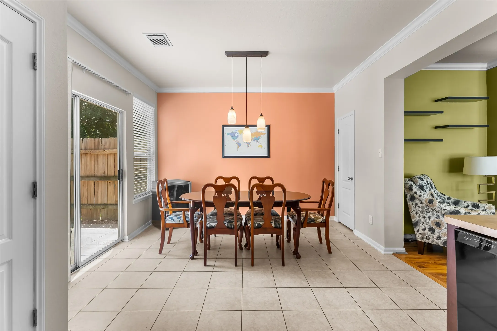
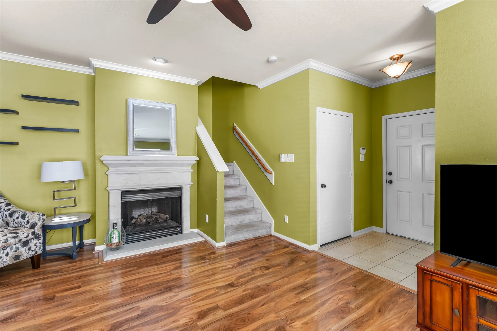
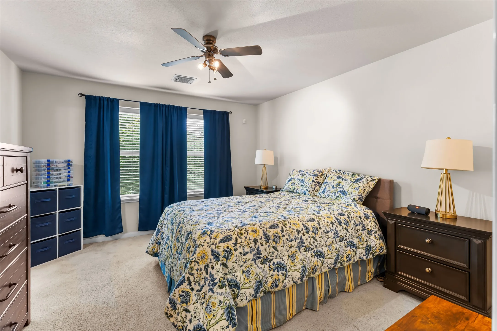
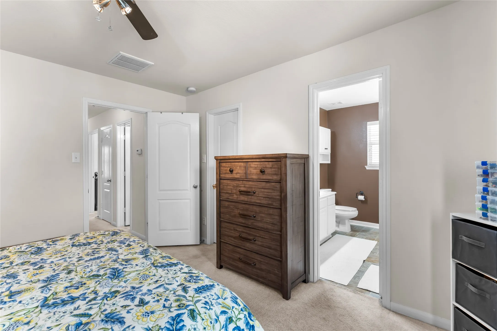
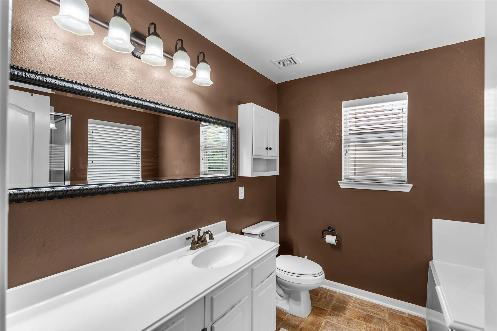
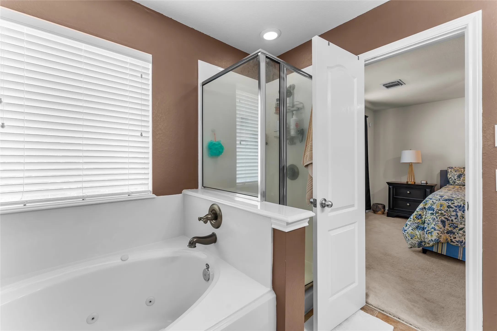
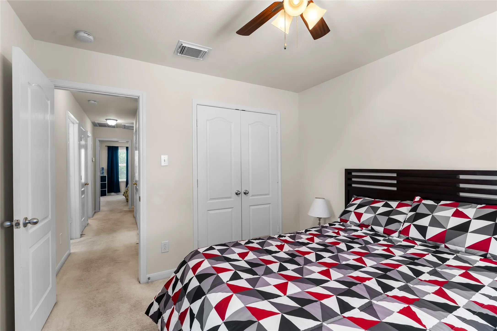
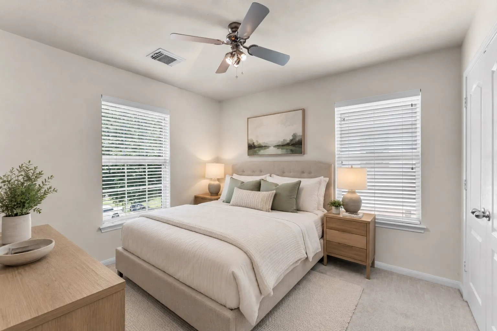
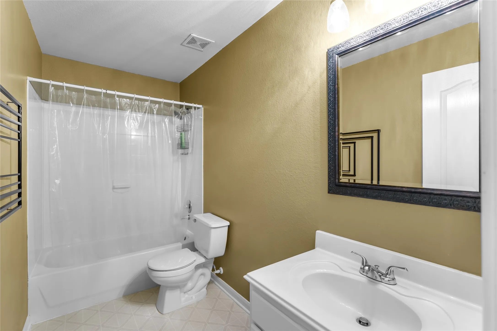
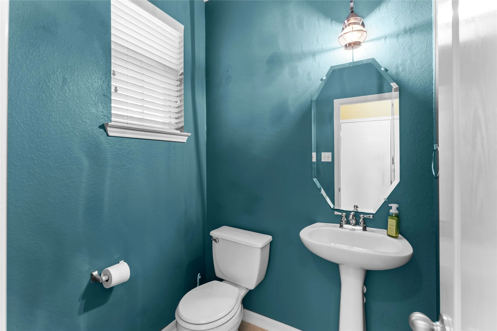
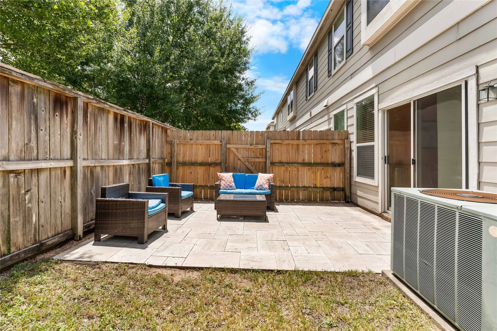
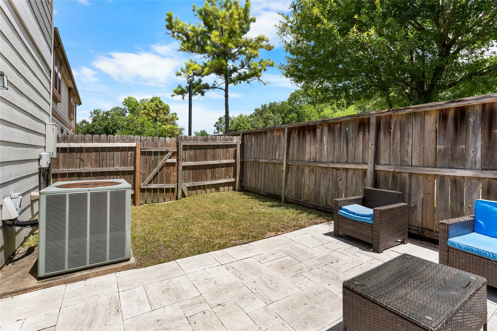
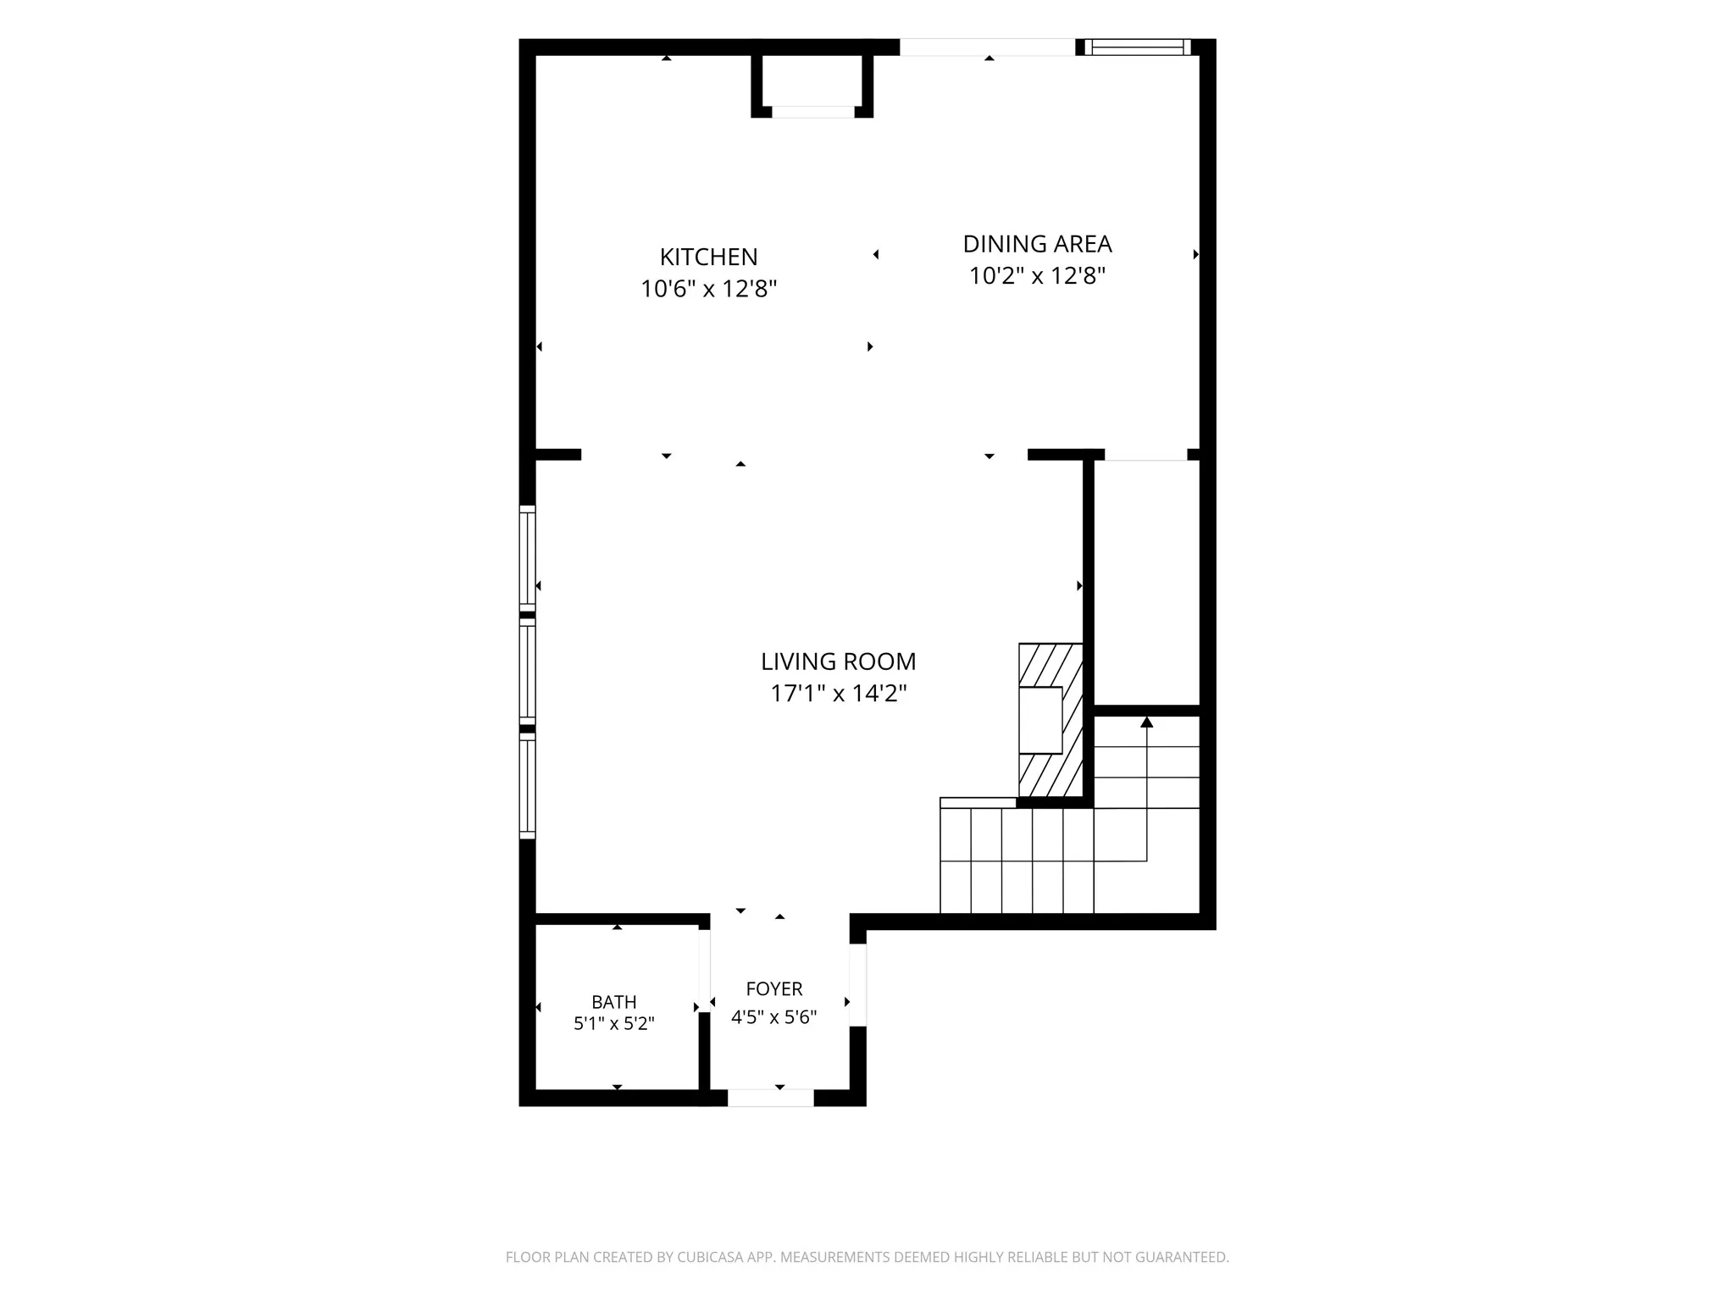
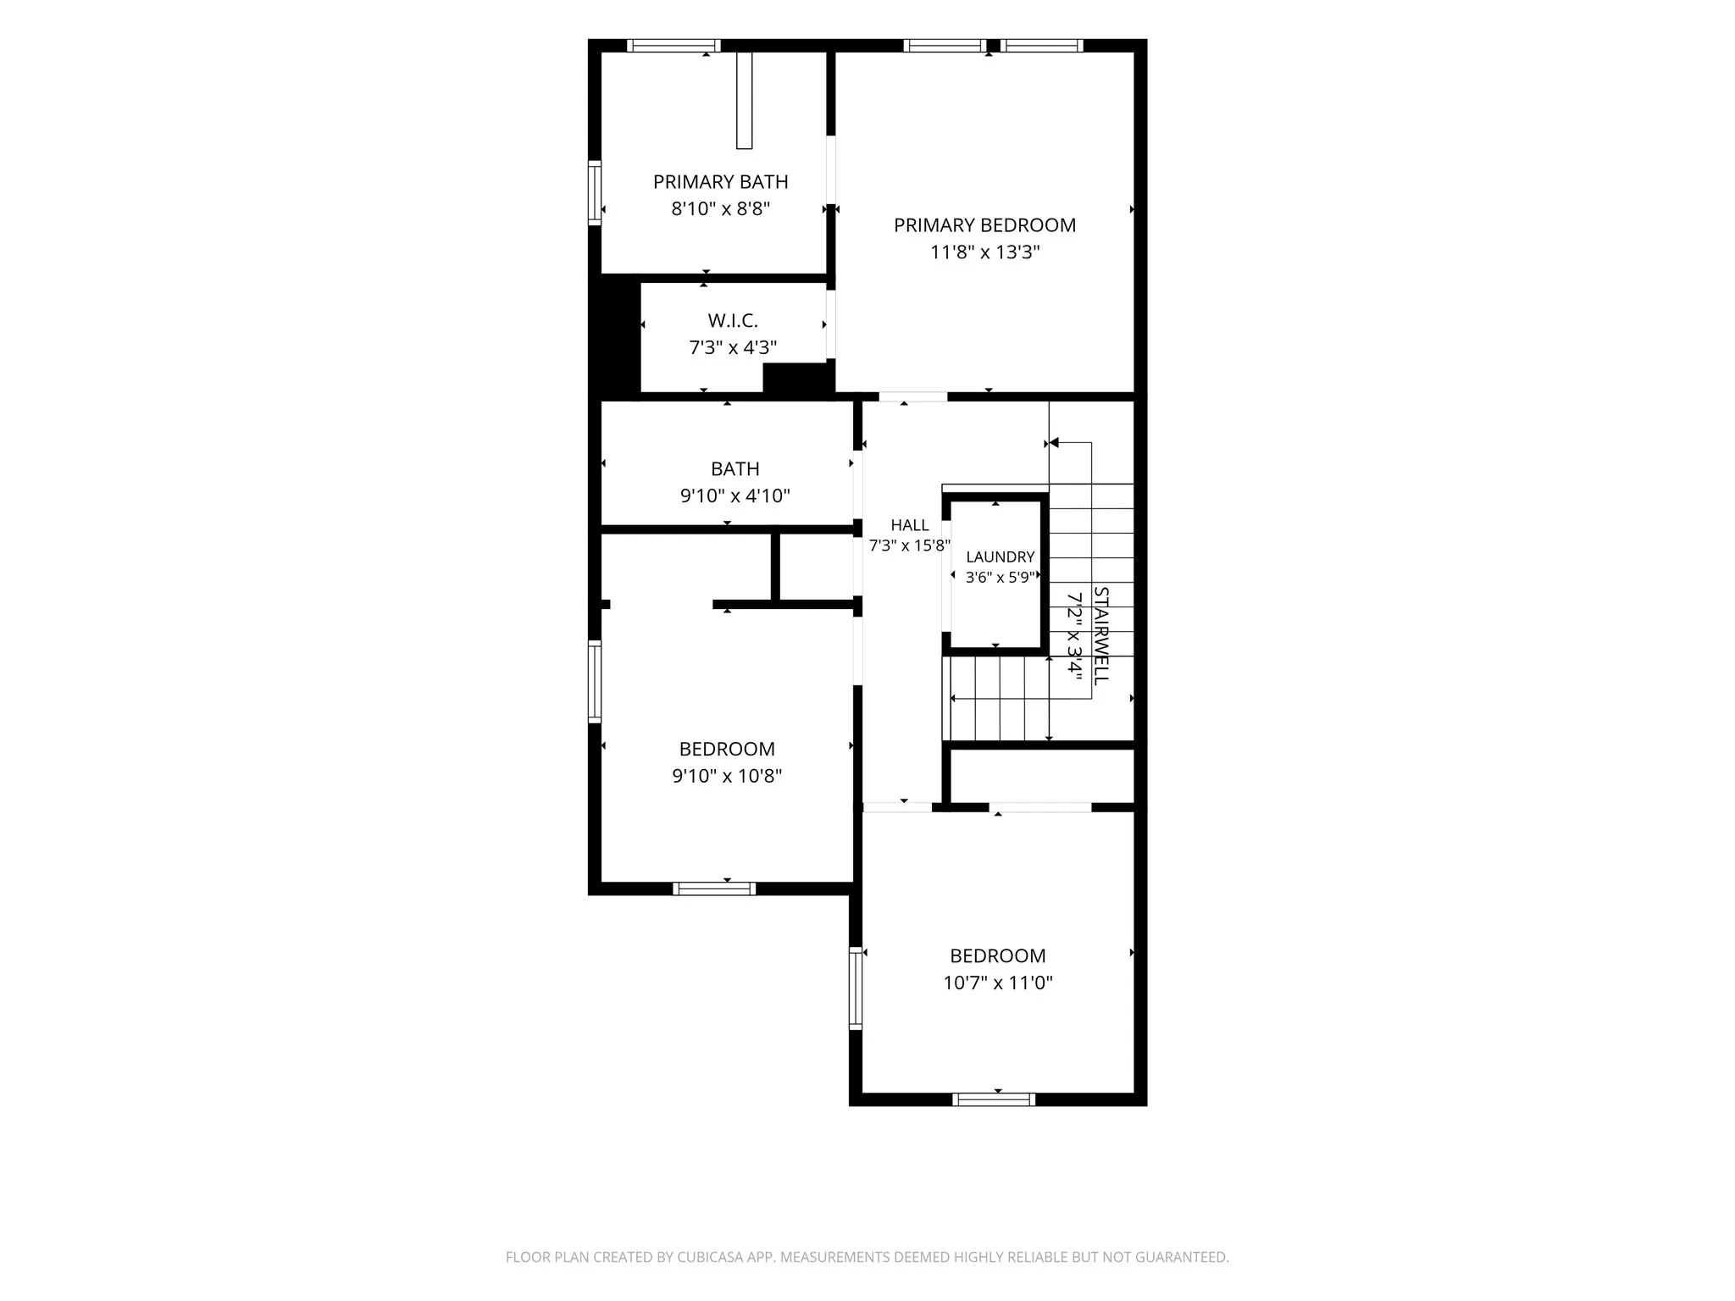
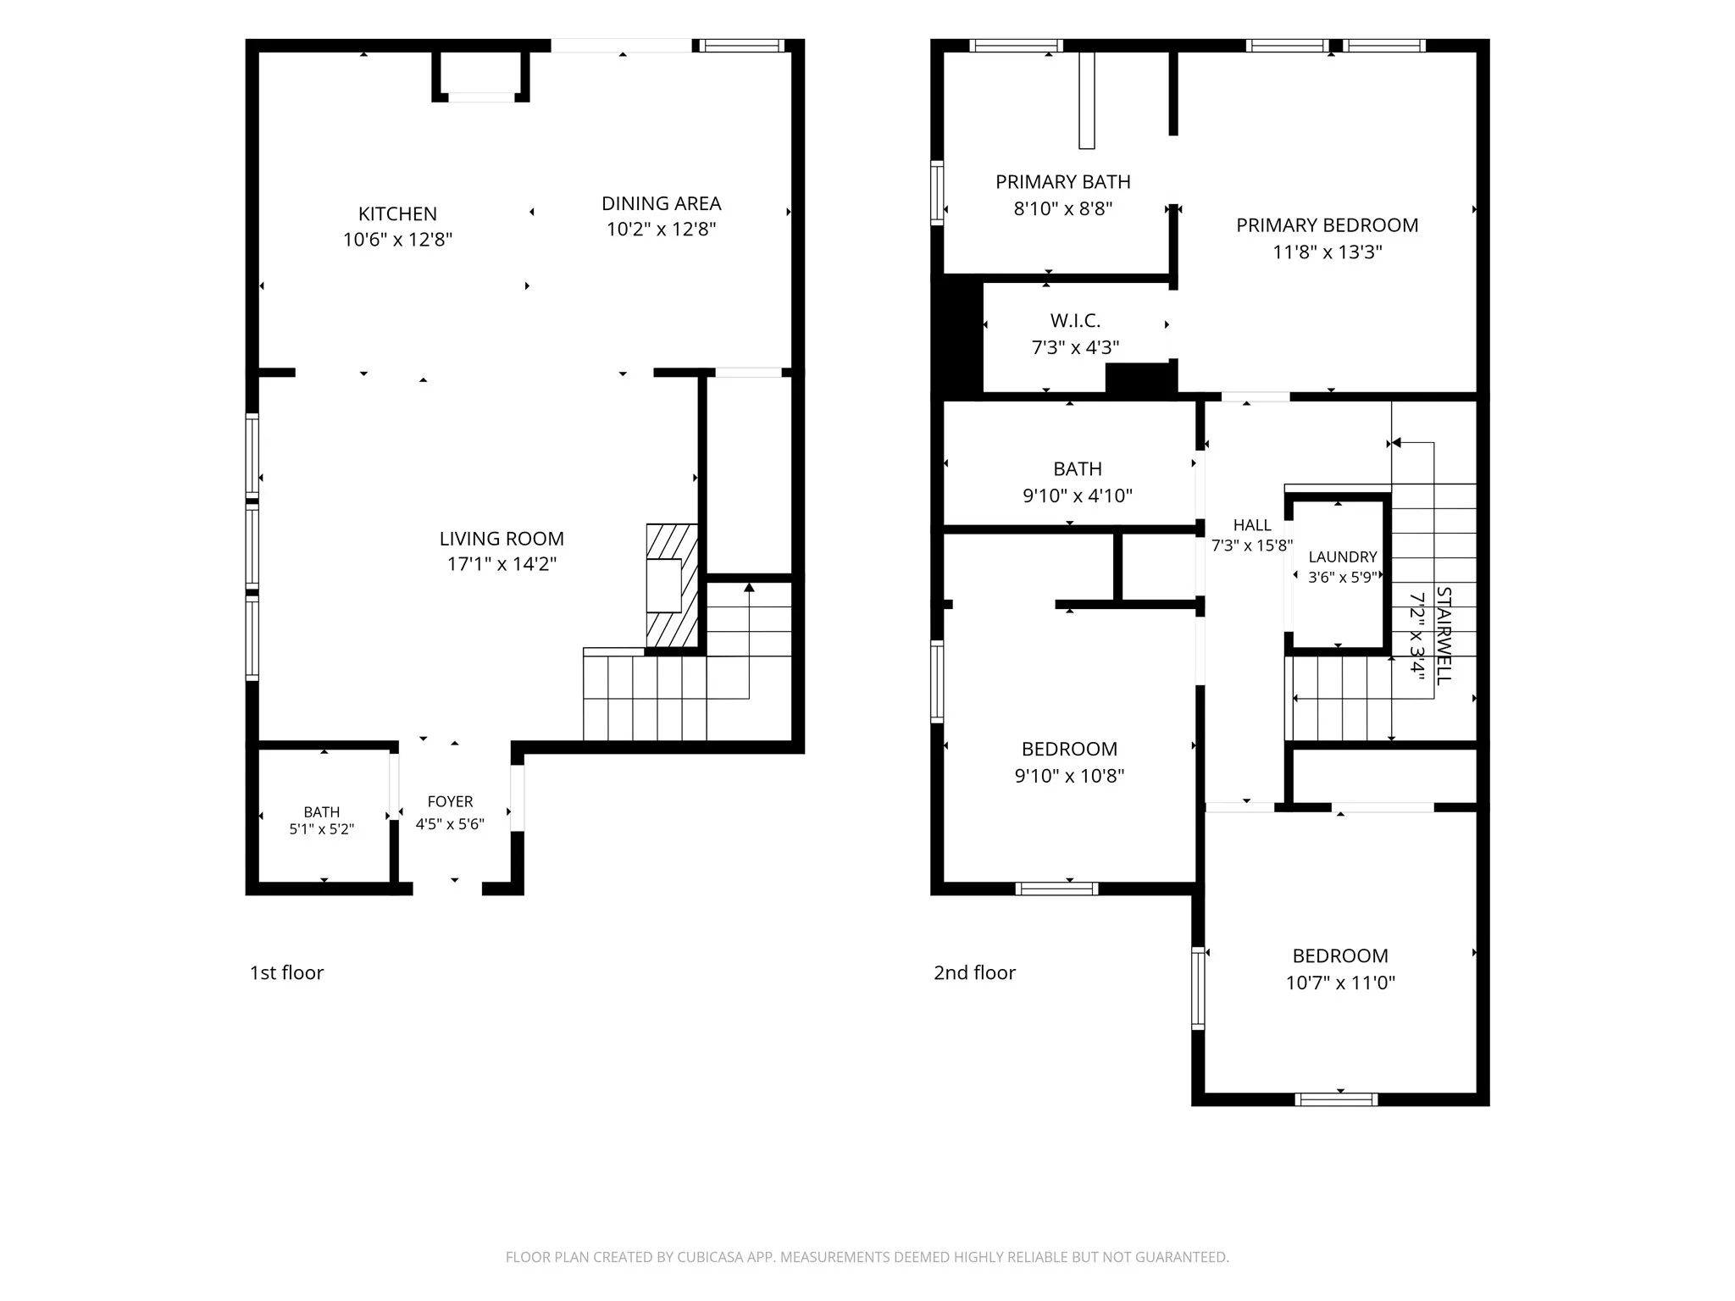
Love having convenience close by without giving up your own space to unwind? Welcome to 7911 Barnes Ridge Lane, where an inviting layout, private patio, and easy access to Sugar Land and Richmond come together. Ideally situated near major highways, shopping, entertainment, and dining, this 3BD, 2.5BT home makes everyday living refreshingly convenient. Inside, the open-concept design connects the living area, kitchen, and dining space for effortless flow and easy entertaining. The spacious kitchen offers generous counter space and a pantry, while the dining area overlooks the back patio. Upstairs, the oversized primary bedroom provides a relaxing retreat with an ensuite bath featuring a tub, separate shower, and extended vanity. Outside, enjoy a large fenced patio with no rear neighbors—a private backdrop for BBQ nights, morning coffee, or a garden of your own. With comfort, privacy, and connectivity in one package, this home is ready to make everyday living feel a little easier.


Basic Details
Residential
For Sale
36256225
$215,000
3
7
3
1
1,544 Sqft
2006
0.05 Acre
2
Detached
: Composition
Active
$0
Features
: Association
: Central, Gas
: Central Air, Electric
: Back Yard
: Electric
: Deck, Patio
: Attached, Garage, Driveway, Additional Parking
: Traditional
: Deck, Fence, Patio, Private Yard
1
: Tile, Carpet, Laminate
: Kitchen/Family Room Combo, Kitchen/Dining Combo, Soaking Tub, Separate Shower, Ceiling Fan(s), Bath in Primary Bedroom, Vanity, Tub Shower, Crown Molding, Window Treatments, En Suite Bathroom, Walk-In Closet(s), ThreeBedroomsUp, All Bedrooms Up, Upper Level Primary
: Public Sewer
: Low-Emissivity Windows, Window Coverings
$0
Appliances
: Dishwasher, Disposal, Microwave, Refrigerator
Address Map
TX
Harris
Houston
77072
Barnes Ridge
7911
Lane
W96° 23' 20.1''
N29° 41' 30.1''
From Beltway 8 S, exit Beechnut Rd. Turn right on Beechnut, then right on Crescent Park Village Dr. Turn right on Stratford Skies Ln, which curves into Barnes Ridge Ln. Property is on the right.
28
Neighborhood
LIESTMAN ELEMENTARY SCHOOL
2 - Alief
AISD DRAW
2 - Alief
2 - Alief
KILLOUGH MIDDLE SCHOOL
MLS Addon
CB&A, Realtors
Jamie Finch
$0
$0
$0
$0
$0
Additional Information
Maintenance Grounds, Picnic Area, Playground, Pool, Trash
1
1544
: Community Pool
: Brick, Wood Siding
: Slab
1.0
: Two
: Backs to Greenbelt/Park, Subdivision
2026-08-14
2
https://www.youtube.com/shorts/TRJqEkYS5eo
: Public
Financial
175.0
Monthly
: Maintenance Grounds, Recreation Facilities, Other, Common Areas
1
5025.0
Listing Information
Jamie Finch
CBAR02
Cash, Conventional, FHA, VA Loan
Active
2026-09-05T21:10:02Z
HAR
2026-08-14T18:38:05Z
Speer Companies Brokerage
Contact Broker
Energy Tag
