

$899,900
4 Bed
4 Bath
3,026 Sqft

1012 E 26th Street, Houston, Texas 77009

  • Residential Property Type
  • 3,026 Sqft Square Footage
  • Attached Cars Garage
  • 2027 Year Built
Property Description

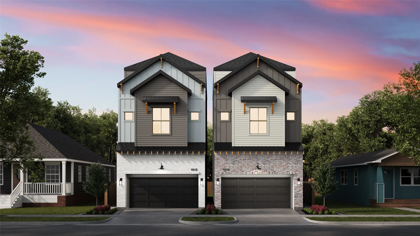
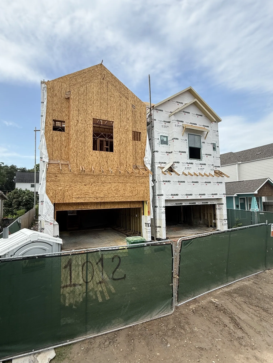
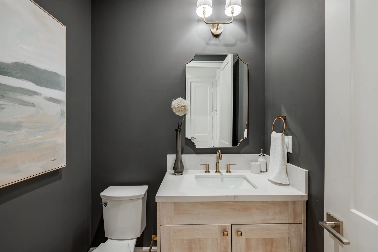
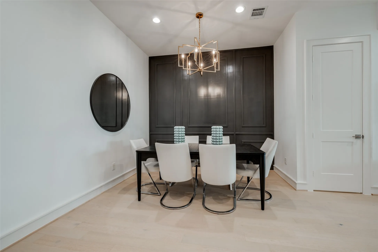
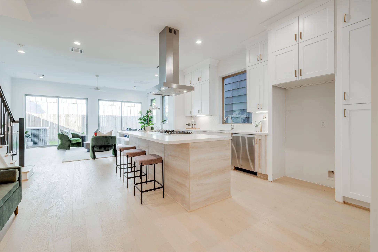
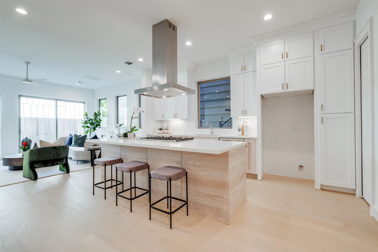
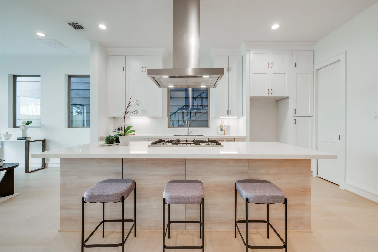
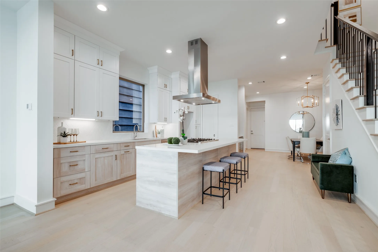
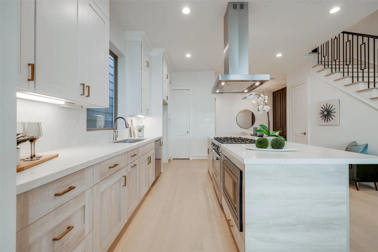
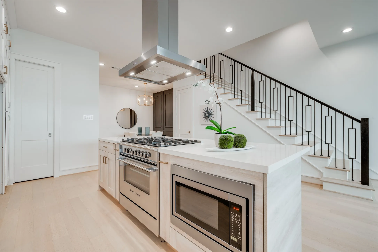
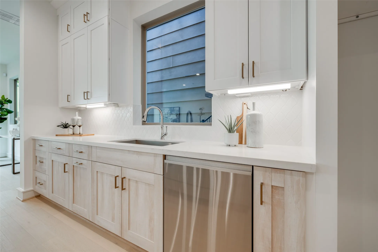
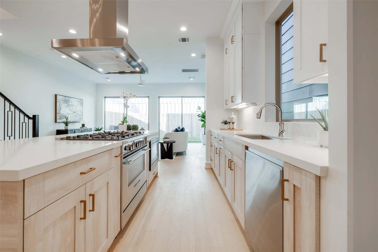
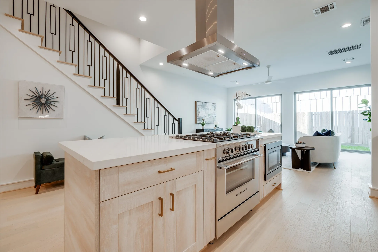
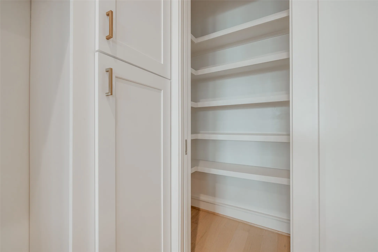
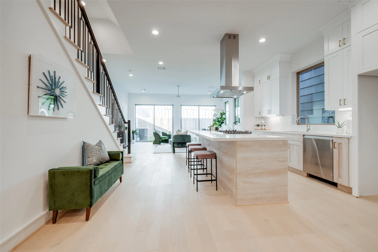
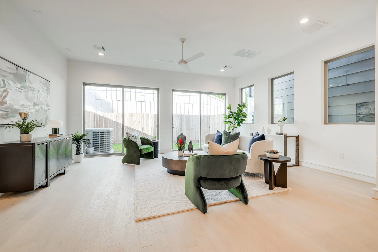
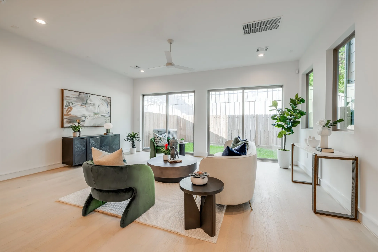
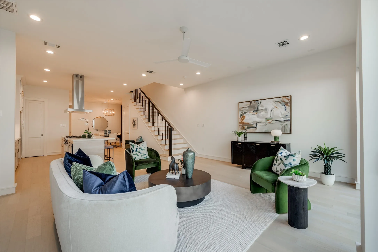
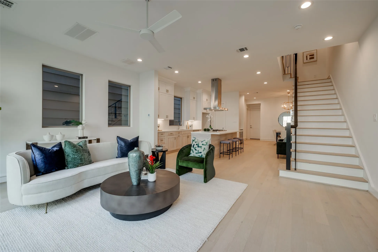
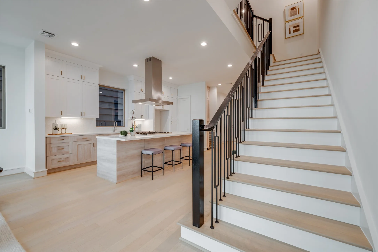
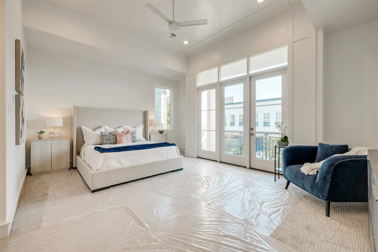
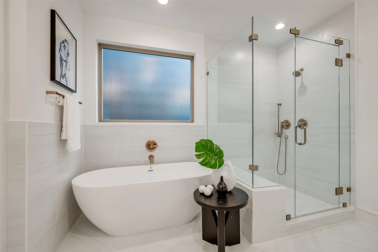
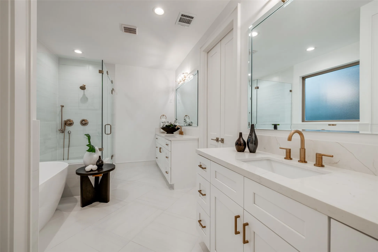
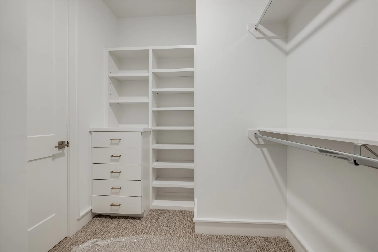
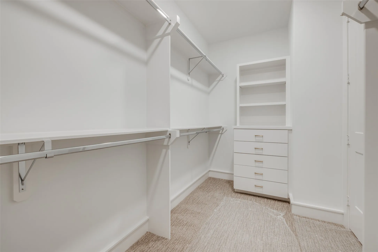
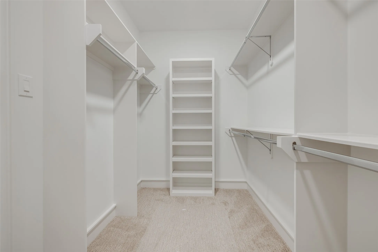
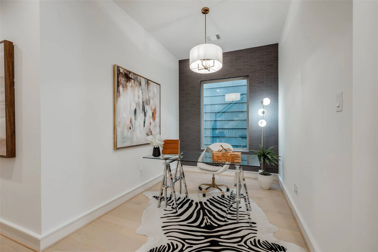
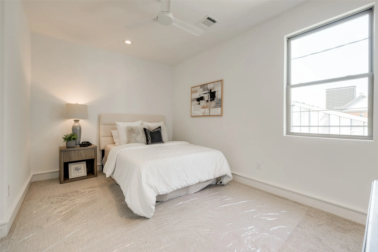
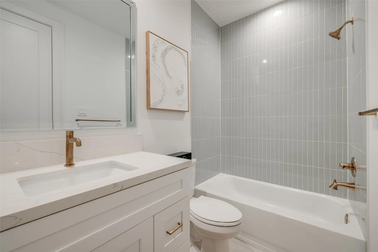
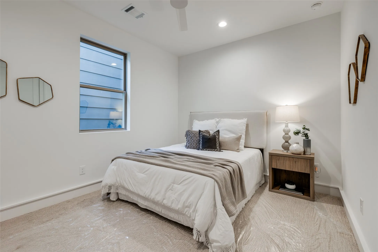
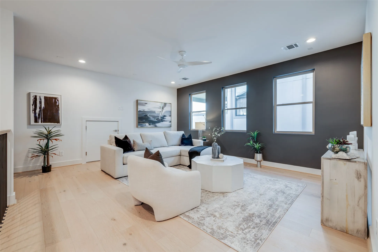
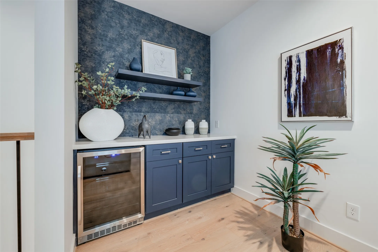
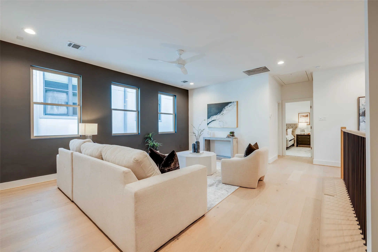
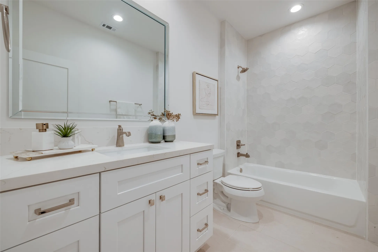
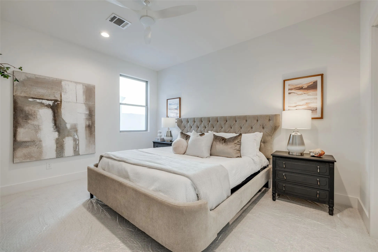
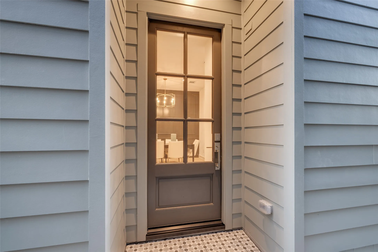

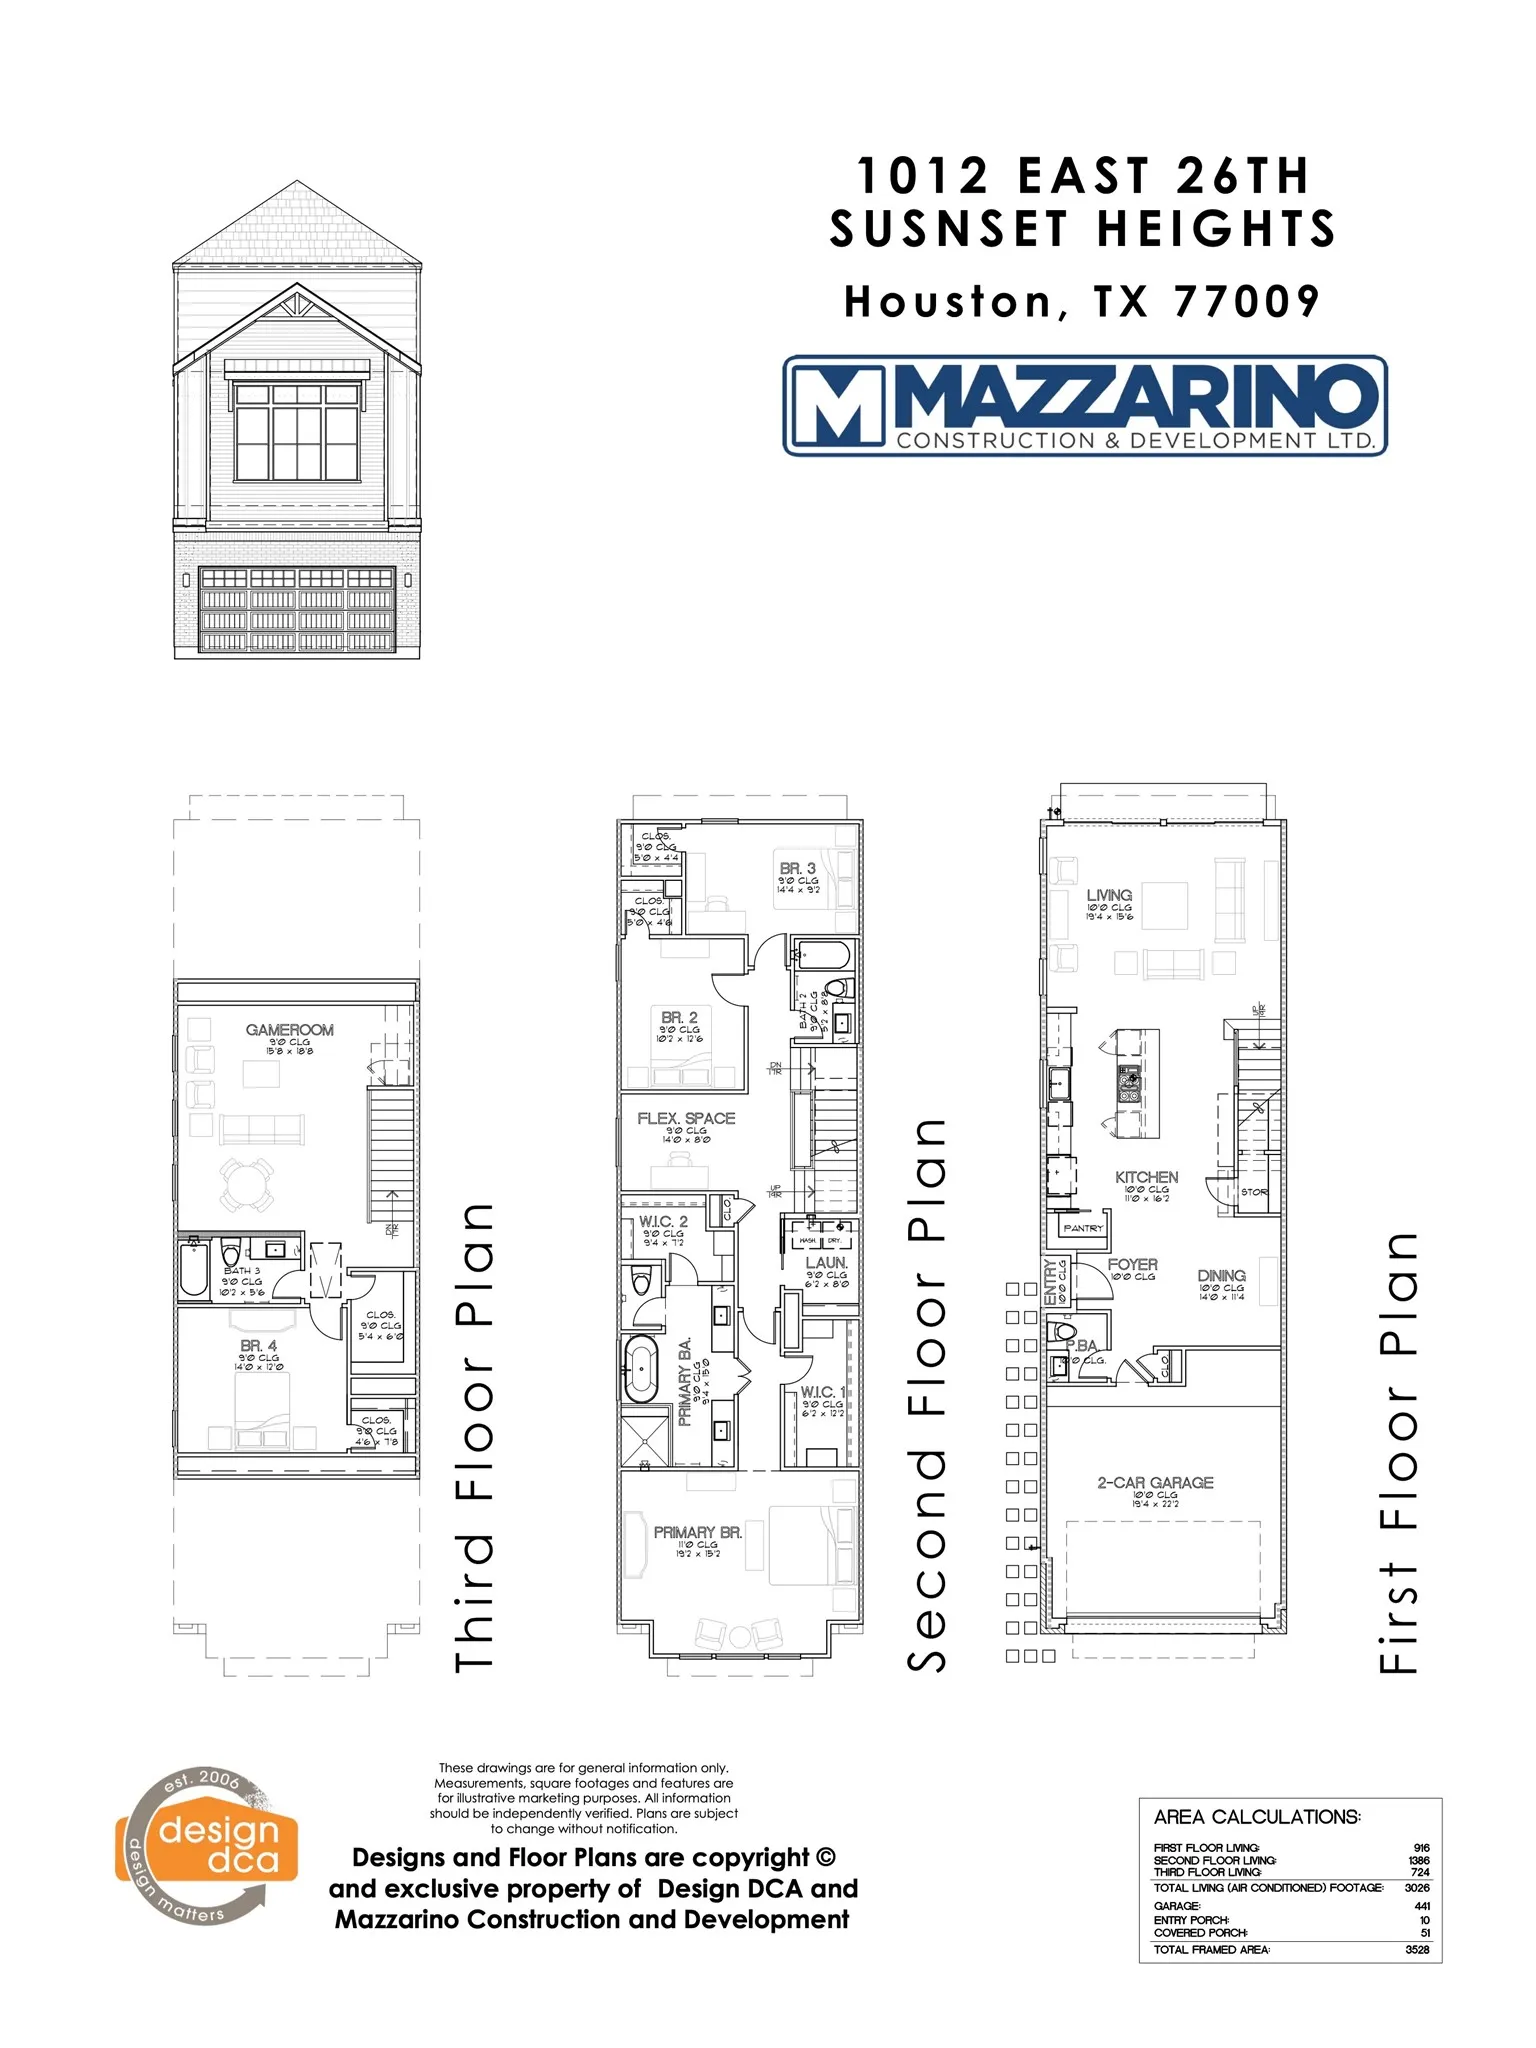
* Estimated Completion 02/28/2027 * BACKYARD W/ ROOM FOR A POOL * Built by Mazzarino Construction & Development, the 2023 GHBA Custom Builder of the Year. This residence encompasses all of the high-end finishes you’ve come to expect from Mazzarino. This luxury home in Sunset Heights Area, features first-floor living, wine bar, a flex room, a game room with a dry bar, two luxurious built-in primary closets, a private driveway, and a backyard with space for a pool. Highlights include natural stone/quartz countertops, Fisher & Paykel appliances, energy-efficient water heater, intricate trim carpentry, engineered wood floors, spray foam insulation, SmartScreen thermostat, variable speed furnace, and two-stage condenser with multi-level zoning. Conveniently located and within walking distance of retail stores, restaurants, gyms, major freeways, downtown, and parks. Contact us today for a private viewing!


Basic Details
Residential
For Sale
54722254
$899,900
4
14
4
1
3,026 Sqft
2027
3
1
Detached
: Composition, Metal
Active
$0
Features
: Central, Zoned, Gas
: Zoned, Central Air, Electric
: Back Yard, Partial
: Porch
: Attached, Garage, Garage Door Opener
: Traditional, Contemporary/Modern
: Fence, Private Yard, Porch, Paved Driveway
: Tile, Carpet, Engineered Hardwood
: Breakfast Bar, High Ceilings, Kitchen Island, Kitchen/Family Room Combo, Pantry, Self-closing Cabinet Doors, Self-closing Drawers, Wired for Sound, Double Vanity, Soaking Tub, Separate Shower, Ceiling Fan(s), Bath in Primary Bedroom, Tub Shower, Dry Bar, Stone Counters, Sitting Area in Primary, En Suite Bathroom, Walk-In Closet(s), All Bedrooms Down, Upper Level Primary
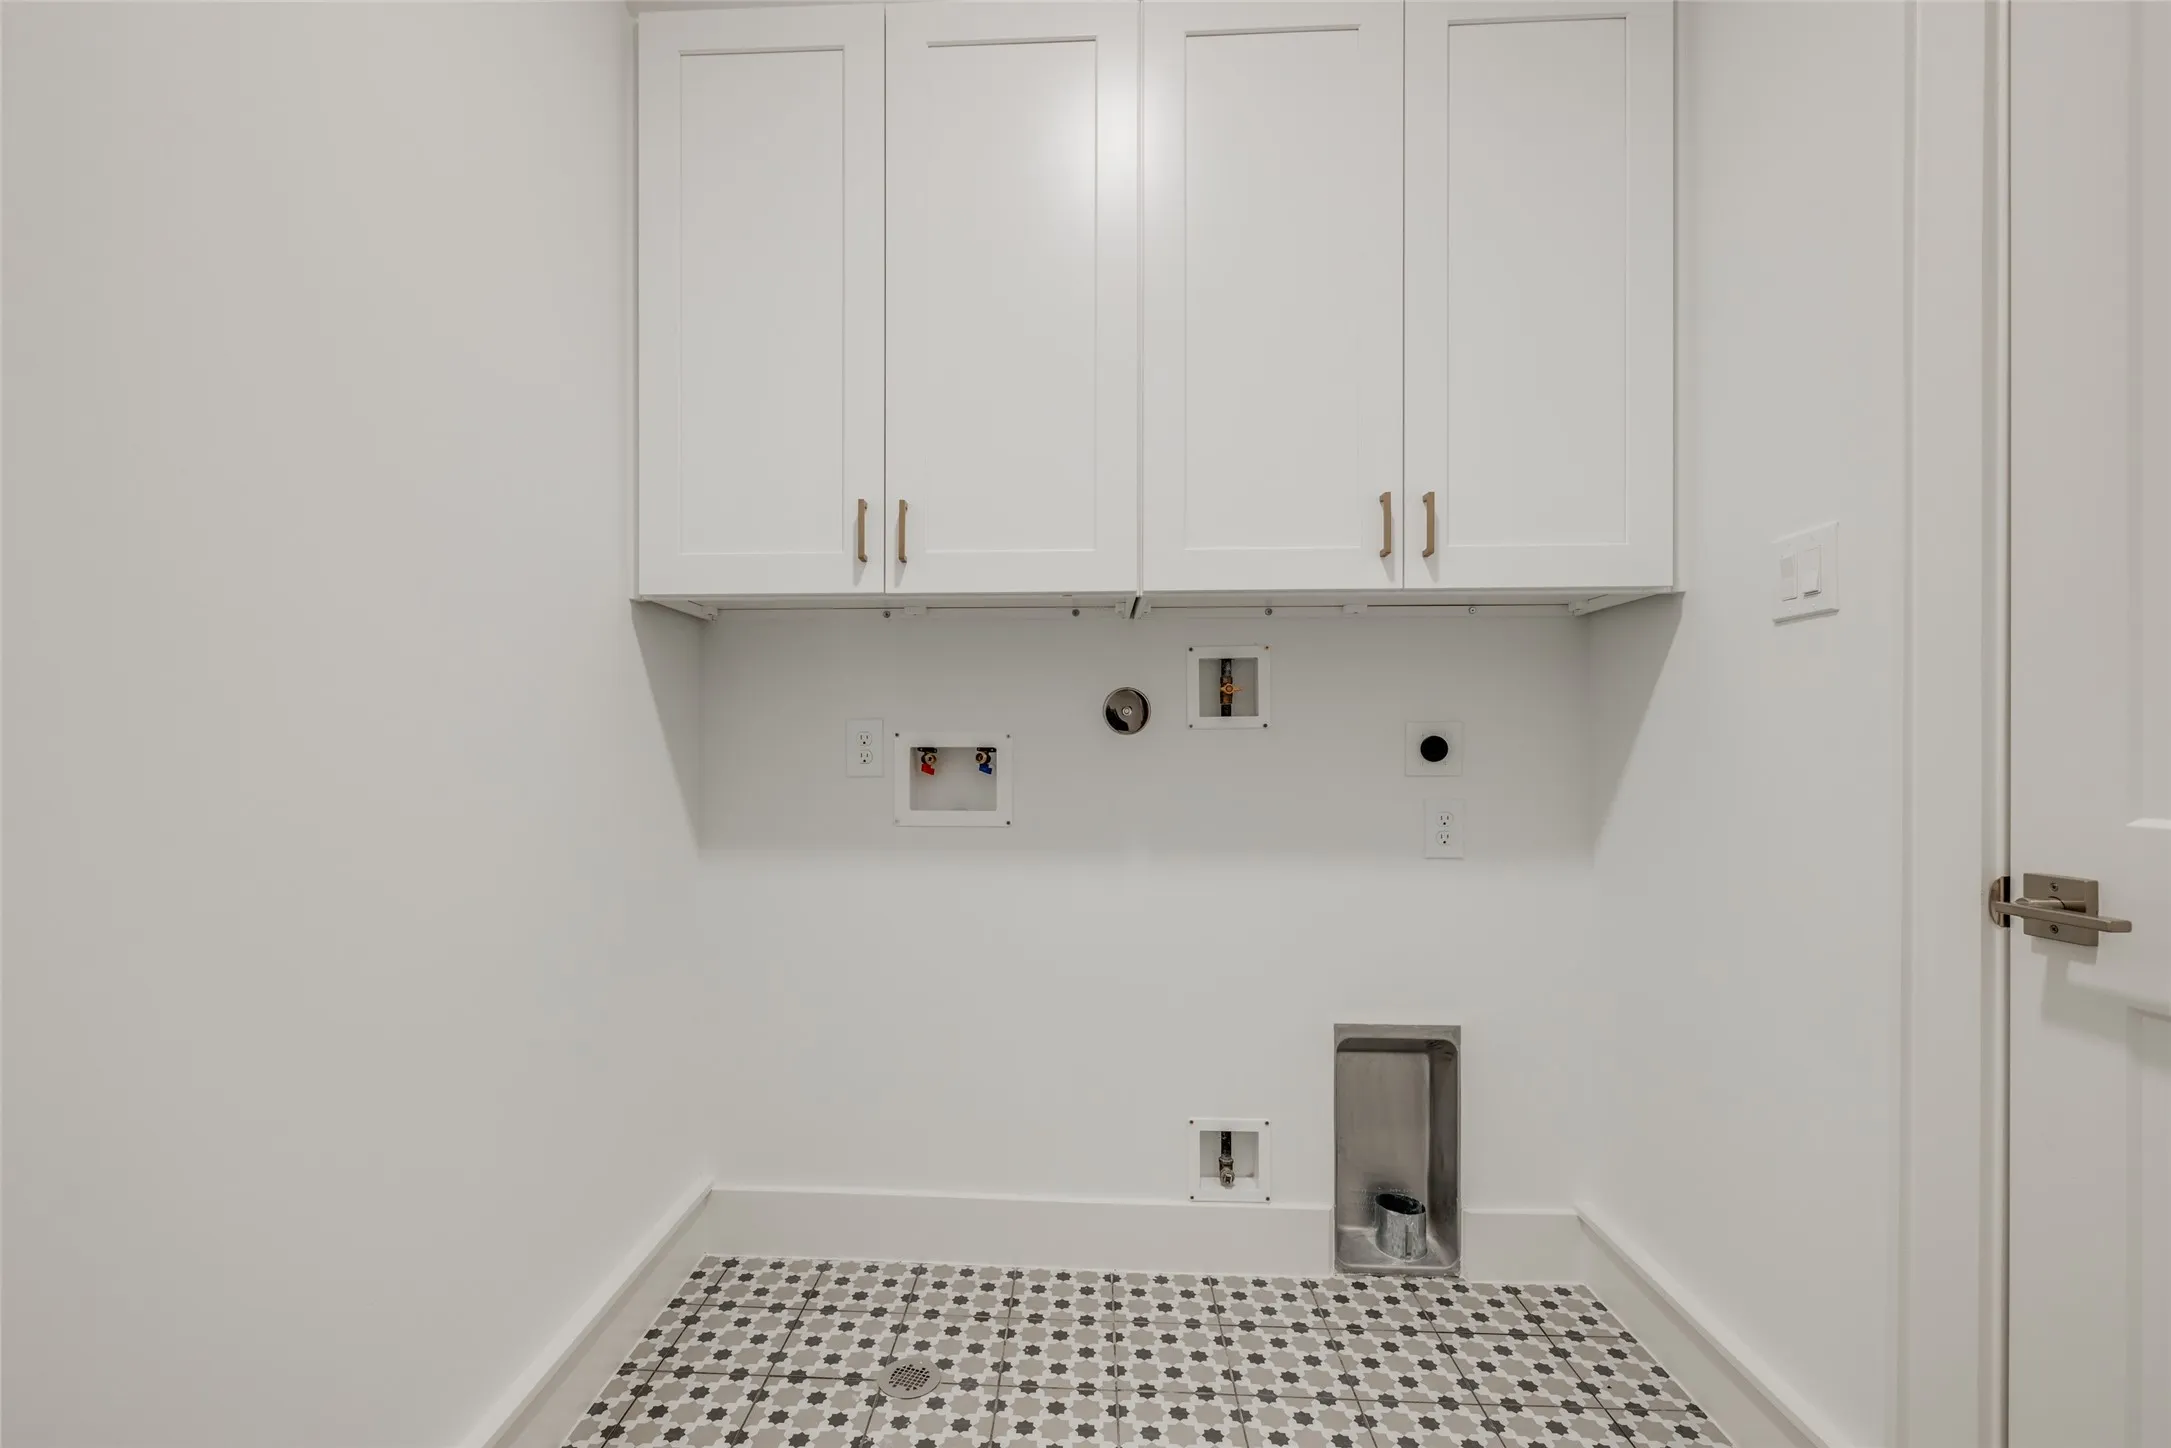
: Washer Hookup, Electric Dryer Hookup, Gas Dryer Hookup
: Public Sewer
: Low-Emissivity Windows
$0
Appliances
: Dishwasher, Disposal, Gas Range, Microwave, ENERGY STAR Qualified Appliances, Oven, Gas Cooktop, Gas Oven, Convection Oven, Wine Refrigerator, Cooktop
Address Map
TX
Harris
Houston
77009
26TH
1012
Street
W96° 36' 51.7''
N29° 48' 37.8''
I-10 E towards Downtown: Use the right lanes to take exit 763 for I-610 N, Merge onto I-610 E, Take exit 16A toward Yale St, Turn right onto Arlington St, Turn left onto E 29th St, Turn right onto N Main St, Turn left onto E 26th St, and Destination will be on the right.
9
E
Neighborhood
FIELD ELEMENTARY SCHOOL
27 - Houston
HEIGHTS HIGH SCHOOL
27 - Houston
27 - Houston
HAMILTON MIDDLE SCHOOL (HOUSTON)
MLS Addon
DUX Realty, LLC
Blake Vincent
$0
$0
$0
$0
$0
Additional Information
1
3026
: Brick, Cement Siding, Wood Siding
: Slab, Other
2.0
: Three Or More
: Backs to Greenbelt/Park, Subdivision
2026-07-19
3
: Public
Listing Information
bbv
DUXR01
Cash, Conventional
Active
2026-08-21T12:52:18Z
HAR
2026-07-19T14:29:47Z
Speer Companies Brokerage
Contact Broker
