

$899,990
5 Bed
5 Bath
4,658 Sqft

1003 Boykin Court, Montgomery, Texas 77316

  • Residential Property Type
  • 4,658 Sqft Square Footage
  • Attached Cars Garage
  • 2026 Year Built
Property Description

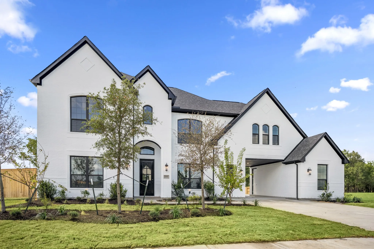
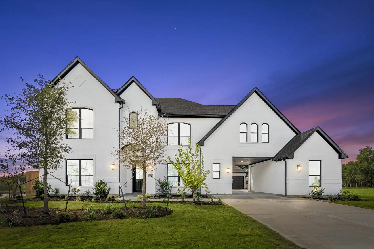
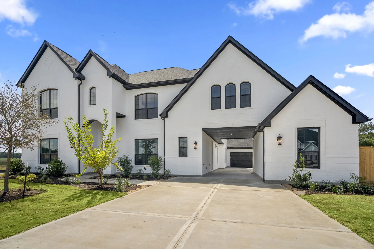
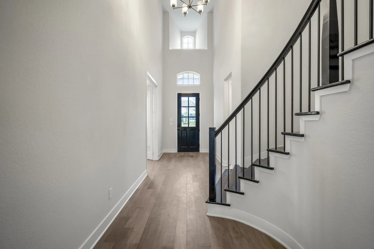
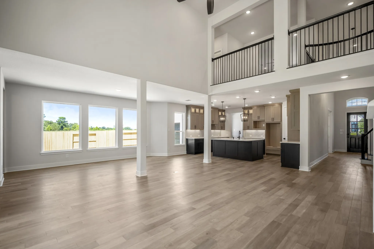
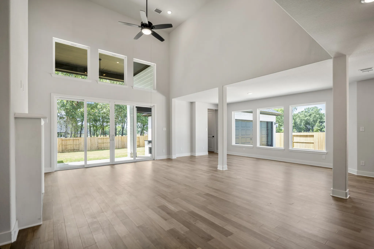
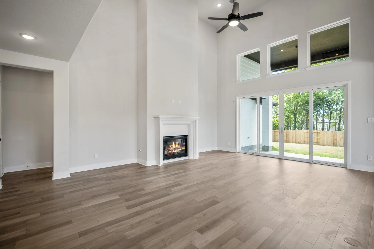
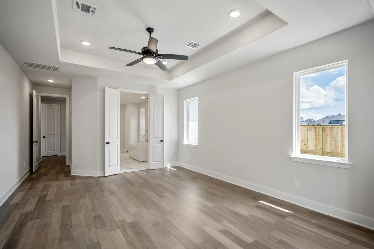
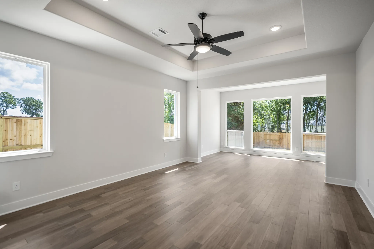
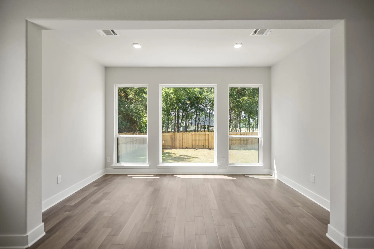
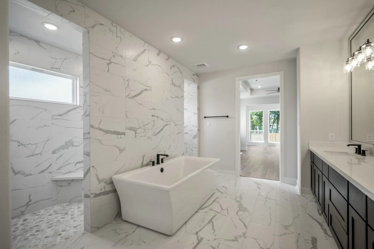
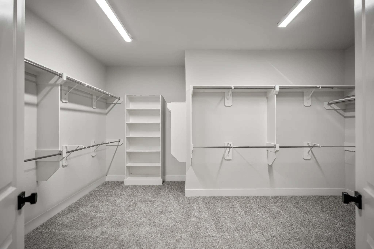
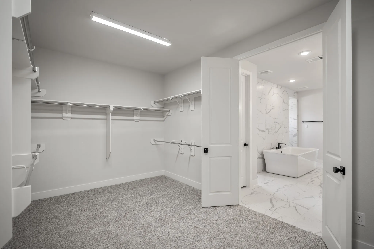
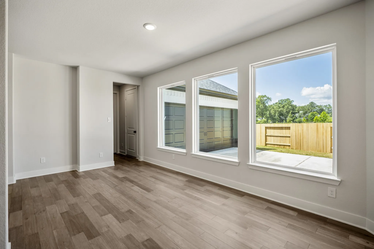
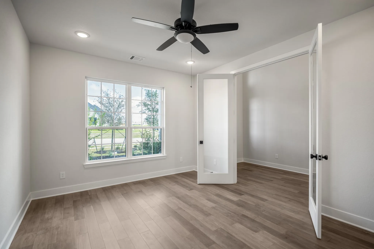
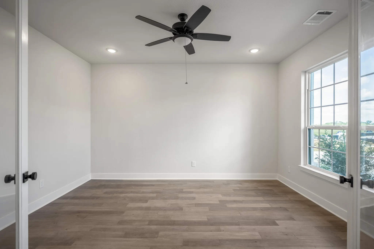
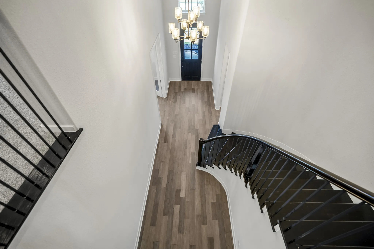
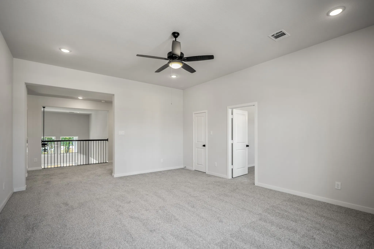
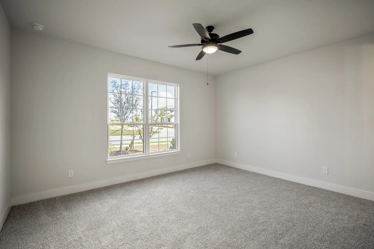
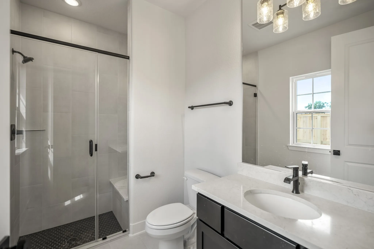
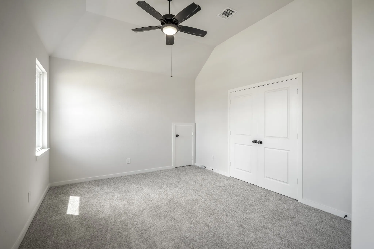
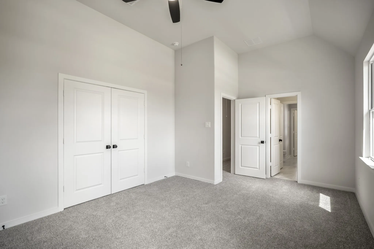
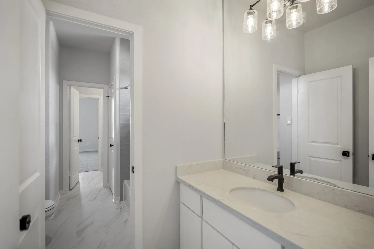
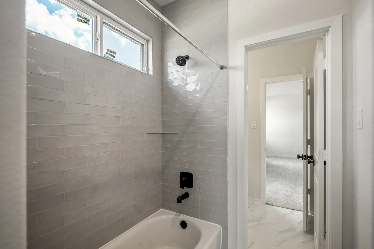
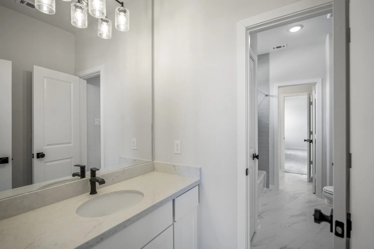
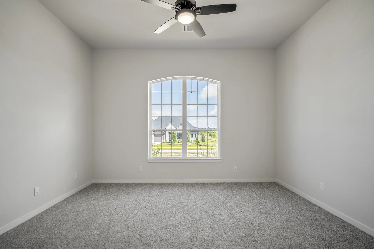
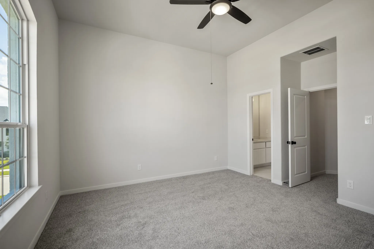
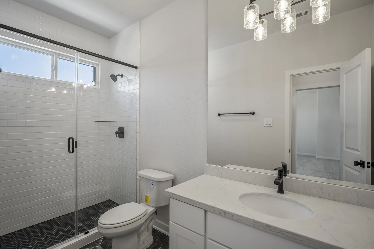
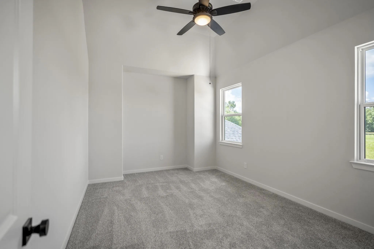
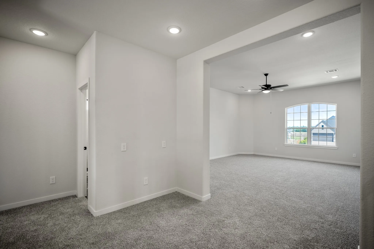
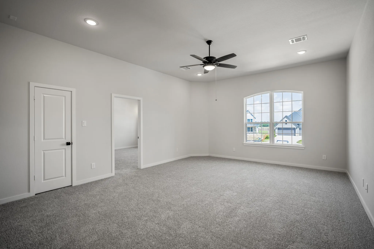
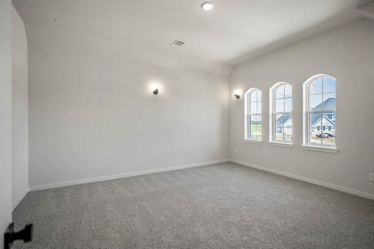
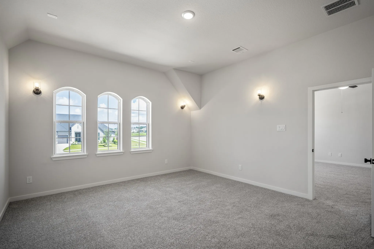
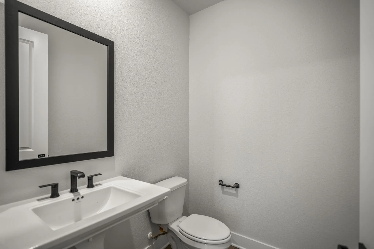
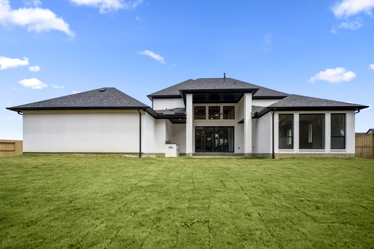
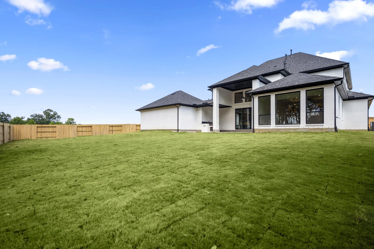
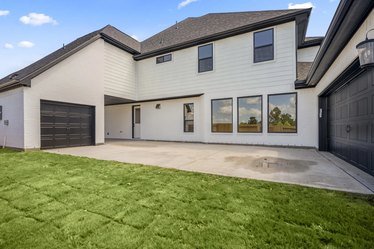
Semi-custom J. Patrick Homes’ popular Wakefield plan in Briarley blends timeless style with exceptional design. Painted brick elevation and a drive-through porte-cochere create stunning curb appeal. Inside, a dramatic two-story entry with a curved staircase opens to the spacious family room with a cast stone fireplace. The open-concept layout flows into a chef’s kitchen featuring custom cabinetry, quartz countertops, double ovens, and designer tile backsplash. Offering 5 bedrooms, 4.5 baths, a private study, mudroom, game room, media room, and an extended covered patio with outdoor kitchen, this home is built for everyday living and entertaining. Sliding glass doors create seamless indoor-outdoor living. Situated on an beautiful lot, this Energy Star® Certified home also includes an Aprilaire whole-home dehumidifier. Located in Briarley, just minutes from historic downtown Montgomery and Lake Conroe.


Basic Details
Residential
For Sale
52425676
$899,990
5
9
5
1
4,658 Sqft
2026
4
1
Detached
: Composition
Active
$0
Features
: Central, Zoned, Gas
: Zoned, Central Air, Electric
: Back Yard
: Gas, Gas Log
: Covered, Deck, Patio, Porch
: Attached, Garage, Oversized, Porte-Cochere
: Traditional
: Covered Patio, Fence, Patio, Private Yard, Sprinkler/Irrigation, Fully Fenced, Porch
1
: Tile, Wood, Carpet
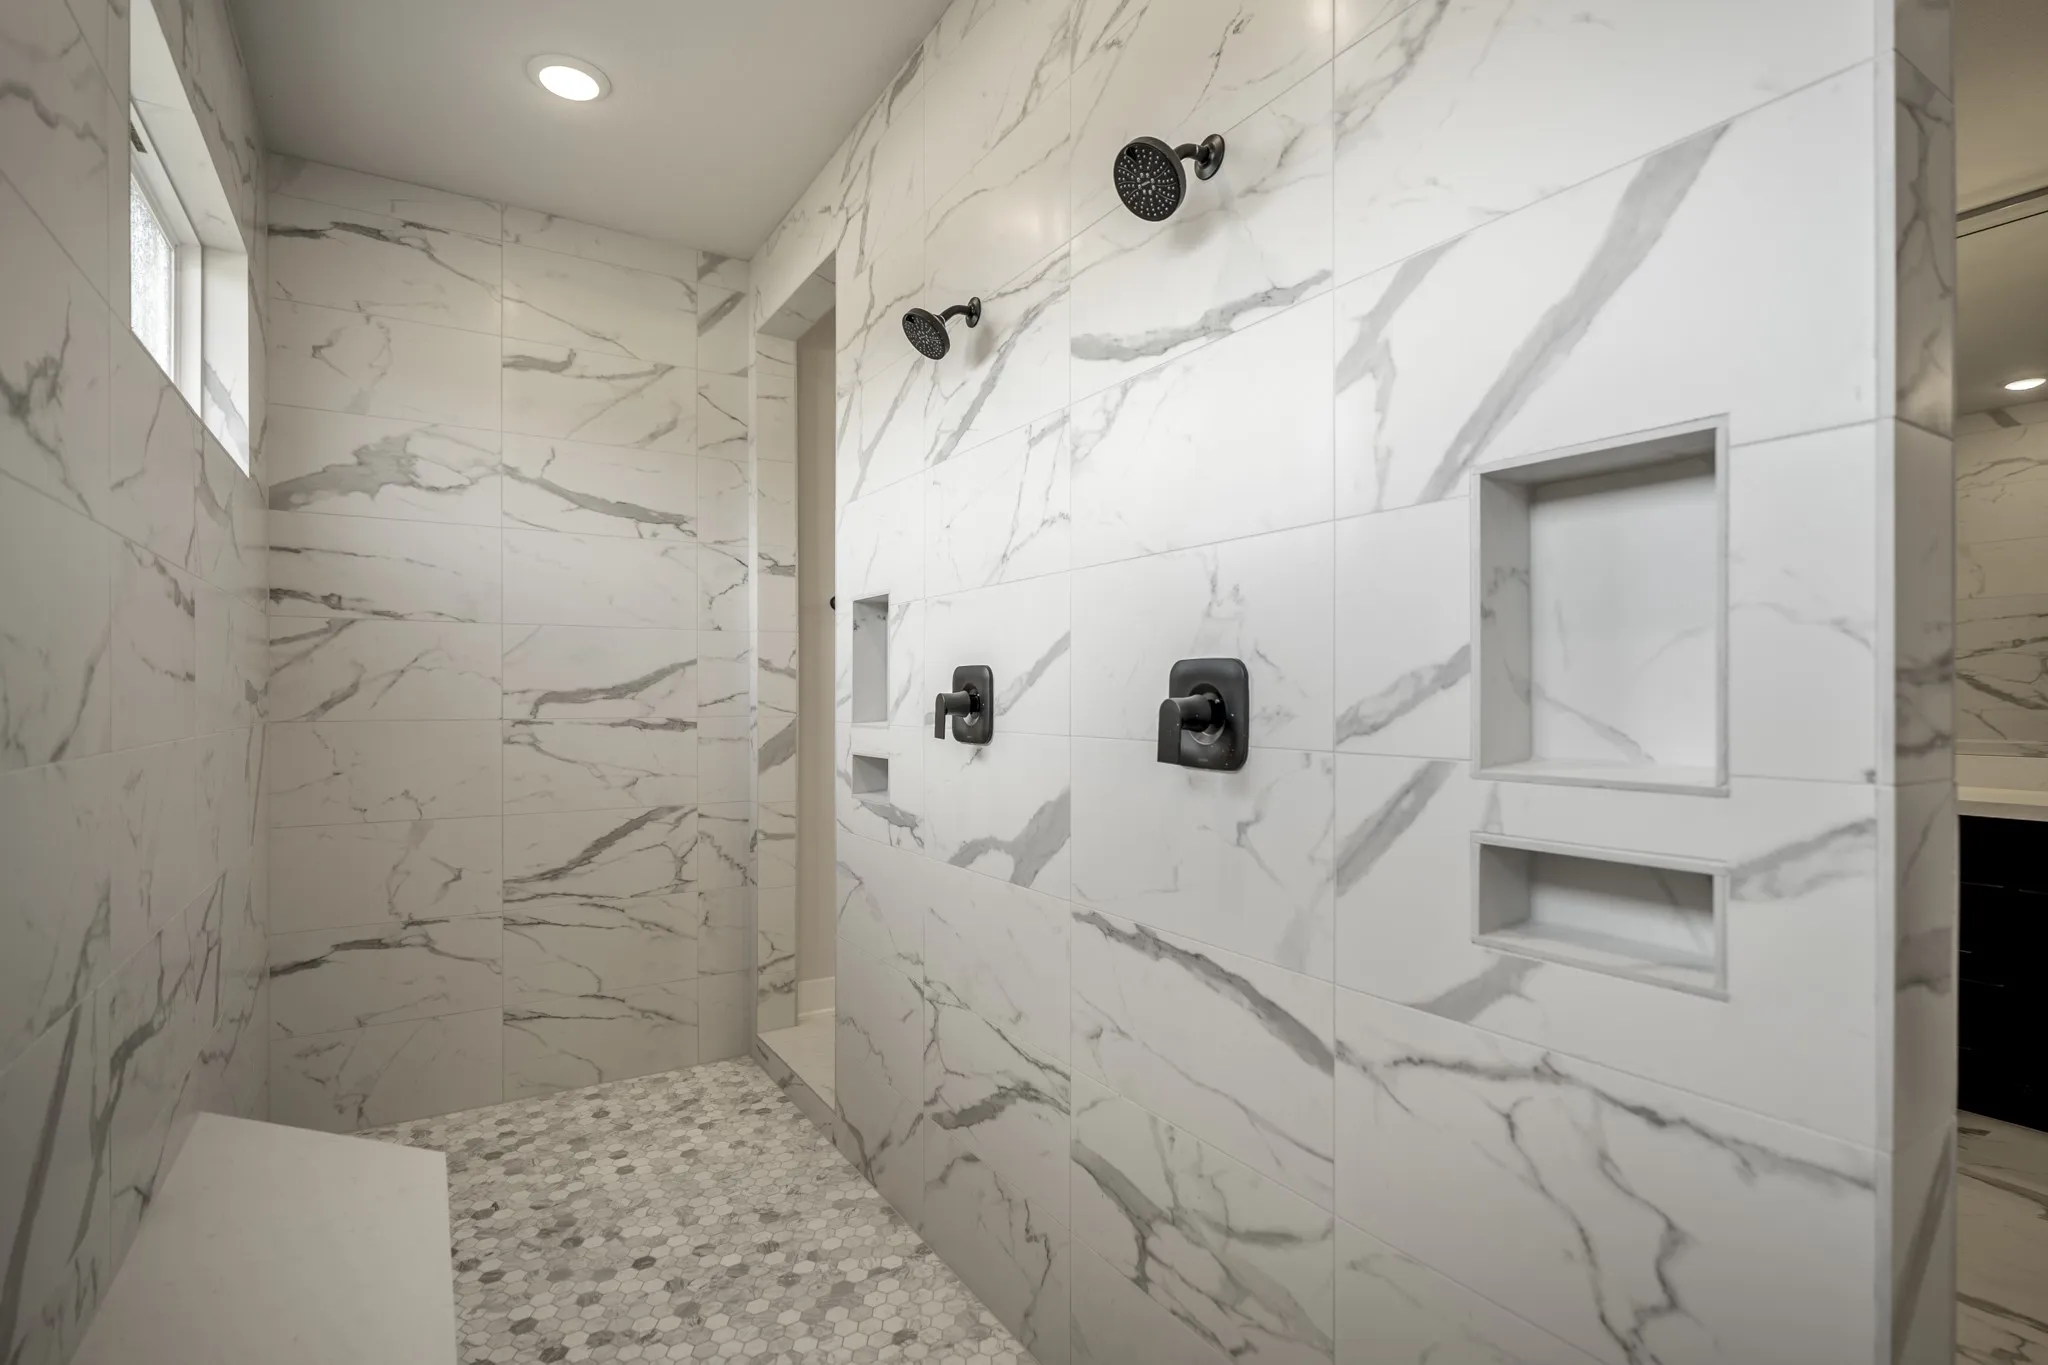
: Breakfast Bar, High Ceilings, Kitchen/Family Room Combo, Quartz Counters, Wired for Sound, Programmable Thermostat, Double Vanity, Soaking Tub, Separate Shower, Ceiling Fan(s), Walk-In Pantry, Bath in Primary Bedroom, Tub Shower
: Washer Hookup, Electric Dryer Hookup, Gas Dryer Hookup
: Public Sewer
: Low-Emissivity Windows
$0
Appliances
: Dishwasher, Disposal, Microwave, ENERGY STAR Qualified Appliances, Electric Oven, Gas Cooktop
Address Map
TX
Montgomery
Montgomery
77316
Boykin
1003
Court
W96° 16' 54.5''
N30° 22' 30''
Directions to Model Home: HWY 105 West. Left on Old Plantersville Rd. Right on Basset Hound Dr. Right on Plott Hound Dr. to model home.
39
Neighborhood
MONTGOMERY ELEMENTARY SCHOOL (MONTGOMERY)
37 - Montgomery
MONTGOMERY HIGH SCHOOL
37 - Montgomery
37 - Montgomery
MONTGOMERY JUNIOR HIGH SCHOOL
MLS Addon
J. Patrick Homes
Jared Turner
$0
$0
$0
$0
$0
Additional Information
1
4658
: Community Pool, Curbs, Gutter(s)
: Brick, Stucco, Stone
: Slab
3.0
: Two
: Subdivision, Cul-De-Sac, Corner Lot
2026-07-17
2
: Public
Financial
1200.0
Annually
1
Listing Information
jpathomes
TURM12
Cash, Conventional, FHA, VA Loan
Active
2026-07-18T09:02:17Z
HAR
2026-07-17T13:39:11Z
Speer Companies Brokerage
Contact Broker
Energy Tag
