






$916,969
4 Bed
4 Bath
4,015 Sqft

11922 Morning Cove, Missouri City, Texas 77459

  • Residential Property Type
  • 4,015 Sqft Square Footage
  • Garage Cars Garage
  • 2026 Year Built
Property Description

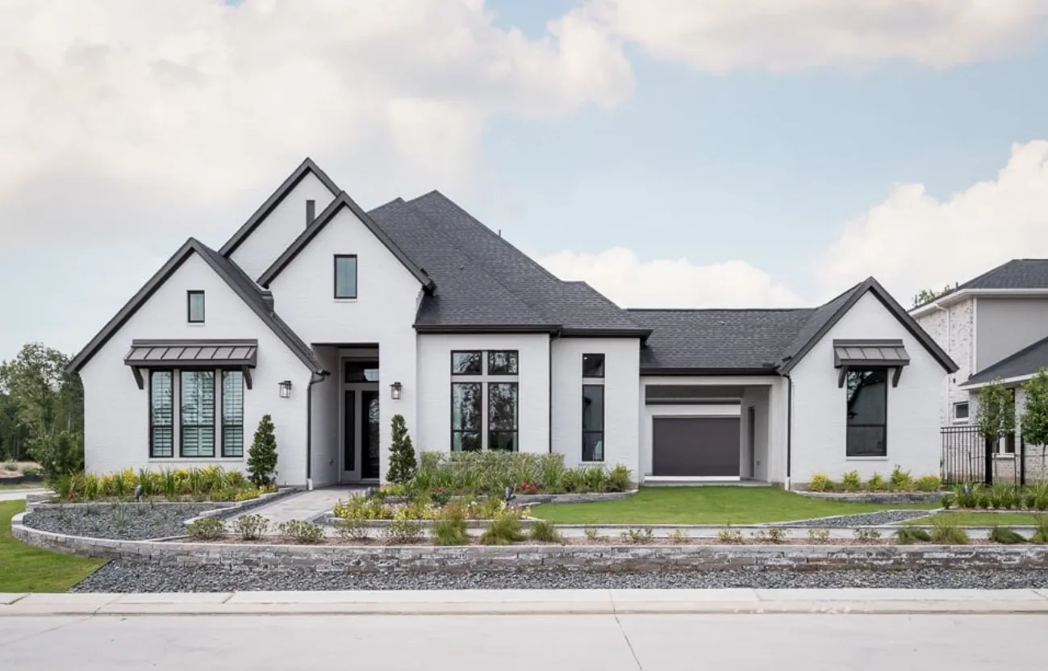
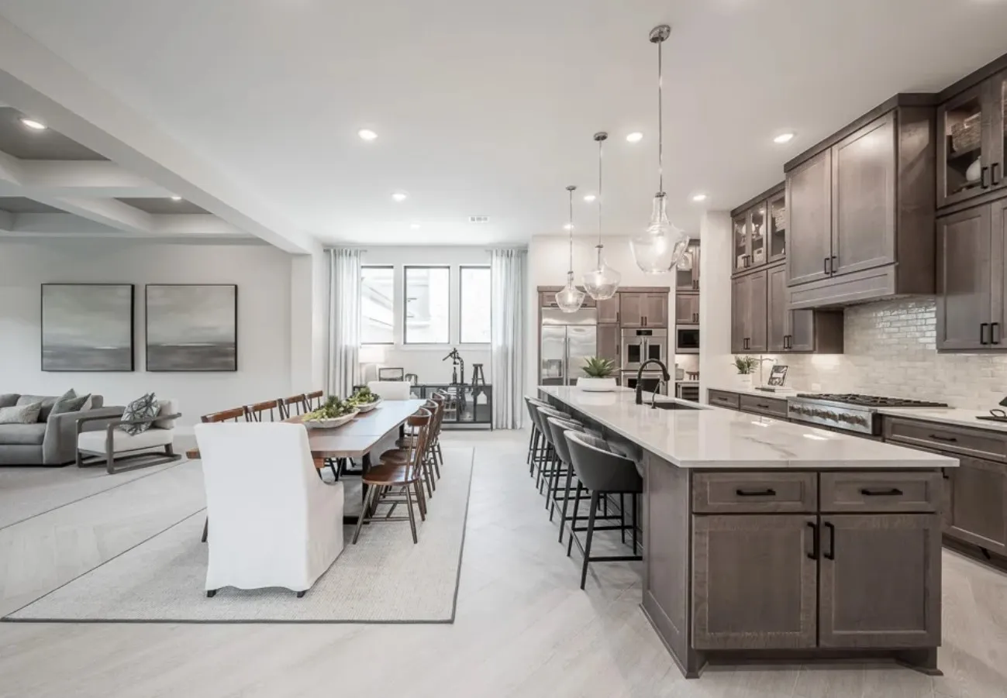
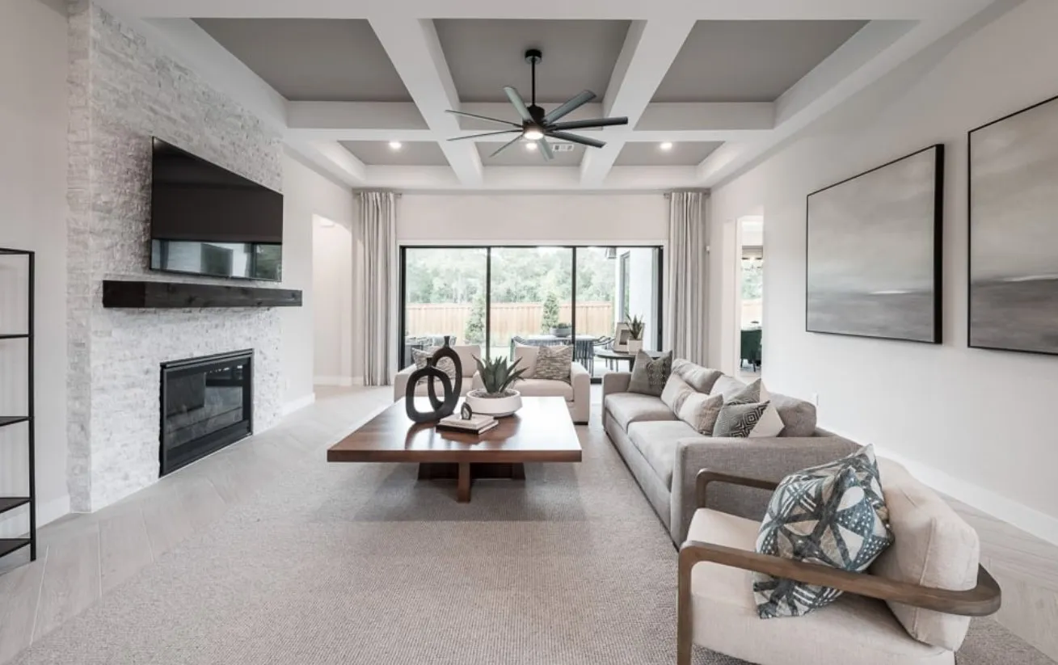
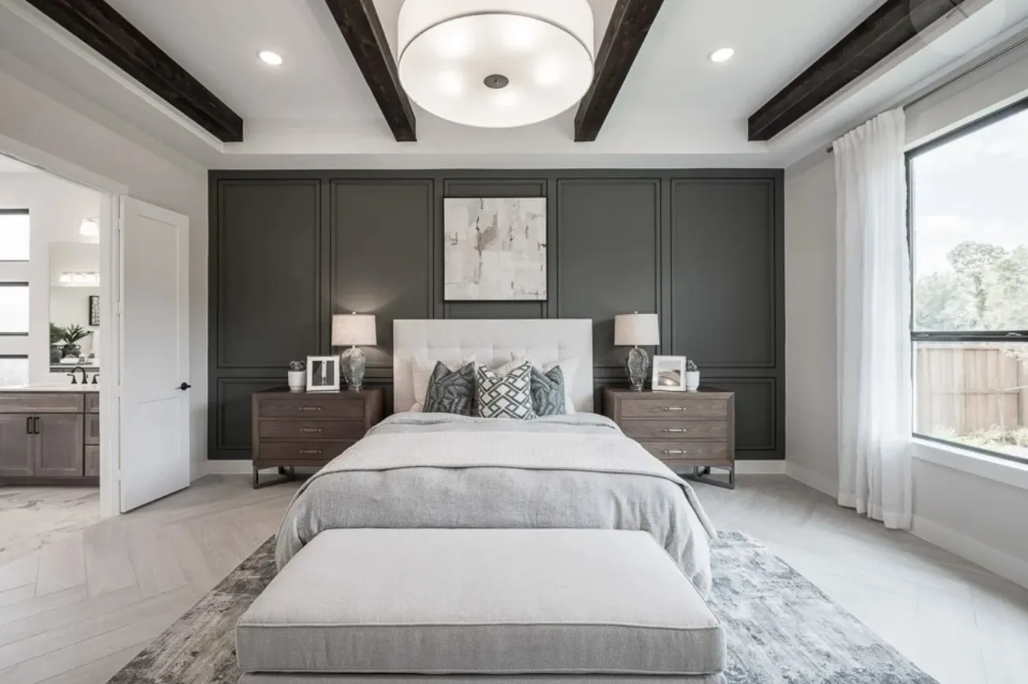
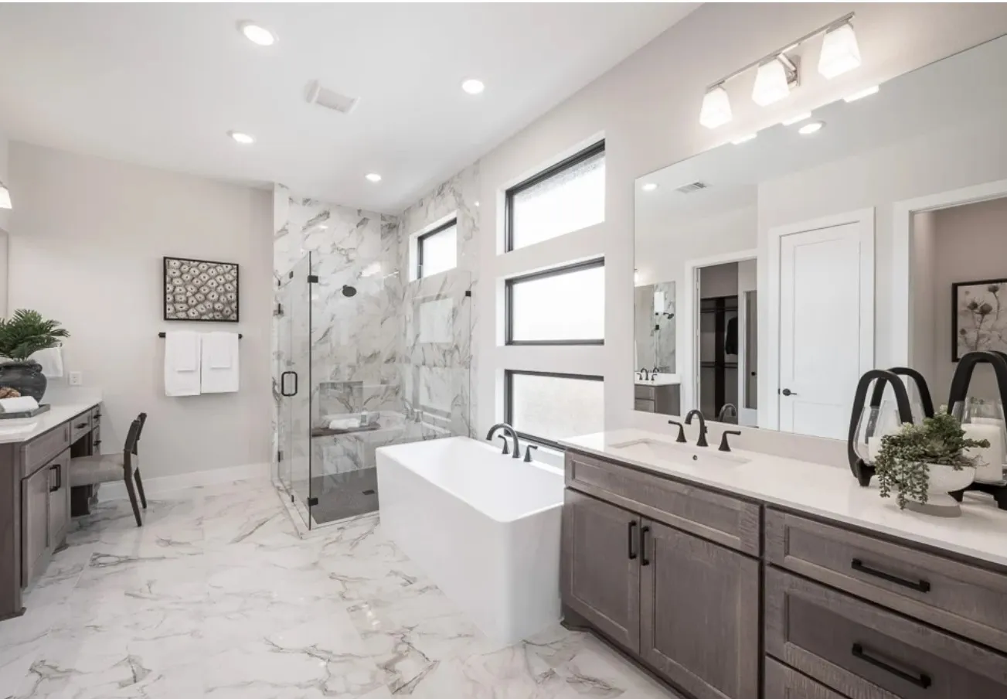
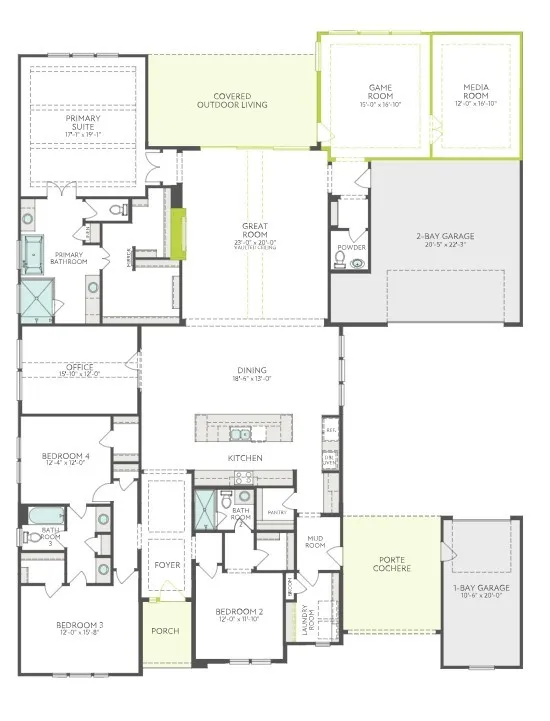
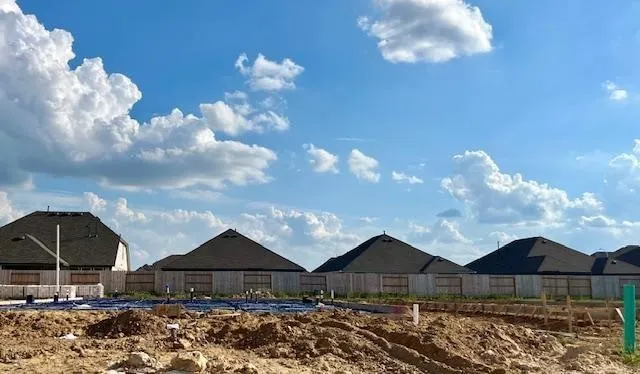
The Carigan floorplan – Stunning One-Story Open-Concept Home with Exceptional Design & Flex Spaces. Discover luxury living in this beautifully designed 4-bedroom, 3.5-bath one-story home, complete with a 3-car garage and an array of premium options. Thoughtfully crafted for both comfort and style, this open-concept floor plan offers an effortless flow and impressive architectural details throughout. Step inside to a bright and spacious family room, where optional sliding glass doors and a coffered ceiling elevate the space and seamlessly connect indoor and outdoor living. The gourmet kitchen opens to the main living areas, creating the perfect setting for gatherings and everyday living. A dedicated study provides a quiet workspace. The luxurious primary suite features a spa-inspired bath and an expansive walk-in closet. Enhance the ambiance with optional exposed beams or a dramatic groin-vault ceiling, and customize your bath with a drop-in tub for added indulgence.


Basic Details
Residential
For Sale
52795057
$916,969
4
8
4
1
4,015 Sqft
2026
3
1
Detached
: Composition
Active
$0
Features
: Central, Gas
: Central Air, Electric
: Gas
: Garage, Oversized
: Traditional
1
: Carpet, Vinyl, Plank
: Breakfast Bar, Kitchen Island, Kitchen/Family Room Combo, Quartz Counters, Programmable Thermostat, Double Vanity, Soaking Tub, Separate Shower, Ceiling Fan(s), Walk-In Pantry, Bath in Primary Bedroom, Tub Shower, Main Level Primary, Walk-In Closet(s), TwoBedroomsDown
: Washer Hookup, Electric Dryer Hookup
: Public Sewer
: Low-Emissivity Windows
$0
Appliances
: Dishwasher, Disposal, Gas Range, Microwave, ENERGY STAR Qualified Appliances, Gas Oven
Address Map
TX
Fort Bend
Missouri City
77459
Morning Cove
11922
W96° 30' 51.8''
N29° 28' 42.1''
Directions from downtown Houston on 288 • Take 288 South to Beltway 8 • Go west on Beltway 8 • Exit the Ft. Bend Tollroad and go south to Sienna Parkway • Turn left on Sienna Parkway • Follow Sienna Parkway until it dead ends at the roundabout • Go around the roundabout and contiunue on Sienna Parkway • Turn right on Sienna Oaks Blvd. • Turn left on Forest Lake Drive and left on Royal Oak Drive. The model is on the right at 1914 Royal Oak.
38
Neighborhood
LEONETTI ELEMENTARY SCHOOL
19 - Fort Bend
ALMETA CRAWFORD HIGH SCHOOL
19 - Fort Bend
19 - Fort Bend
ASHLEY COLEMAN MIDDLE SCHOOL
MLS Addon
Tri Pointe Homes
Jared Turner
$0
$0
$0
$0
$0
Additional Information
4015
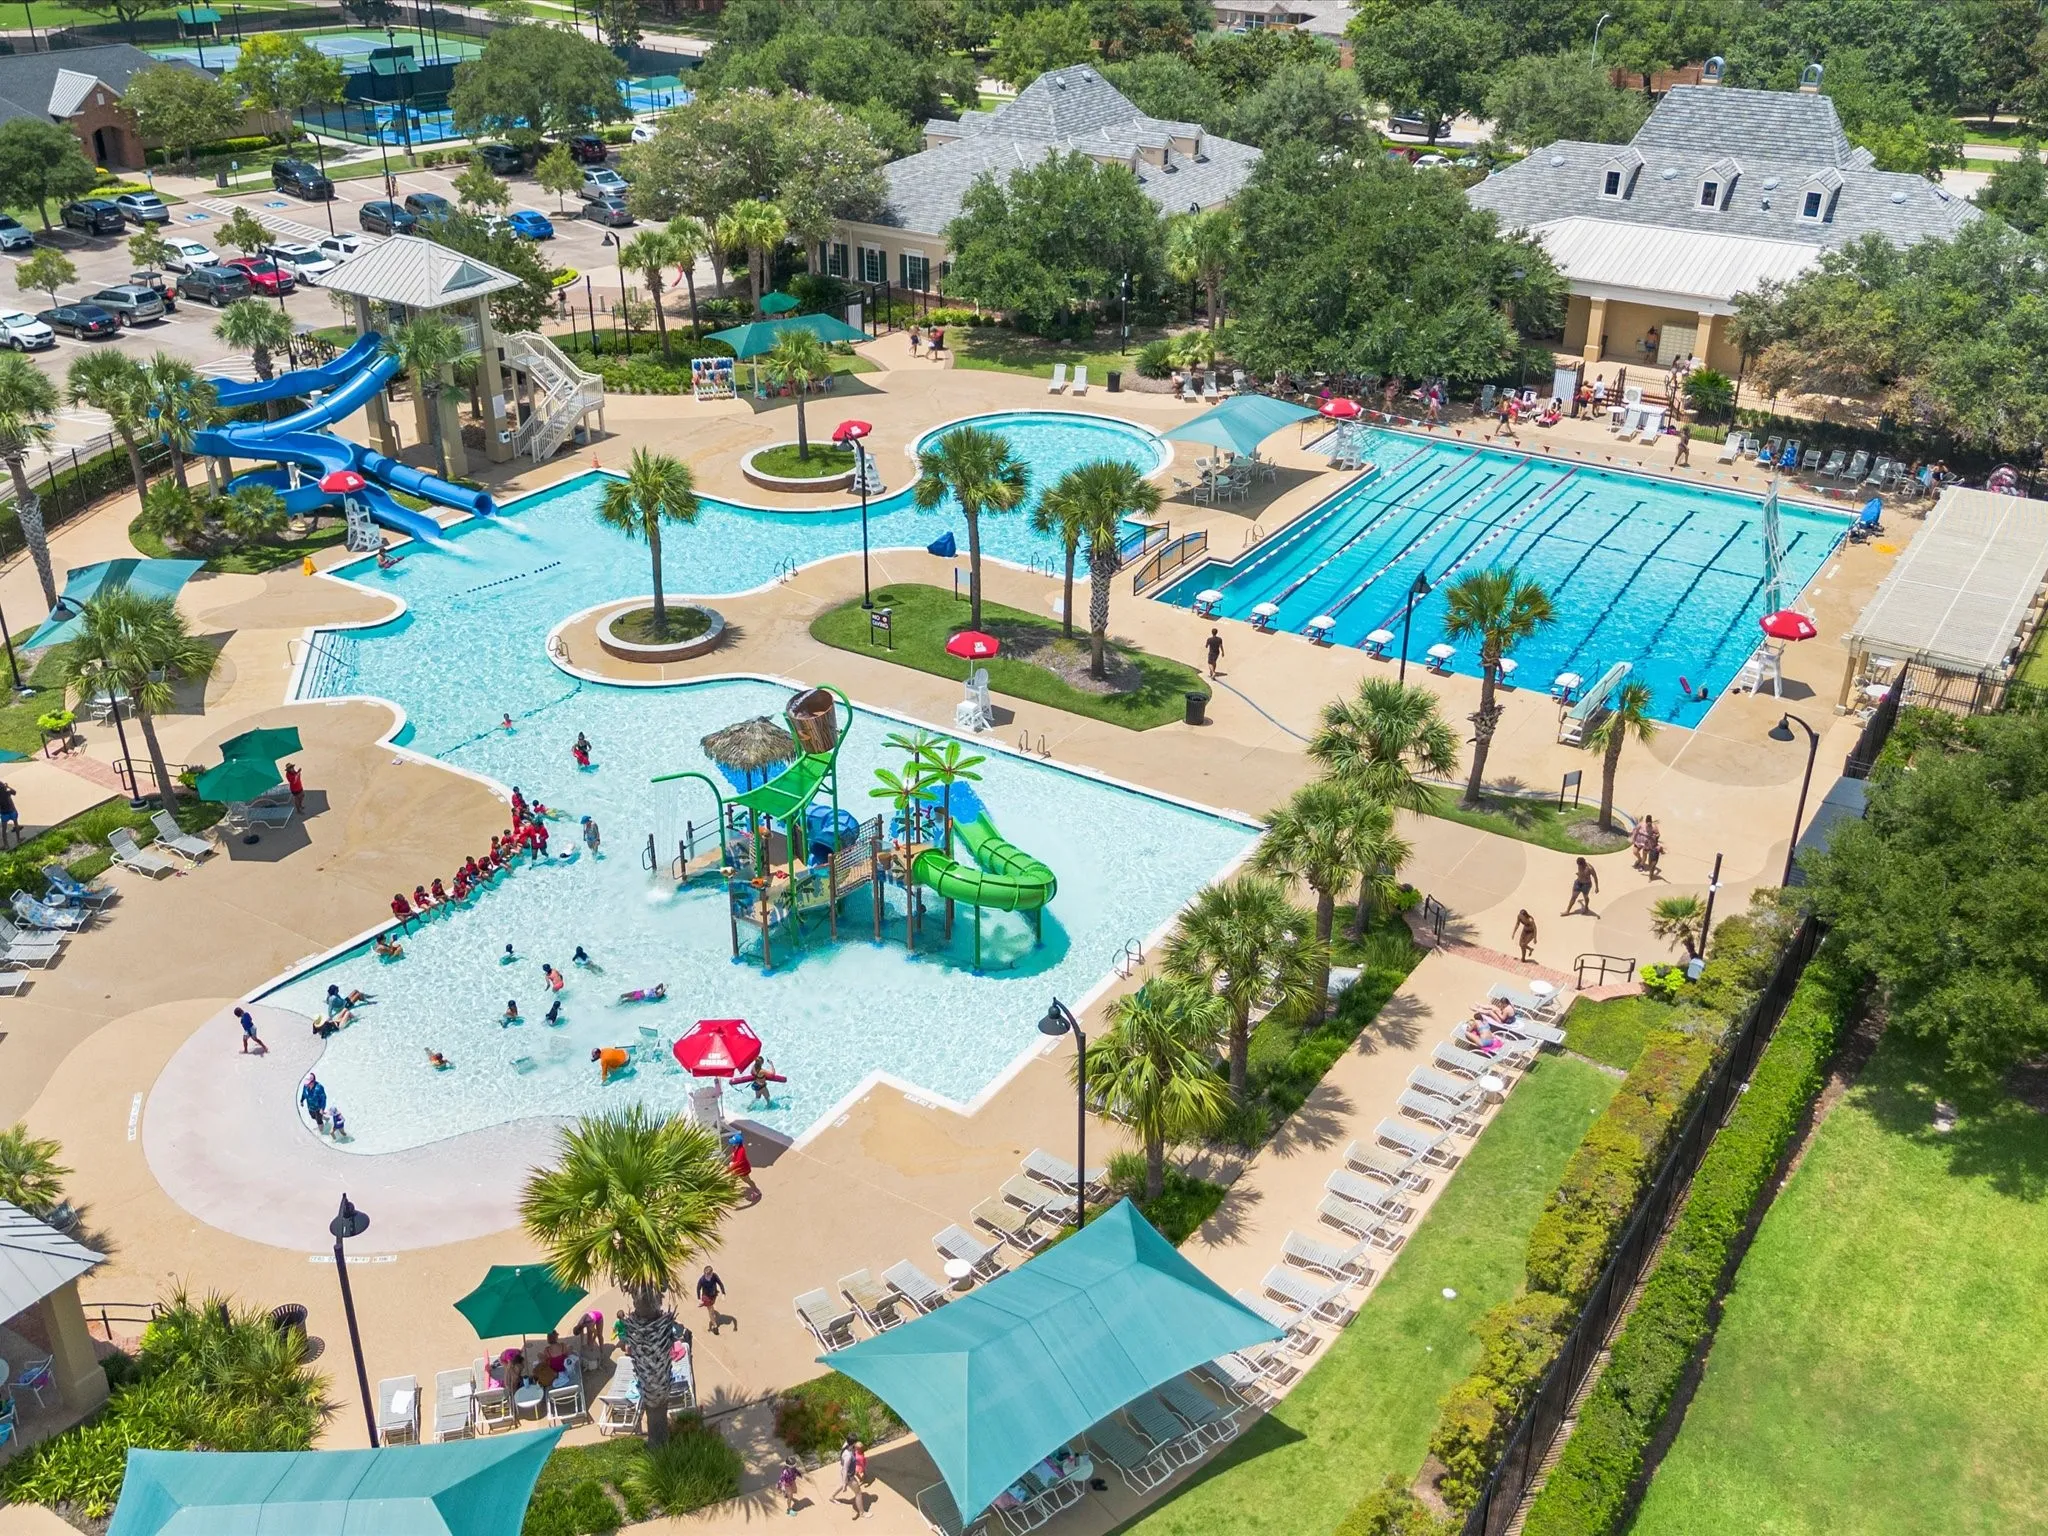
: Community Pool, Curbs, Master Planned Community
: Brick, Cement Siding
: Slab
3.0
: One
: Subdivision, Corner Lot
2026-07-28
918696
1
: Public
Financial
1543.0
Annually
1
Listing Information
tpointe
TPOH01
Cash, Conventional, FHA, VA Loan
Active
2026-08-25T21:30:12Z
HAR
2026-07-28T13:02:59Z
Speer Companies Brokerage
Contact Broker
