
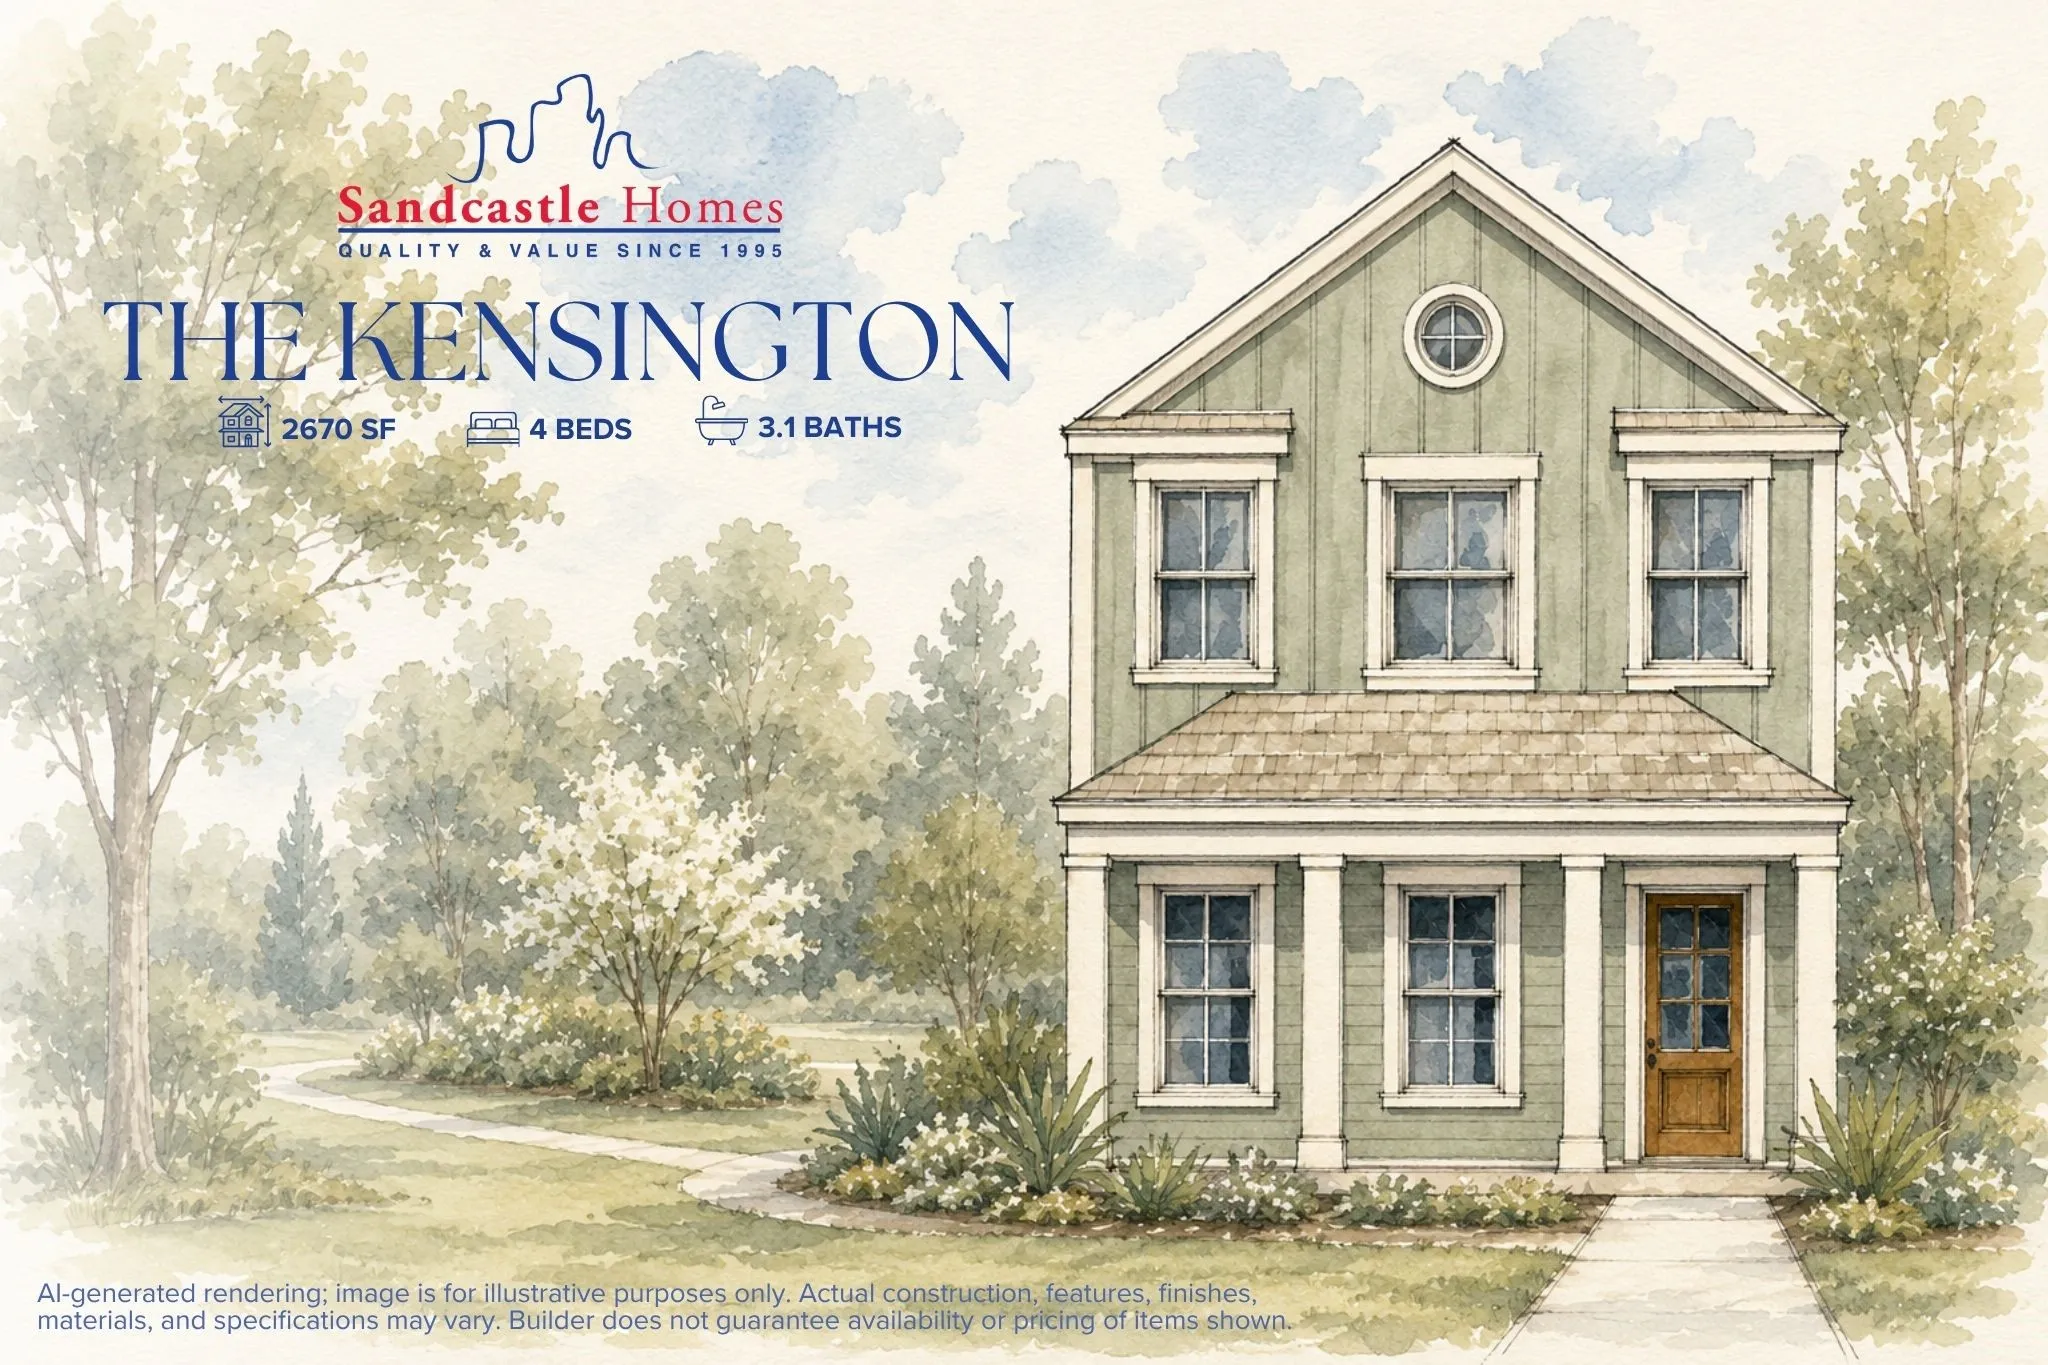

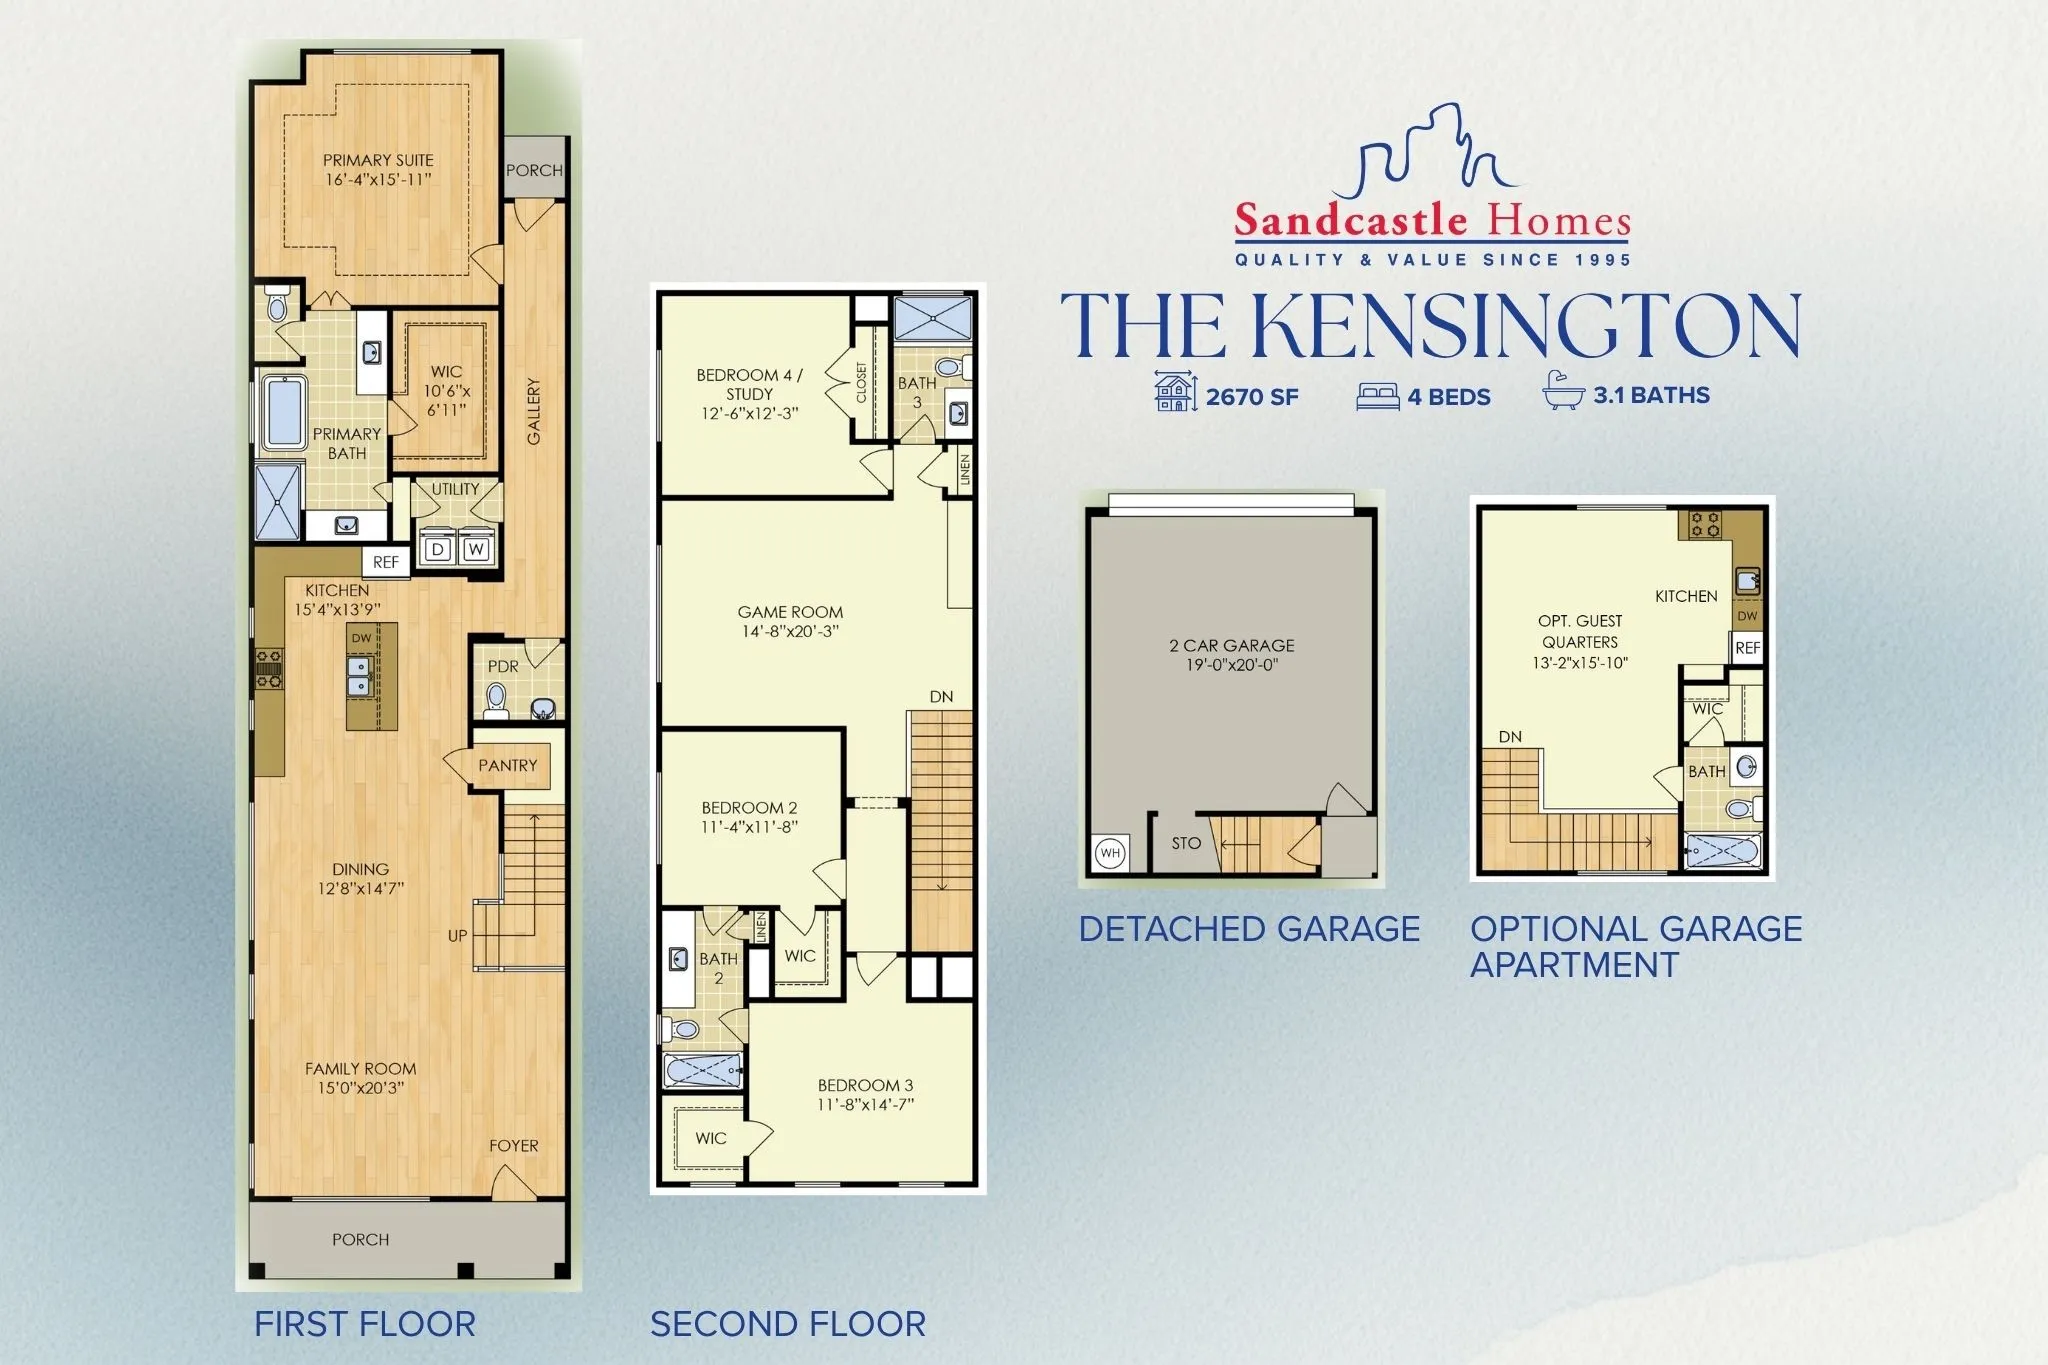

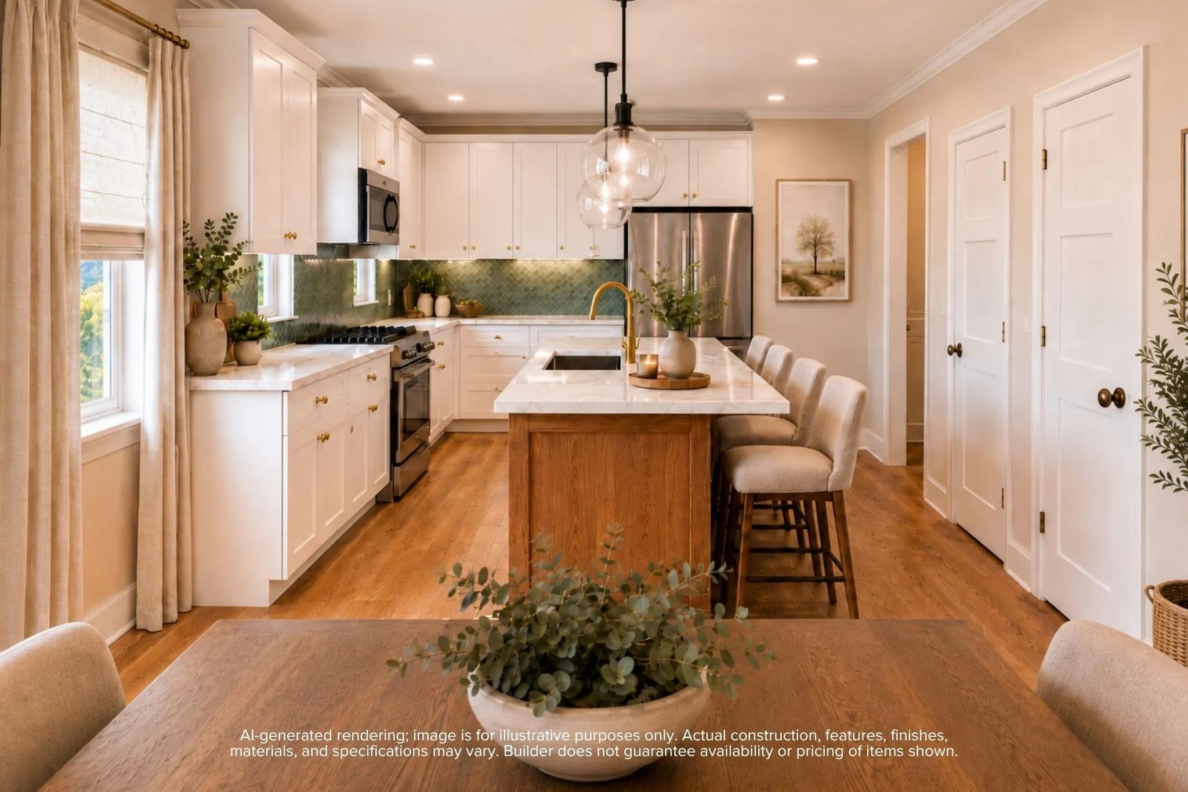
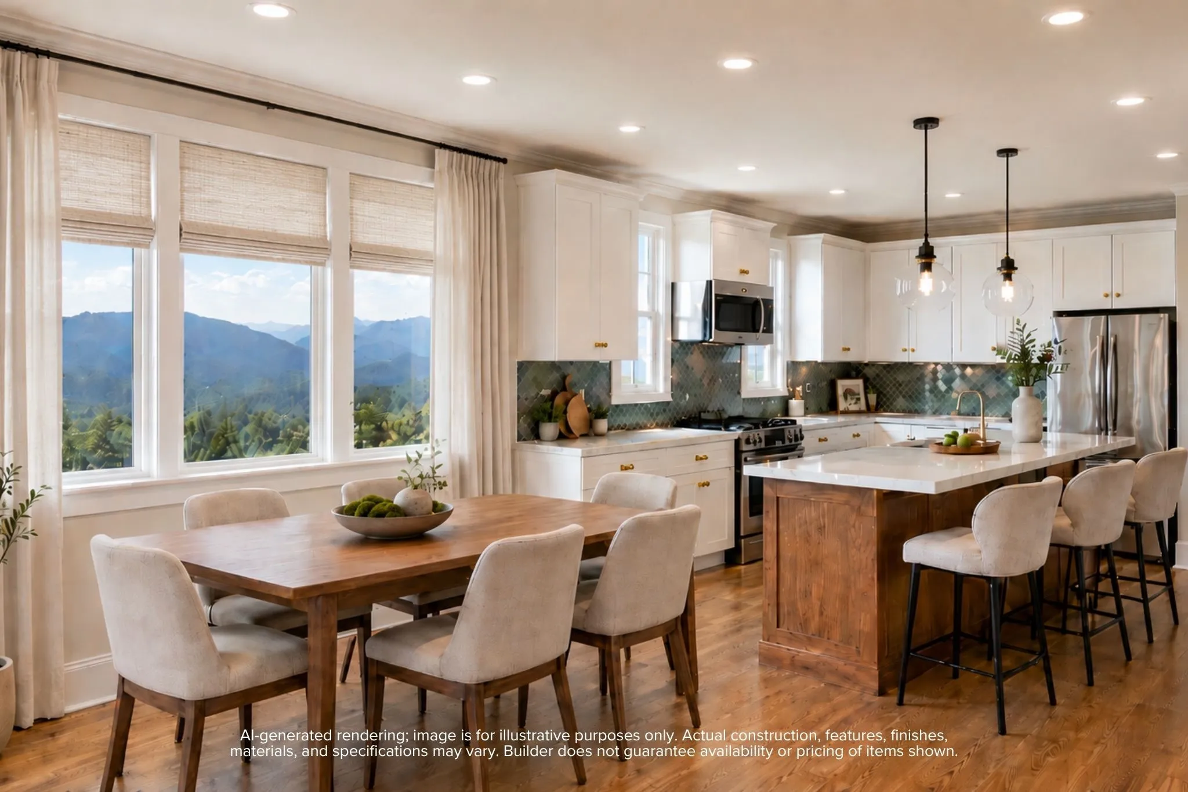
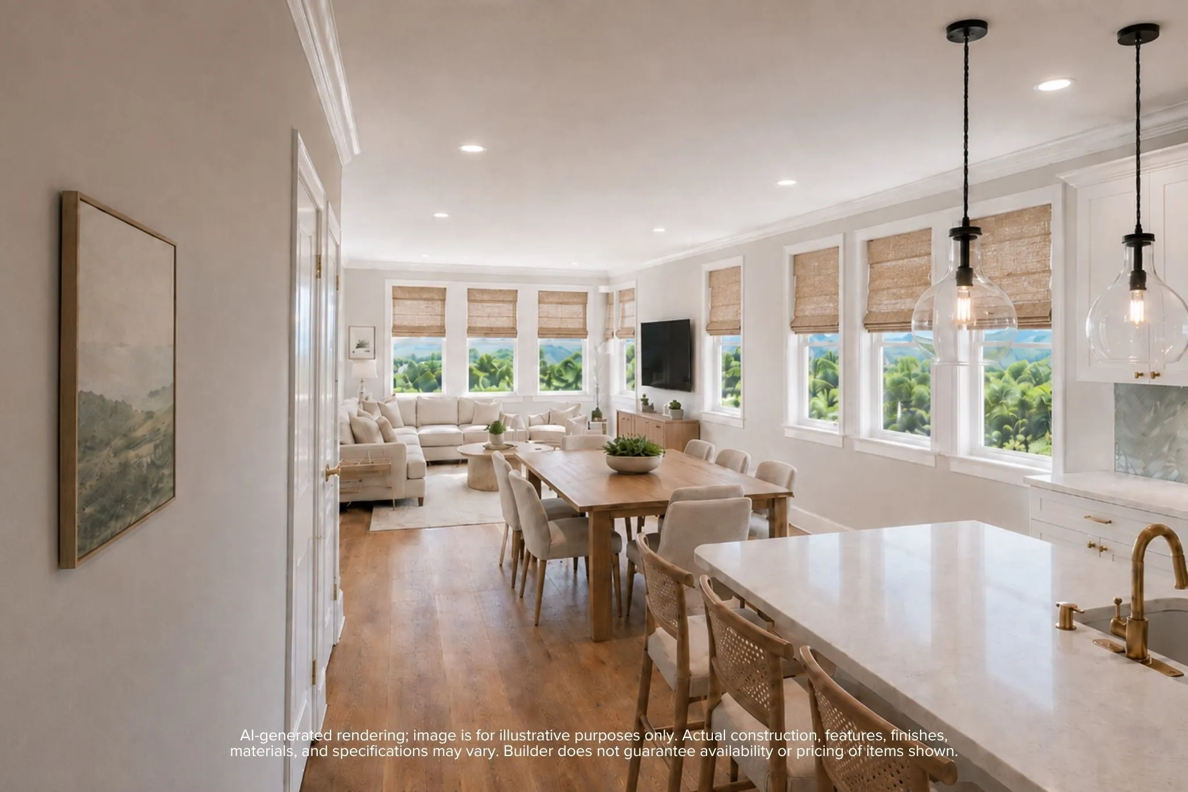
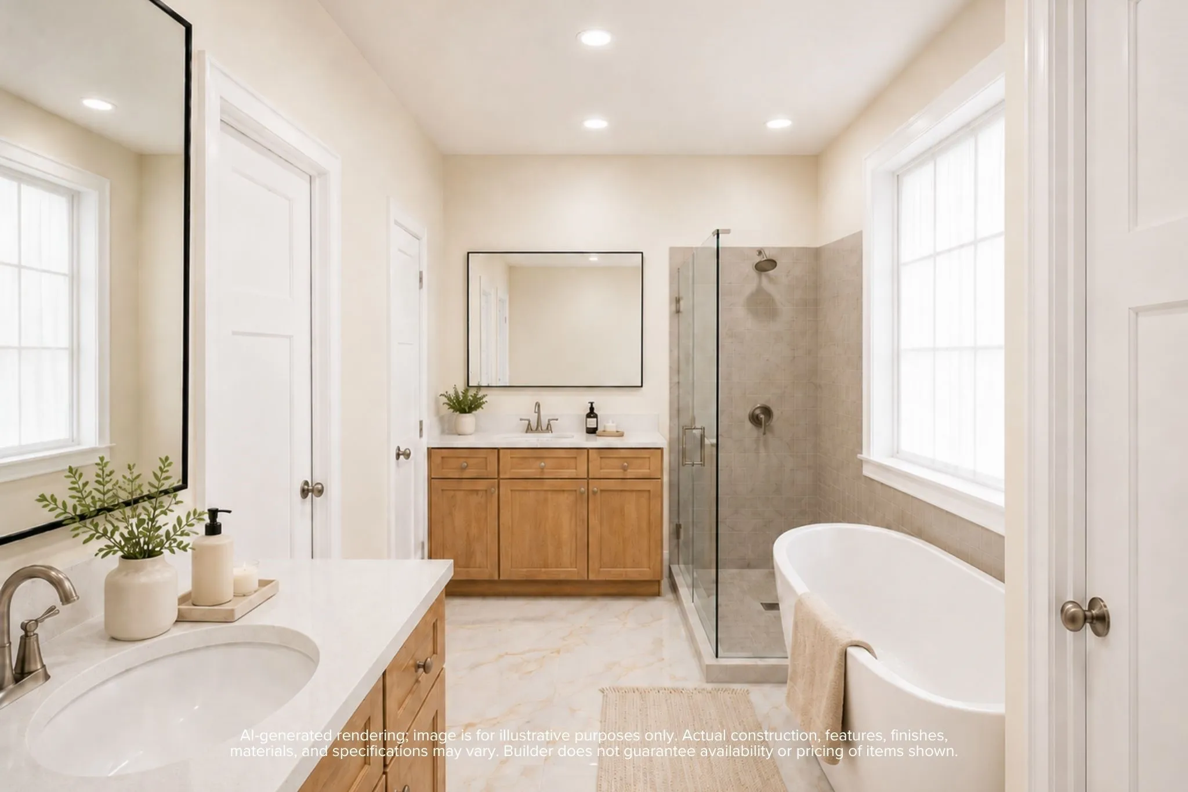


Welcome to the Heights’ newest address, where the Kensington floor plan makes its anticipated debut. Built by GHBA award-winning Sandcastle Homes, this four-bedroom, three-and-a-half-bath layout unfolds across approximately 2, 670 square feet, starting with a rare first-floor primary suite. Designer selections are already made, and upgrades already included: statement pendant lighting, custom cabinetry, a richly painted powder room with a designer-selected wall sconce, framed mirrors, and wood flooring in the game room. Upstairs, three additional bedrooms and a spacious game room offer room for hobbies, guests, or a home office. The detached garage carries the option to finish a full studio apartment above, ideal for visiting family or a flexible guest suite with separate access. All of it sits just steps from the Heights’ most celebrated restaurants, boutiques, and evening haunts. Come see how effortlessly this one lives.


parkerspeer@speercompanies.com

