

$379,900
3 Bed
2 Bath
1,825 Sqft
0.14 Acre Lot

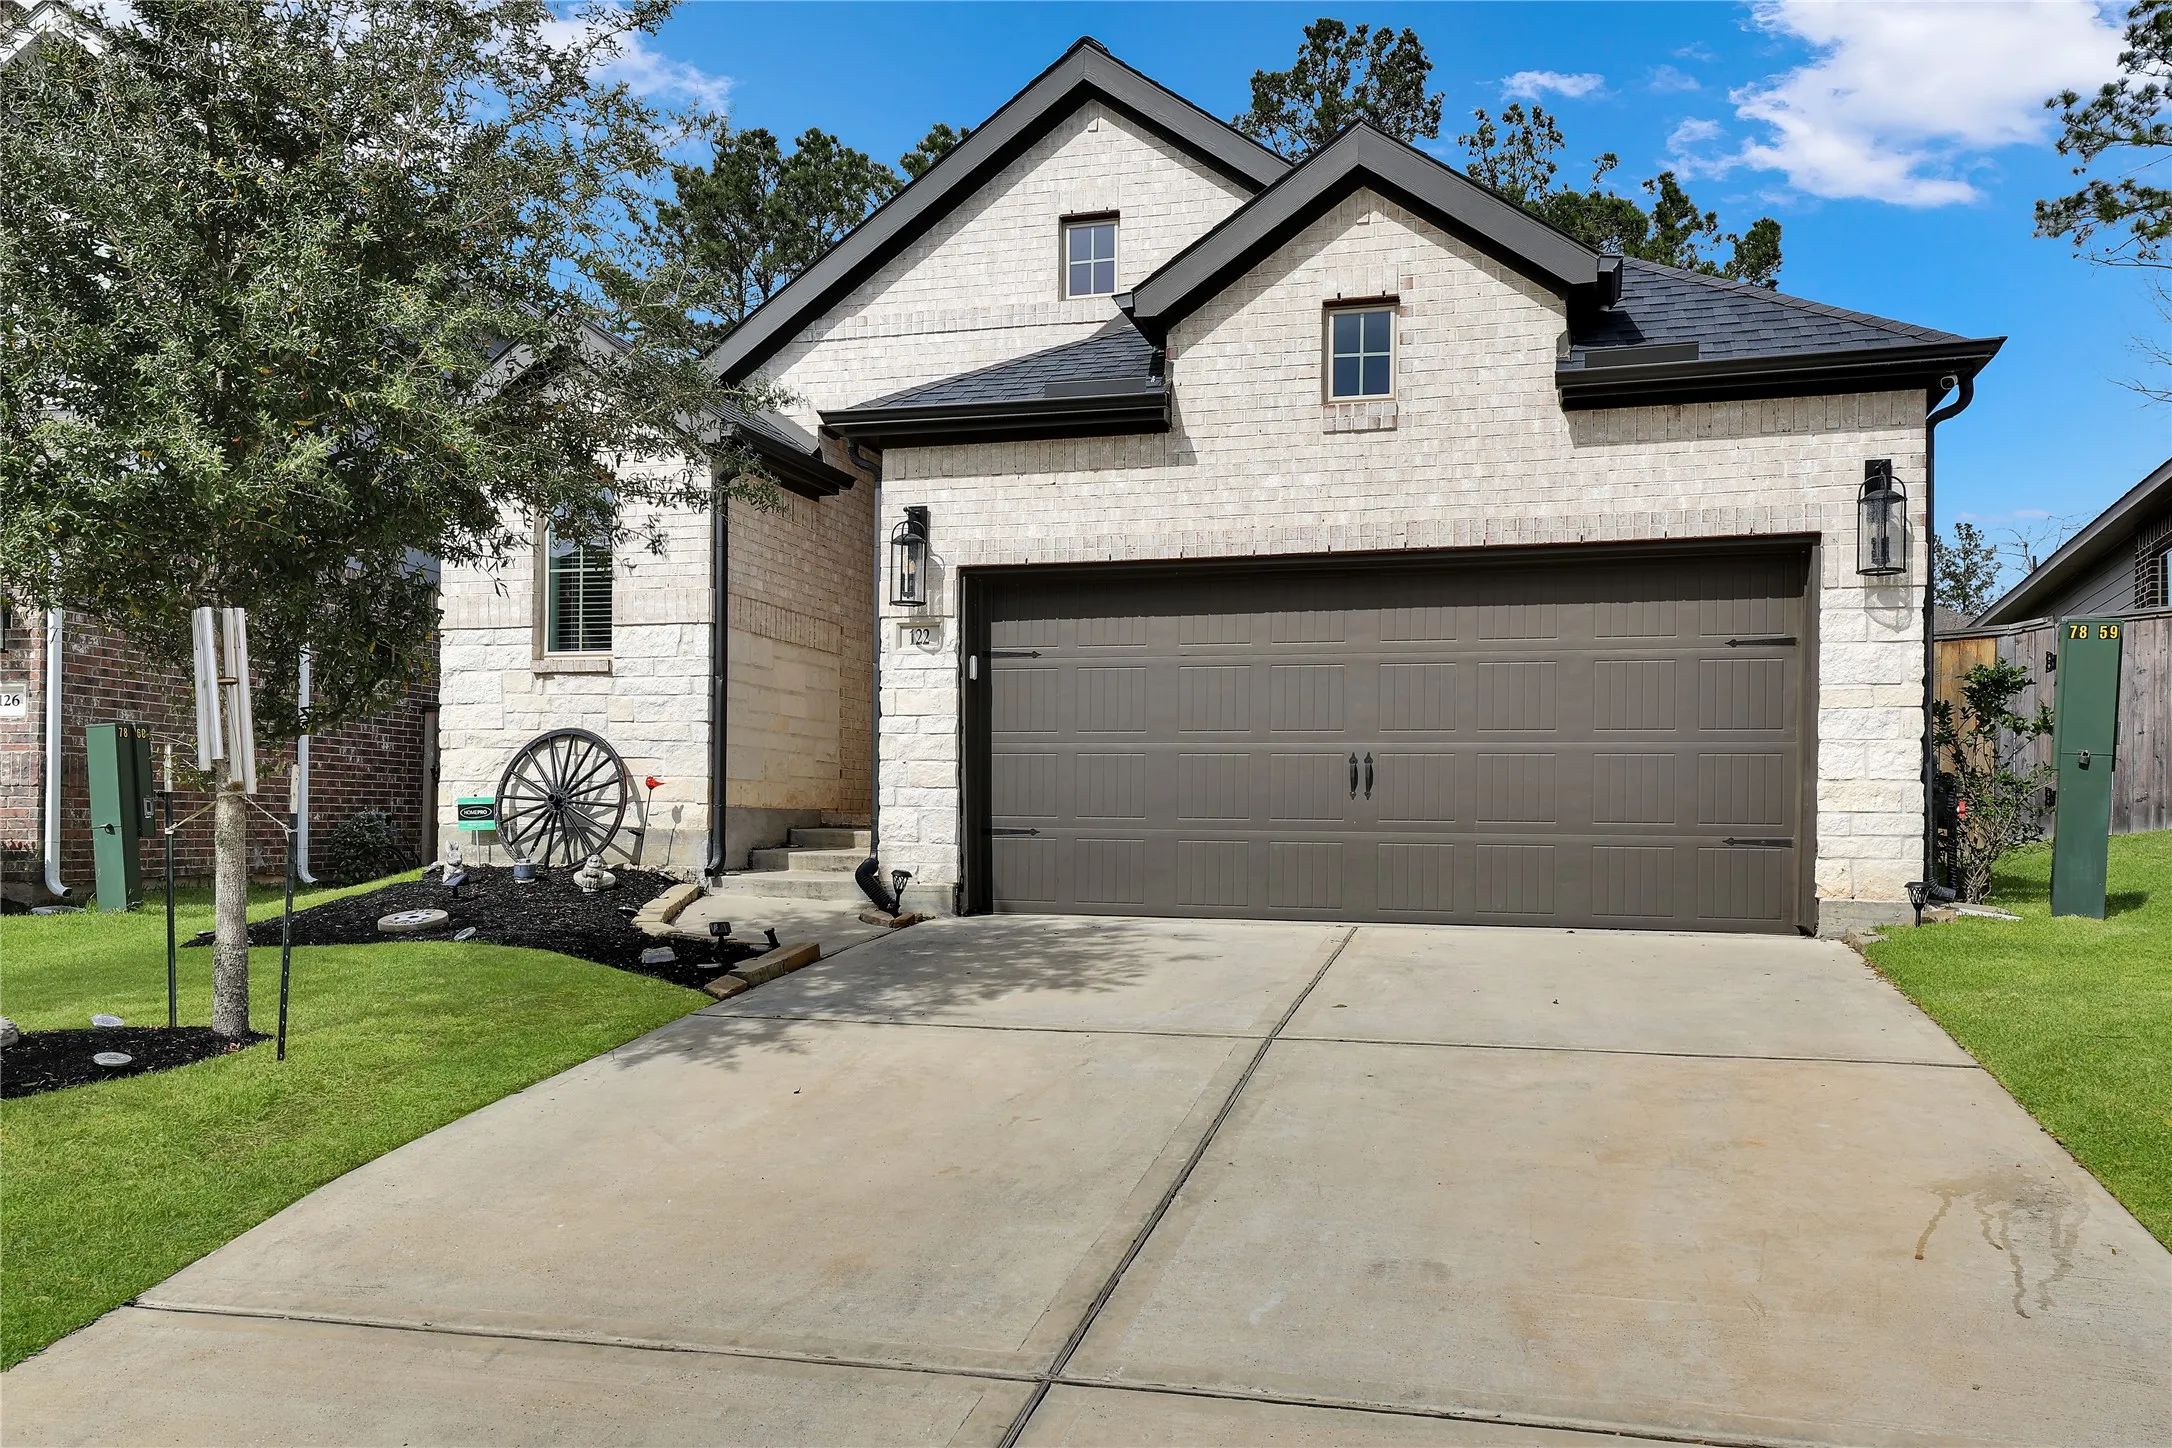
122 Hidden Peak Drive, Montgomery, Texas 77316

  • Residential Property Type
  • 1,825 Sqft Square Footage
  • Attached Cars Garage
  • 2022 Year Built
Property Description

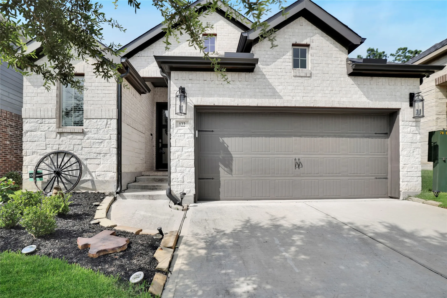
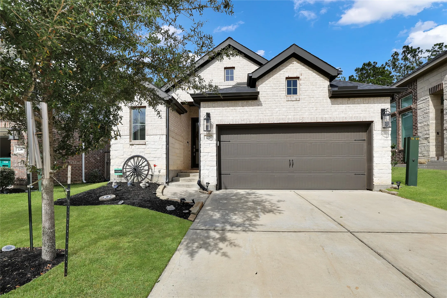
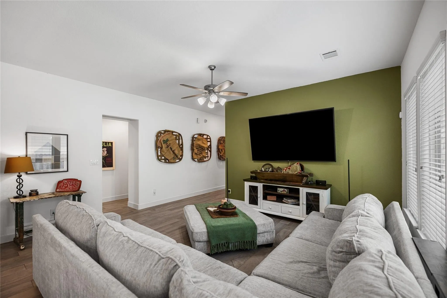
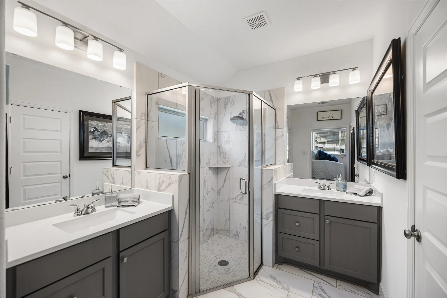
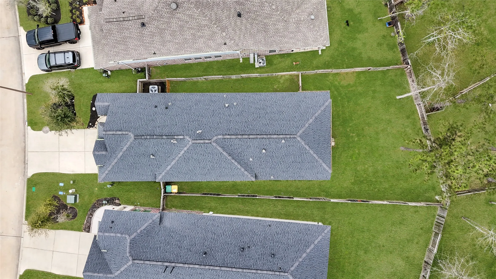
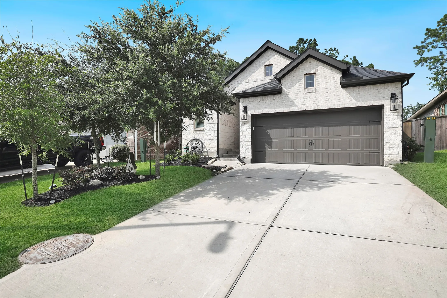
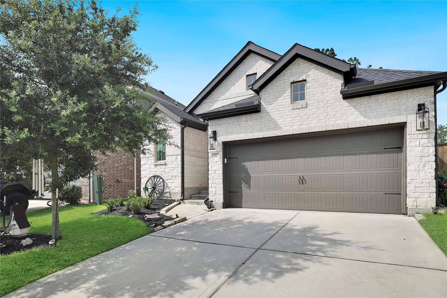
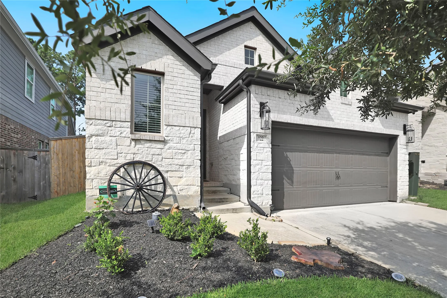
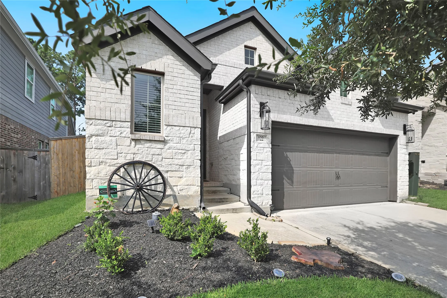
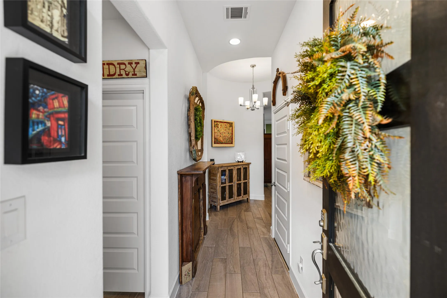
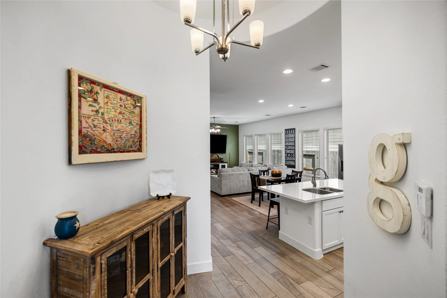
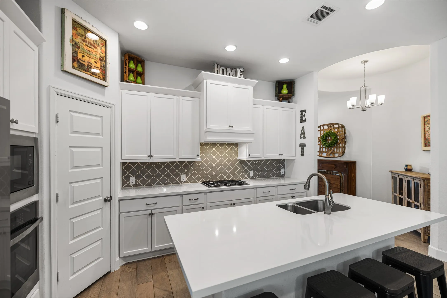
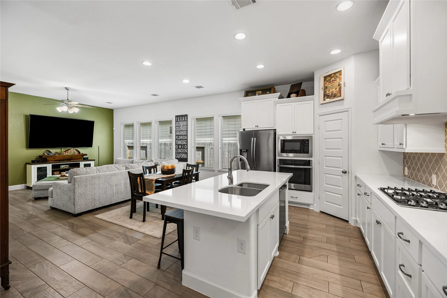
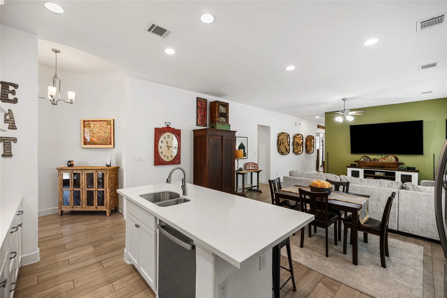
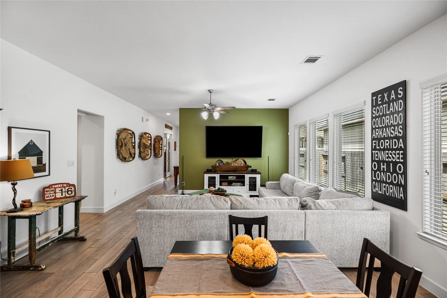
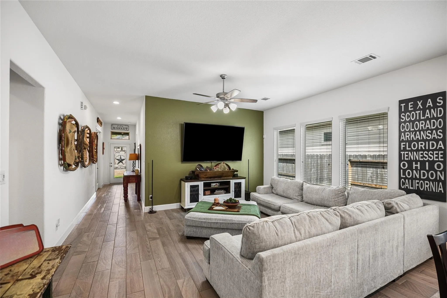
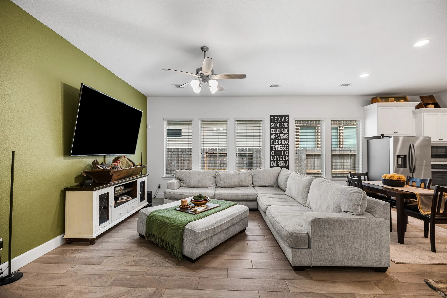
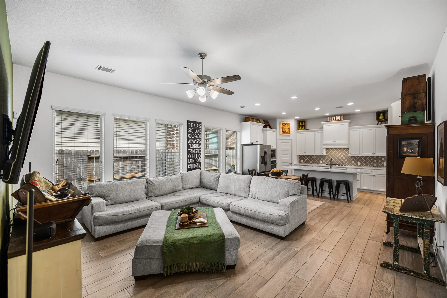
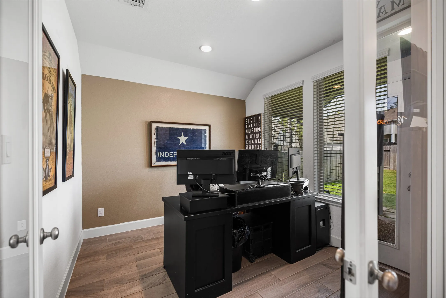
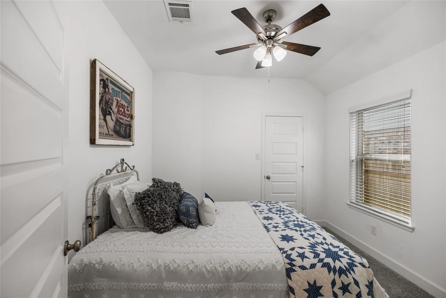
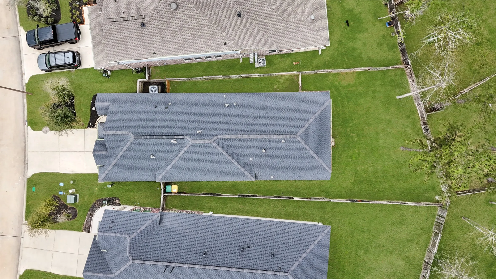
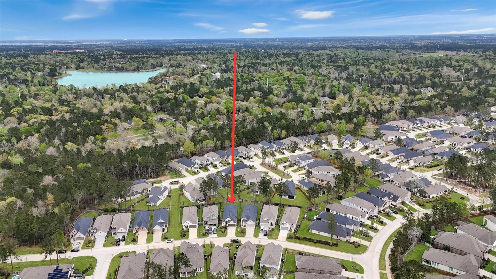
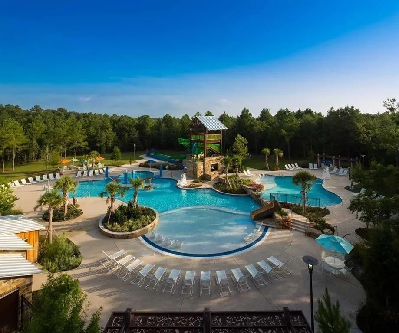
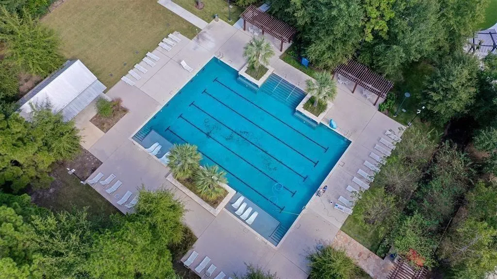
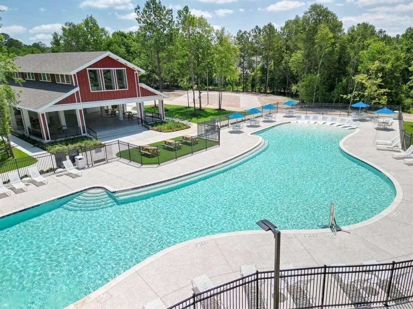
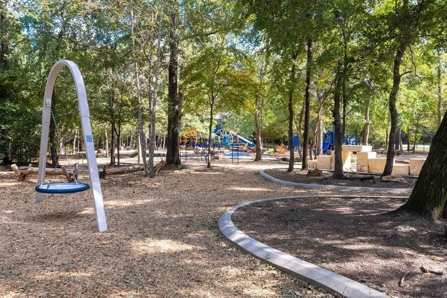
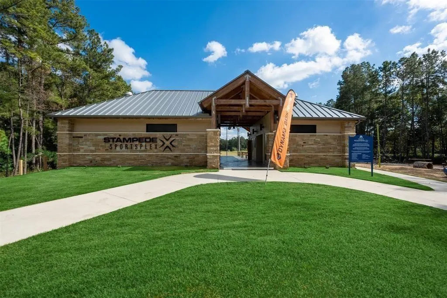
Discover the 1-story Woodforest home buyers have been waiting for! This stunning Perry Homes floor plan features 3 bedrooms plus a dedicated home office, all on one level with an open-concept layout ideal for modern living and entertaining. Impeccably maintained and move-in ready, this home blends timeless charm with the feel of like-new construction. The chef’s kitchen flows seamlessly into spacious living and dining areas filled with natural light, while the private office is perfect for remote work. Located in highly sought-after Woodforest in Montgomery TX, enjoy resort-style amenities including pools, parks, miles of hiking and biking trails, and access to a private golf course, plus nearby shopping and dining. If you’re searching for a single-story home in Woodforest with office, open floor plan, and upgrades, this is it—schedule your showing today!


Basic Details
Residential
For Sale
11624582
$379,900
3
8
2
1,825 Sqft
2022
0.14 Acre
2
Detached
: Composition
Active
$0
Features
: Association
: Central, Gas
: Central Air, Electric
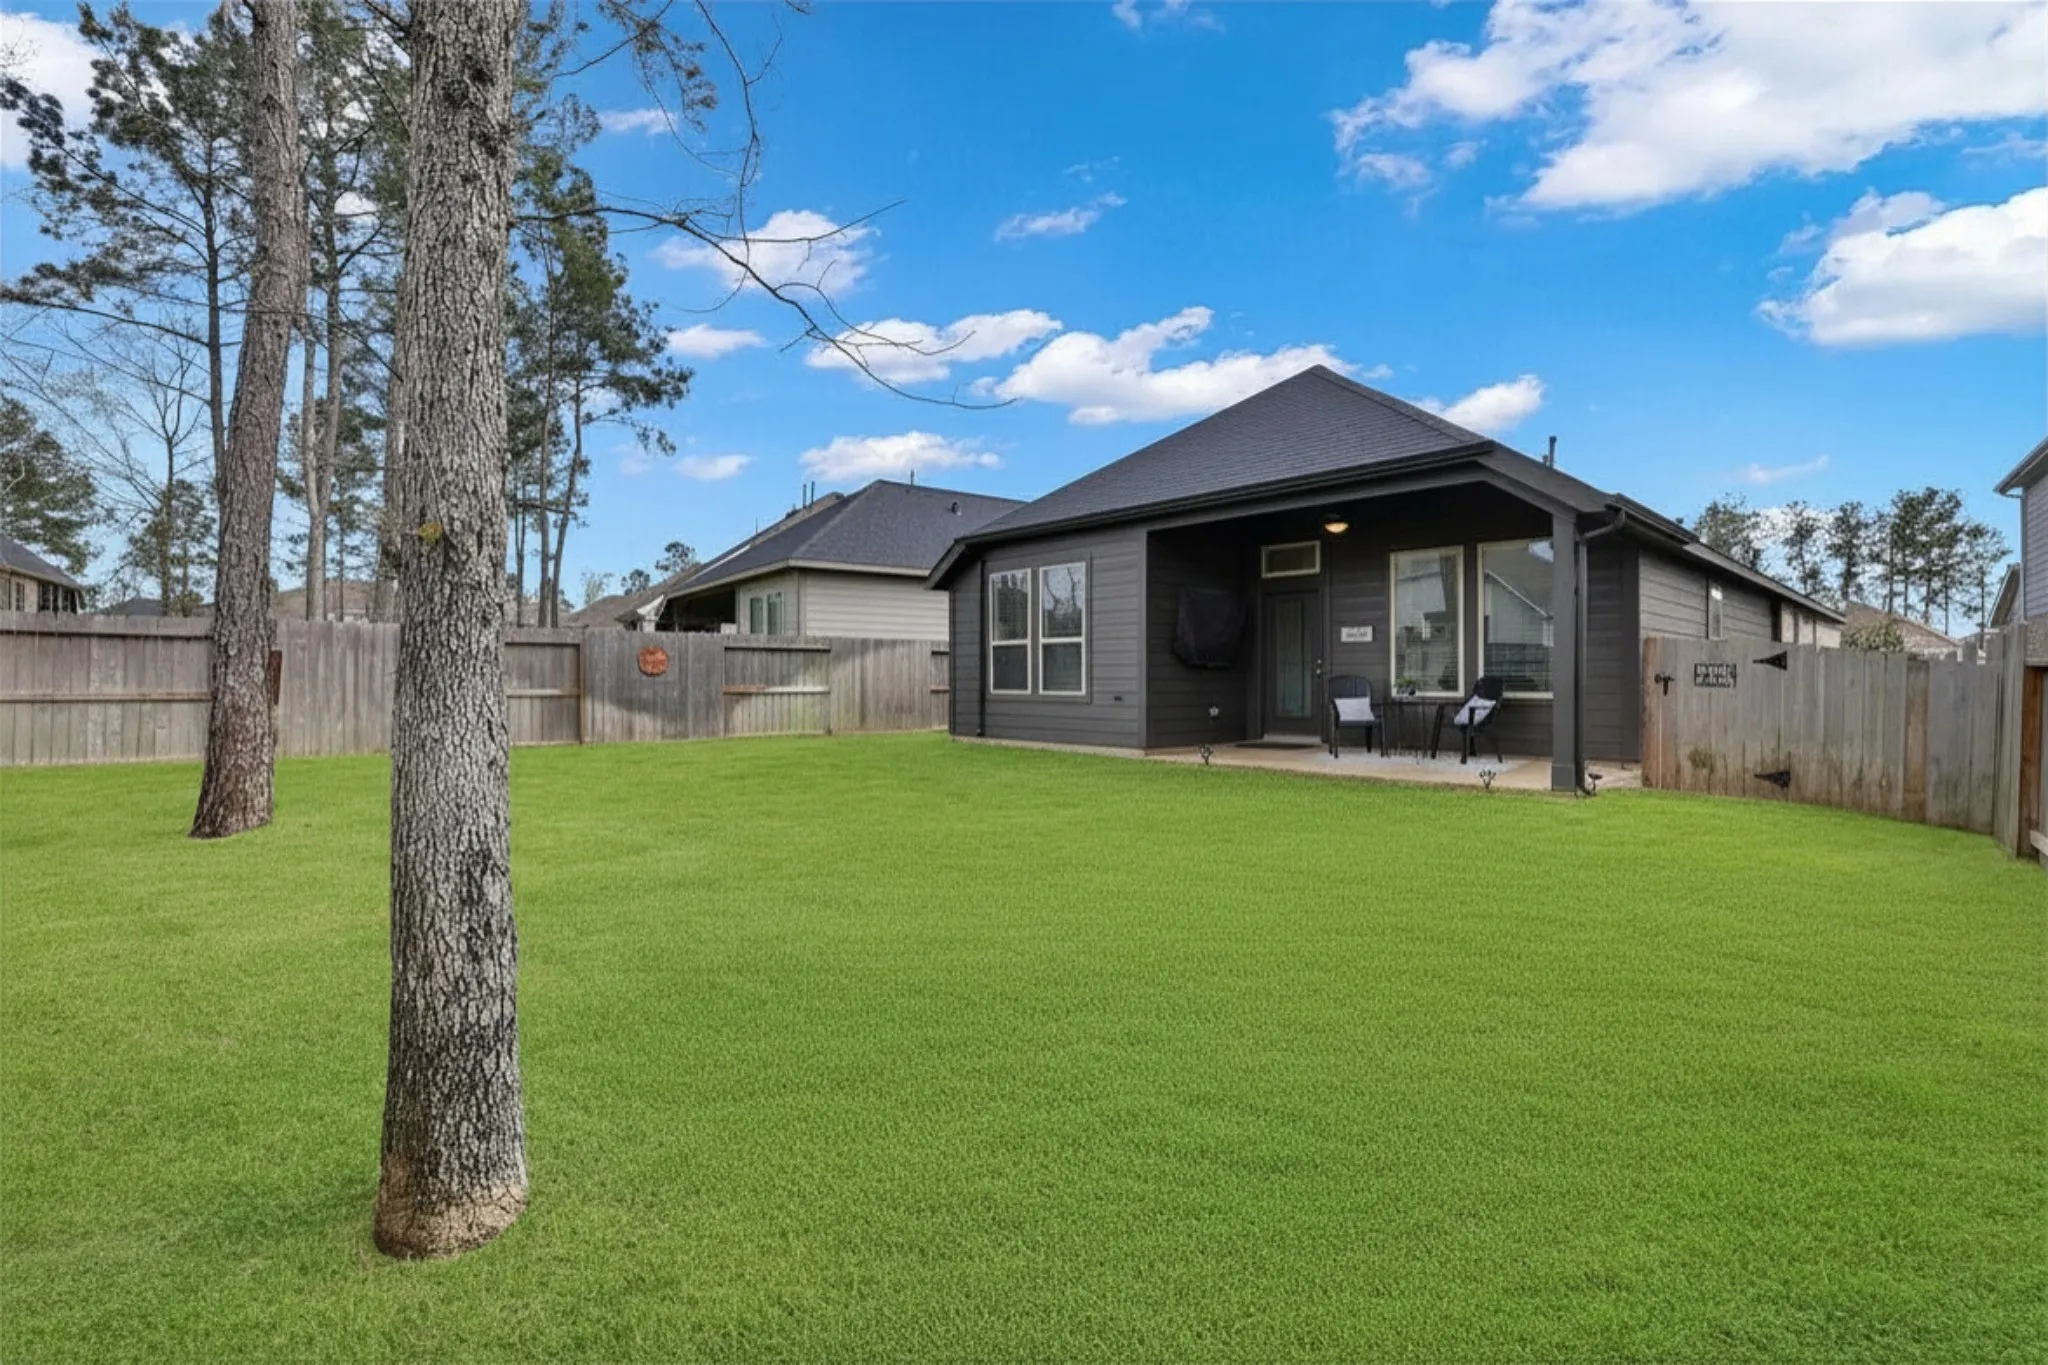
: Back Yard
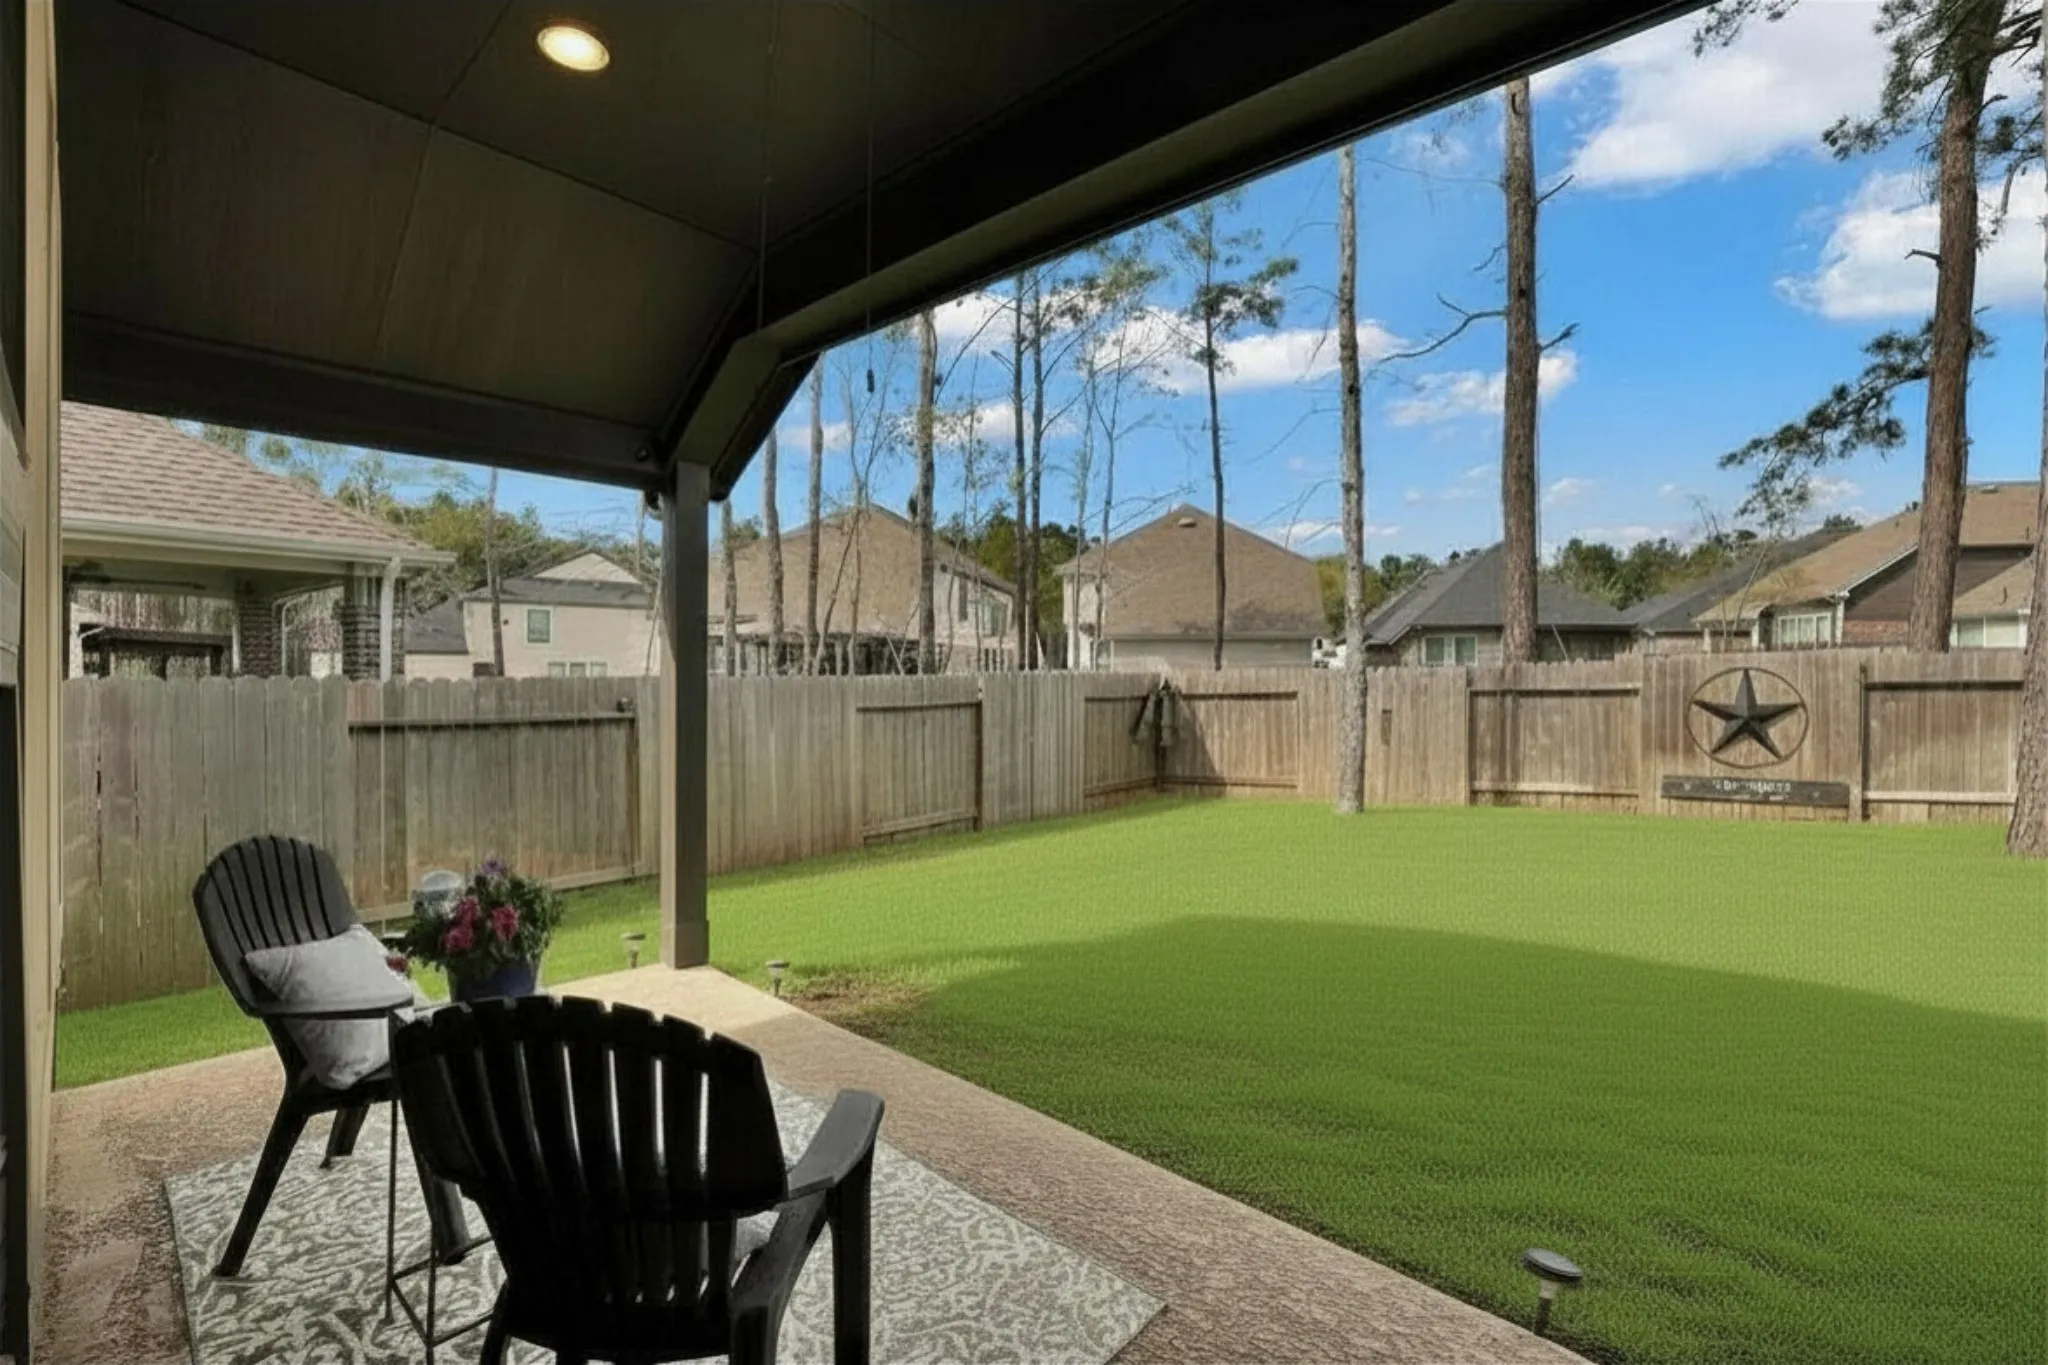
: Covered, Deck, Patio, Porch
: Attached, Garage, Driveway
: Traditional
: Covered Patio, Deck, Fence, Patio, Private Yard, Sprinkler/Irrigation, Fully Fenced, Porch, Tennis Court(s)
: Tile, Carpet
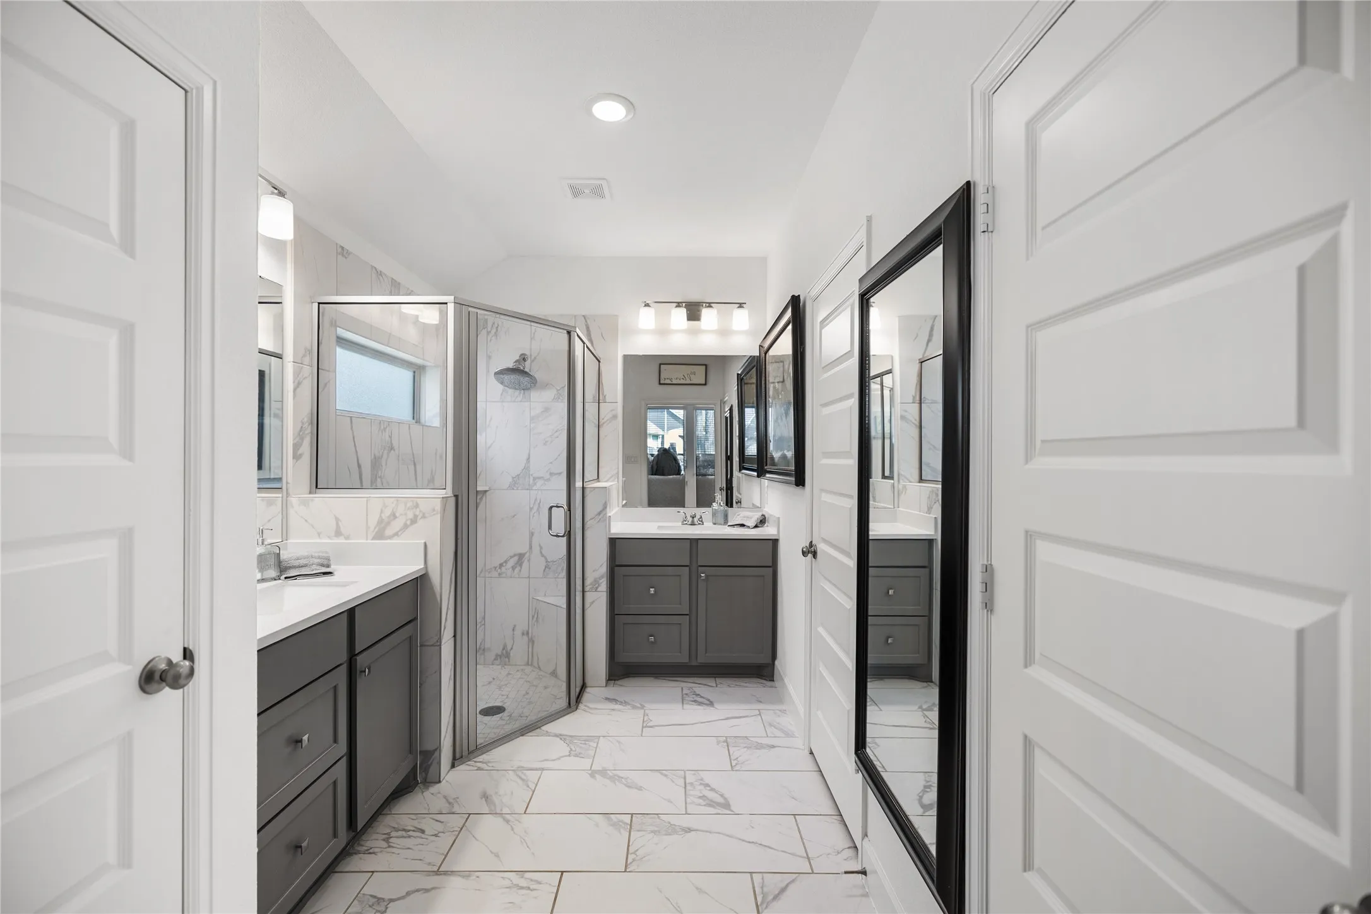
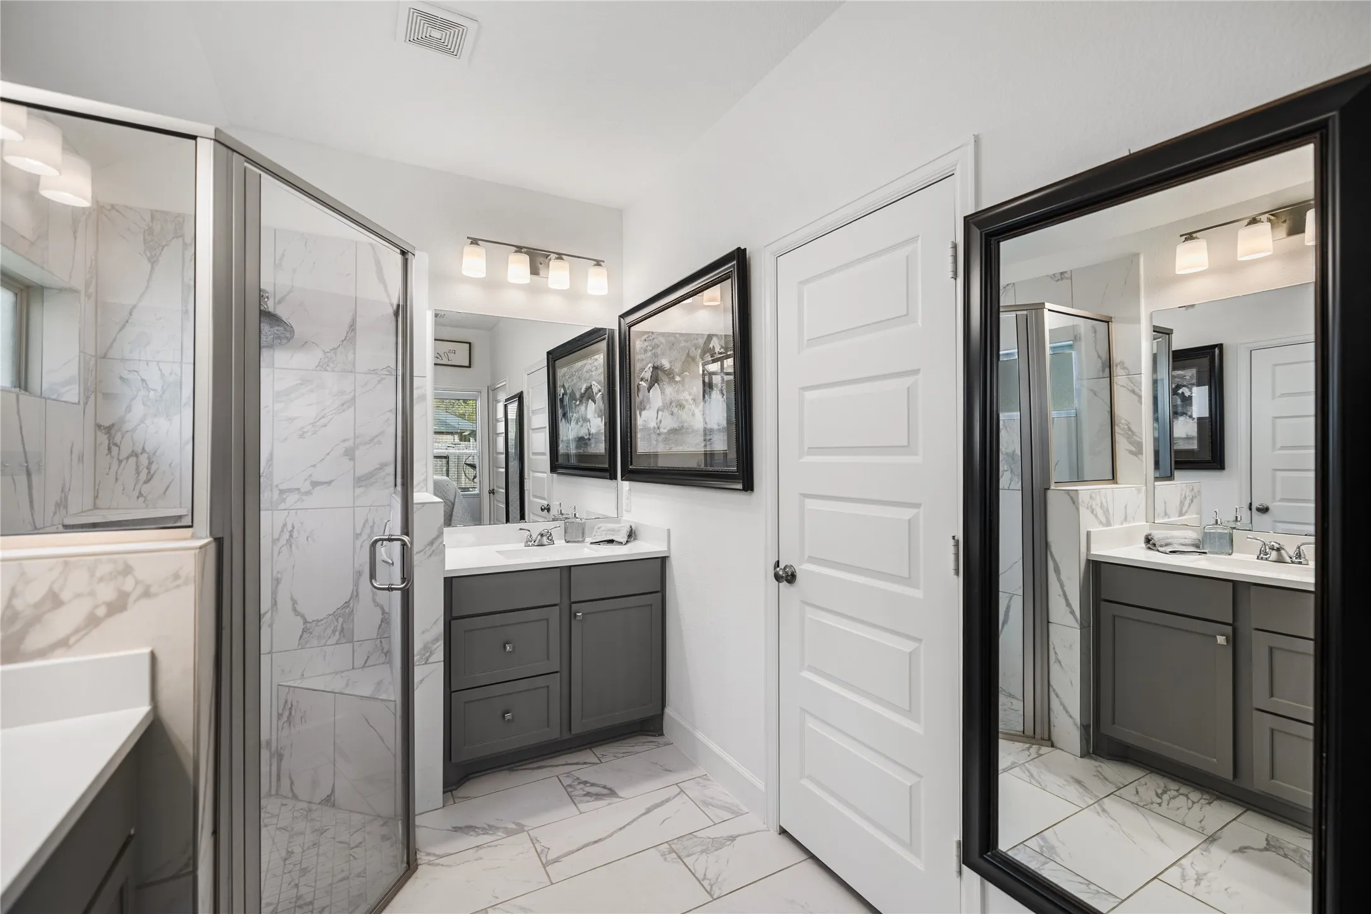
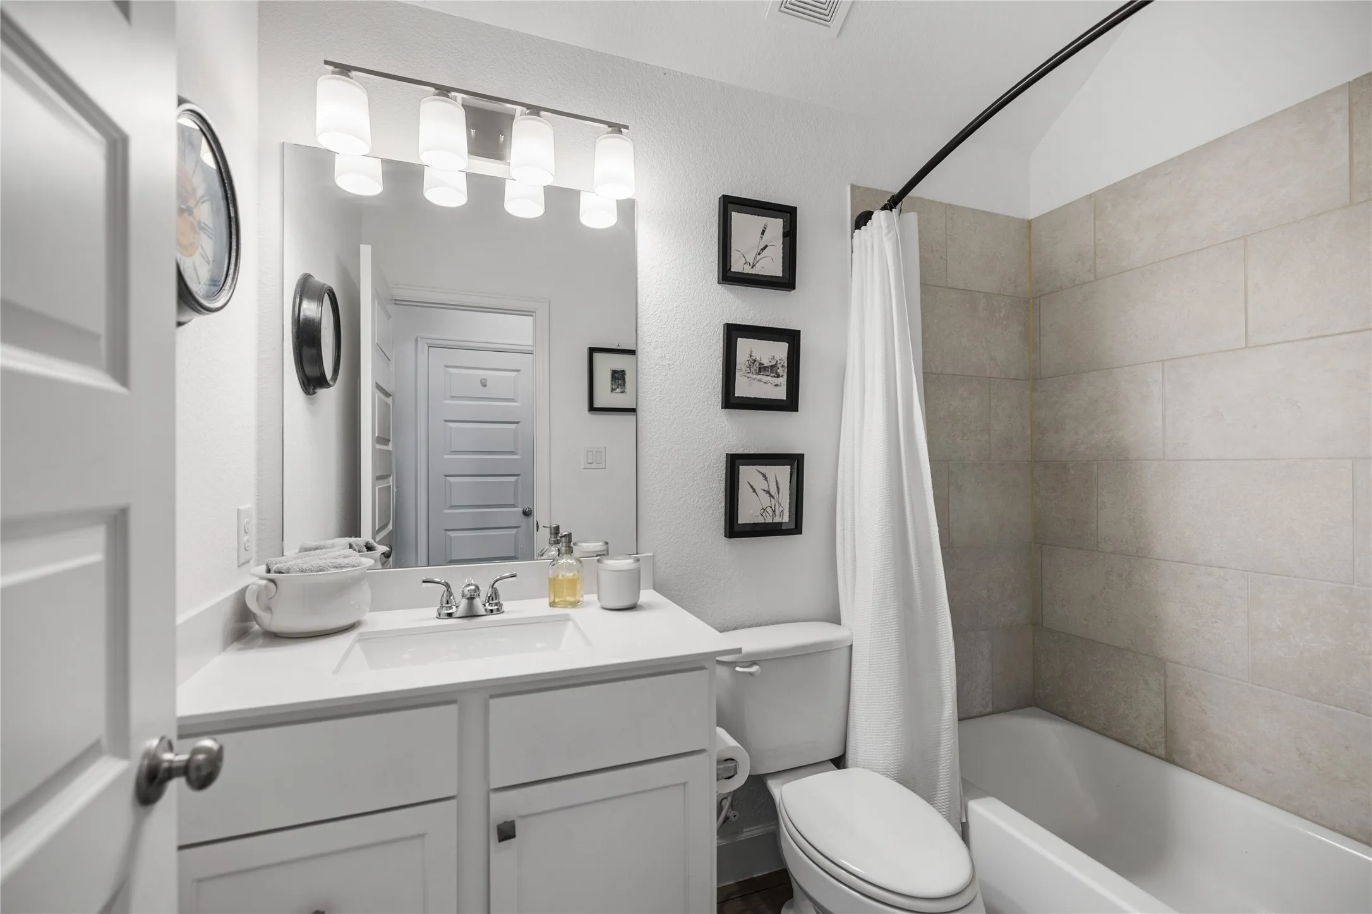
: High Ceilings, Kitchen Island, Kitchen/Family Room Combo, Pantry, Kitchen/Dining Combo, Living/Dining Room, Programmable Thermostat, Double Vanity, Entrance Foyer, Ceiling Fan(s), Walk-In Pantry, Granite Counters, Tub Shower
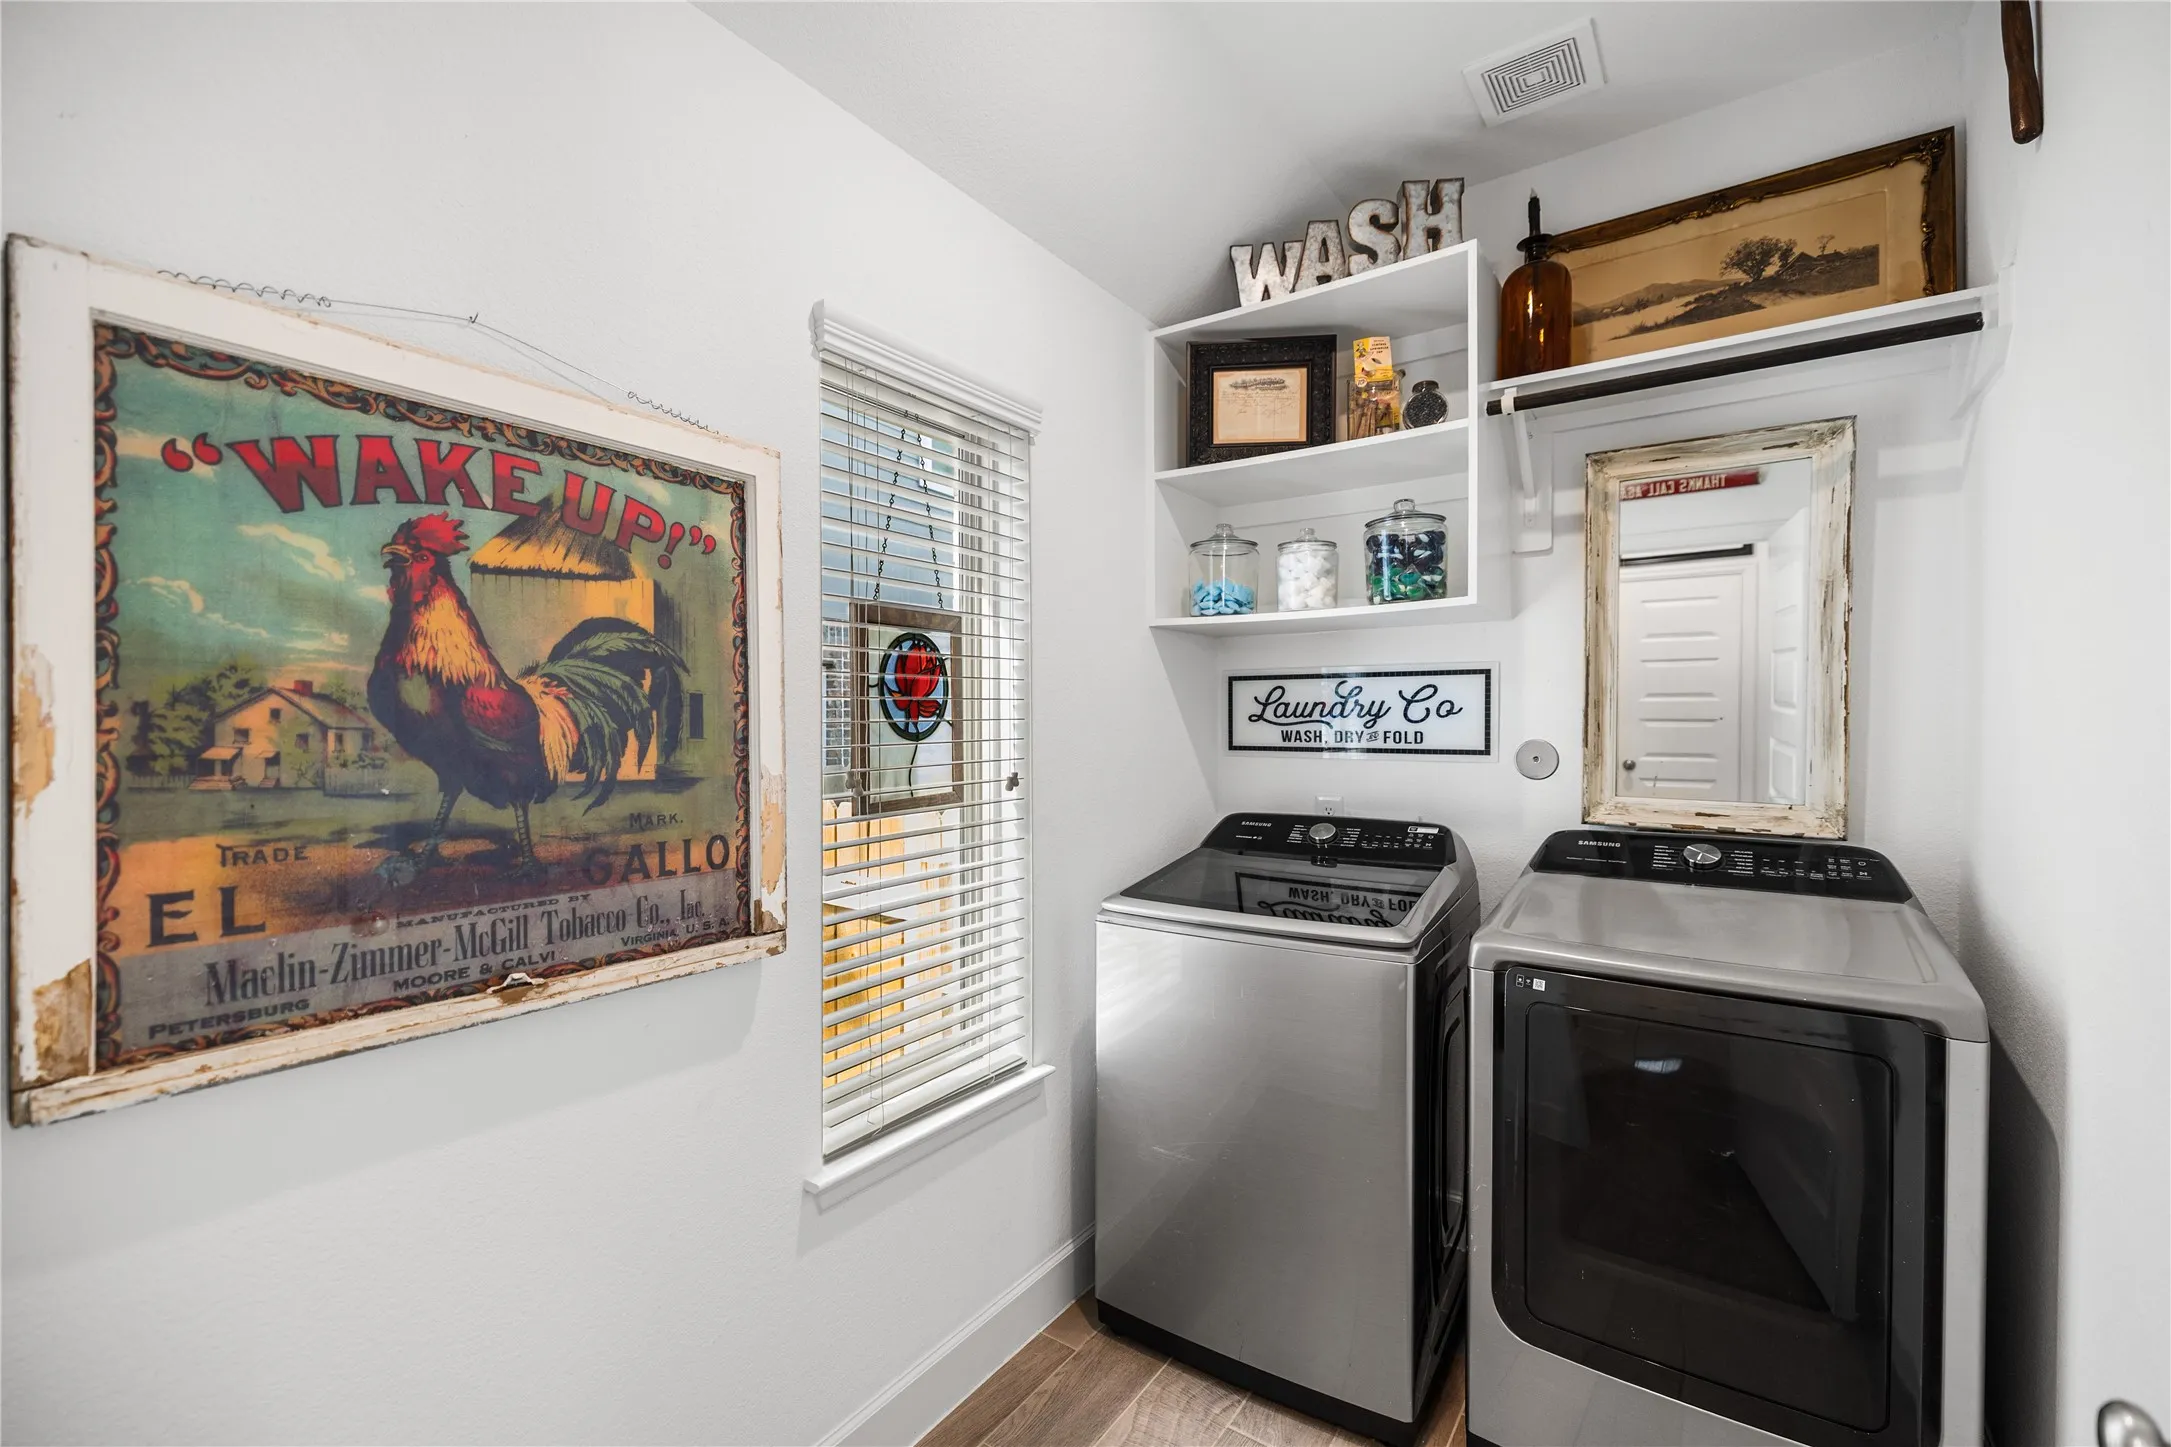
: Washer Hookup, Electric Dryer Hookup, Gas Dryer Hookup
: Public Sewer
: Low-Emissivity Windows
$0
Appliances
: Dishwasher, Disposal, Microwave, ENERGY STAR Qualified Appliances, Electric Oven, Gas Cooktop
Address Map
TX
Montgomery
Montgomery
77316
Hidden Peak
122
Drive
W96° 26' 12''
N30° 17' 41.2''
From 1488, go North on Sendera Ranch Drive, Turns in Fish Creek Thoroughfare, Right on Central Pine Street, Left on W Cascade Heights Drive, Left on Hidden Peak Drive.
39
Neighborhood
STEWART ELEMENTARY SCHOOL (CONROE)
11 - Conroe
CONROE HIGH SCHOOL
11 - Conroe
11 - Conroe
PEET JUNIOR HIGH SCHOOL
MLS Addon
RE/MAX Integrity
Lyndsie Gourley
$0
$0
$0
$0
$0
Additional Information
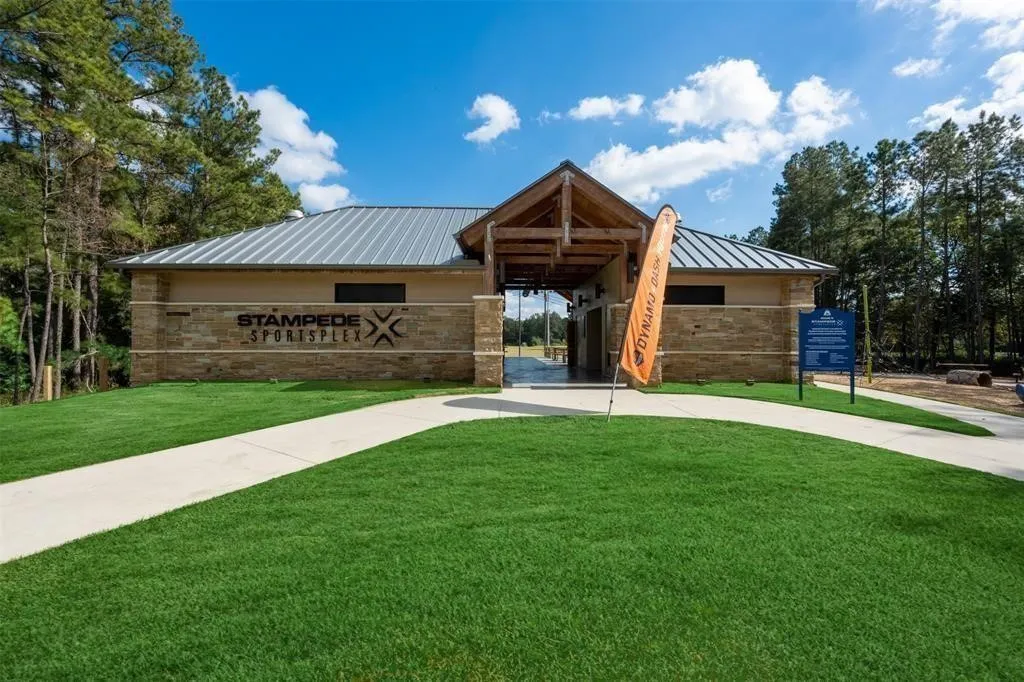
Basketball Court, Clubhouse, Sport Court, Dog Park, Golf Course, Picnic Area, Playground, Pickleball, Park, Pool, Tennis Court(s), Trail(s)
1
1825
: Community Pool, Curbs, Master Planned Community
: Brick, Cement Siding, Stone
: Slab
2.0
: One
: Subdivision, Pond on Lot
2026-05-22
1
: Public
Financial
1397.0
Annually
: Clubhouse, Recreation Facilities, Other, Common Areas
1
8466.0
Listing Information
lyndsiehar
RMLY01
Cash, Conventional, FHA, Investor Financing, VA Loan
Active
2026-08-14T14:36:47Z
HAR
2026-05-22T14:22:39Z
Speer Companies Brokerage
Contact Broker
