
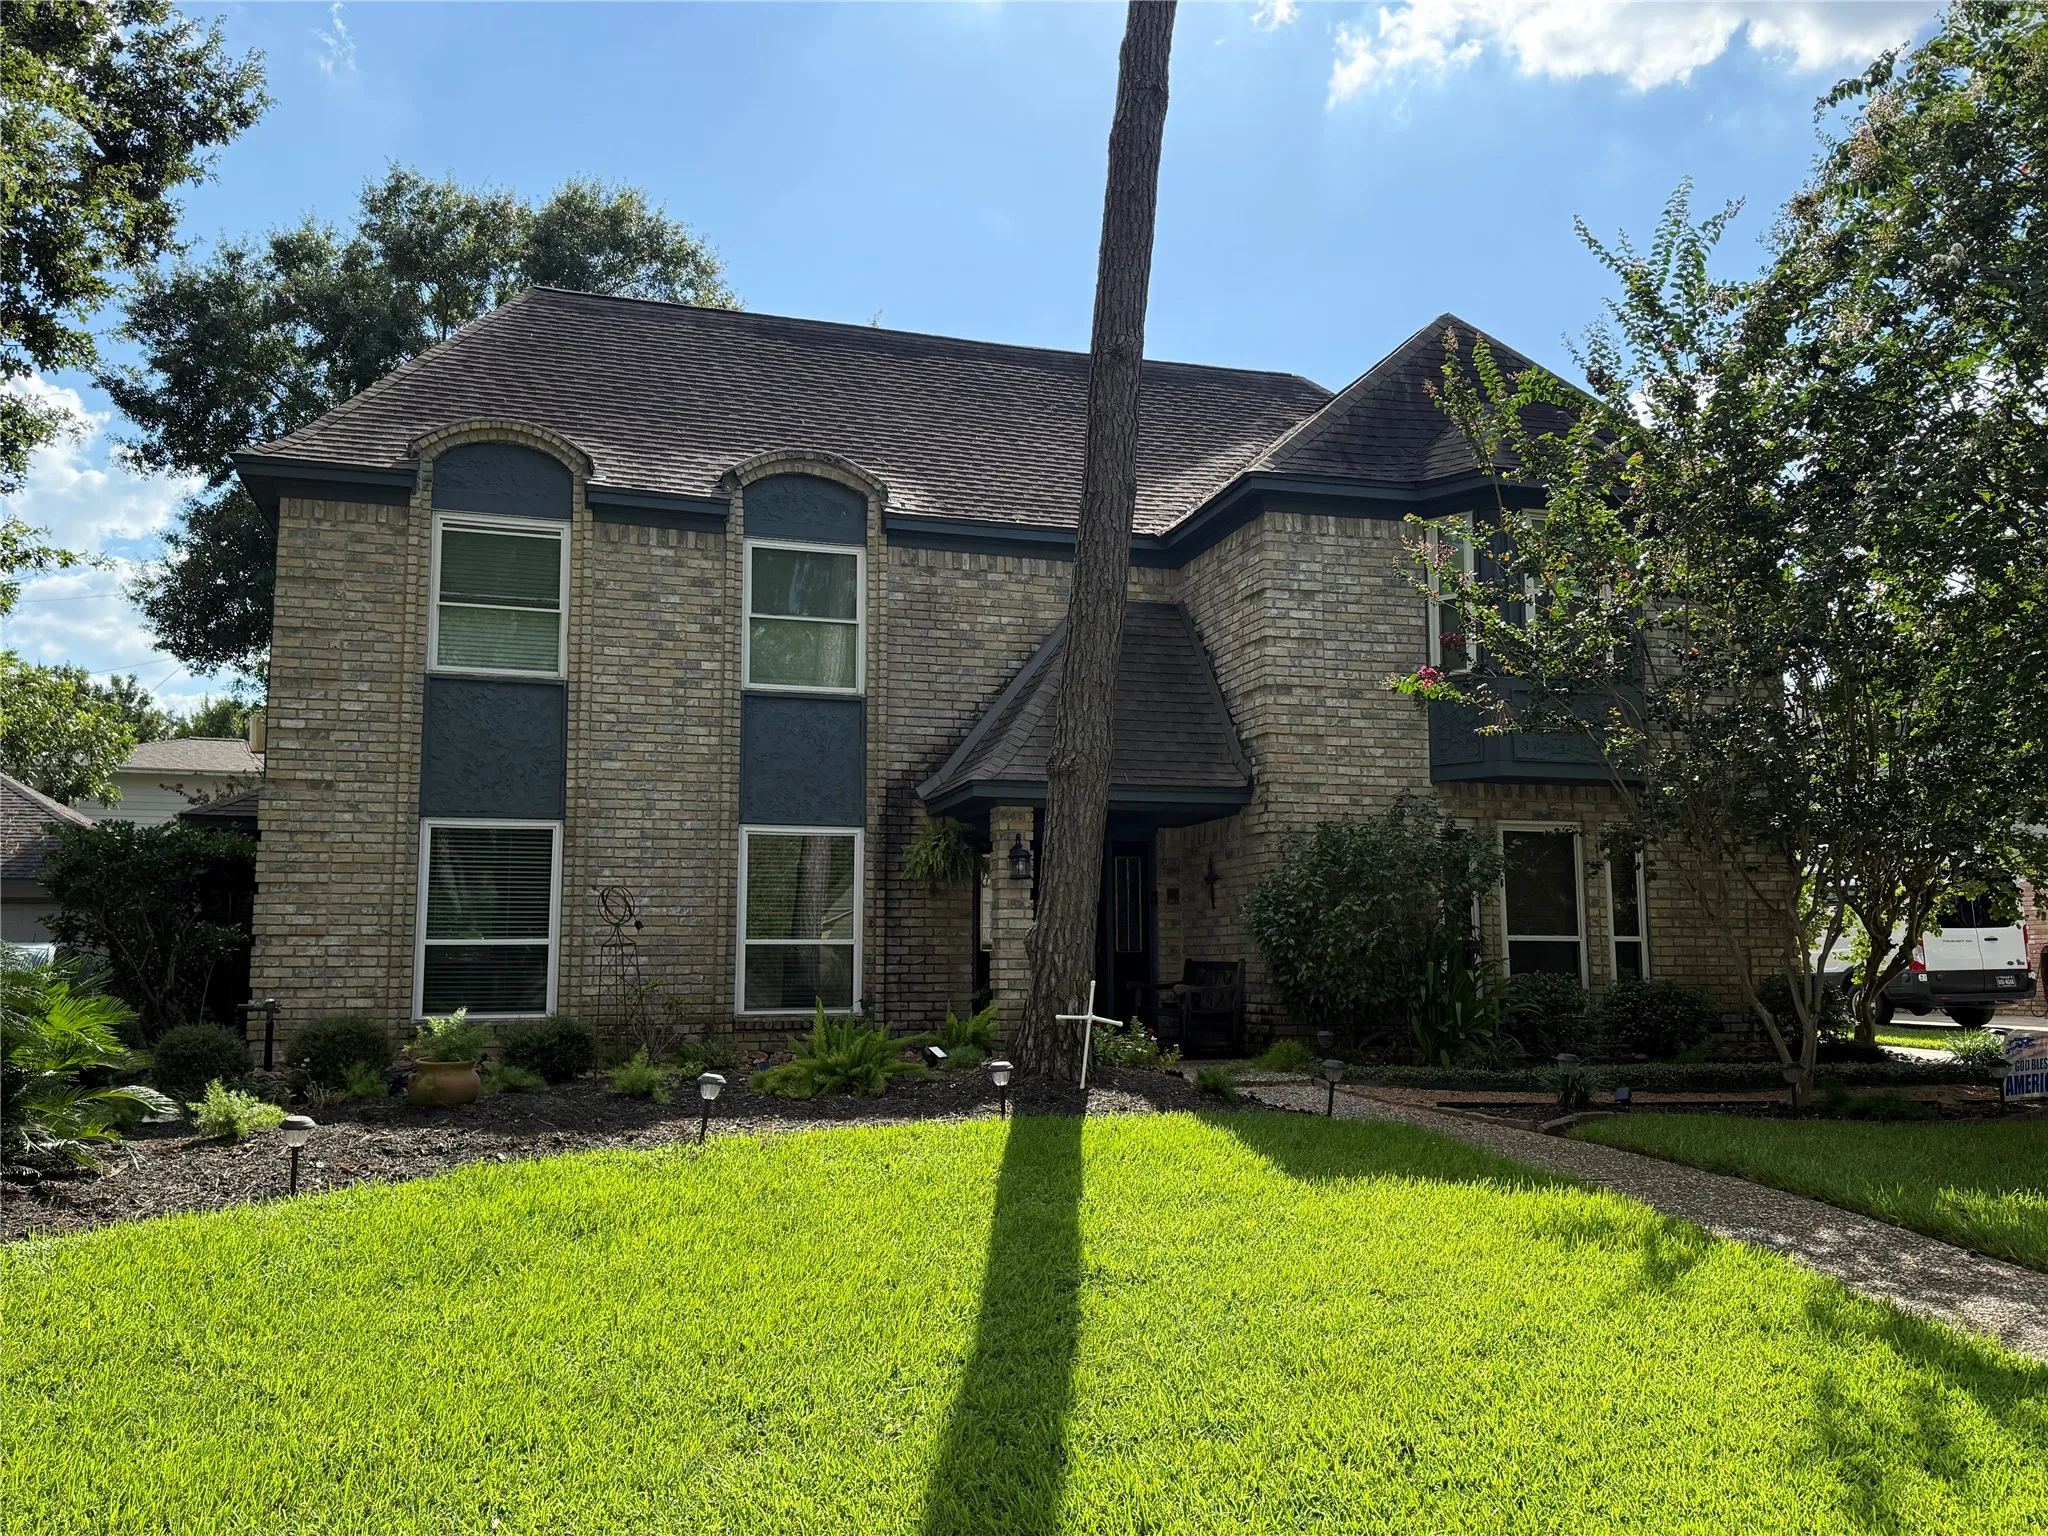

$379,500
4 Bed
3 Bath
2,788 Sqft
0.22 Acre Lot

17815 Routhland Drive, Spring, Texas 77379

  • Residential Property Type
  • 2,788 Sqft Square Footage
  • Garage Cars Garage
  • 1982 Year Built
Property Description

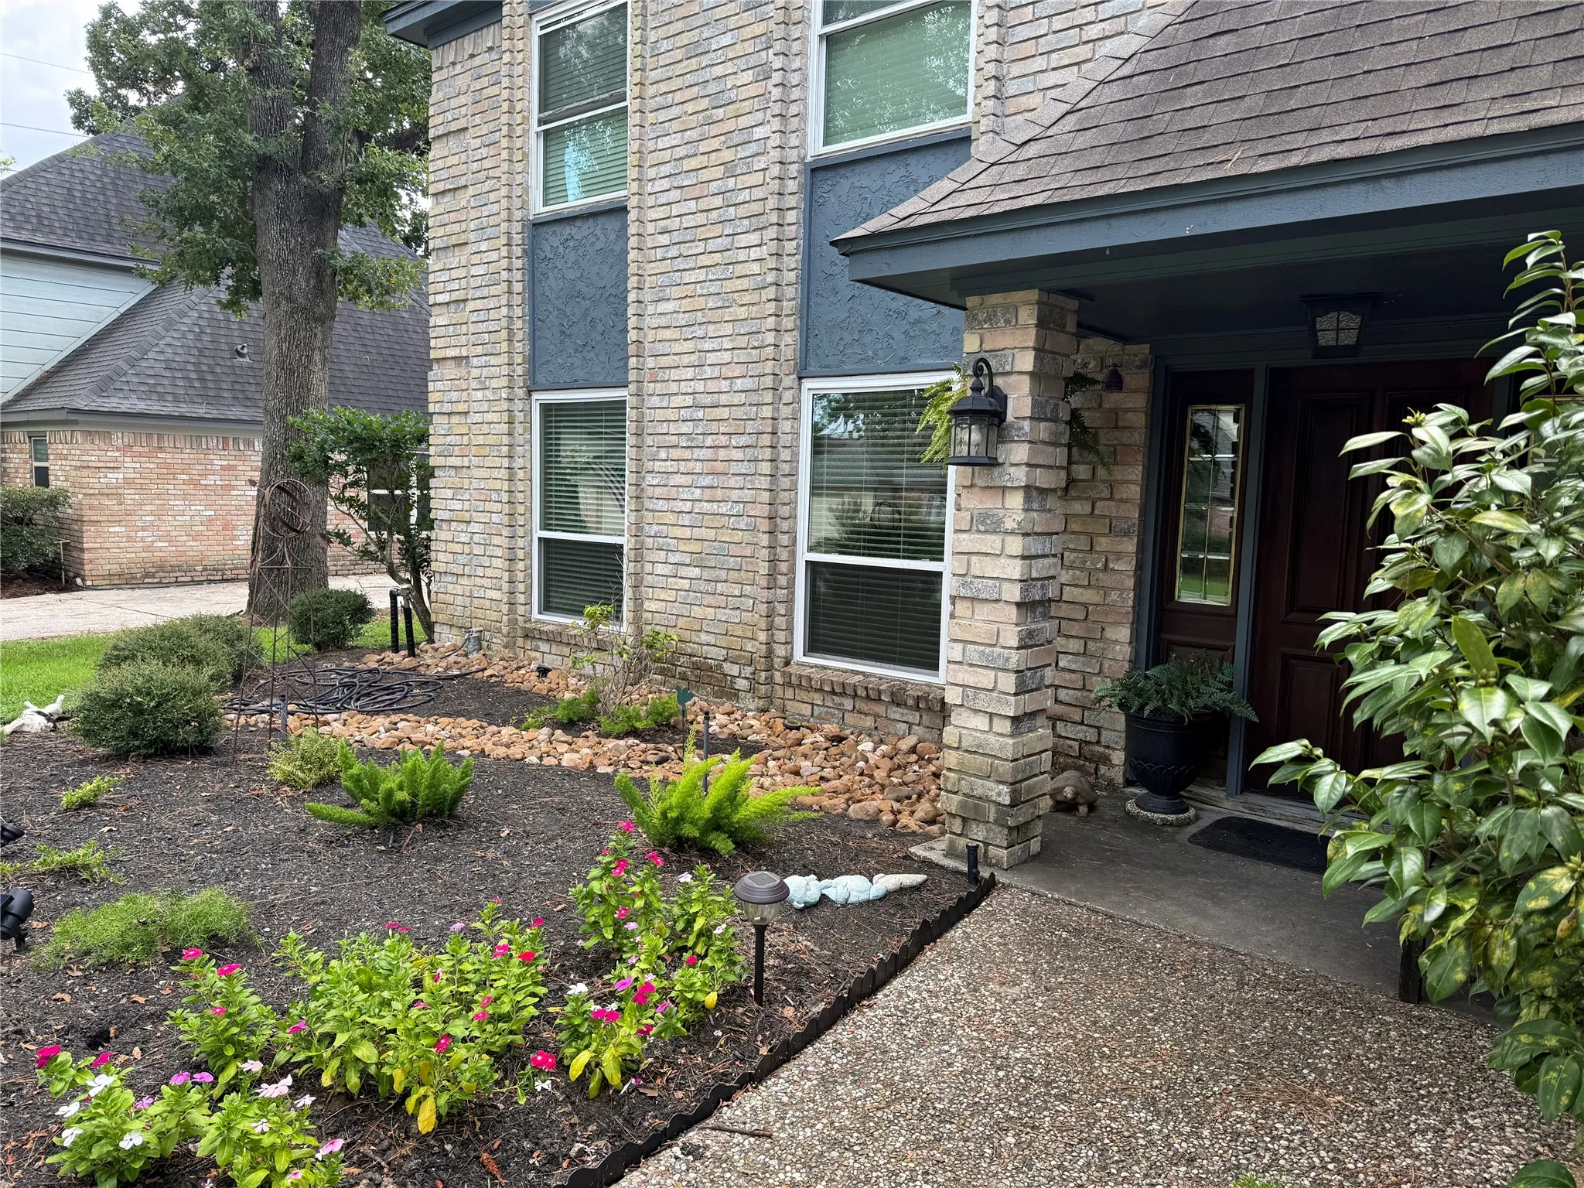
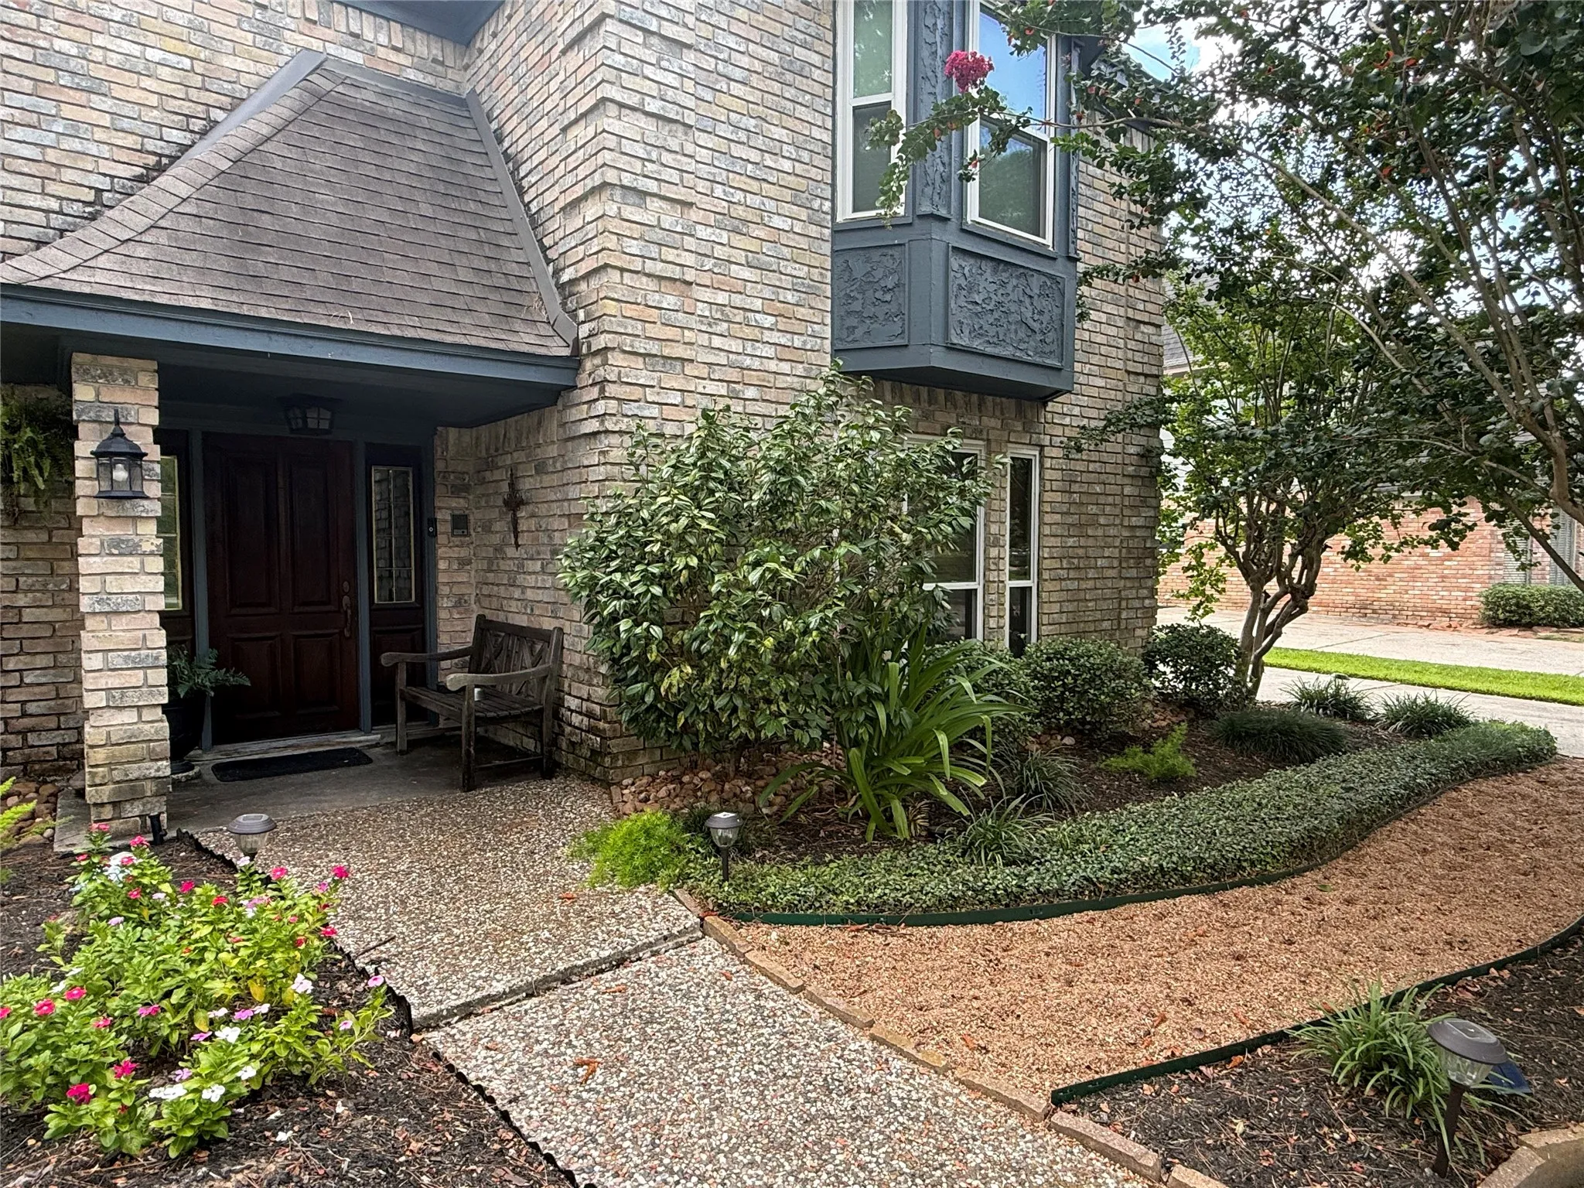
Lovingly maintained by longtime owners, this immaculate home is filled with tasteful updates and is truly move-in ready! Outstanding layout features a huge family room, adjoining formals and spacious kitchen with direct access to the backyard. Travertine floors and rich wood paneling create a warm, inviting space. Kitchen offers 2 pantries, while living room built-ins have plumbing access for a future wet bar. All bedrooms are upstairs with walk-in closets. Hall bath features dual vanities plus abundant cabinet and counter space. Huge primary suite offers 2 closets and a luxurious bath with double sinks and jetted tub/shower combo. Tropical backyard paradise features a large covered patio, sparkling pool and spa, mature landscaping and plenty of space to roam. Additional upgrades include double-pane windows, sprinkler system, dedicated generator gas & electric hookups, new carpet and recent paint.


Basic Details
Residential
For Sale
94078209
$379,500
4
9
3
1
2,788 Sqft
1982
0.22 Acre
2
Detached
: Composition
Active
$0
Features
: Gunite, In Ground, Association, Pool/Spa Combo
: Central, Gas
: Central Air, Electric
: Back Yard
: Gas, Wood Burning
: Covered, Deck, Patio
: Garage, Garage Door Opener, Detached
: Traditional
: Covered Patio, Fence, Patio, Private Yard, Sprinkler/Irrigation, Fully Fenced, Tennis Court(s), Hot Tub/Spa
1
: Tile, Carpet, Concrete
: Pantry, Double Vanity, Entrance Foyer, Walk-In Pantry, Granite Counters, Tub Shower, Crown Molding, Dry Bar, Hot Tub/Spa, Window Treatments, All Bedrooms Up
: Washer Hookup, Electric Dryer Hookup, Gas Dryer Hookup
1
: Public Sewer
: Window Coverings
$0
Appliances
: Dishwasher, Disposal, Refrigerator, Electric Oven, Electric Cooktop, Dryer, Washer, Double Oven
Address Map
TX
Harris
Spring
77379
Routhland
17815
Drive
W96° 30' 10.4''
N30° 1' 31.4''
East
From Cypresswood, North on TC Jester, Right on Glenmere, Left on Routhland home on left.
13
Neighborhood
BENFER ELEMENTARY SCHOOL
32 - Klein
KLEIN HIGH SCHOOL
32 - Klein
32 - Klein
STRACK INTERMEDIATE SCHOOL
MLS Addon
The Kossev Group
Veso Kossev
$0
$0
$0
$0
$0
Additional Information
Basketball Court, Clubhouse, Picnic Area, Playground, Pool, Trail(s)
2788
: Community Pool, Curbs
: Brick, Cement Siding, Wood Siding
: Slab
2.0
: Two
: Backs to Greenbelt/Park, Subdivision, Wooded
2026-08-08
2
: Public
Financial
750.0
Annually
: Clubhouse, Recreation Facilities
1
7675.0
Listing Information
KOSSEVV
TKVP01
Cash, Conventional, FHA, VA Loan
Active
2026-08-29T16:53:00Z
HAR
2026-08-20T18:21:36Z
Speer Companies Brokerage
Contact Broker
