

$929,000
3 Bed
3 Bath
3,122 Sqft
2.34 Acre Lot

13130 Victoria Trace, Montgomery, Texas 77316

  • Residential Property Type
  • 3,122 Sqft Square Footage
  • Attached Cars Garage
  • 2018 Year Built
Property Description

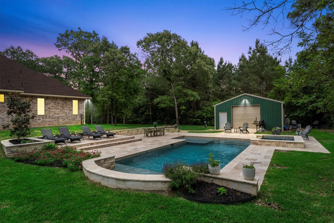
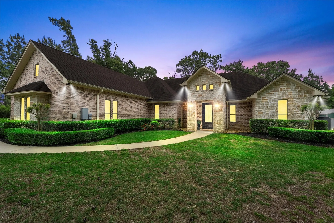
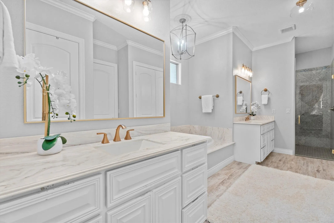
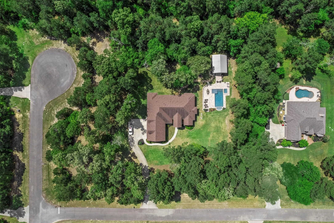
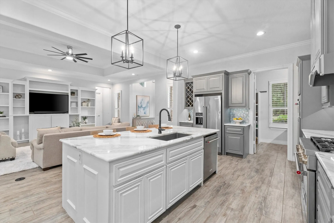
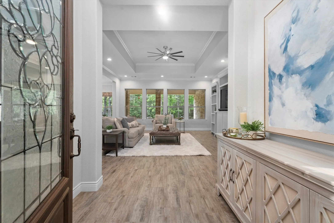
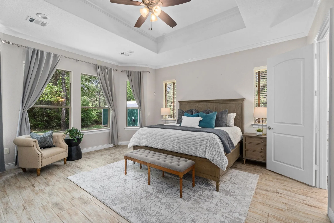
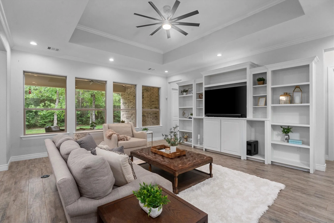
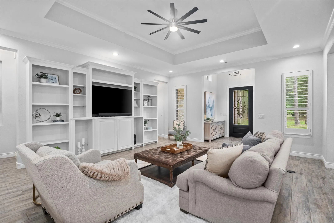
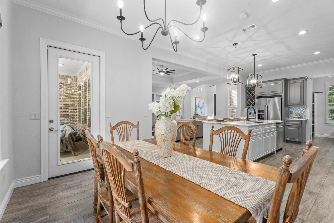
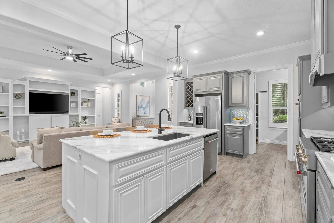
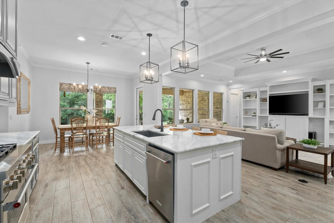
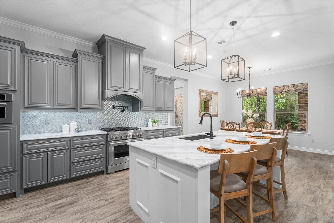
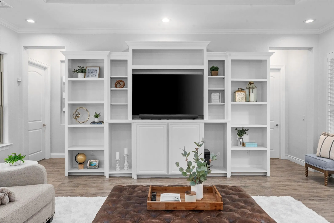
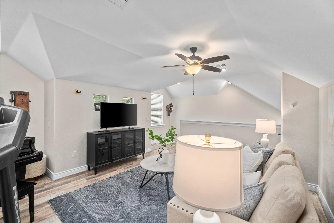
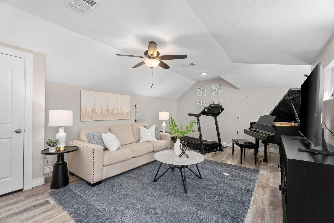
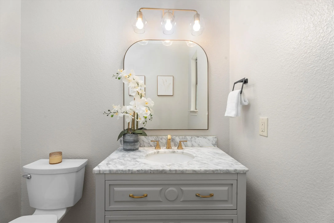
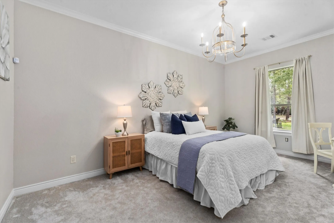
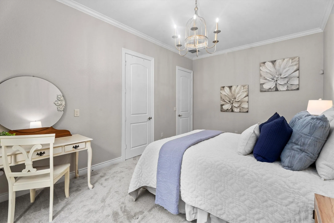
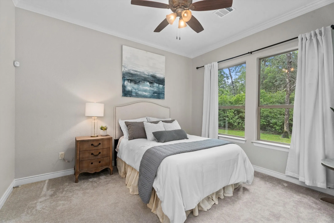
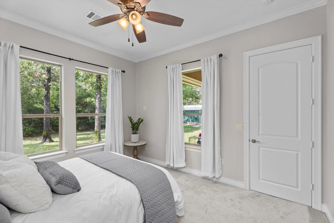
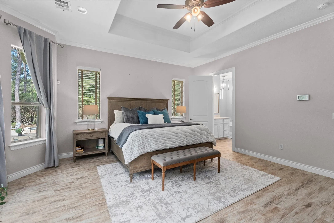
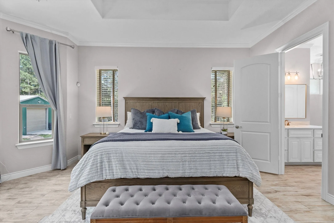
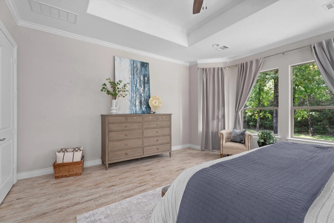
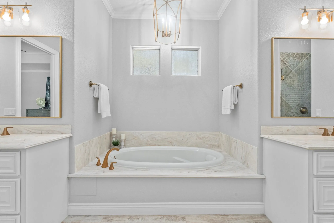
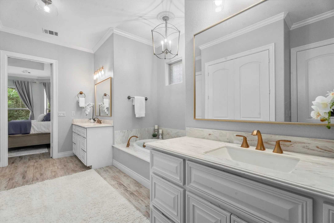
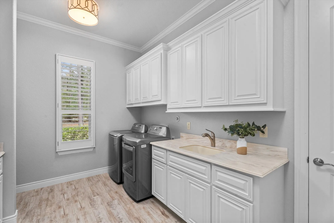
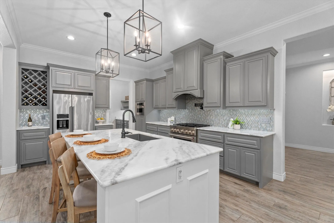
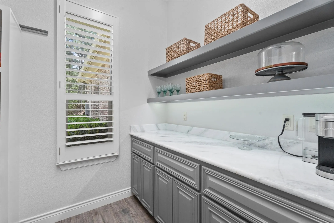
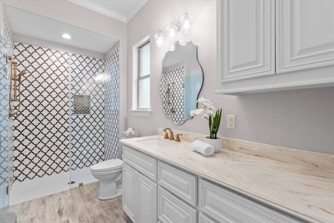
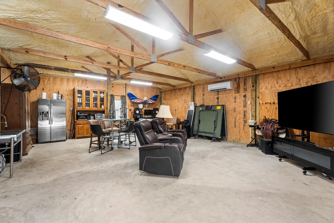
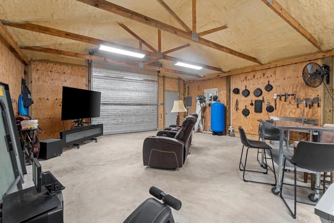
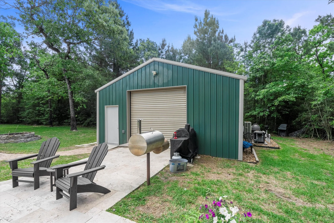
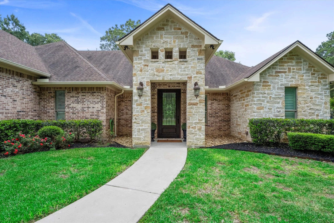
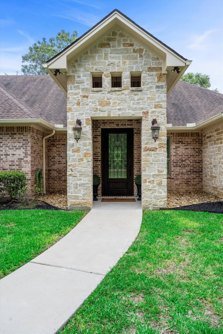
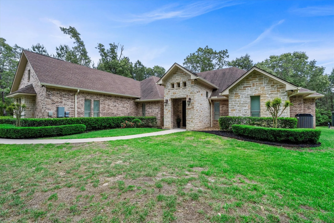
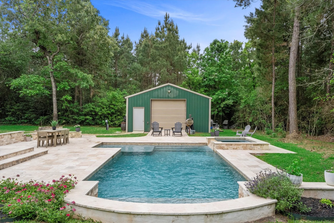
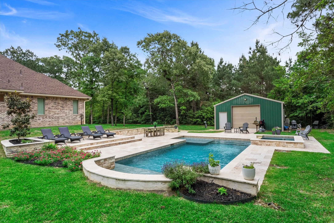
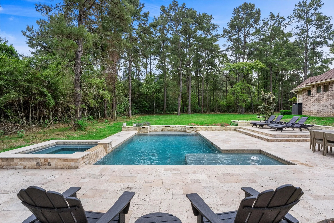
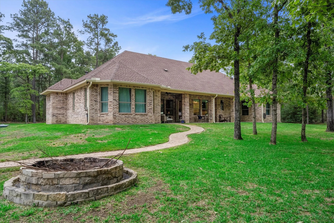
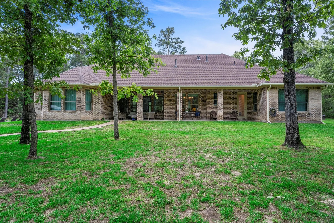
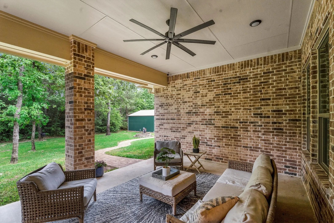
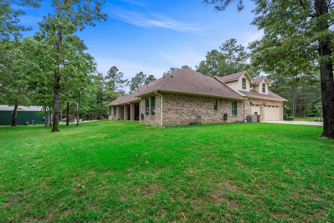
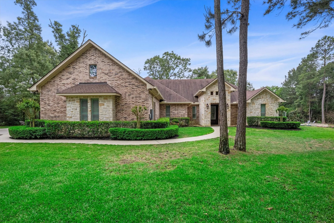
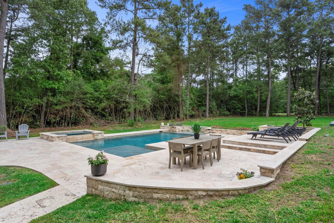
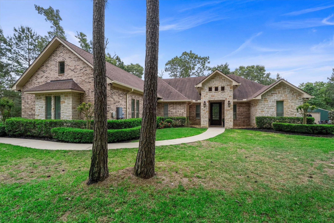
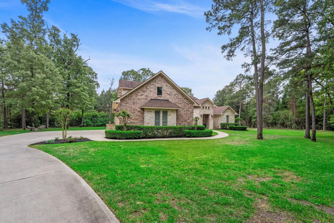
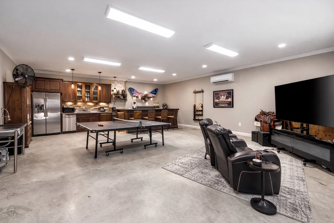
Nestled on a private 2+ acre wooded lot in the sought-after, gated Crown Ranch community, this stunning custom-built home offers luxury and privacy. The expansive backyard features a large pool and hot tub surrounded by decking -perfect for relaxing or entertaining. An onsite well provides irrigation for the yard and landscaping. A secondary cul-de-sac access provides ideal potential for a mother-in-law suite, guest quarters, or RV storage. Inside, enjoy an open-concept living, dining, and kitchen area with a spacious butler’s pantry, custom cabinetry, and beautiful quartzite countertops. The primary suite is a retreat with large windows overlooking the serene yard and pool. The home also features generously sized bathrooms, a large laundry room, and expansive walk-in closets. Upstairs offers a versatile bonus room and a huge walk-in attic. The 720 sqft insulated, air-conditioned workshop has endless possibilities. Includes an oversized 3-car garage and a Kohler whole-house generator.


Basic Details
Residential
For Sale
3413494
$929,000
3
4
3
3,122 Sqft
2018
2.34 Acre
3
Detached
: Composition
Active
$0
Features
: In Ground, Association, Pool/Spa Combo
: Central, Gas
: Central Air, Electric
: None
: Covered, Deck, Patio, Porch
: Attached, Garage, Oversized
: Traditional, Contemporary/Modern
: Covered Patio, Deck, Patio, Private Yard, Porch, Tennis Court(s), Hot Tub/Spa
: Tile
: Kitchen Island, Kitchen/Family Room Combo, Pantry, Self-closing Cabinet Doors, Self-closing Drawers, Kitchen/Dining Combo, Double Vanity, Soaking Tub, Separate Shower, Ceiling Fan(s), Walk-In Pantry, Crown Molding, Pots & Pan Drawers, Pot Filler, Hot Tub/Spa, Quartzite Counters, Butler's Pantry, Main Level Primary, Walk-In Closet(s), All Bedrooms Down
: Electric Dryer Hookup
1
: Public Sewer
$0
Appliances
: Dishwasher, Disposal, Microwave, Electric Oven, Gas Cooktop, Water Softener Owned
Address Map
TX
Grimes
Montgomery
77316
Victoria
13130
Trace
W96° 11' 41.1''
N30° 17' 37.4''
North
From Crown Ranch Blvd go down to Shady Woods dr and take a left. Go down to Victoria Trace and take a right. The home is immediately on the left.
60
Neighborhood
HIGH POINT ELEMENTARY SCHOOL (Navasota)
129 - Navasota
NAVASOTA HIGH SCHOOL
129 - Navasota
129 - Navasota
NAVASOTA JUNIOR HIGH
MLS Addon
RE/MAX Integrity
Haley Dickschat
$0
$0
$0
$0
$0
Additional Information
: Accessible Full Bath, Accessible Bedroom
Clubhouse, Dog Park, Horse Trail(s), Playground, Pickleball, Pool, Tennis Court(s), Trail(s)
1
3122
: Community Pool, Master Planned Community
: Brick, Stone
Generator
: Slab
3.0
: Two
: Cul-De-Sac, Wooded, Corner Lot
2026-03-19
963000
2
https://drive.google.com/file/d/1MtgHHDHAgnSJ6QWa5hj37JrRTnSjKmIF/view?usp=sharing
: Public, Well
Financial
2356.0
Annually
: Other
1
12072.0
Listing Information
HDickschat
RMLY01
Active
2026-08-21T19:10:32Z
HAR
2026-03-19T11:11:45Z
Speer Companies Brokerage
Contact Broker
