

$930,000
5 Bed
5 Bath
4,471 Sqft
0.24 Acre Lot

8915 Orchard Cove, Missouri City, Texas 77459

  • Residential Property Type
  • 4,471 Sqft Square Footage
  • Attached Cars Garage
  • 2022 Year Built
Property Description

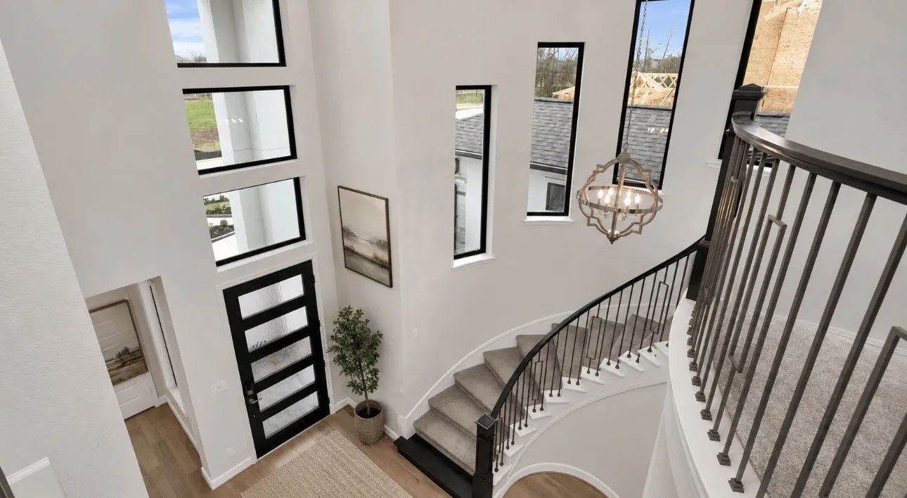
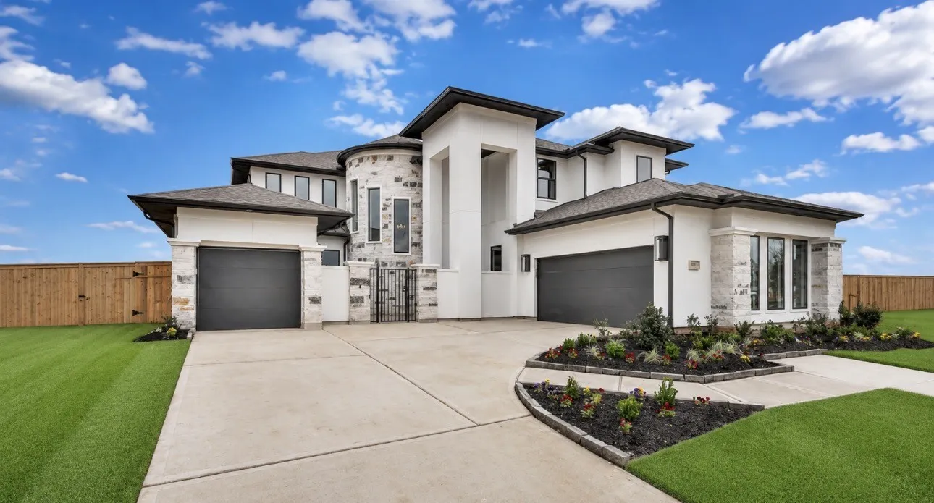

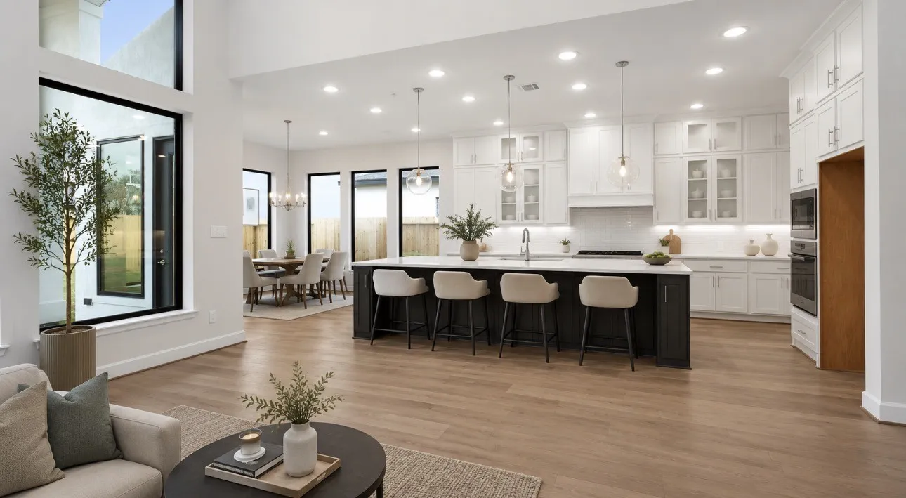
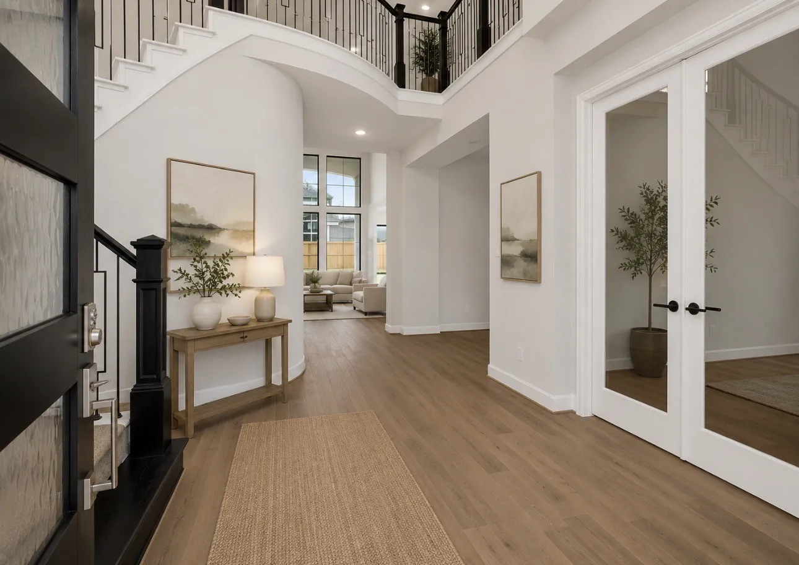
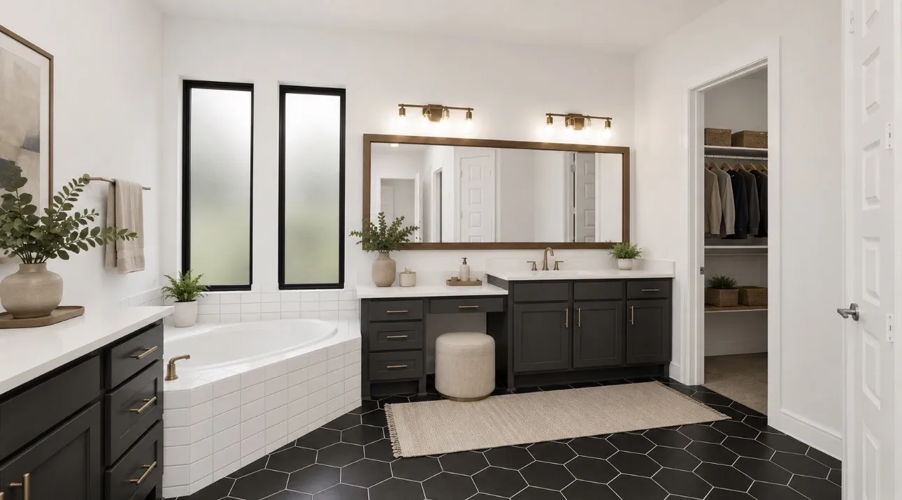
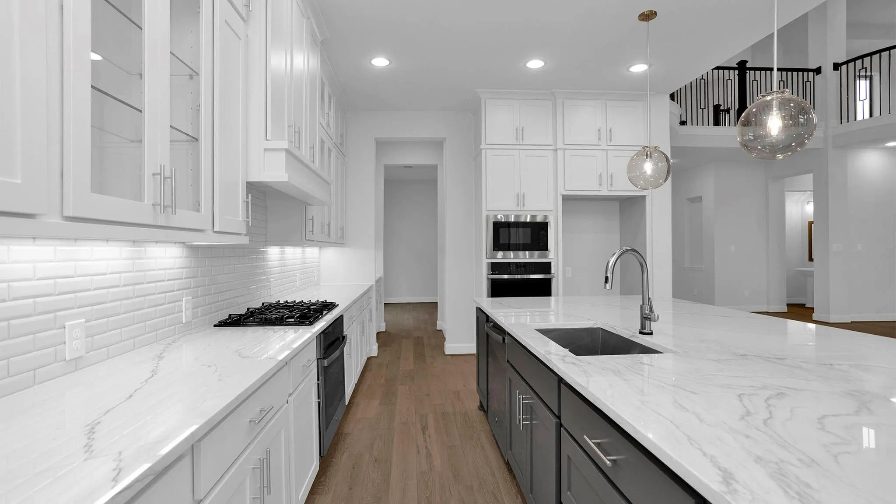
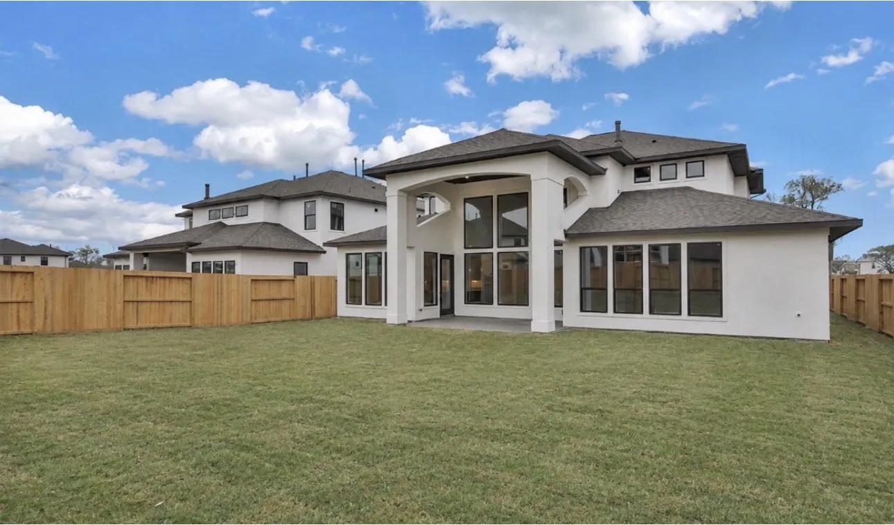
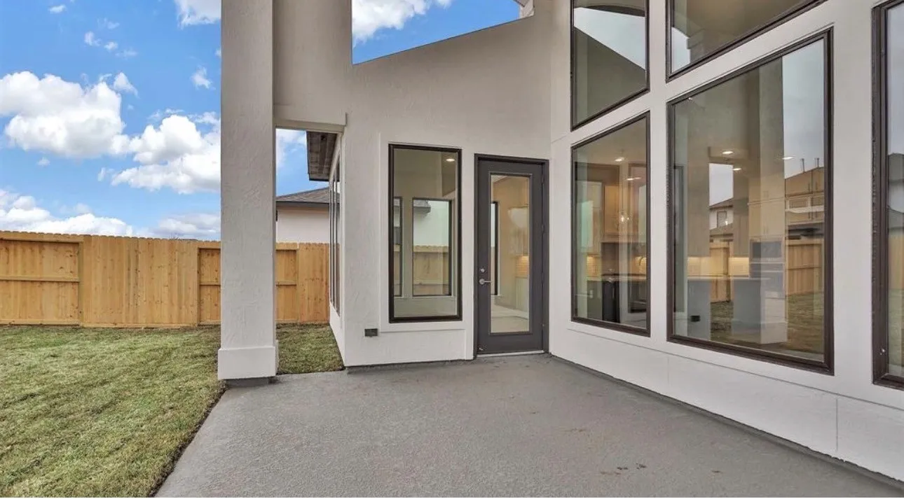
Step into luxury through a private courtyard and welcoming front porch leading to a breathtaking two-story entry. This exceptional residence showcases soaring 21-foot ceilings, dramatic walls of windows, rich architectural details, and elegant living spaces designed for both refined entertaining and everyday comfort. A private study with French doors and a sophisticated formal dining room create a stunning first impression, while the expansive family room with a beautiful wood mantel fireplace serves as the heart of the home. The chef-inspired kitchen features an oversized island, built-in seating, double wall ovens, 5-burner gas cooktop, walk-in pantry, and butler’s pantry. The luxurious primary suite offers a spa-inspired bath and oversized walk-in closet. Upstairs includes a spacious game room, guest suite with private bath, and secondary bedrooms. Covered patio and split three-car garage complete this must-see home with refined finishes throughout. Photos virtually staged/enhanced.


Basic Details
Residential
For Sale
90771065
$930,000
5
11
5
1
4,471 Sqft
2022
0.24 Acre
4
Detached
: Composition
Active
$0
Features
: Association
: Central, Gas
: Central Air, Electric
: Back Yard, Partial
: Gas Log
: Covered, Deck, Patio, Porch
: Attached, Garage, Driveway
: Traditional
: Covered Patio, Deck, Fence, Patio, Private Yard, Sprinkler/Irrigation, Porch, Tennis Court(s), Paved Driveway
1
: Tile, Carpet
: Breakfast Bar, High Ceilings, Kitchen Island, Kitchen/Family Room Combo, Pantry, Programmable Thermostat, Entrance Foyer, Walk-In Pantry, Butler's Pantry, Main Level Primary, Walk-In Closet(s), TwoBedroomsDown, Multi-Level Bedroom
: Washer Hookup
: Public Sewer
$0
Appliances
: Dishwasher, Disposal, Microwave, Electric Oven, Oven, Gas Cooktop
Address Map
TX
Fort Bend
Missouri City
77459
Orchard
8915
Cove
W96° 28' 9.6''
N29° 28' 28.9''
East
US 59 South, exit Highway 6 and turn left. Head southeast on Hwy 6 for approximately 7 miles. Turn right onto Sienna Pkwy, and continue for approximately 5 miles. At the traffic circle take the second exit and stay on Sienna Pkwy. Turn right onto Plantation River Pkwy and continue straight for half a mile. Turn right onto Highland Grove Dr and take the first right onto Serenity Forest Drive. The sales trailer will be on your left.
38
Neighborhood
ALYSSA FERGUSON ELEMENTARY
19 - Fort Bend
ALMETA CRAWFORD HIGH SCHOOL
19 - Fort Bend
19 - Fort Bend
THORNTON MIDDLE SCHOOL (FORT BEND)
MLS Addon
SERHANT.
Leander Cory
$0
$0
$0
$0
$0
Additional Information
Clubhouse, Fitness Center, Golf Course, Picnic Area, Playground, Park, Pool, Tennis Court(s), Trail(s)
1
4471
: Community Pool, Curbs, Master Planned Community
: Stucco, Stone
: Slab
3.0
: Two
: Subdivision, Pond on Lot
2026-08-10
2
: Public
Financial
1357.0
Annually
: Clubhouse, Other
1
24962.0
Listing Information
Leande J
SERH01
Cash, Conventional, FHA, VA Loan
Active
2026-08-25T18:23:44Z
HAR
2026-08-10T12:46:21Z
Speer Companies Brokerage
Contact Broker
Energy Tag
