

$935,900
4 Bed
5 Bath
2,950 Sqft
0.08 Acre Lot

444 W 26th Street, Houston, Texas 77008

  • Residential Property Type
  • 2,950 Sqft Square Footage
  • Garage Cars Garage
  • 2014 Year Built
Property Description

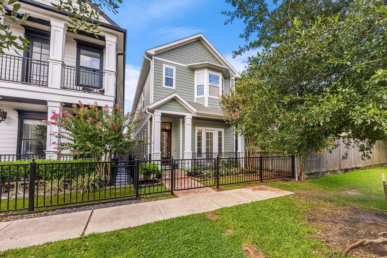
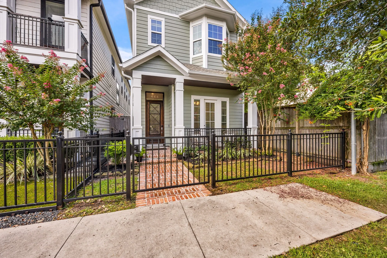
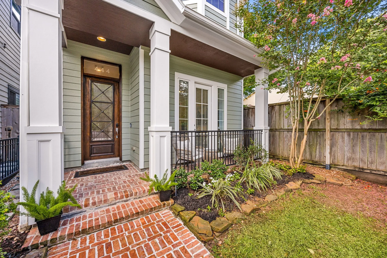
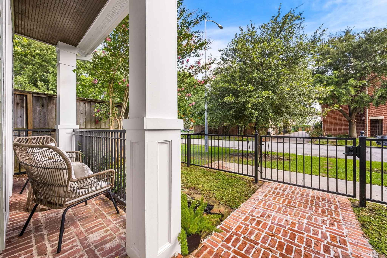
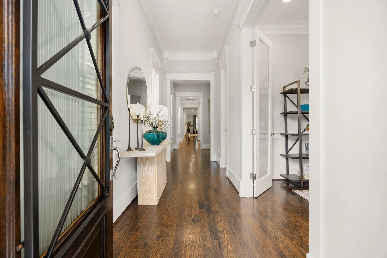
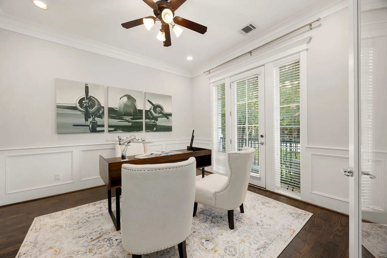
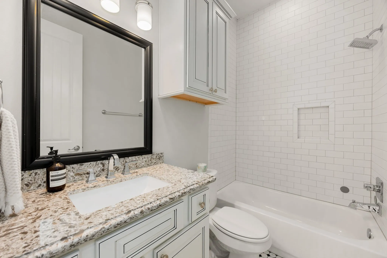
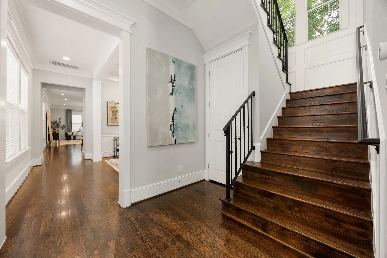
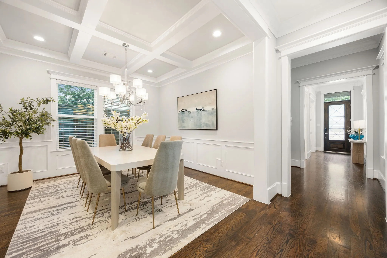
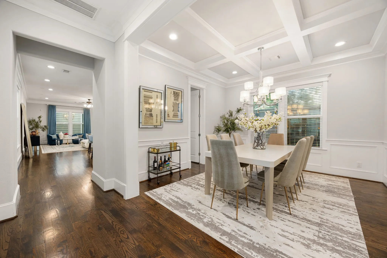
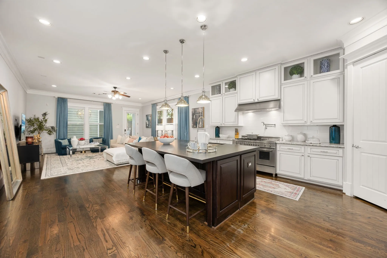
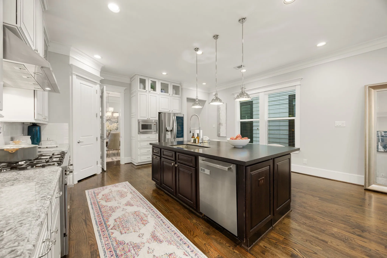
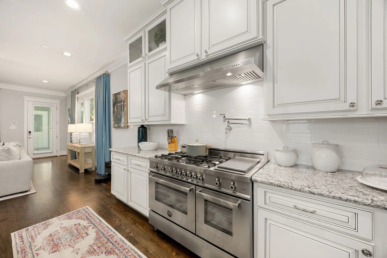
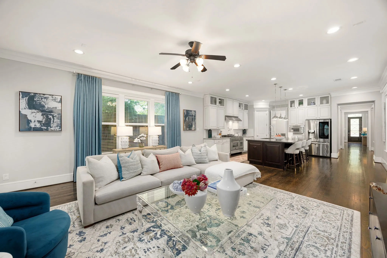
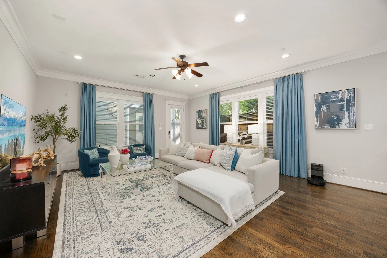
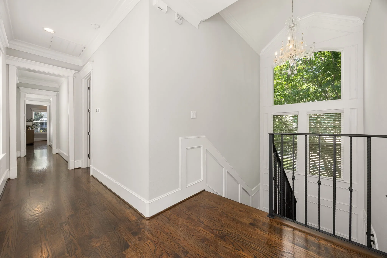
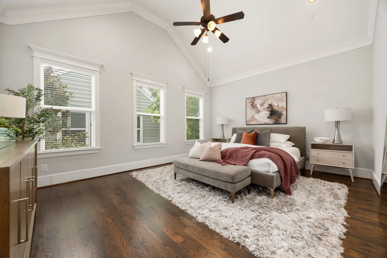
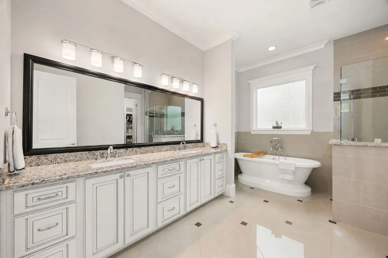
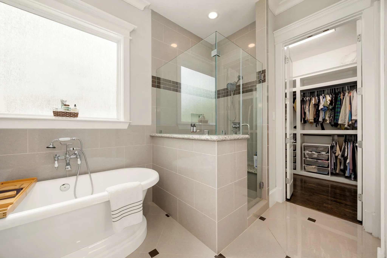
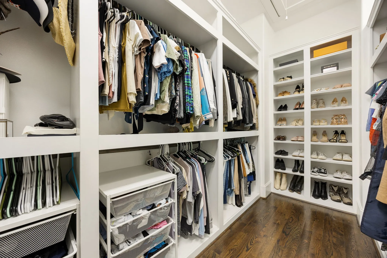
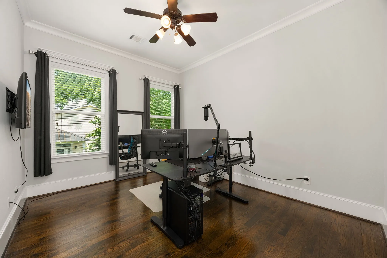
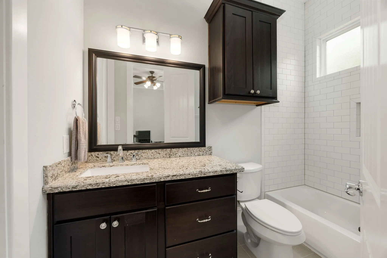
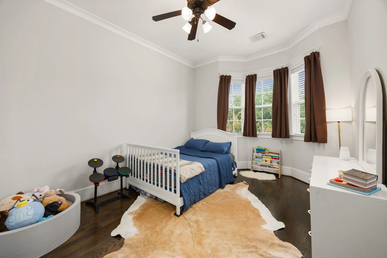
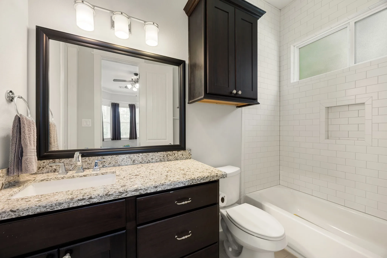
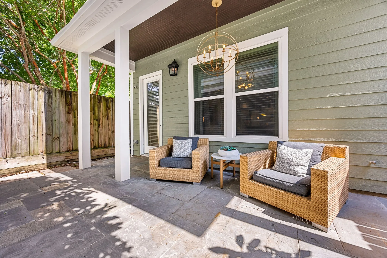
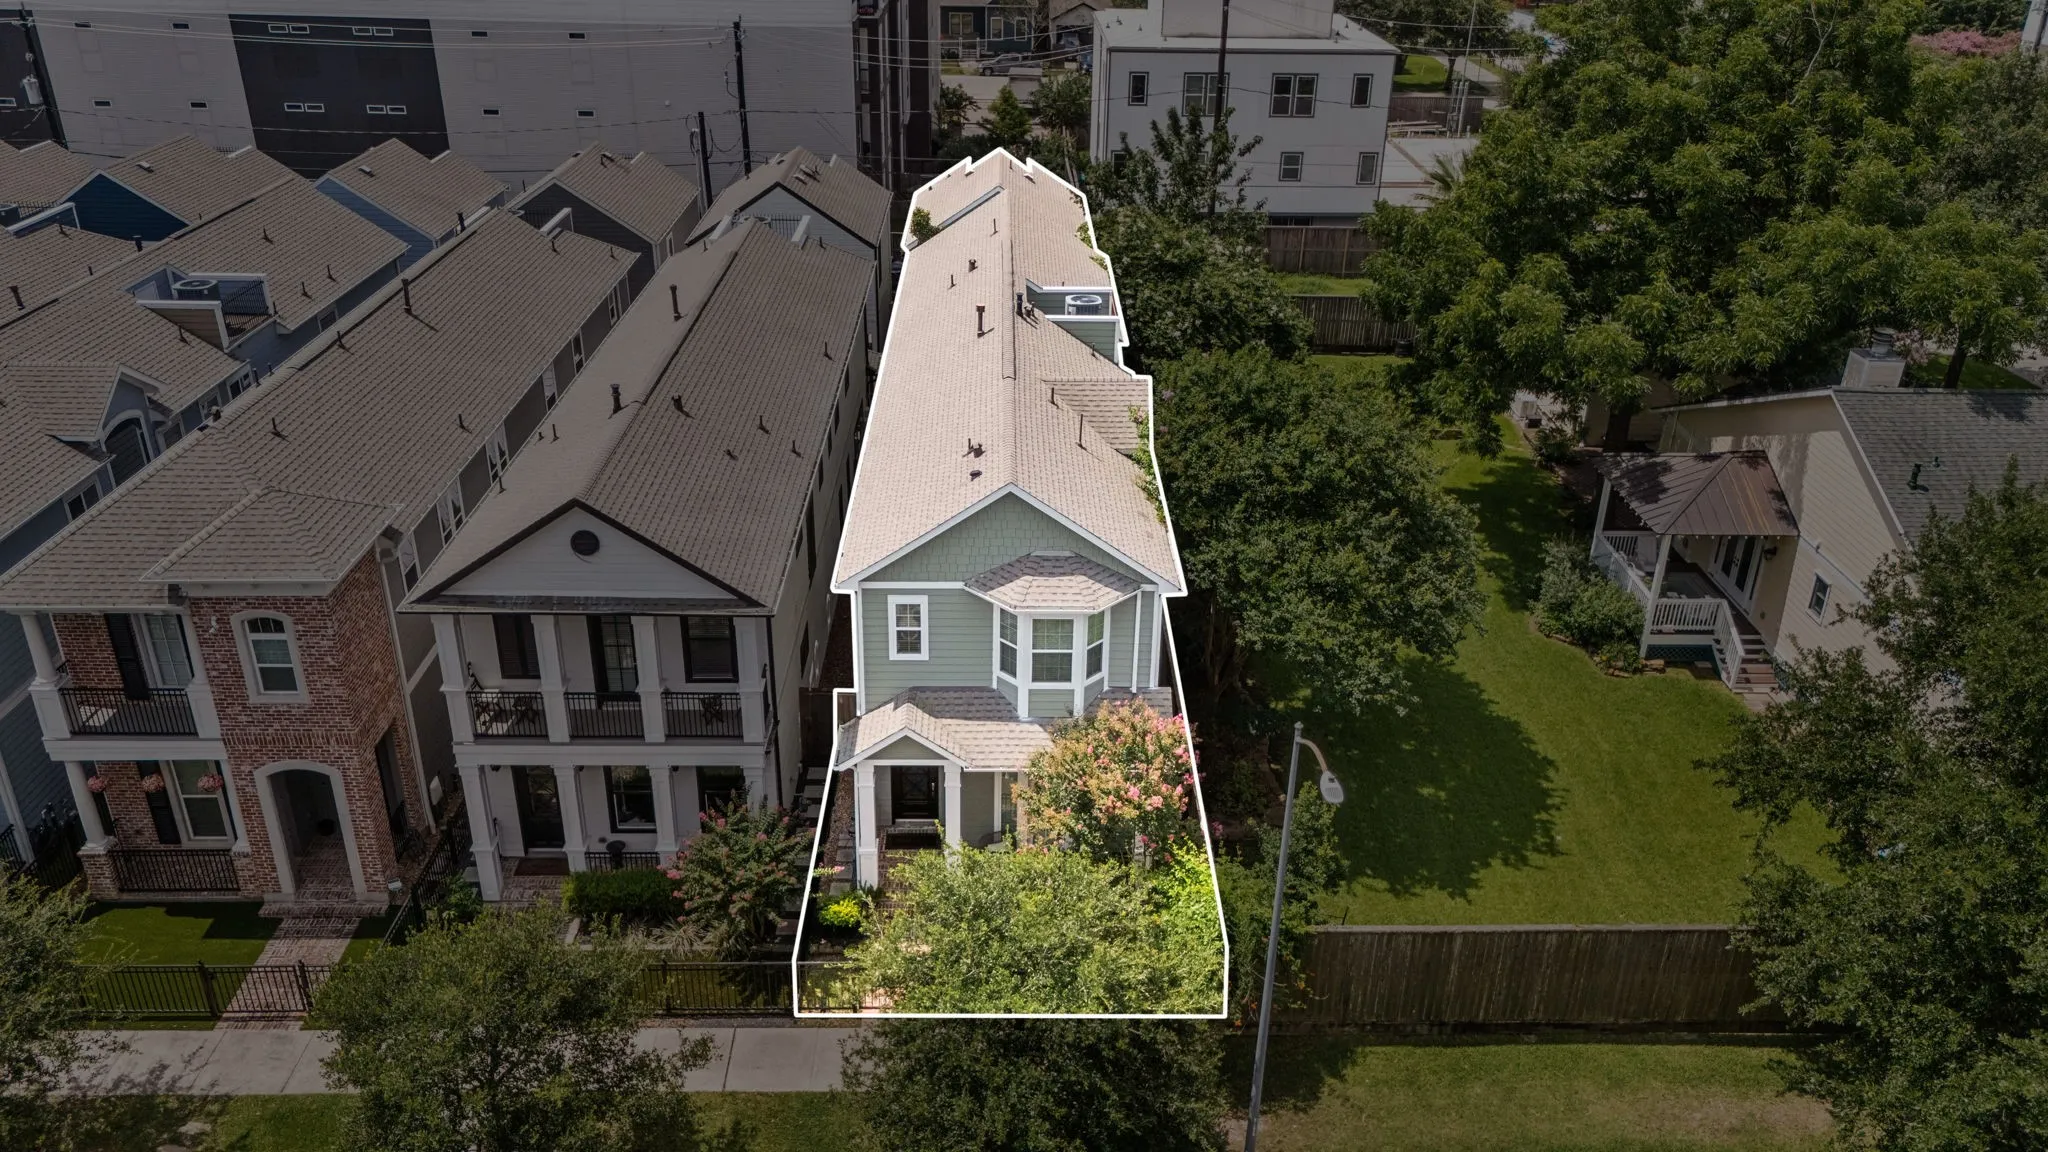
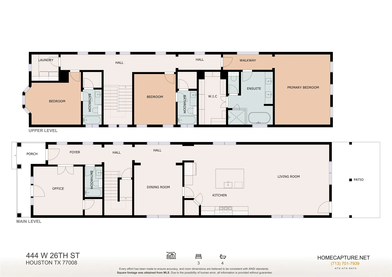
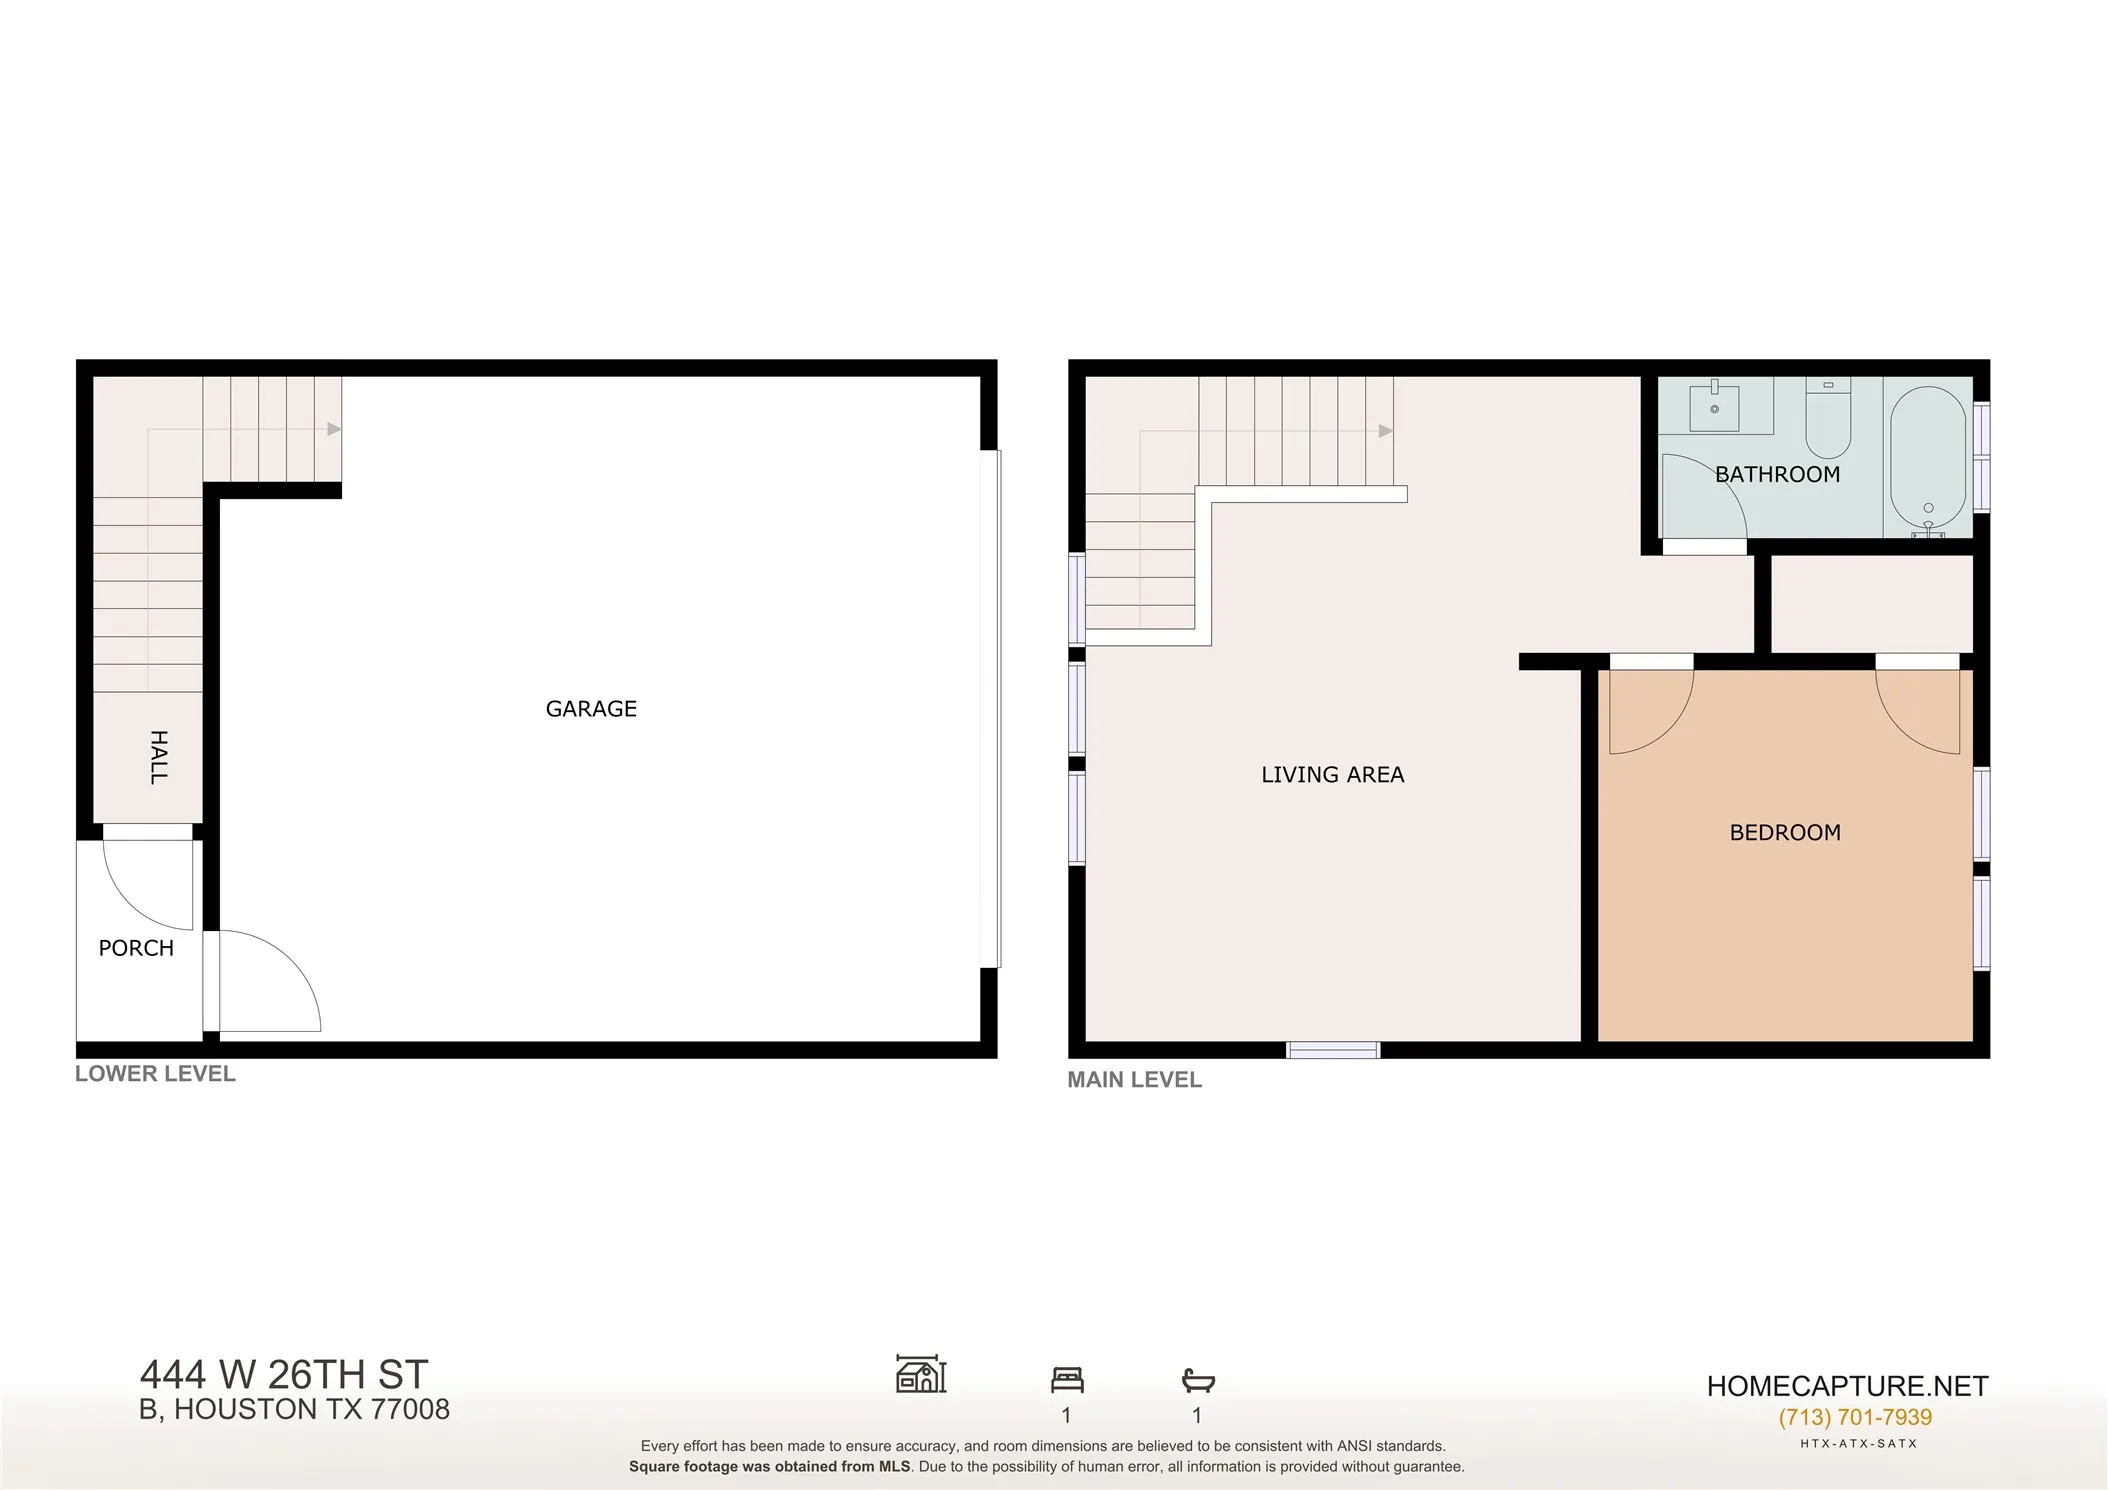
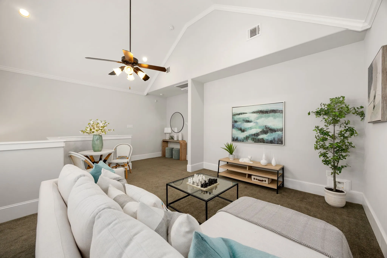
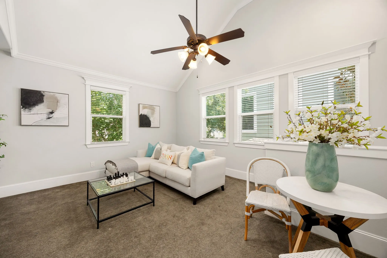
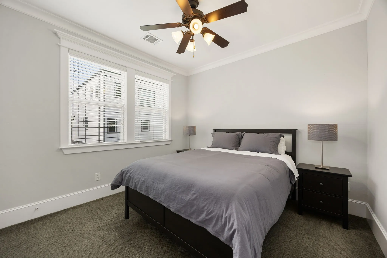
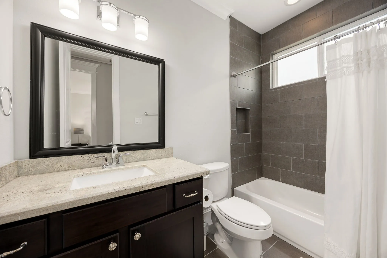
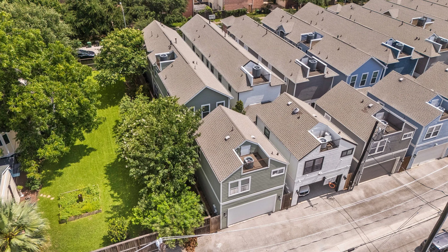
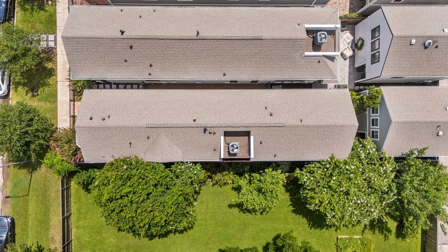
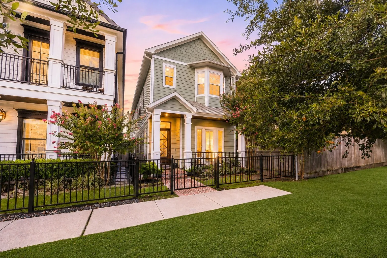
Less than half a block from the Nicholson Hike & Bike Trail, this Heights home offers high ceilings, hardwood floors, crown molding, custom millwork, and a flexible floor plan designed for everyday living and entertaining. The first floor features a private study with French doors and walk-in closet plus a full bath. The kitchen showcases custom cabinetry, granite countertops, a Bertazzoni 6-burner gas range with double ovens, pot filler, and large island open to the living room. Upstairs, the primary suite features vaulted ceilings and a bath with dual vanities, freestanding tub, and walk-in shower; secondary bedrooms offer en-suite baths. The detached 570 SF garage apartment includes a living area, bedroom, full bath, and kitchen rough-ins. Covered patio, freshly painted exterior (2026), and exceptional walkability—less than 3 blocks from H-E-B and close to Heights restaurants, coffee shops, and trails. Approximately 3, 520 SF total, including the 2, 950 SF main house + garage apt.


Basic Details
Residential
For Sale
54861939
$935,900
4
9
5
2,950 Sqft
2014
0.08 Acre
5
Detached
: Composition
Active
$0
Features
: Central, Gas
: Central Air, Electric
: Back Yard
: Garage, Garage Door Opener, Detached, Alley Access
: Traditional
: Fence, Fully Fenced
: Tile, Wood, Carpet
: High Ceilings, Kitchen/Dining Combo, Living/Dining Room, Programmable Thermostat, Entrance Foyer, Ceiling Fan(s), Granite Counters, Crown Molding, Walk-In Closet(s), Upper Level Primary, Bedroom on Main Level
: Washer Hookup, Electric Dryer Hookup, Gas Dryer Hookup
: Public Sewer
$0
Appliances
: Dishwasher, Disposal, Gas Range, Microwave, Tankless Water Heater, Electric Oven, Double Oven, Free-Standing Range
Address Map
TX
Harris
Houston
77008
26th
444
Street
W96° 35' 40.2''
N29° 48' 35.1''
North
From I-10 feeder, travel south on Nicholson St. Left on to W 26th. The house is on the right.
9
W
Neighborhood
HELMS ELEMENTARY SCHOOL
27 - Houston
HEIGHTS HIGH SCHOOL
27 - Houston
27 - Houston
HAMILTON MIDDLE SCHOOL (HOUSTON)
MLS Addon
eXp Realty LLC
Jennifer Derr
$0
$0
$0
$0
$0
Additional Information
2950
: Cement Siding, Wood Siding
: Slab
2.0
: Two
2026-08-12
2
https://listings.homecapture.net/sites/rqlxblby/unbranded
https://my.matterport.com/show/?m=8HeQsyHLfUZ&brand=0&mls=1&
: Public
Financial
18808.0
Listing Information
jlofton
EXPD01
Active
2026-09-26T20:09:34Z
HAR
2026-08-12T10:44:46Z
Speer Companies Brokerage
Contact Broker
Open Dates
  • 1. 2026-09-26 (Start time: 2026-09-26T13:00:00Z - End time: 2026-09-26T15:00:00Z)
