

$275,000
3 Bed
2 Bath
1,652 Sqft
0.28 Acre Lot

17815 Heritage Colony Court, Webster, Texas 77598

  • Residential Property Type
  • 1,652 Sqft Square Footage
  • Attached Cars Garage
  • 1978 Year Built
Property Description

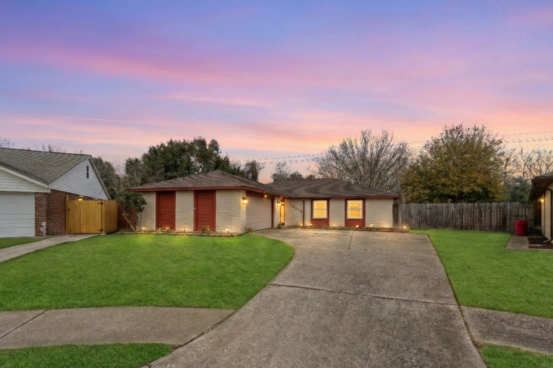
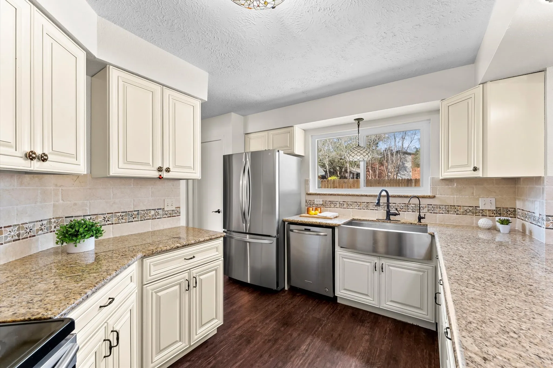
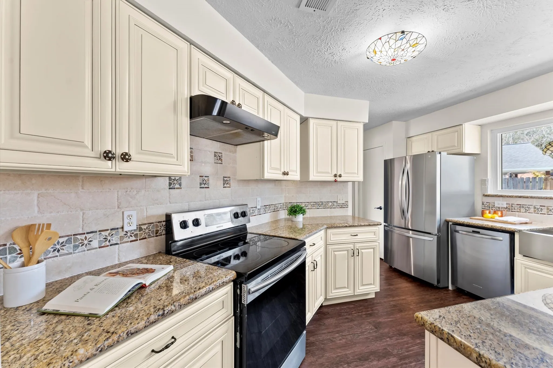
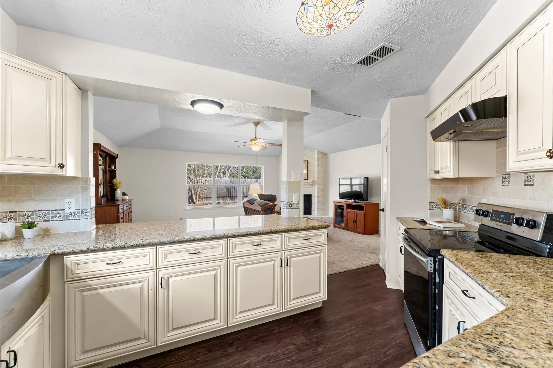
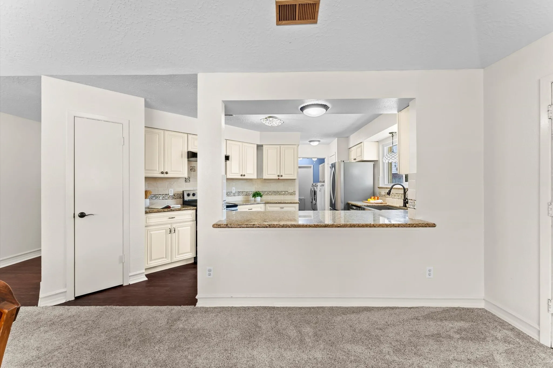
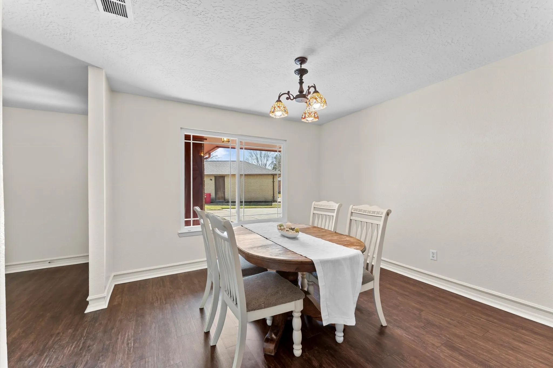
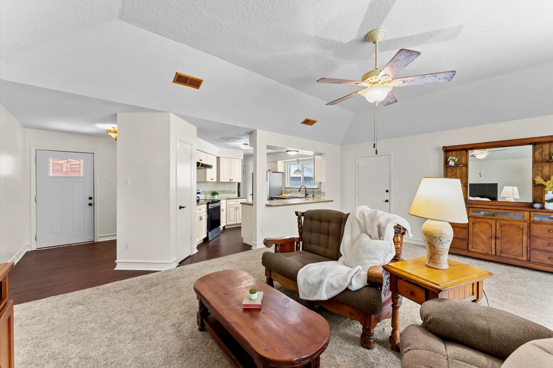
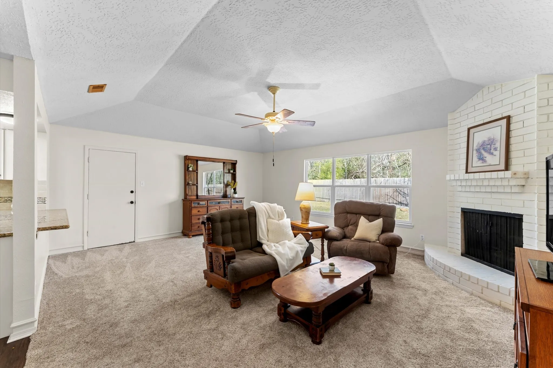
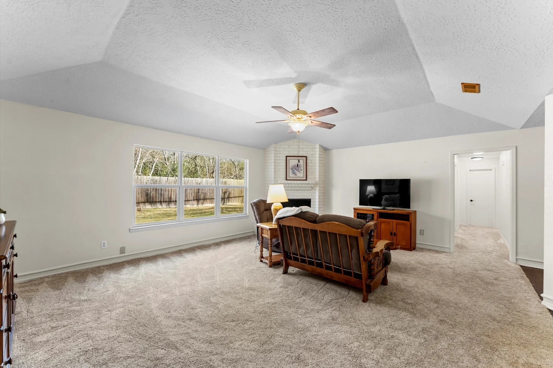
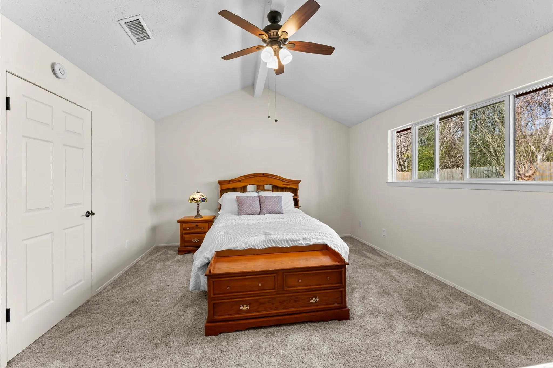
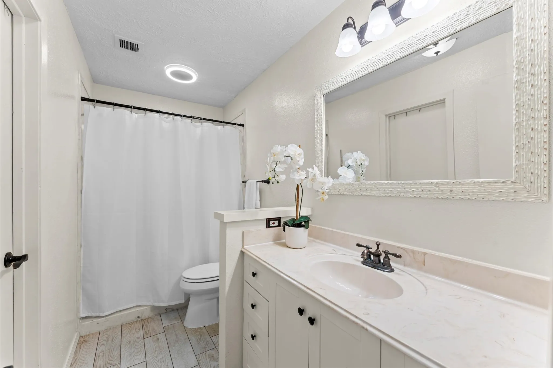
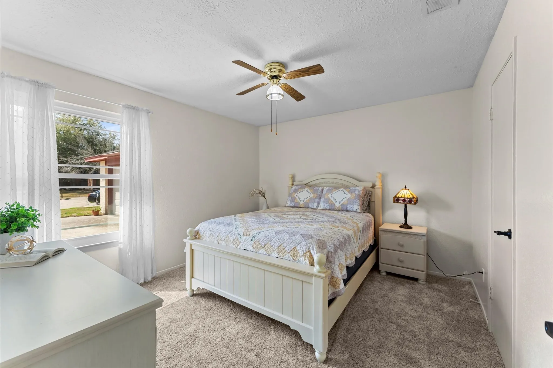
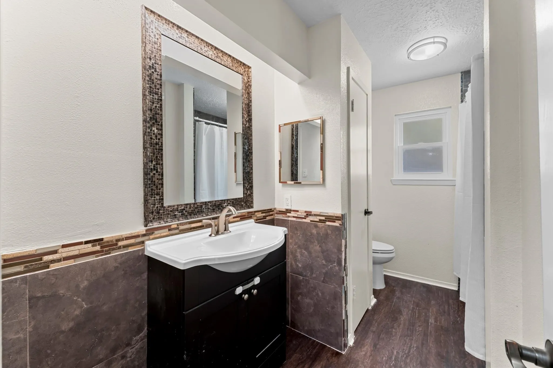
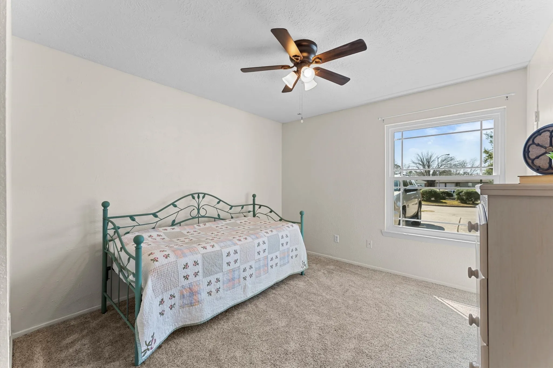
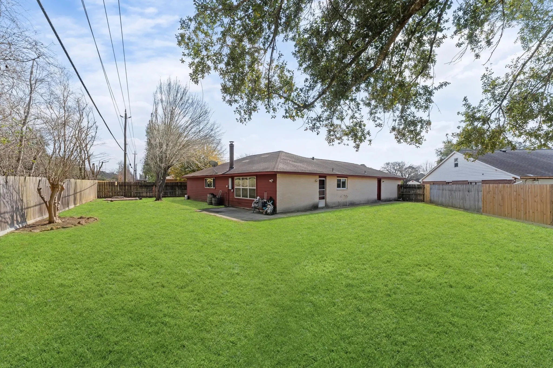
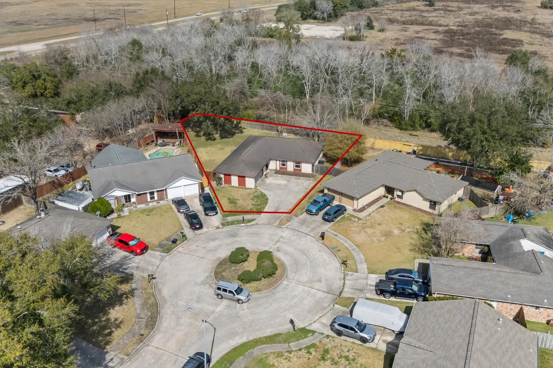
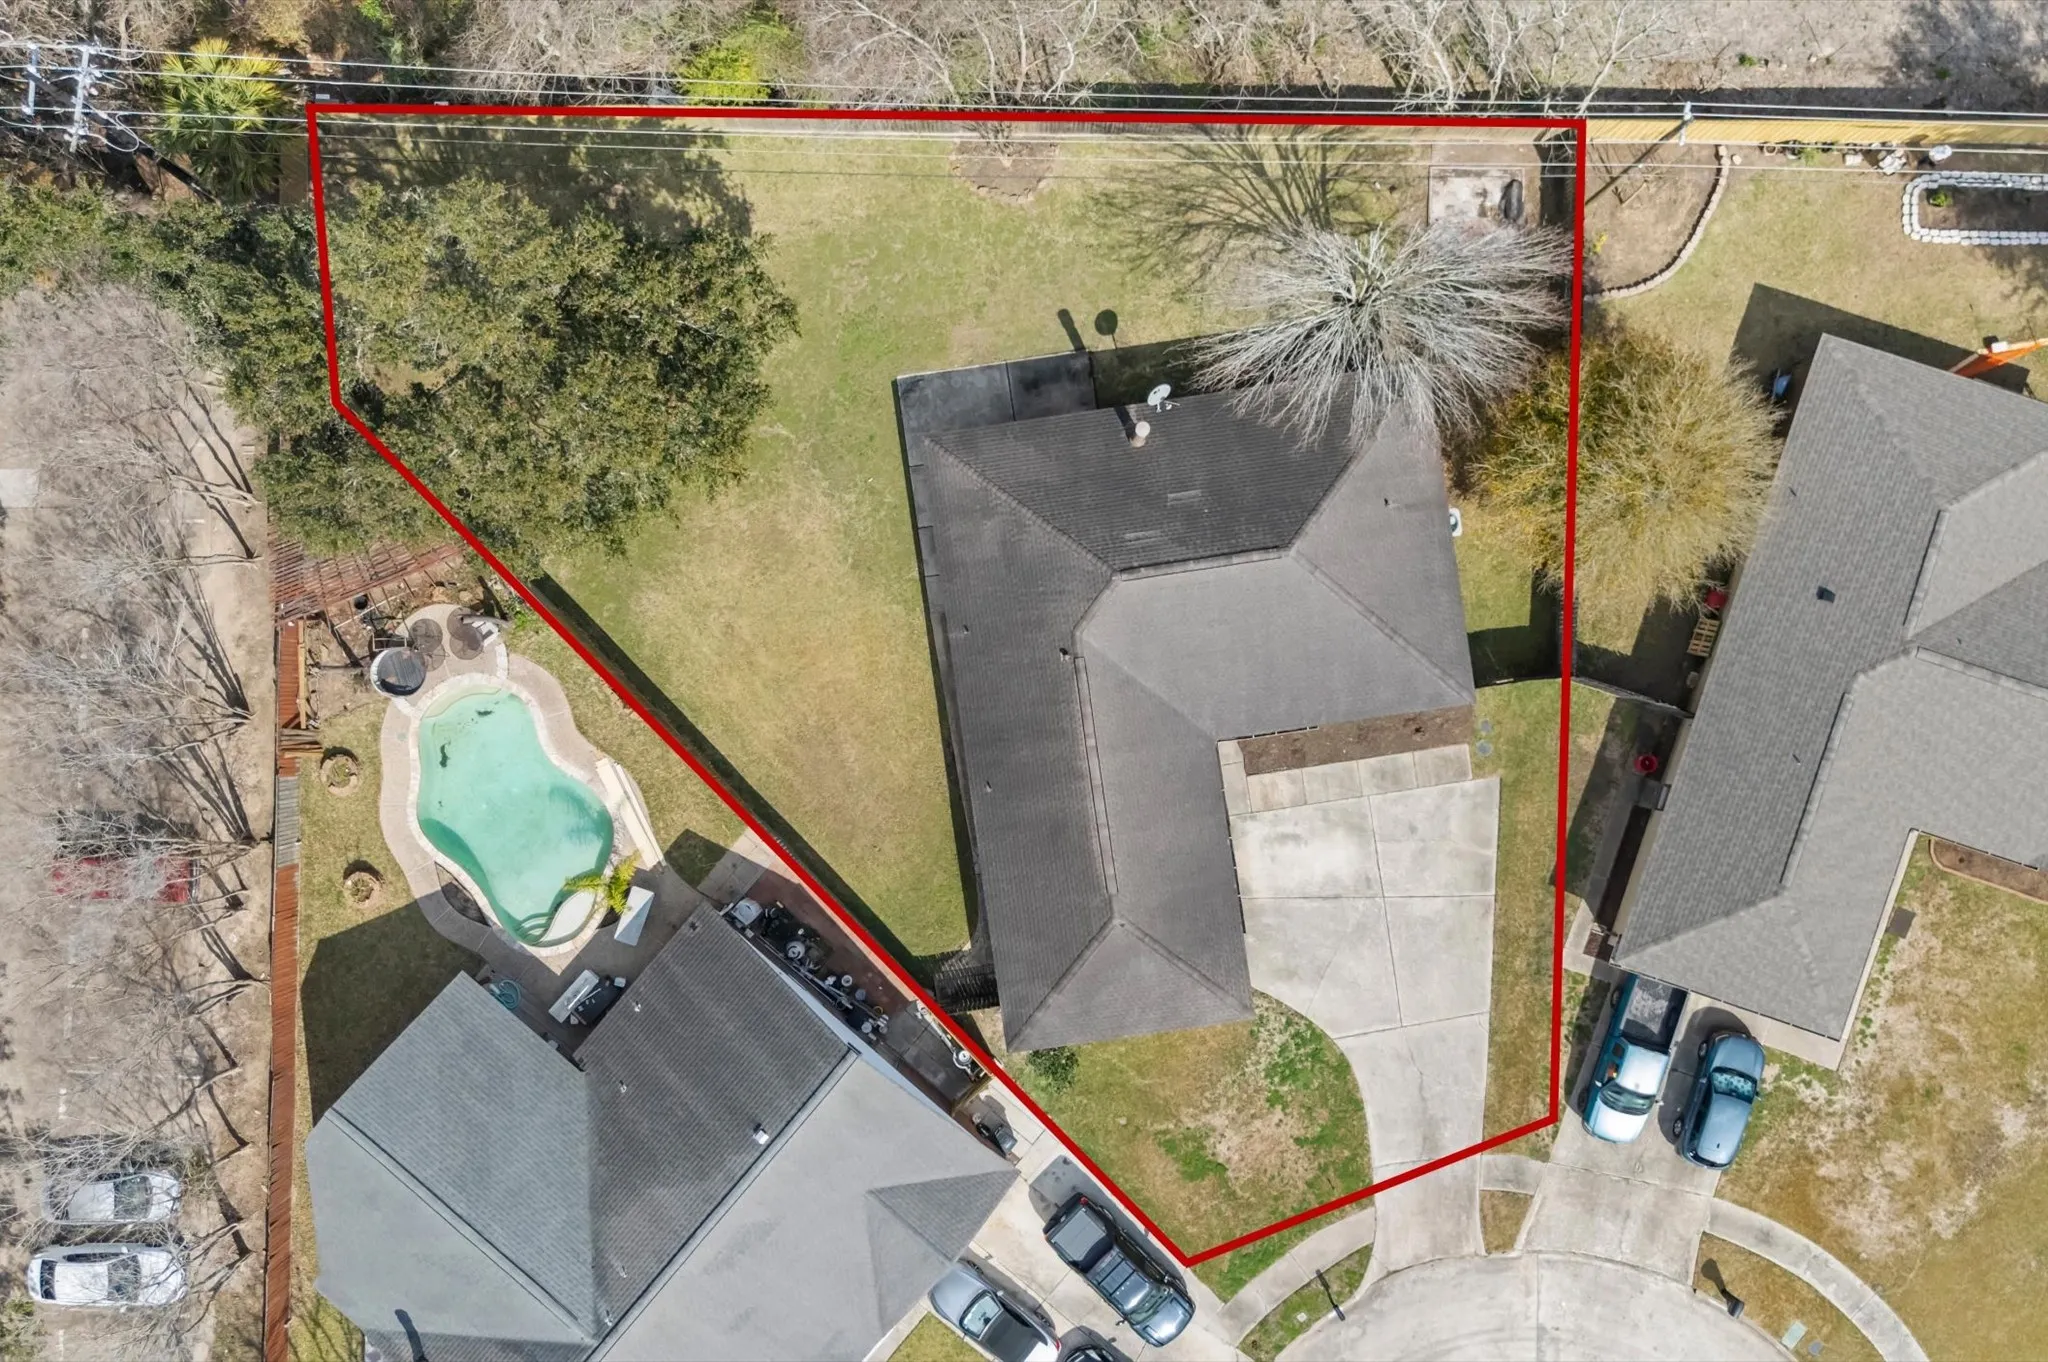
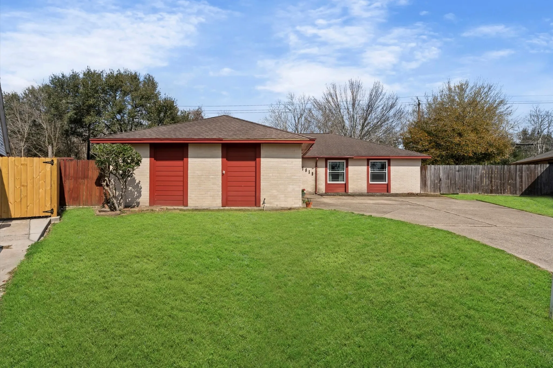
Located on a quiet cul-de-sac, this home offers a functional layout and comfortable living spaces inside and out. A mature shade tree highlights the front yard, complemented by a double-wide driveway. Inside, the living room features a vaulted ceiling, a corner fireplace with a brick surround, and a large window overlooking the backyard. The kitchen sits between the living and dining areas and includes granite counters, tile backsplash, stainless steel appliances, a pantry, and an apron-front sink. A pass-through to the living room maintains an open, connected feel. The dining room offers decorative lighting and natural light. The primary suite features a vaulted ceiling, backyard views, a walk-in closet, and an ensuite bath. Spacious secondary bedrooms share a hall bath. Spend your weekends outside in your spacious backyard. Complete with mature shade trees and a patio, it’s perfect for relaxing or entertaining outdoors.


Basic Details
Residential
For Sale
11553526
$275,000
3
6
2
1,652 Sqft
1978
0.28 Acre
2
Detached
: Composition
Active
$0
Features
: Association
: Central, Electric
: Central Air, Electric
: Back Yard
: Wood Burning
: Deck, Patio
: Attached, Garage, Driveway, Additional Parking
: Traditional
: Deck, Fence, Patio, Private Yard, Paved Driveway
1
: Tile, Carpet, Vinyl, Plank
: High Ceilings, Kitchen/Family Room Combo, Programmable Thermostat, Ceiling Fan(s), Granite Counters, Tub Shower
: Washer Hookup, Electric Dryer Hookup
: Public Sewer
$0
Appliances
: Dishwasher, Disposal, Microwave, Electric Oven, Electric Range, Oven, Free-Standing Range
Address Map
TX
Harris
Webster
77598
Heritage Colony
17815
Court
W96° 50' 31.6''
N29° 32' 0.8''
From I-45 South take exit 26 towards Bay Area Blvd. Turn Right on W Bay Area Blvd. Turn left onto Heritage Colony Dr. Turn left onto Heritage Colony Ct. Home is at the end of the cul-de-sac
7
Neighborhood
GREENE ELEMENTARY SCHOOL
9 - Clear Creek
CLEAR BROOK HIGH SCHOOL
9 - Clear Creek
9 - Clear Creek
BROOKSIDE INTERMEDIATE SCHOOL
MLS Addon
KSP
Julie Harrison
$0
$0
$0
$0
$0
Additional Information
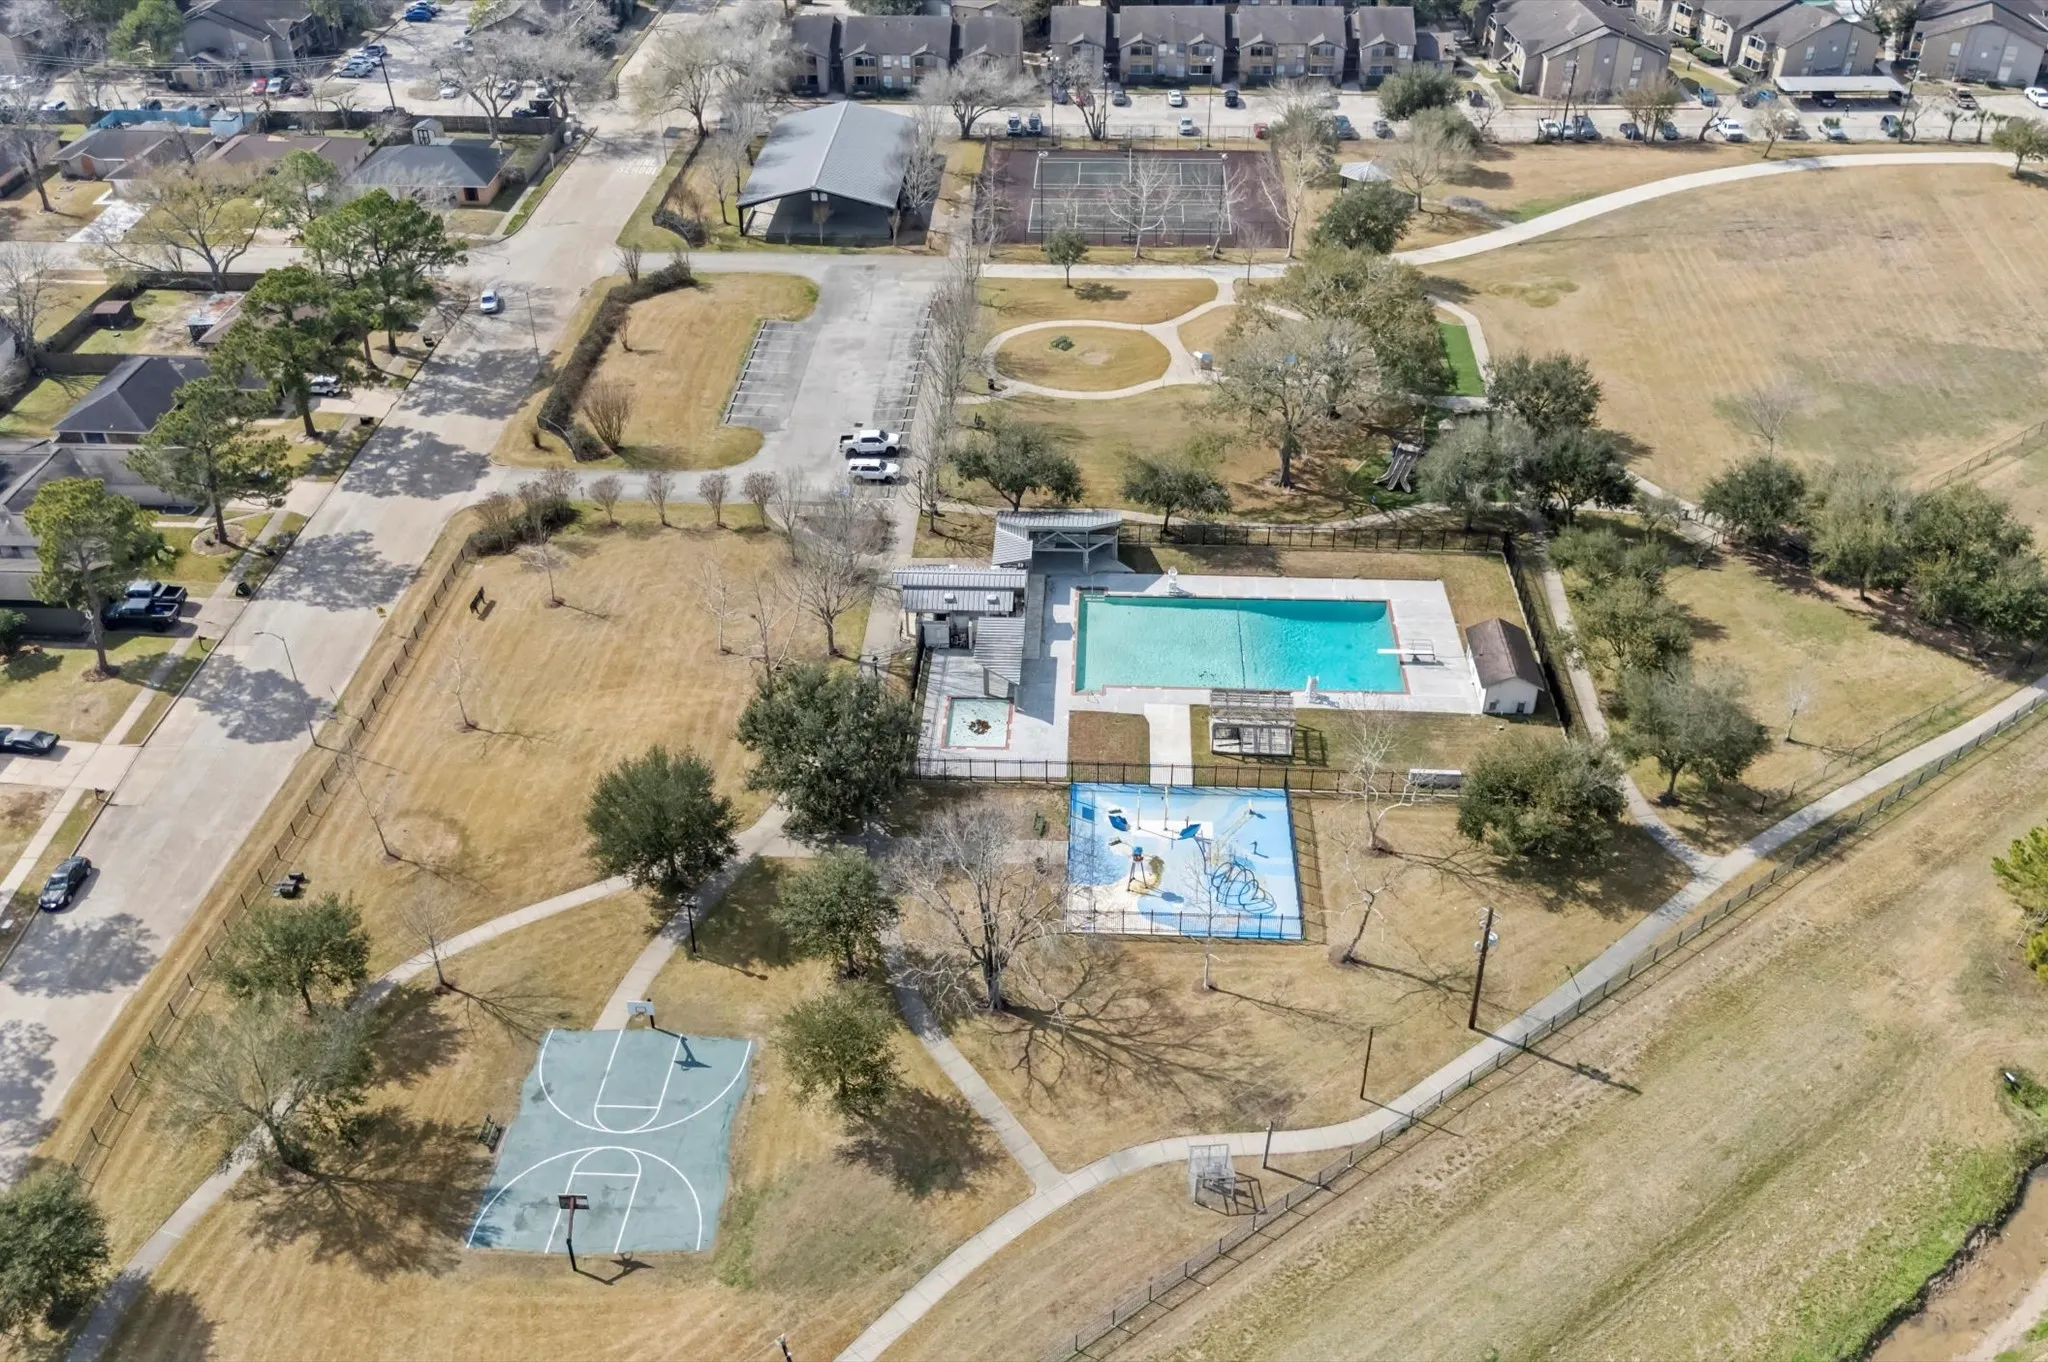
Park, Pool
1
1652
: Community Pool
: Brick, Wood Siding
: Slab
2.0
: One
: Subdivision, Cul-De-Sac, Side Yard
2026-02-18
277500
1
https://my.matterport.com/show/?m=YJTK8ciY21Q
: Public
Financial
187.0
Annually
: Recreation Facilities
1
5501.0
Listing Information
Kelly Simon
bernsen
KELS01
KSP
jufowle
KELS01
Buyer Assistance Programs, Cash, Conventional, FHA, VA Loan
Active
2026-08-07T01:34:09Z
HAR
2026-05-08T07:26:22Z
Speer Companies Brokerage
Contact Broker
