

$945,000
3 Bed
3 Bath
2,600 Sqft
0.08 Acre Lot

813 Ashland Street, Houston, Texas 77007

  • Residential Property Type
  • 2,600 Sqft Square Footage
  • Garage Cars Garage
  • 2013 Year Built
Property Description

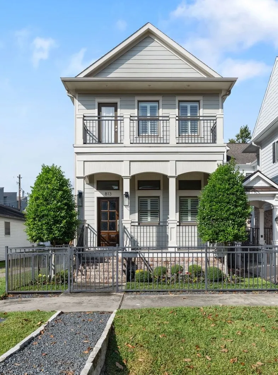
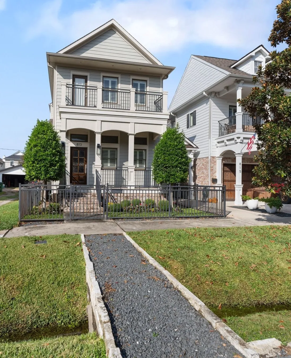
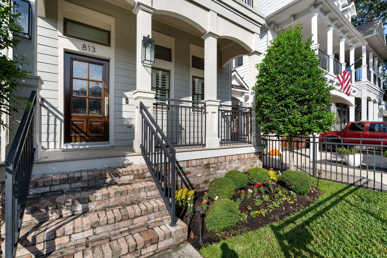
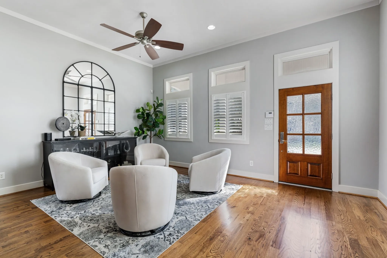
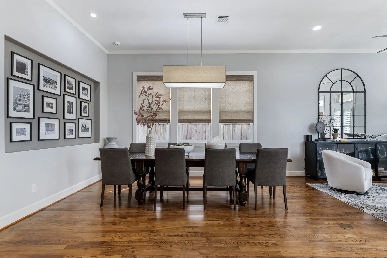
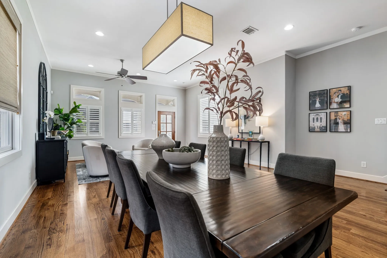
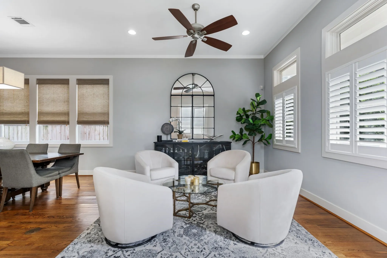
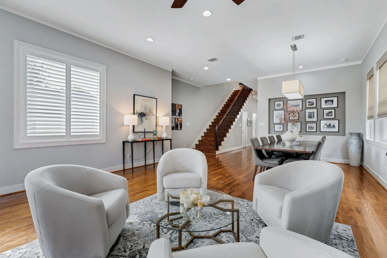
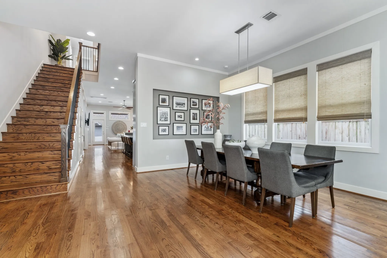
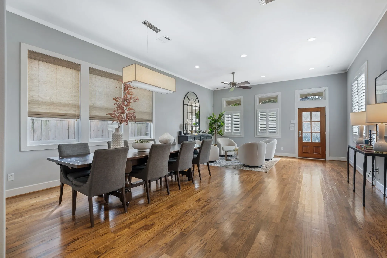
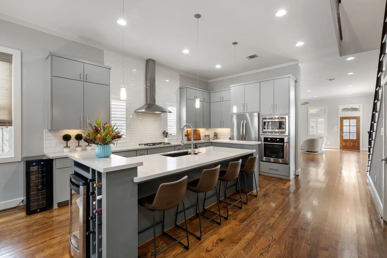
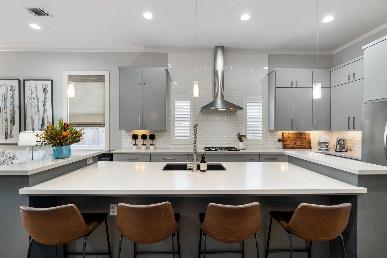
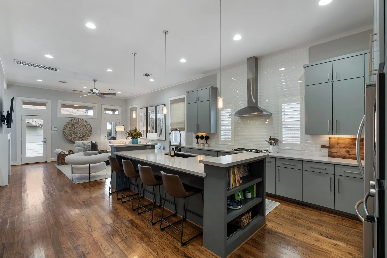
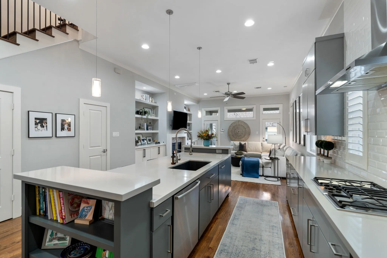
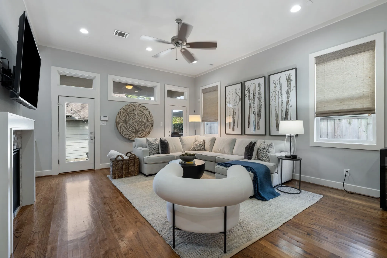
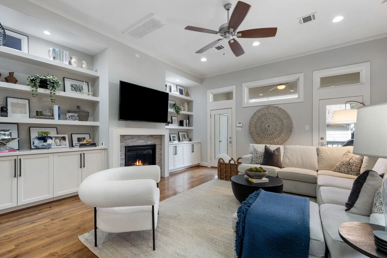
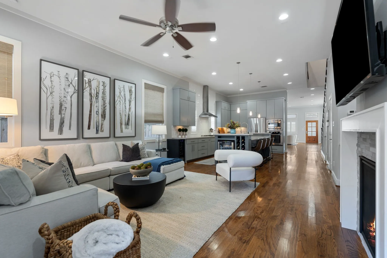
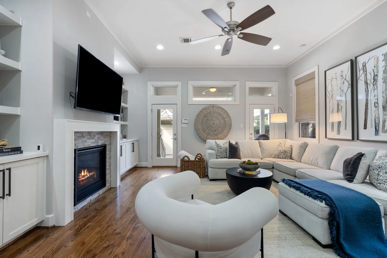
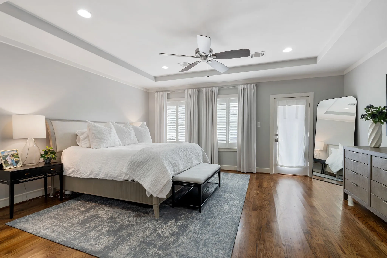
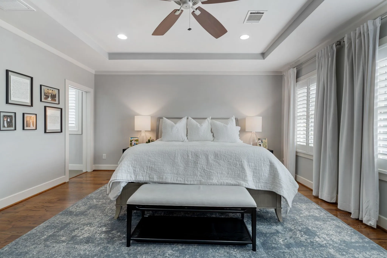
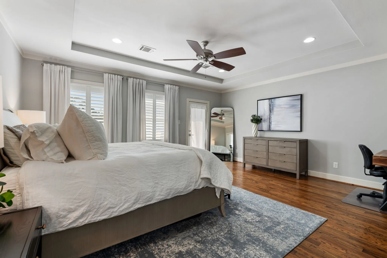
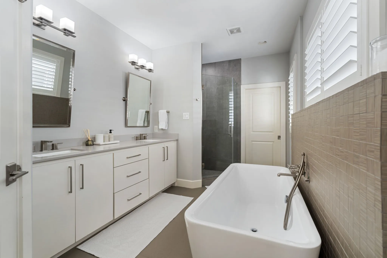
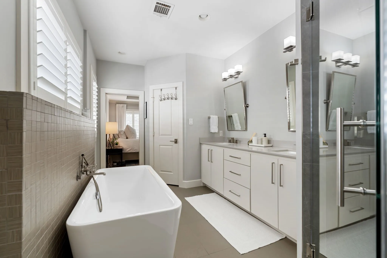
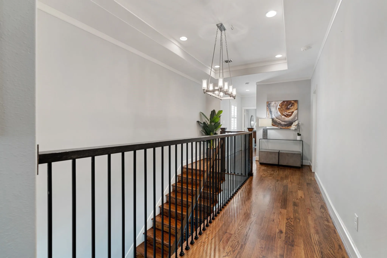
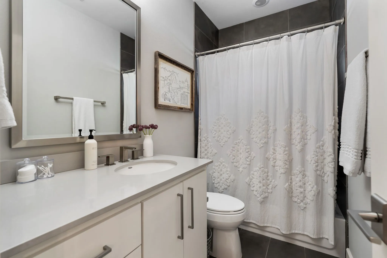
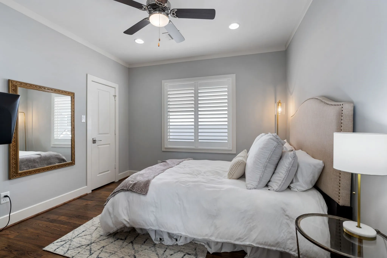
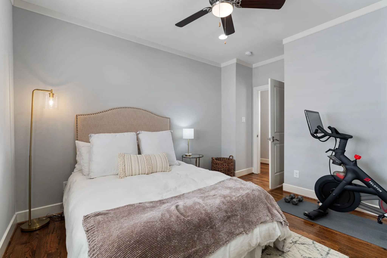
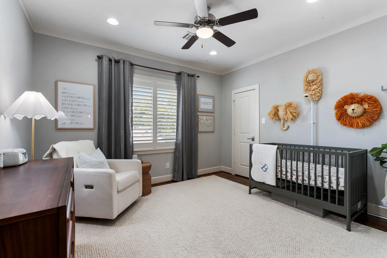
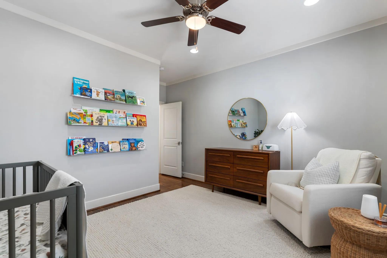
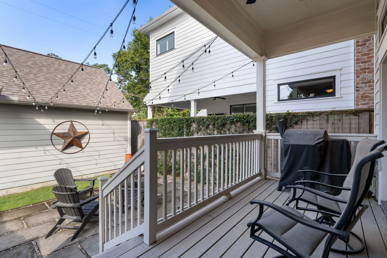
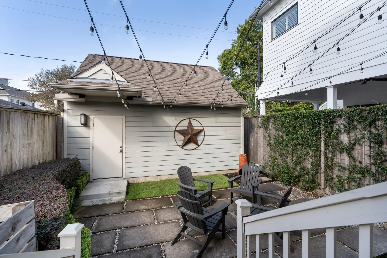
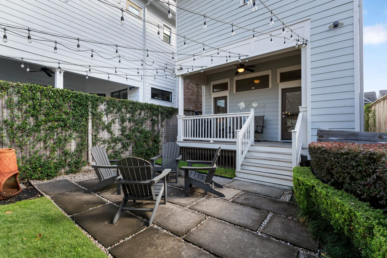
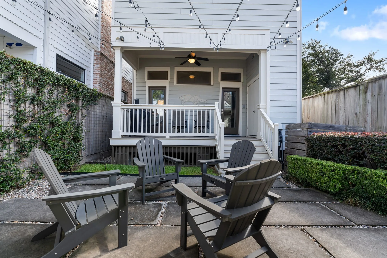
Timeless design, exceptional craftsmanship, and an unbeatable walkable Heights location. Charming curb appeal welcomes you with a covered front porch and fenced, landscaped front yard. Inside, soaring 11-foot ceilings, hardwood floors, plantation shutters, custom window treatments, and abundant natural light create an inviting atmosphere. The thoughtfully designed floor plan features formal living and dining spaces that flow seamlessly into the spacious family room and chef’s kitchen with an oversized island, Bosch stainless steel appliances, and breakfast seating. The private primary suite offers a spa-inspired bath with a soaking tub, separate shower, and oversized walk-in closet. Two secondary bedrooms share a well-appointed bath. Enjoy a covered back porch, low-maintenance hardscaped backyard, and mosquito misting system. Steps from MKT Heights, some of Houston’s best dining, shopping, parks, and hike-and-bike trails with easy access to Downtown and major business centers.


Basic Details
Residential
For Sale
89059804
$945,000
3
8
3
1
2,600 Sqft
2013
0.08 Acre
2
Detached
: Composition
Active
$0
Features
: Central, Gas
: Central Air, Electric
: Back Yard
: Covered, Deck, Patio, Porch, Balcony
: Garage, Garage Door Opener, Detached, Alley Access
: Traditional
: Balcony, Covered Patio, Deck, Fence, Patio, Private Yard, Sprinkler/Irrigation, Fully Fenced, Porch
1
: Tile, Wood
: Breakfast Bar, High Ceilings, Kitchen Island, Kitchen/Family Room Combo, Quartz Counters, Self-closing Cabinet Doors, Self-closing Drawers, Wired for Sound, Double Vanity, Separate Shower, Walk-In Pantry, Bath in Primary Bedroom, Balcony, Crown Molding, Pots & Pan Drawers, Window Treatments, En Suite Bathroom, Walk-In Closet(s), All Bedrooms Up, Upper Level Primary, TwoBedroomsUp
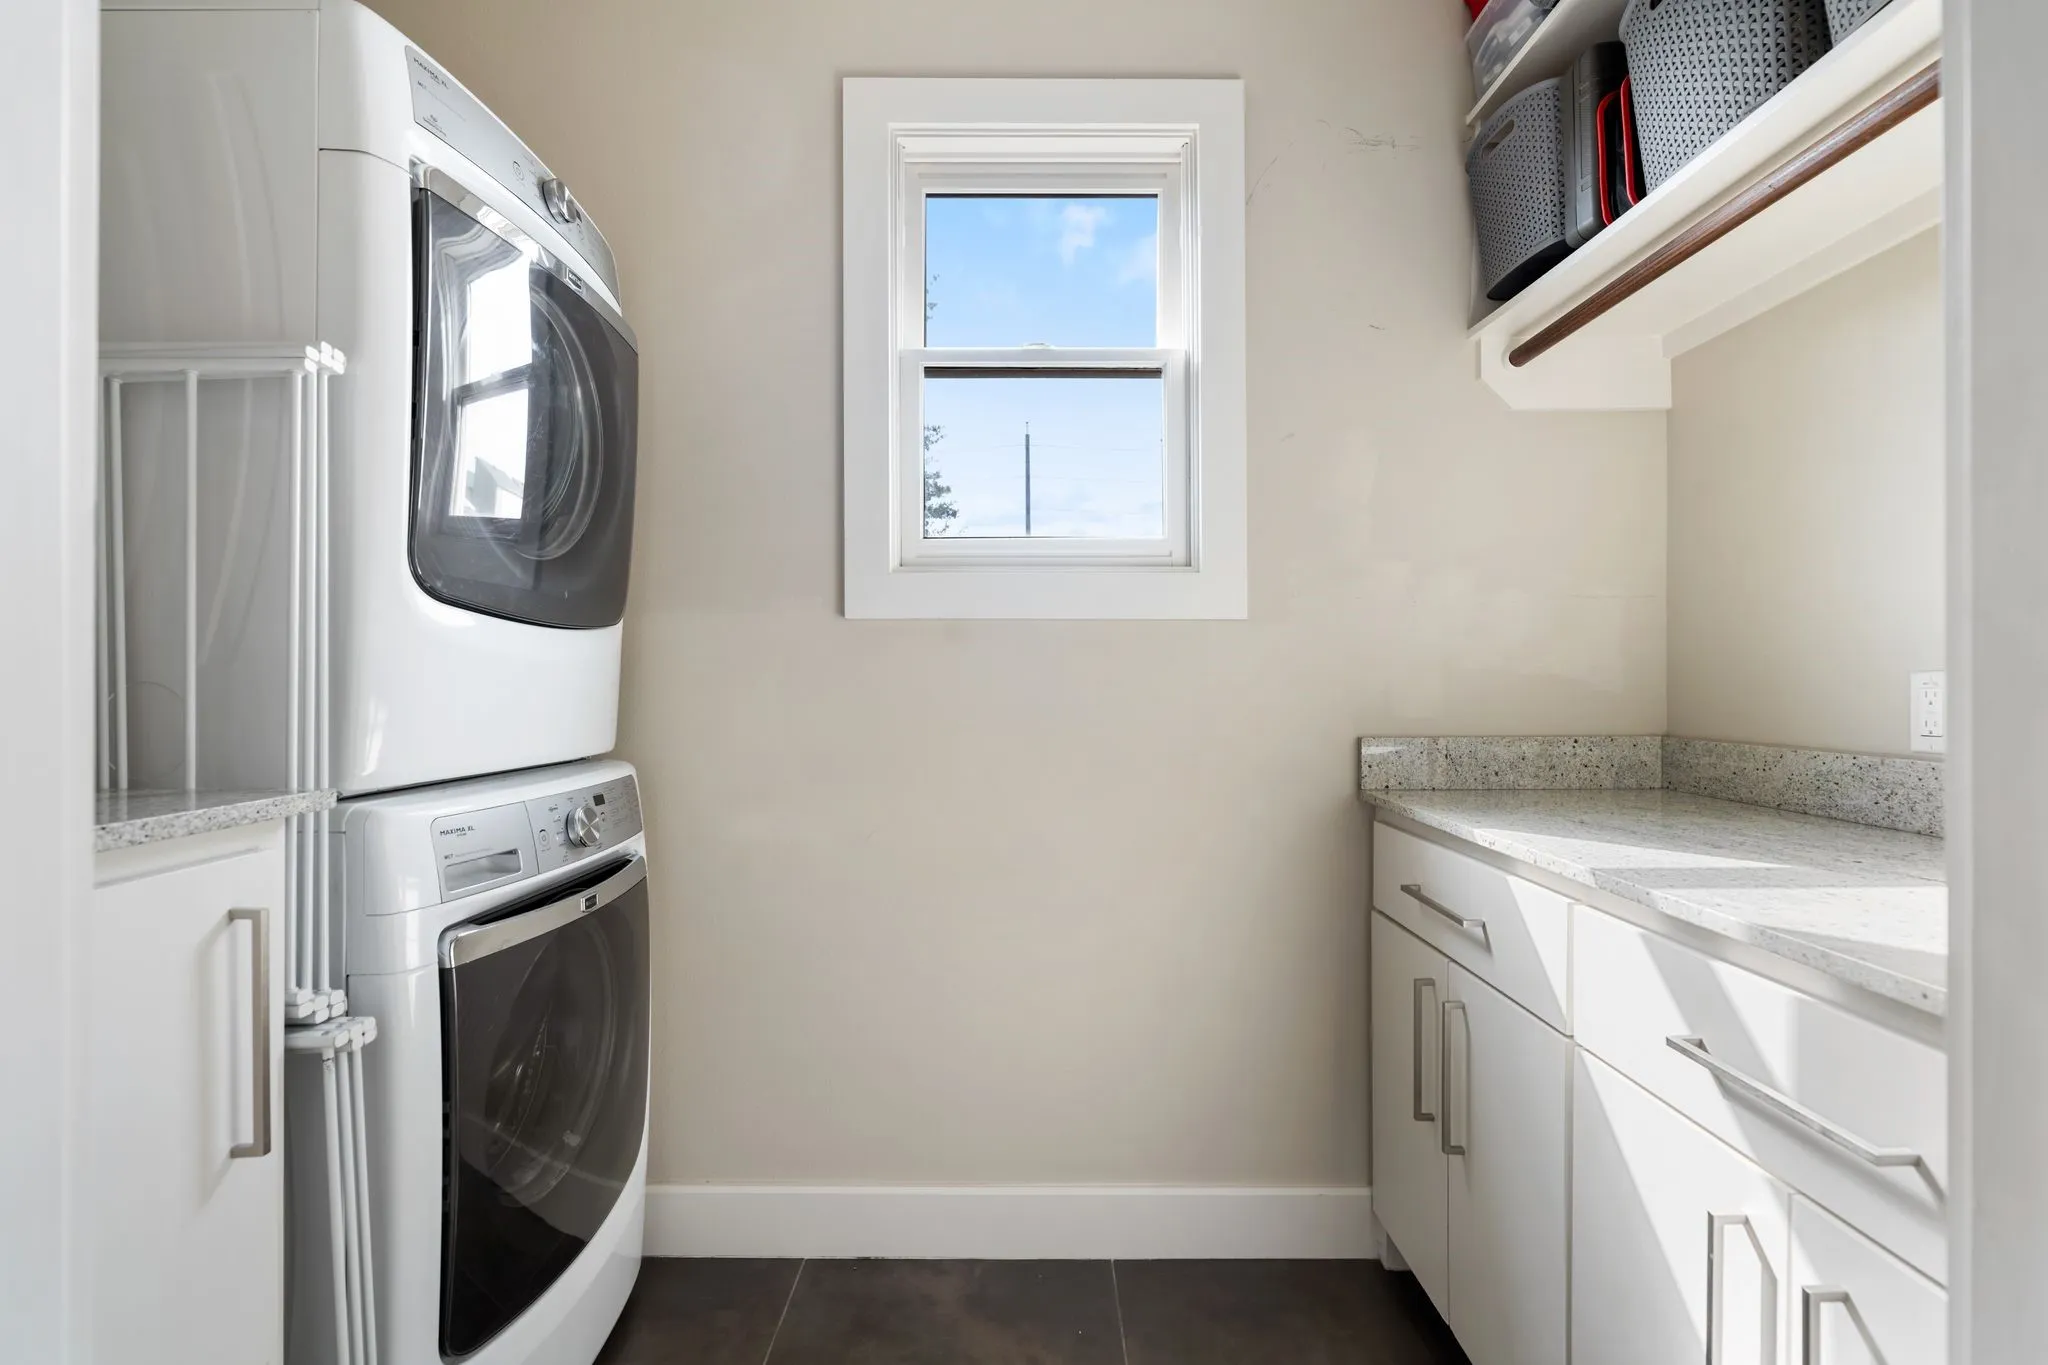
: Washer Hookup, Electric Dryer Hookup, Gas Dryer Hookup
: Public Sewer
: Low-Emissivity Windows, Window Coverings
$0
Appliances
: Dishwasher, Disposal, Microwave, Tankless Water Heater, Gas Cooktop, Convection Oven, Wine Refrigerator
Address Map
TX
Harris
Houston
77007
Ashland
813
Street
W96° 35' 47.1''
N29° 47' 8.9''
East
From Yale Street, turn west on 9th Street and south on Ashland Street. Home is on the right.
9
Neighborhood
LOVE ELEMENTARY SCHOOL
27 - Houston
HEIGHTS HIGH SCHOOL
27 - Houston
27 - Houston
HOGG MIDDLE SCHOOL (HOUSTON)
MLS Addon
Hatch Agency Real Estate
Kyle Hatcher
$0
$0
$0
$0
$0
Additional Information
2600
: Cement Siding, Wood Siding
: Pillar/Post/Pier
2.0
: Two
: Subdivision
2026-07-31
980000
2
: Public
Financial
19772.0
Listing Information
Abigail Hatcher
ADODDS
HATC01
Hatch Agency Real Estate
khatcher
HATC01
Active
2026-08-23T19:12:21Z
HAR
2026-07-31T13:59:00Z
Speer Companies Brokerage
Contact Broker
