
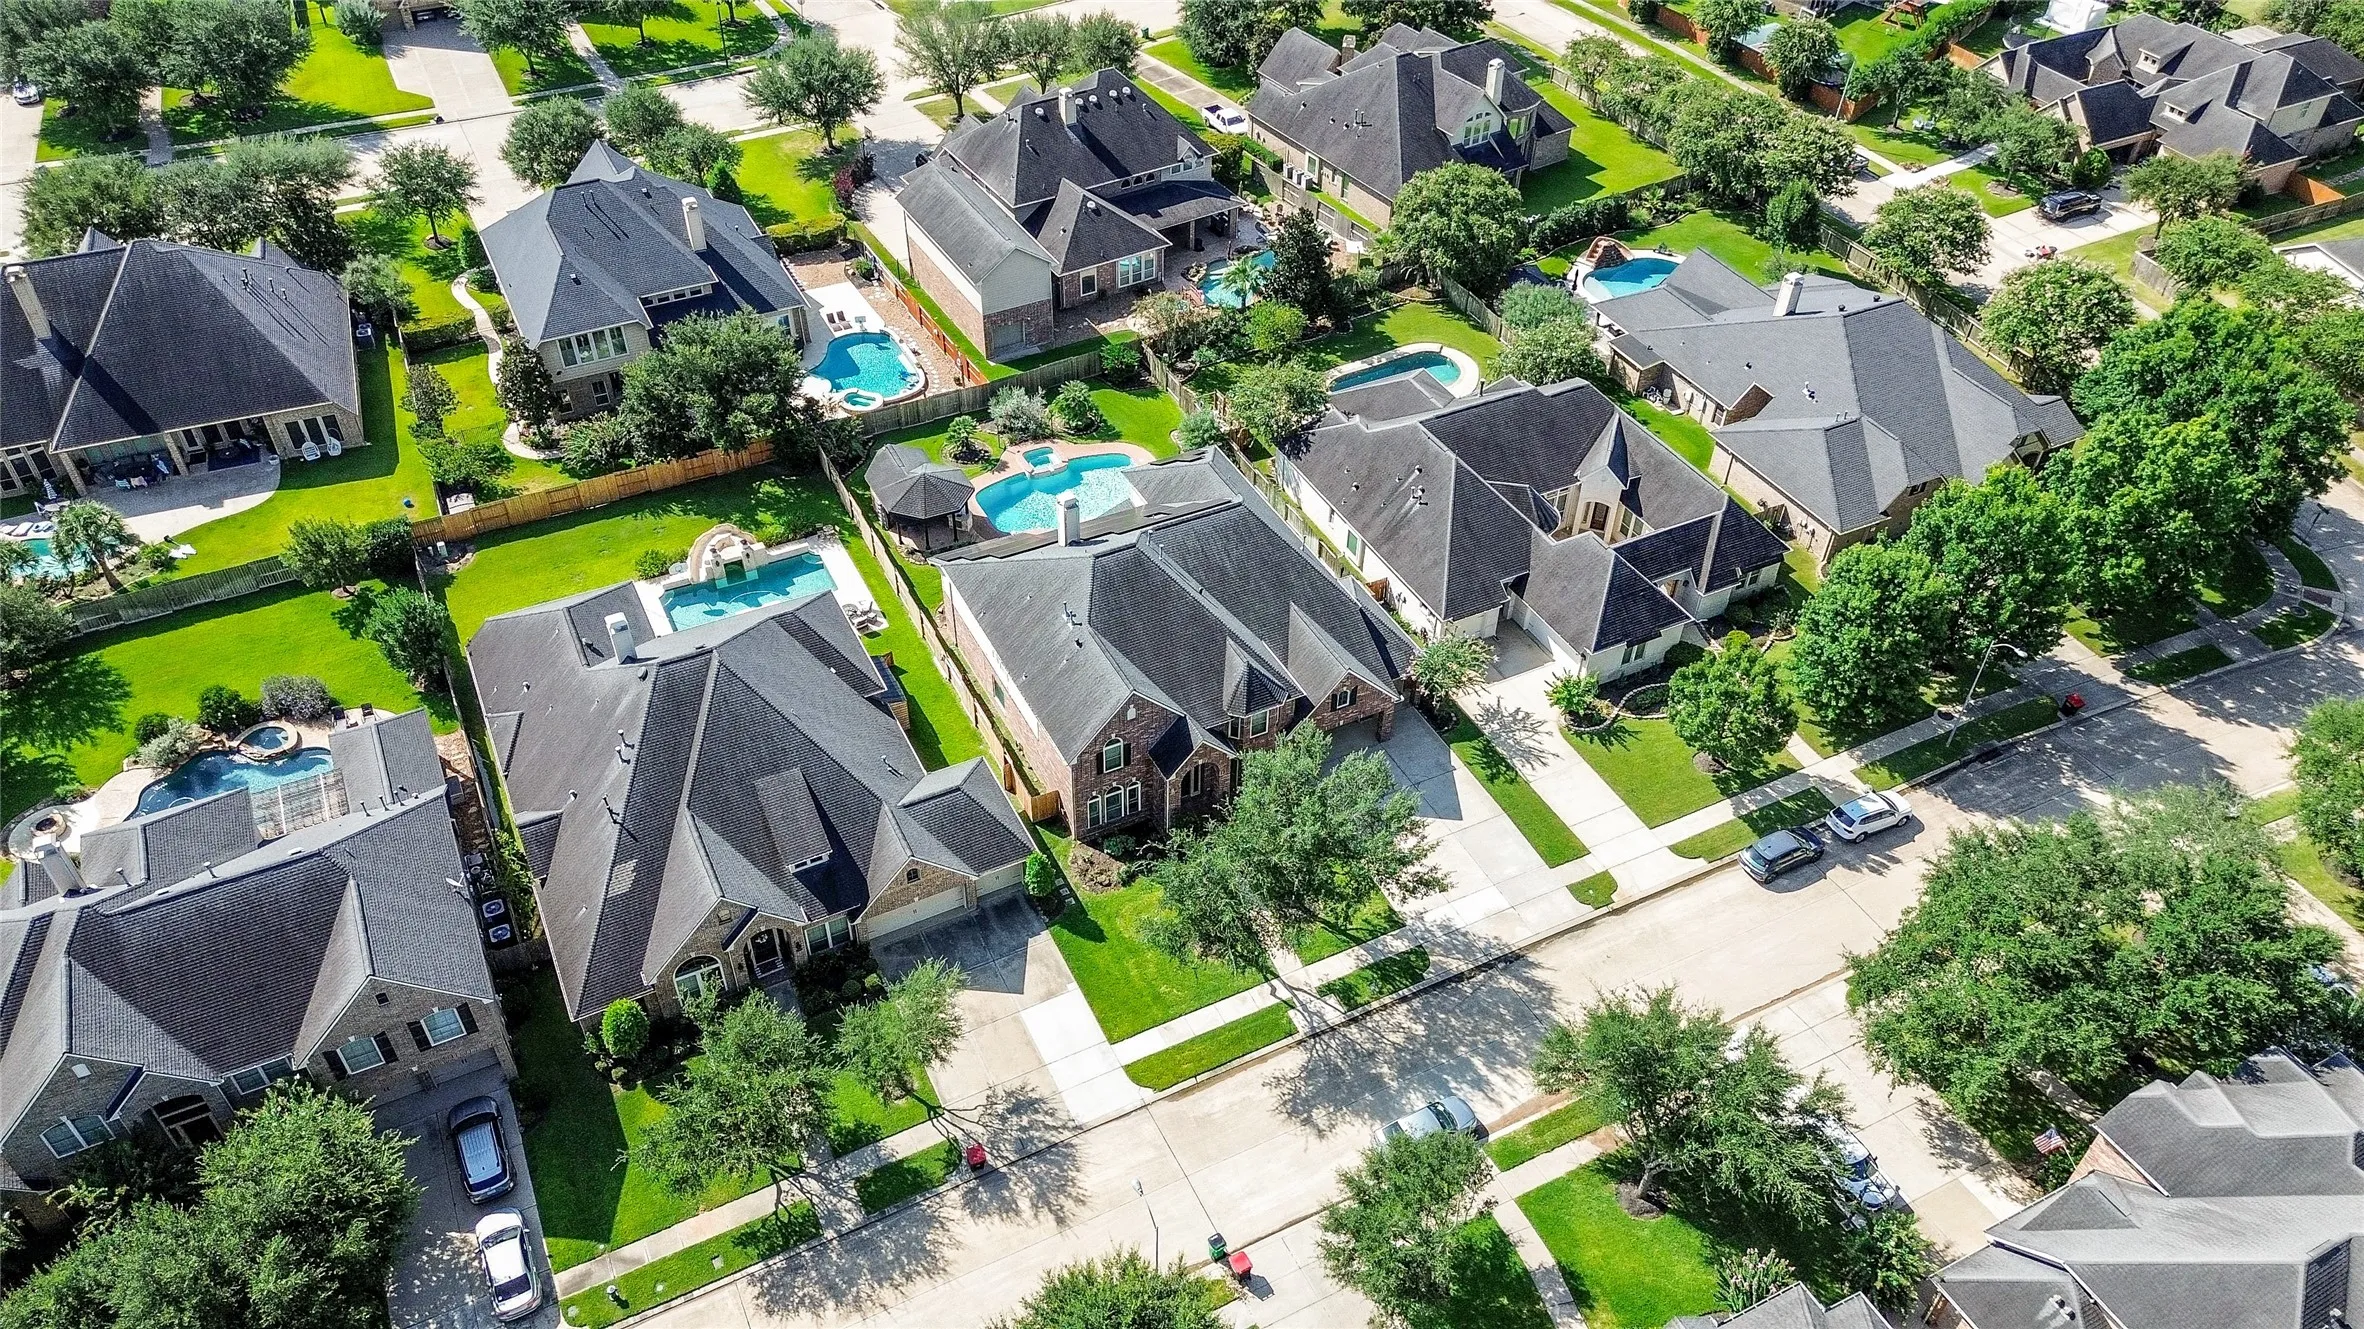

$949,000
5 Bed
6 Bath
4,878 Sqft
0.30 Acre Lot

2239 Monarch Terrace Drive, Katy, Texas 77494

  • Residential Property Type
  • 4,878 Sqft Square Footage
  • Attached Cars Garage
  • 2010 Year Built
Property Description

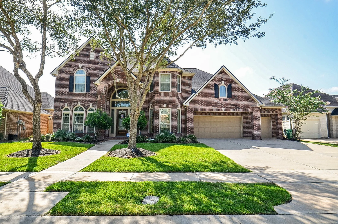
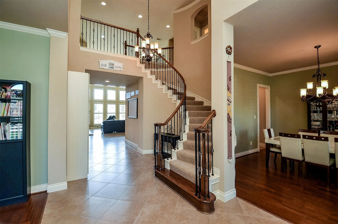
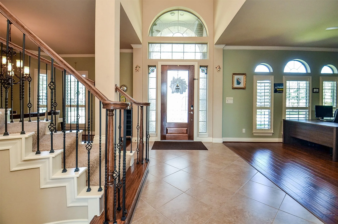
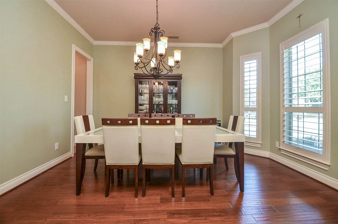
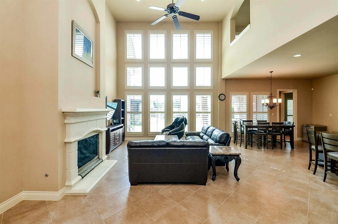
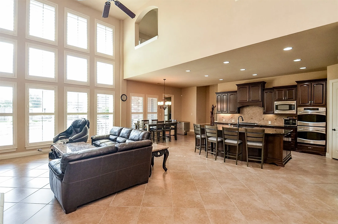
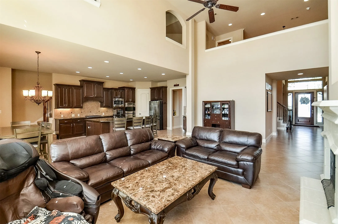
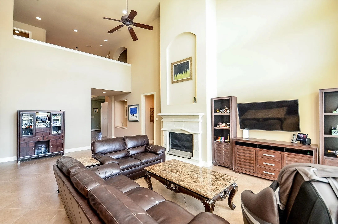
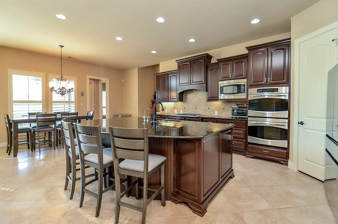
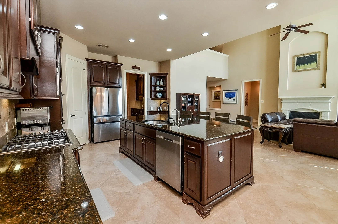
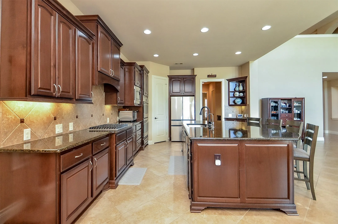
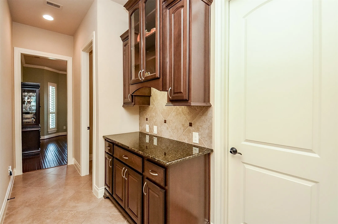
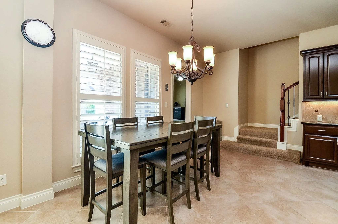
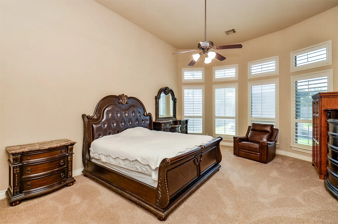
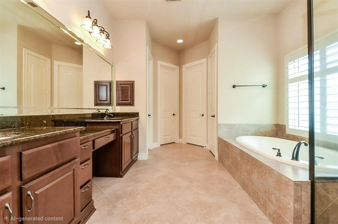
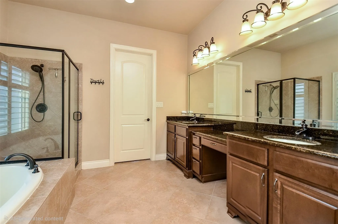
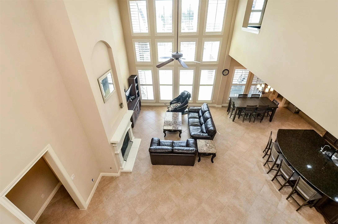
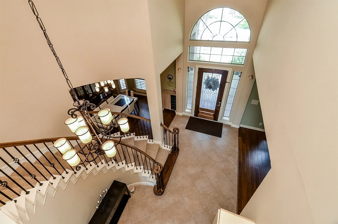
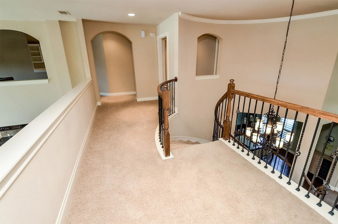
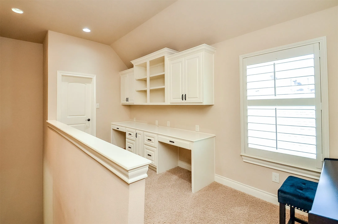
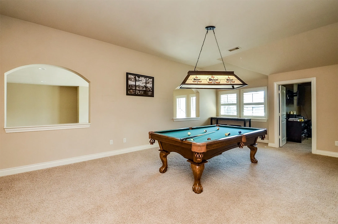
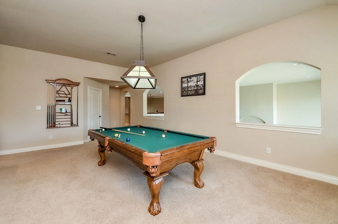
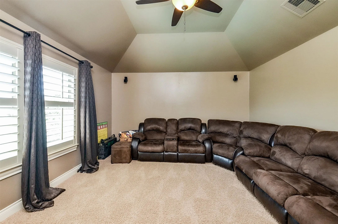
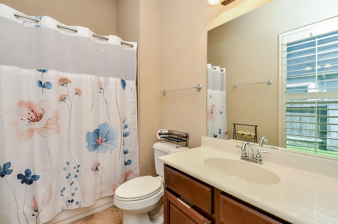
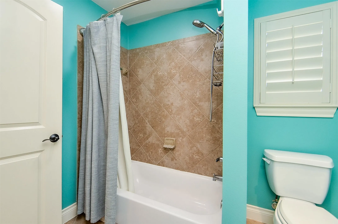
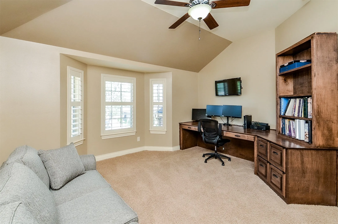
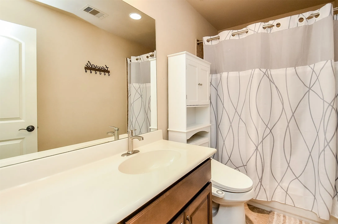
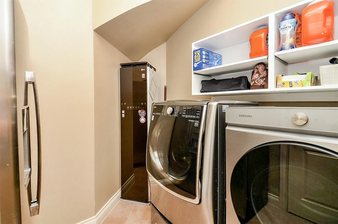
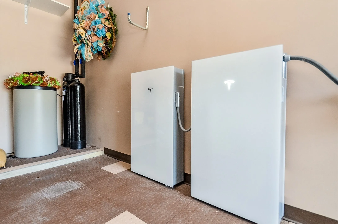
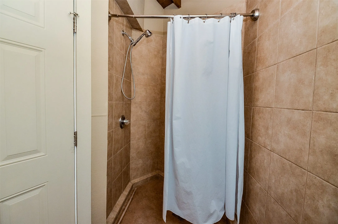
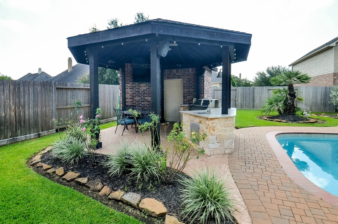
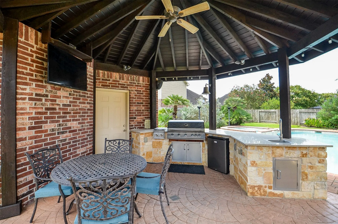
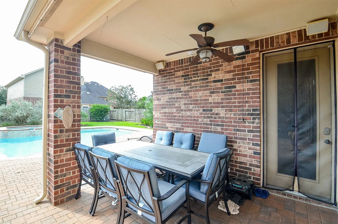
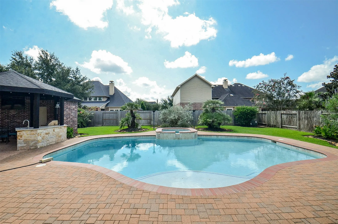
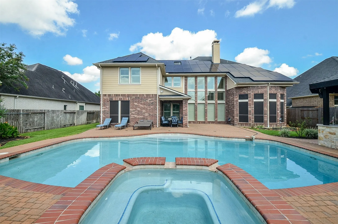
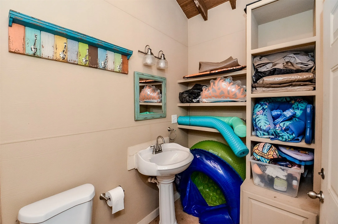
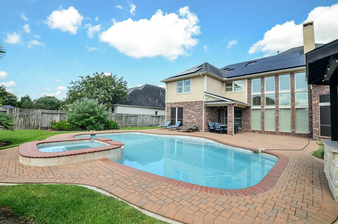
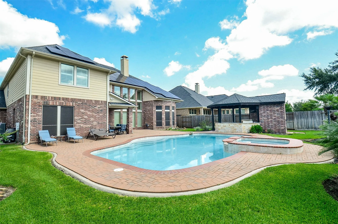
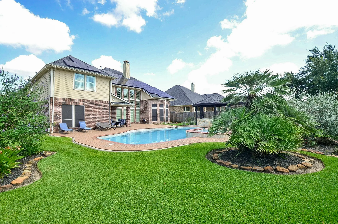
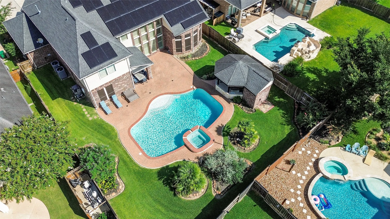
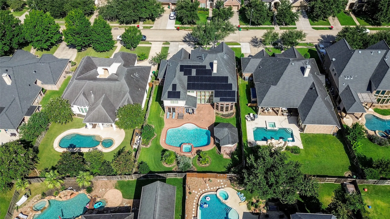
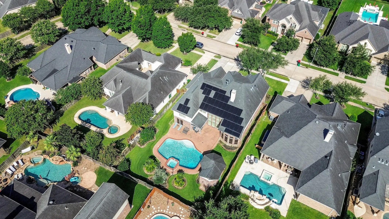
Exceptional Firethorne home featuring 5 bedrooms, 5.5 baths, 4-car garage, private saltwater pool & spa, and 2 bedrooms downstairs. Bright open living spaces with soaring ceilings, spacious kitchen, game room, and media room make this home ideal for both everyday living and entertaining. Enjoy a resort-style backyard with outdoor kitchen and full outdoor bathroom, perfect for Texas summers and year-round gatherings. Additional upgrades include 42 solar panels and 2 Tesla Powerwall 2 batteries for enhanced energy efficiency and backup power. A rare combination of space, luxury, energy efficiency, and outdoor living in desirable Firethorne. Schedule your private showing today!


Basic Details
Residential
For Sale
39545666
$949,000
5
10
6
1
4,878 Sqft
2010
0.30 Acre
5
Detached
: Composition
Active
$0
Features
: In Ground, Salt Water, Association
: Central, Gas
: Central Air, Electric
: Back Yard
: Gas
: Covered, Deck, Patio
: Attached, Garage, Driveway, Oversized, Garage Door Opener, Tandem
: Traditional
: Covered Patio, Deck, Fence, Patio, Private Yard, Sprinkler/Irrigation, Fully Fenced, Tennis Court(s), Outdoor Kitchen, Hot Tub/Spa
1
: Tile, Wood, Carpet
: High Ceilings, Kitchen/Family Room Combo, Pantry, Wired for Sound, Programmable Thermostat, Double Vanity, Entrance Foyer, Soaking Tub, Separate Shower, Ceiling Fan(s), Walk-In Pantry, Bath in Primary Bedroom, Crown Molding, Multiple Staircases, Hollywood Bath, Butler's Pantry, Window Treatments, Main Level Primary, Full Bath on Main Level, ThreeBedroomsUp, Bedroom on Main Level
: Washer Hookup, Electric Dryer Hookup
1
: Public Sewer
: Window Coverings
$0
Appliances
: Dishwasher, Disposal, Microwave, Double Oven, Gas Cooktop, Convection Oven, Water Softener Owned
Address Map
TX
Fort Bend
Katy
77494
Monarch Terrace
2239
Drive
W96° 8' 23.4''
N29° 45' 33.2''
FROM I-10 WEST EXIT CANE ISLAND PKWY AND HEAD SOUTH, TRUN RIGHT ON NORTH FIRETHORNE RD, TURN RIGHT ON SAGECRESTE DR. TURN RIGHT ON MONARCH TERRACE AND HOUE IN ON THE RIGHT
36
Neighborhood
WOLMAN ELEMENTARY SCHOOL
30 - Katy
KATY HIGH SCHOOL
30 - Katy
30 - Katy
WOODCREEK JUNIOR HIGH SCHOOL
MLS Addon
My Realty
Catherine Park
$0
$0
$0
$0
$0
Additional Information
Basketball Court, Clubhouse, Dog Park, Fitness Center, Picnic Area, Playground, Pickleball, Park, Pool, Tennis Court(s), Trail(s)
1
4878
: Community Pool
: Brick
: Slab
4.0
: Two
: Subdivision, Cul-De-Sac, Pond on Lot
2026-08-13
959000
2
https://youtu.be/jhRXOW-eJ1A
: Public
Financial
850.0
Annually
: Clubhouse, Recreation Facilities, Common Areas
1
19568.0
Listing Information
DOO
MYPA01
Cash, Conventional, FHA, Investor Financing
Active
2026-08-25T17:09:04Z
HAR
2026-08-13T16:35:50Z
Speer Companies Brokerage
Contact Broker
Open Dates
  • 1. 2026-08-29 (Start time: 2026-08-29T14:00:00Z - End time: 2026-08-29T16:00:00Z)
  • 2. 2026-08-30 (Start time: 2026-08-30T14:00:00Z - End time: 2026-08-30T16:00:00Z)
