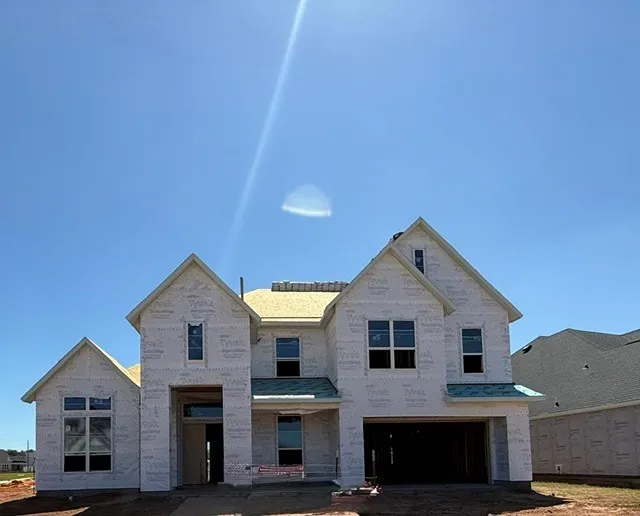
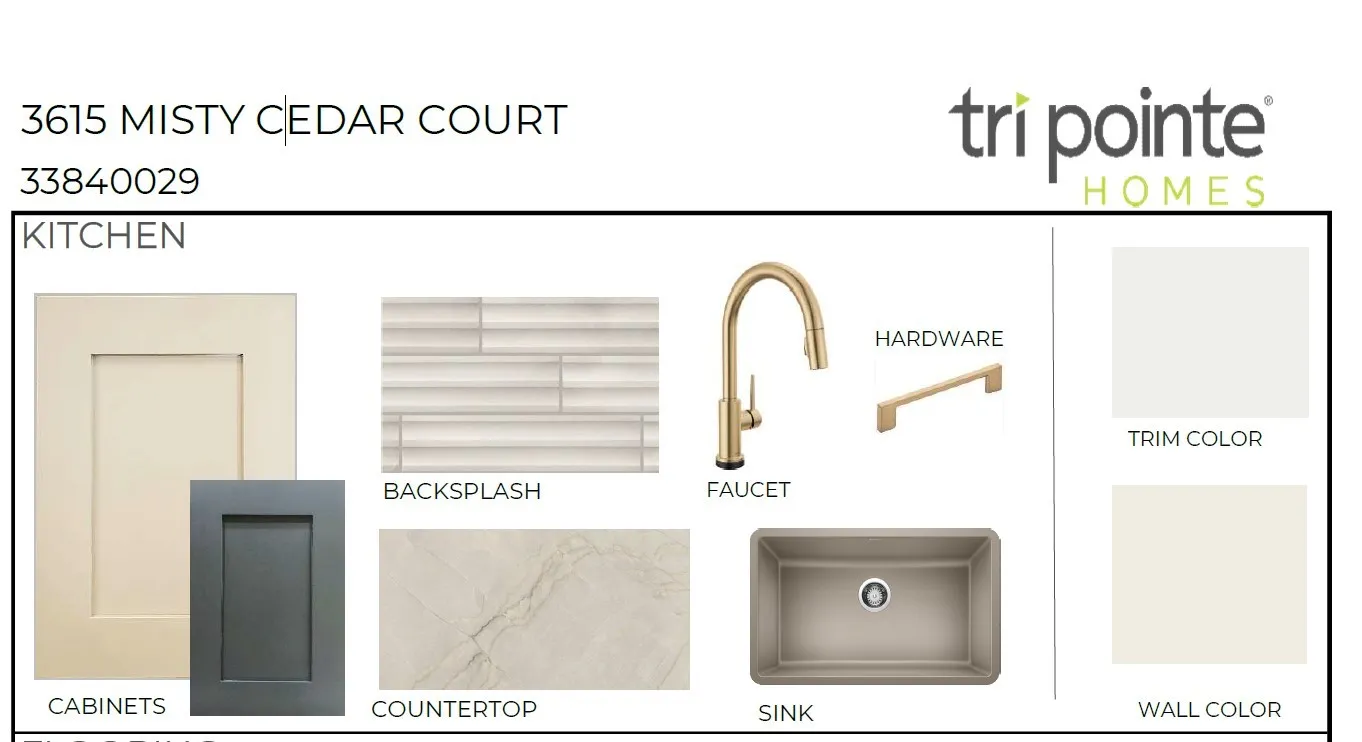
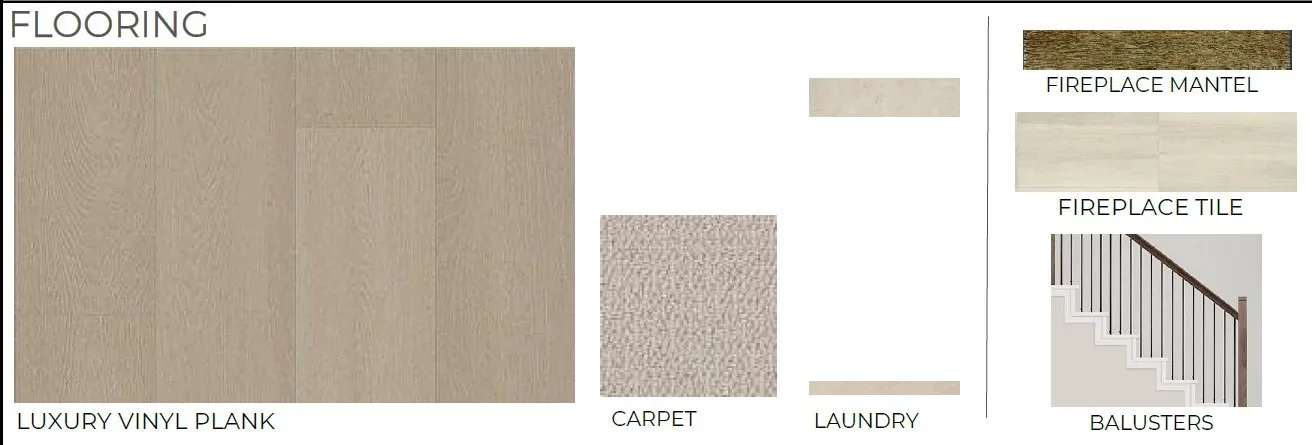
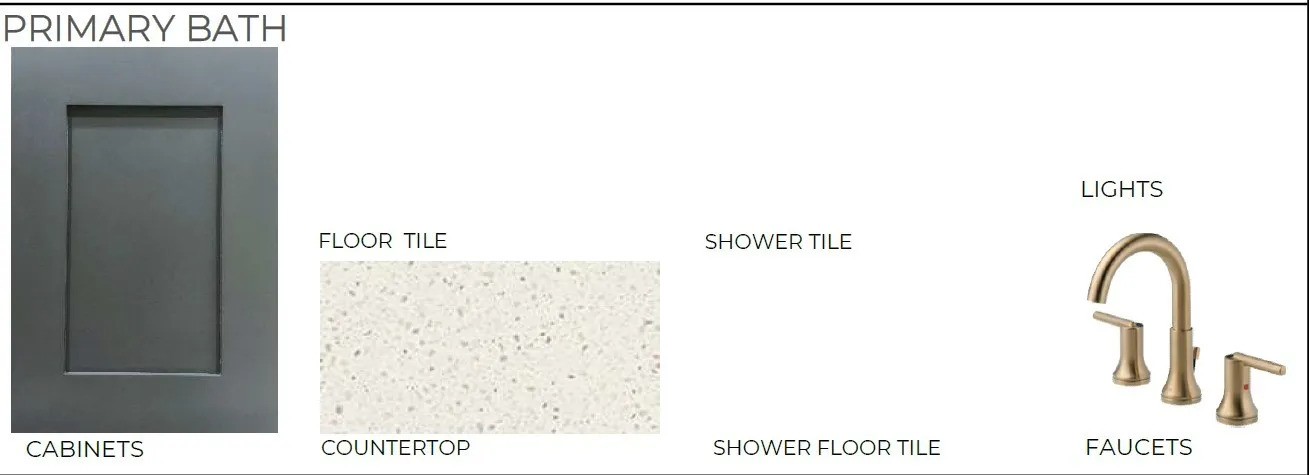
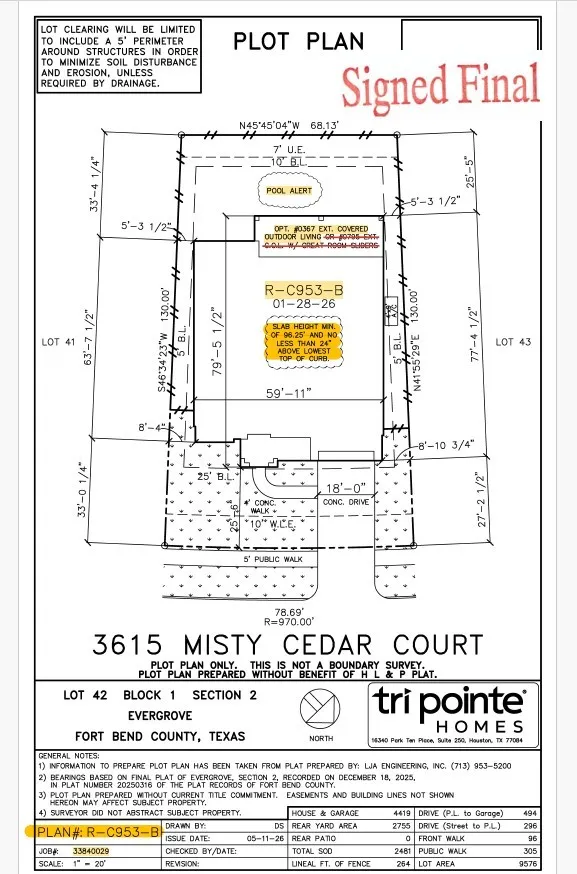
This wonderful two-story plan has 5 bedrooms, 5.5 baths with a 3-car garage. This plan includes a study, casual dining room, gameroom, media room, his and her walk-in closet at primary bathroom and an upgraded extended covered patio
Basic Details
Residential
For Sale
49339632
$949,622
5
8
6
1
4,596 Sqft
2026
5
1
Detached
: Composition
Active
$0
Features
: Central, Gas
: Central Air, Electric
: Gas Log
: Covered, Deck, Patio
: Attached, Garage, Oversized, Tandem
: Traditional
: Covered Patio, Patio, Private Yard
1
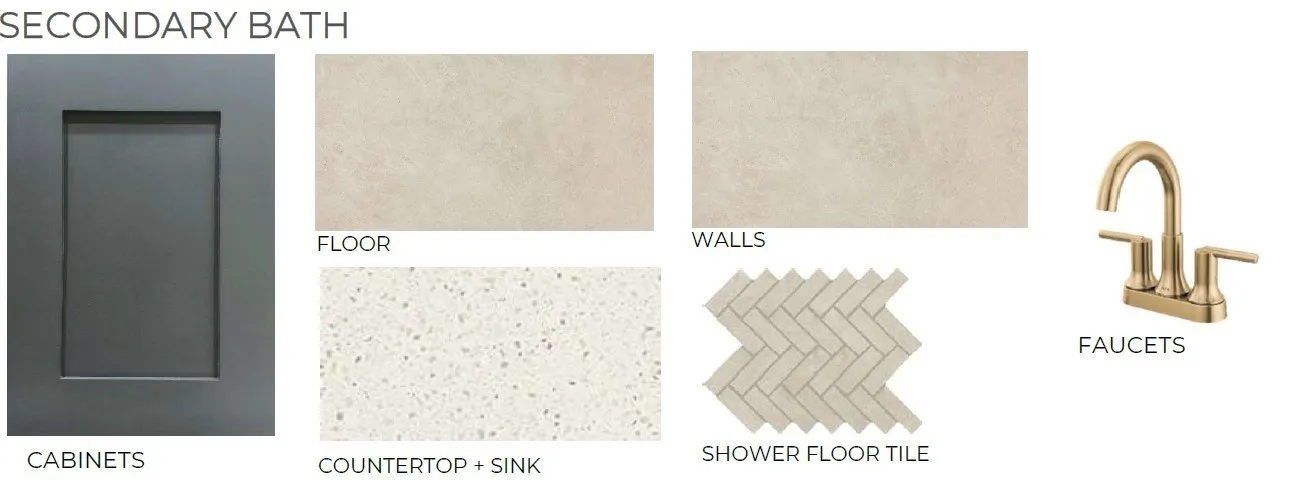
: Breakfast Bar, High Ceilings, Kitchen/Family Room Combo, Quartz Counters, Double Vanity, Soaking Tub, Separate Shower, Tub Shower, En Suite Bathroom, Main Level Primary, Walk-In Closet(s)
: Washer Hookup, Electric Dryer Hookup, Gas Dryer Hookup
: Public Sewer
: Low-Emissivity Windows
$0
Appliances
: Dishwasher, Disposal, Microwave, Gas Cooktop, Gas Oven
Address Map
TX
Fort Bend
Richmond
77406
Misty Cedar
3615
Court
W96° 11' 45.1''
N29° 38' 48.6''
Directions to Model Home: TX-99 East. Exit Mason Rd. Right on Brandt Rd. Stright onto Brandt Rd at traffic circle. Right on Holmes Rd. Left on Wessendorf Rd to Model Home.