


$950,000
4 Bed
3 Bath
2,451 Sqft
0.20 Acre Lot

4907 Golf Drive, Houston, Texas 77018

  • Residential Property Type
  • 2,451 Sqft Square Footage
  • Garage Cars Garage
  • 1965 Year Built
Property Description

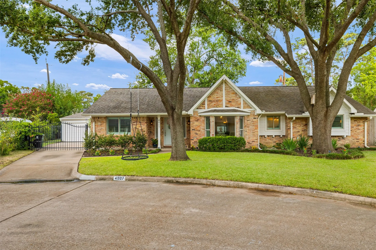
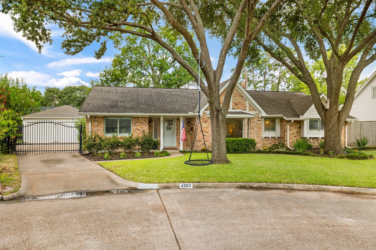
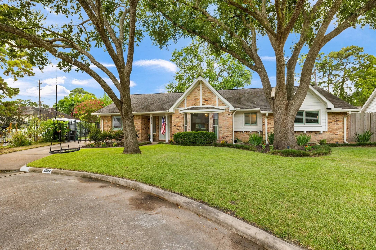
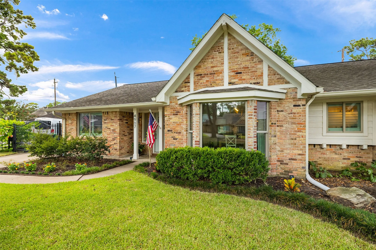
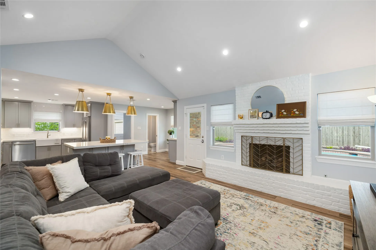
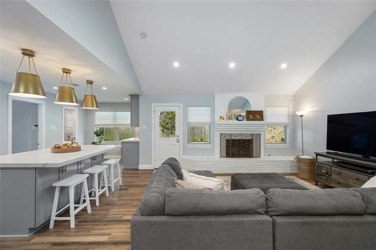
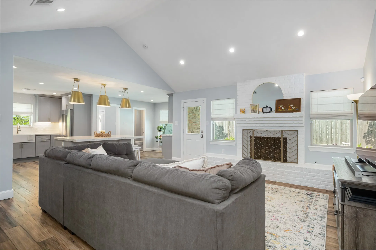
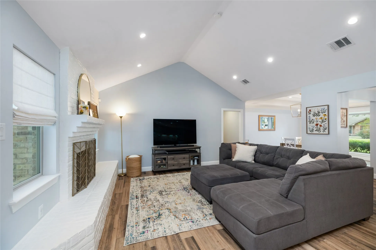
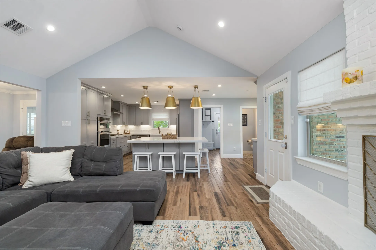
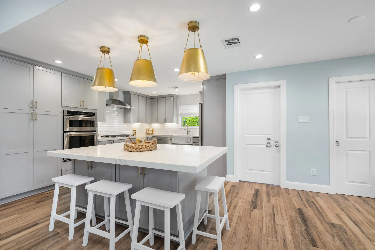
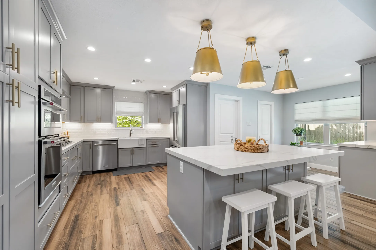
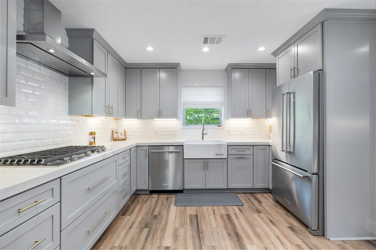
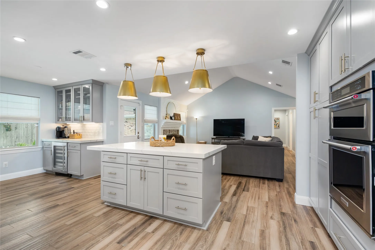
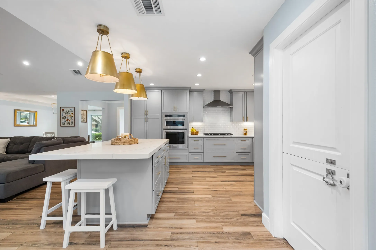
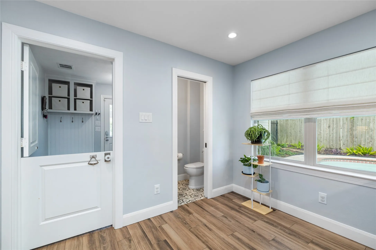
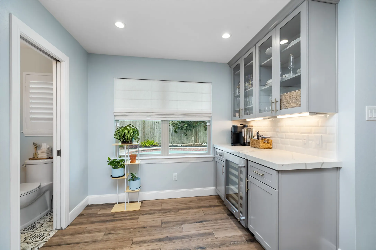
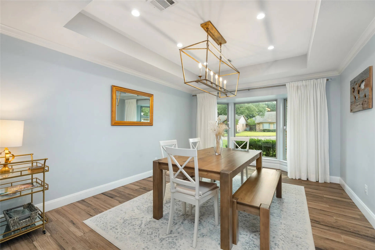
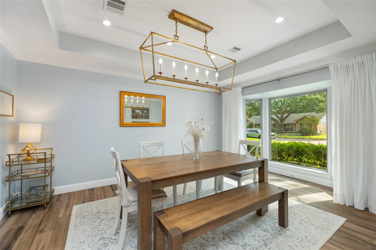
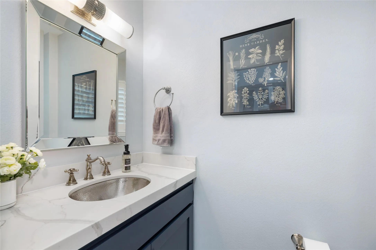
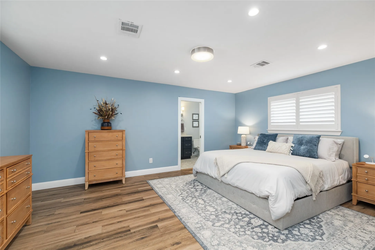
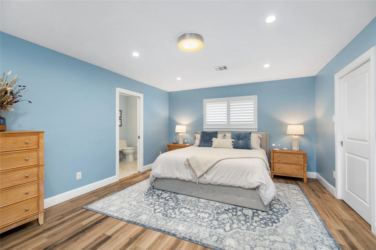
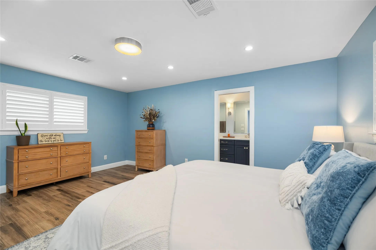
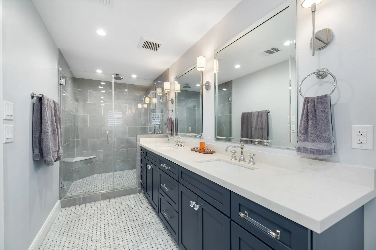
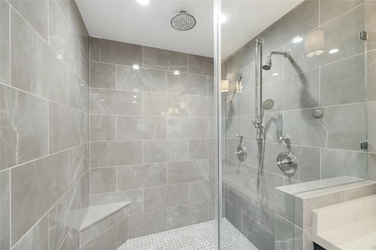
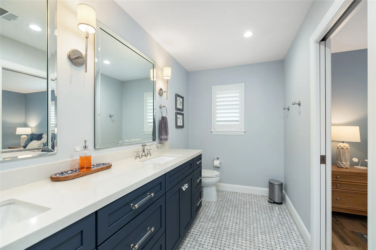
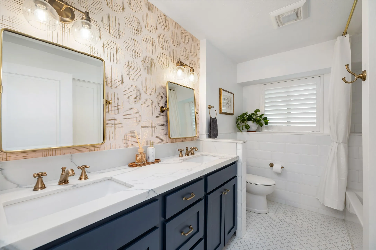
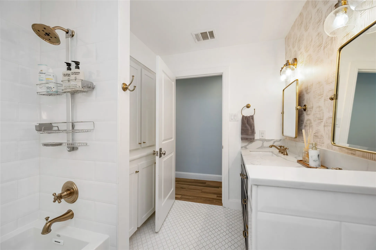
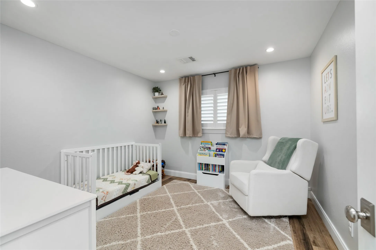
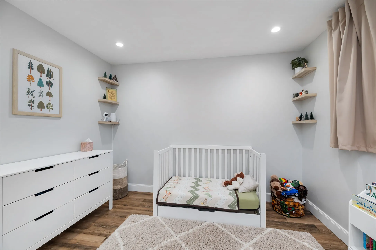
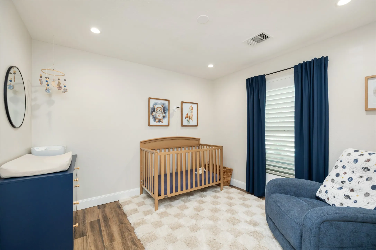
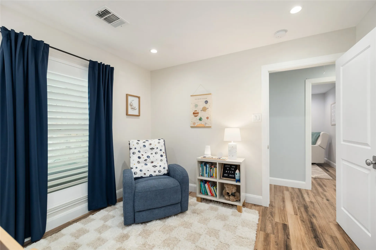
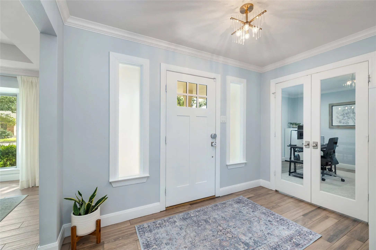
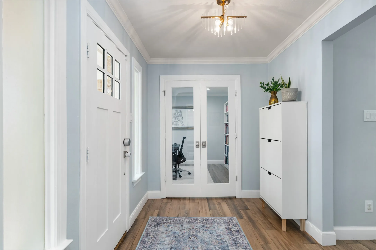
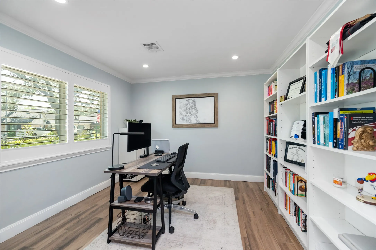
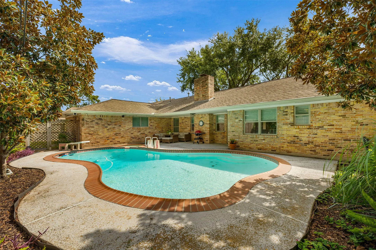
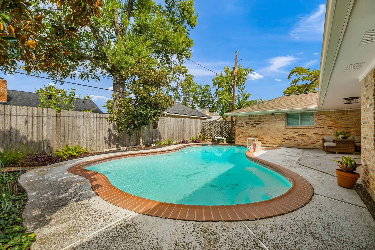
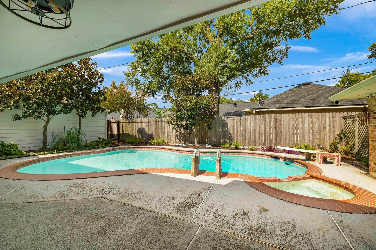
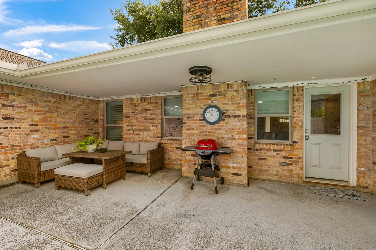
Beautifully updated, home in a highly desirable cul-de-sac in Candlelight Plaza! Welcoming entry with glass doors to the study. Family Room with vaulted ceiling and fireplace is open to kitchen and dining. Dining has a bay window that looks out to huge mature trees. Kitchen is spacious with stainless appliances, apron sink, pull out pantry drawers, and a large island for gatherings and entertaining. Kitchen breakfast nook has a dry bar area with a built-in wine chiller. The powder bath features an under-mount hammered stainless sink. The secondary bedrooms have plenty of storage and custom built-ins in the closets and share a bathroom with thoughtful touches including double sinks. The Primary Suite has a walk-in closet and a breathtaking bathroom with double sinks, wall sconces, and a luxurious shower with double showerheads, hand-held sprayer, and ceiling mounted rain head. Pool and covered porch in backyard! There is also a 2 car garage and EV charger at the gated driveway.


Basic Details
Residential
For Sale
21774711
$950,000
4
8
3
1
2,451 Sqft
1965
0.20 Acre
2
Detached
: Composition
Active
$0
Features
: Gunite, In Ground
: Central, Gas
: Central Air, Electric
: Back Yard
: Gas Log
: Covered, Deck, Patio
: Garage, Garage Door Opener, Electric Gate, Detached
: Traditional
: Covered Patio, Fence, Patio
1
: Tile
: Breakfast Bar, High Ceilings, Kitchen Island, Kitchen/Family Room Combo, Pantry, Quartz Counters, Self-closing Cabinet Doors, Programmable Thermostat, Double Vanity, Tub Shower, Dry Bar, Window Treatments, En Suite Bathroom, Walk-In Closet(s), All Bedrooms Down
: Washer Hookup, Electric Dryer Hookup
1
: Public Sewer
: Low-Emissivity Windows, Window Coverings
$0
Appliances
: Dishwasher, Gas Range, Microwave, Tankless Water Heater, Electric Oven
Address Map
TX
Harris
Houston
77018
Golf
4907
Drive
W96° 34' 28.8''
N29° 50' 14.2''
610, north on Shepherd, left on Pinemont, left on Golf, home on right
9
Neighborhood
DURHAM ELEMENTARY SCHOOL
27 - Houston
WALTRIP HIGH SCHOOL
27 - Houston
27 - Houston
BLACK MIDDLE SCHOOL
MLS Addon
Keller Williams Realty Metropolitan
Deanna Zugheri
$0
$0
$0
$0
$0
Additional Information
2451
: Brick, Wood Siding
: Slab
2.0
: One
: Cul-De-Sac
2026-08-27
1
: Public
Financial
16451.0
Listing Information
DEANNAZ
KWHM01
Cash, Conventional
Active
2026-08-28T09:01:39Z
HAR
2026-08-27T08:09:39Z
Speer Companies Brokerage
Contact Broker
Open Dates
  • 1. 2026-08-30 (Start time: 2026-08-30T15:00:00Z - End time: 2026-08-30T17:00:00Z)
