

$955,500
5 Bed
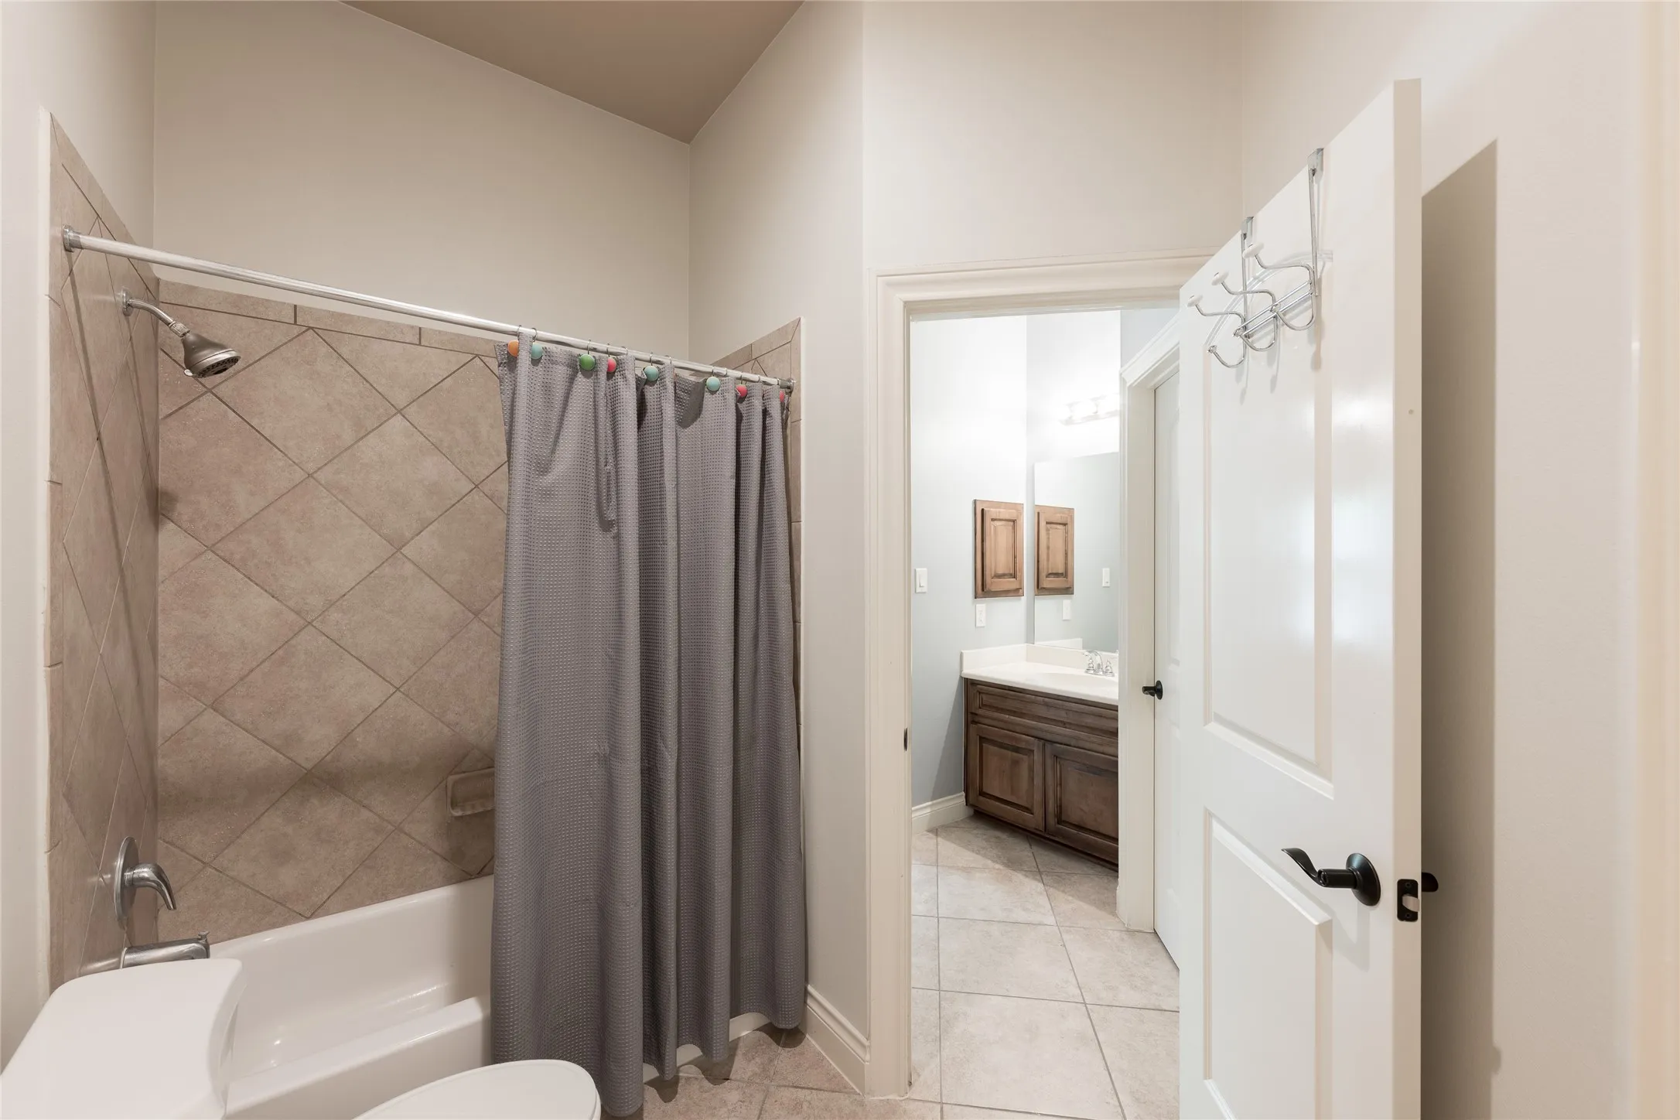
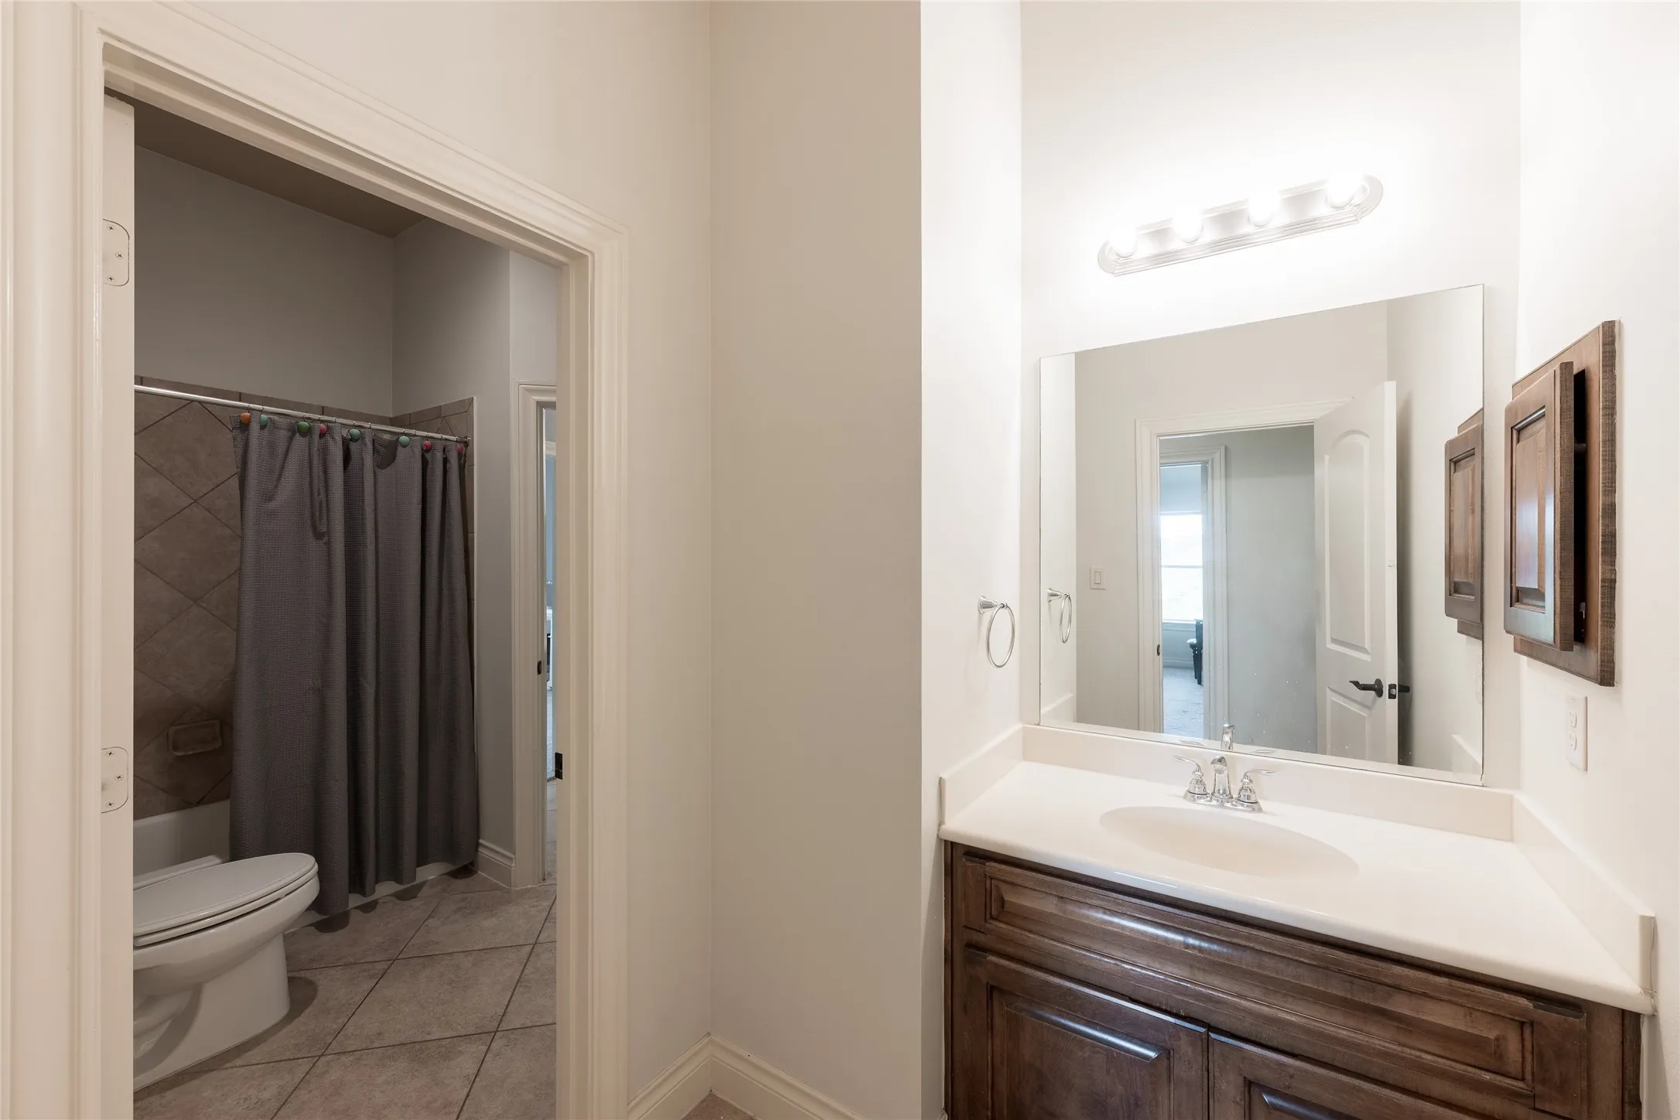
5 Bath
6,138 Sqft
0.27 Acre Lot

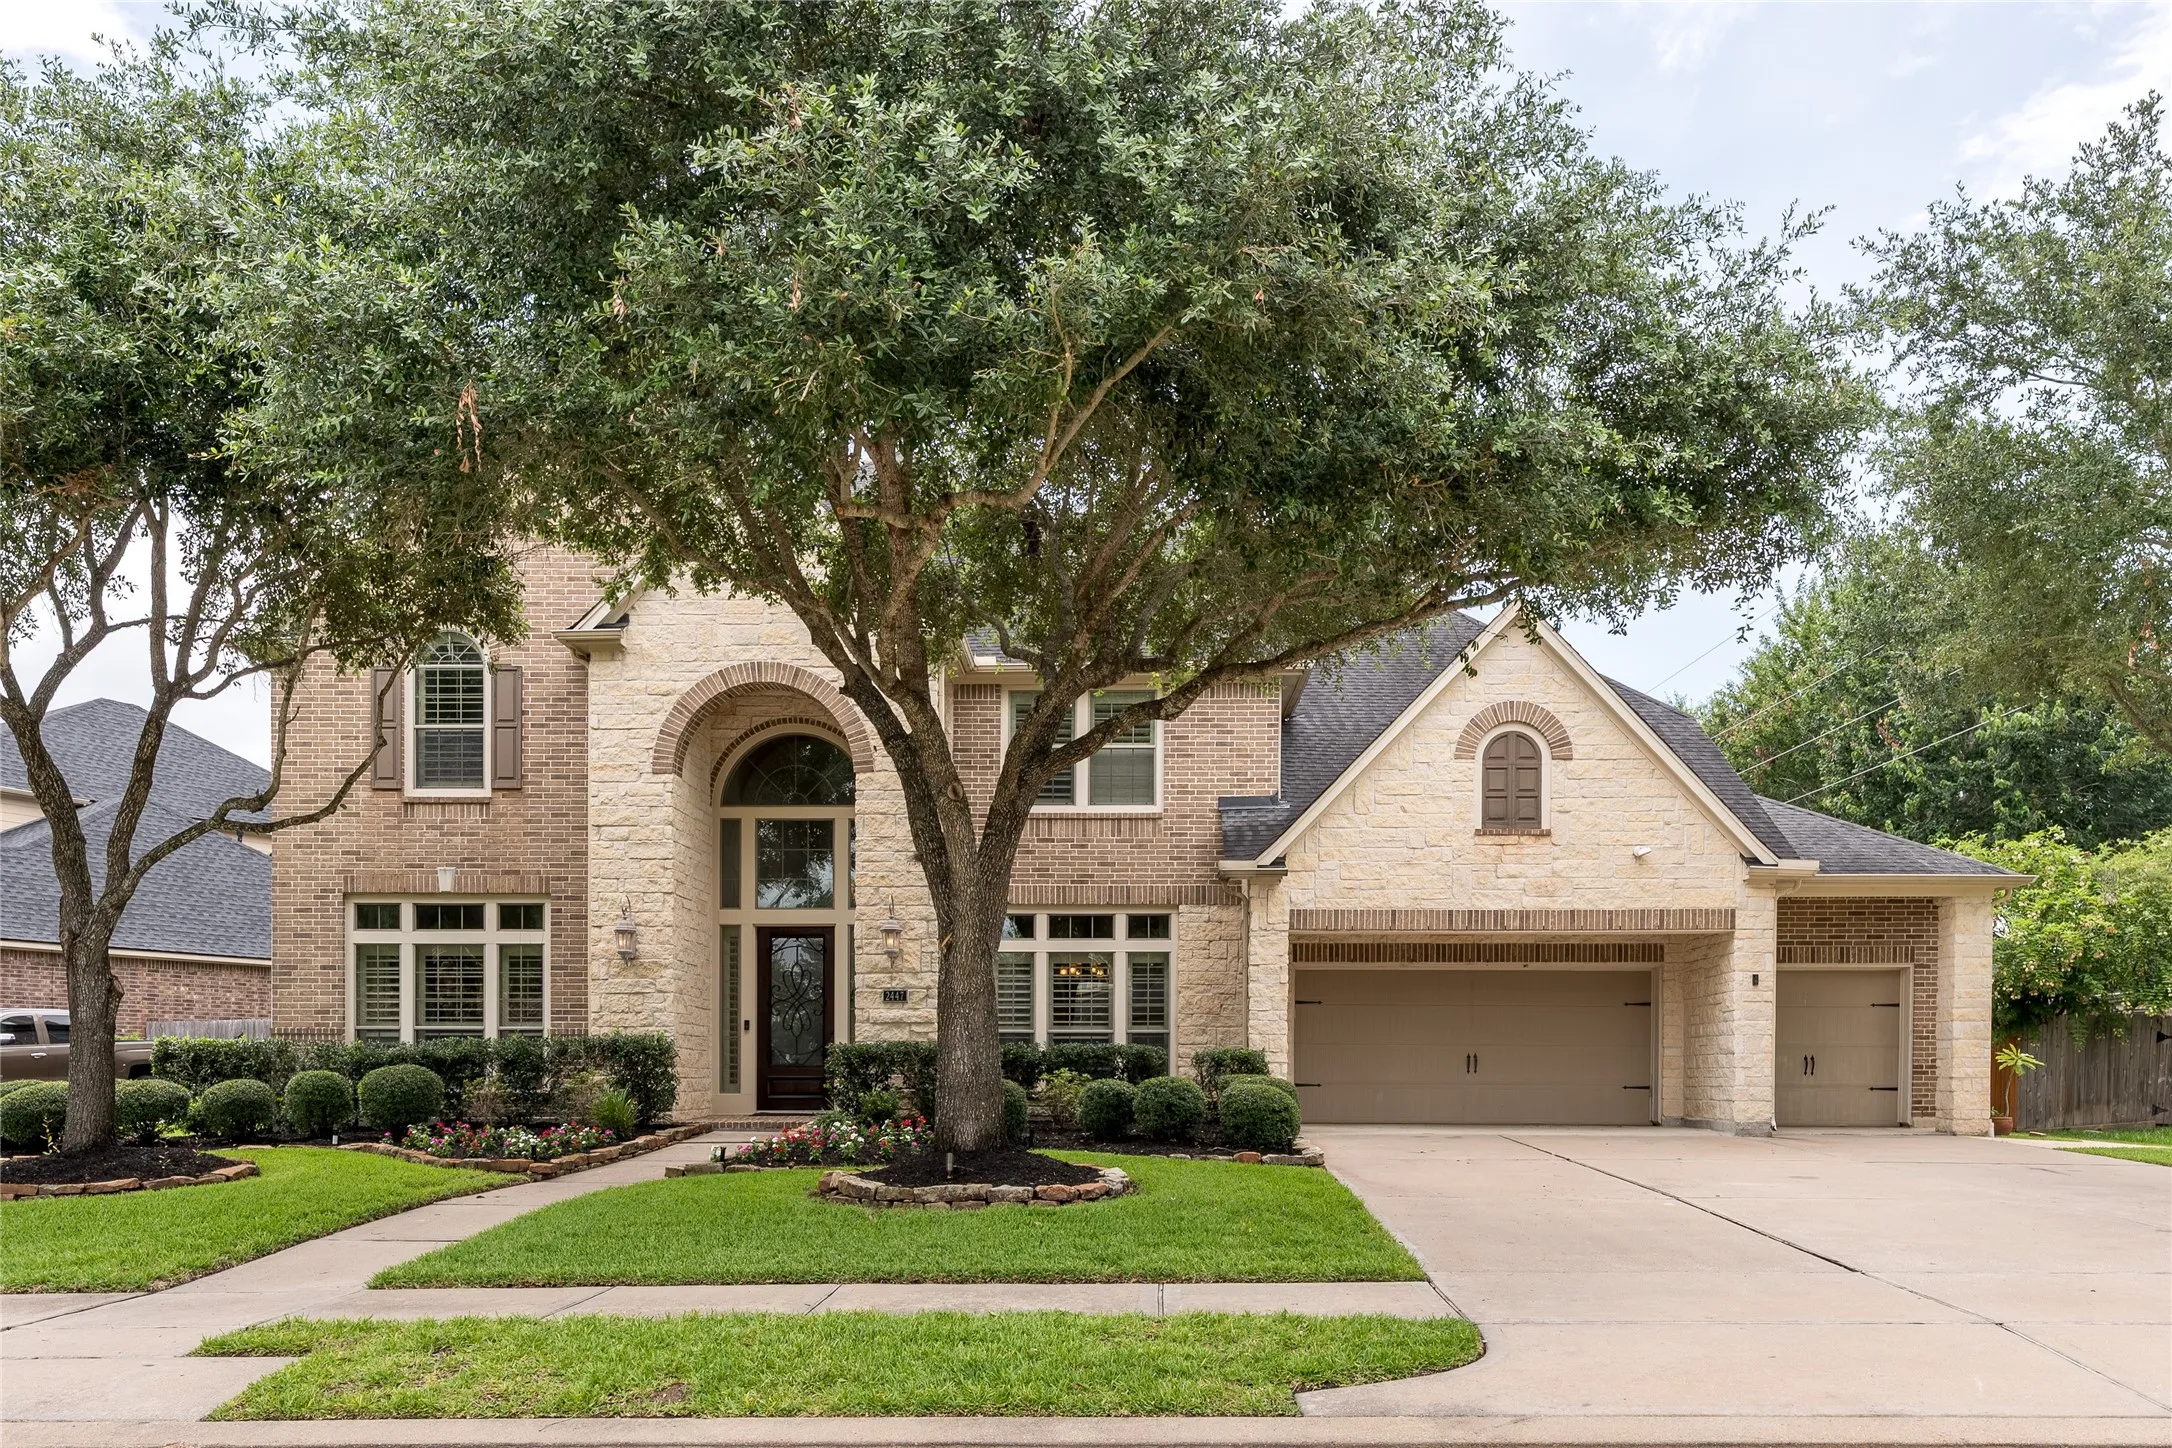
2447 Monarch Terrace Drive, Katy, Texas 77494

  • Residential Property Type
  • 6,138 Sqft Square Footage
  • Attached Cars Garage
  • 2009 Year Built
Property Description

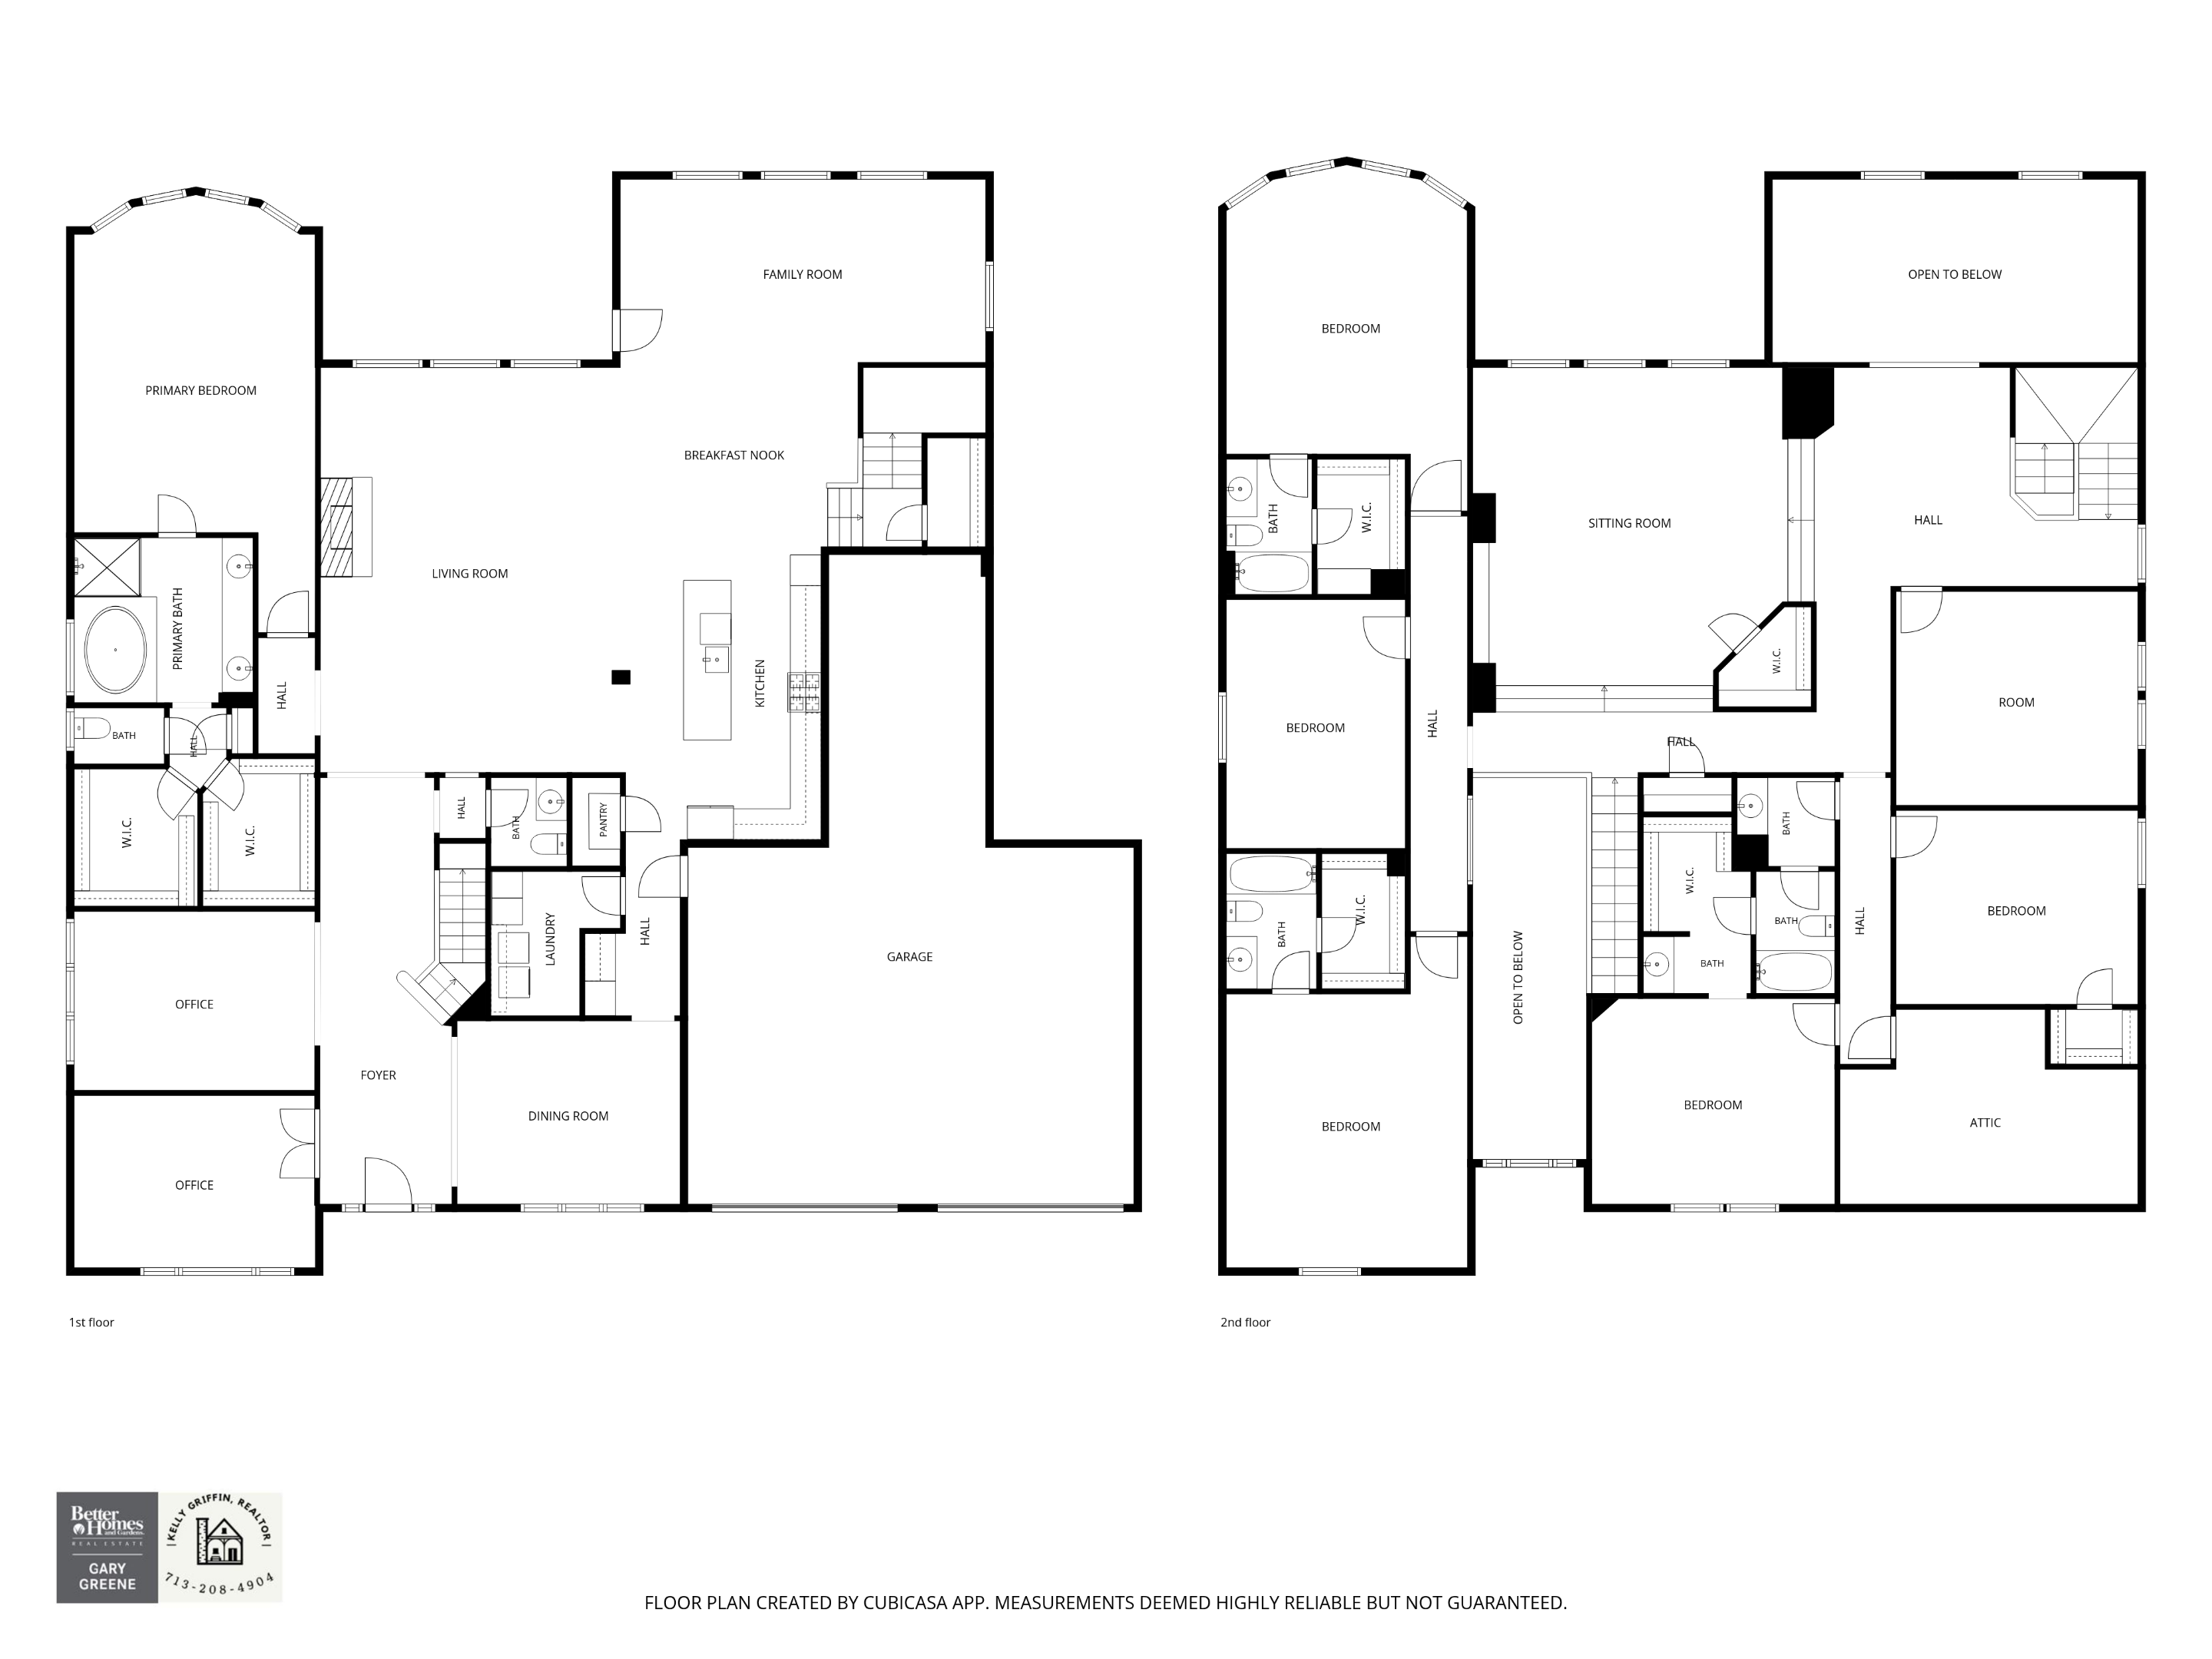
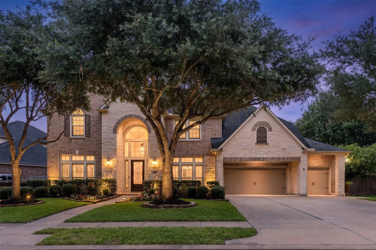
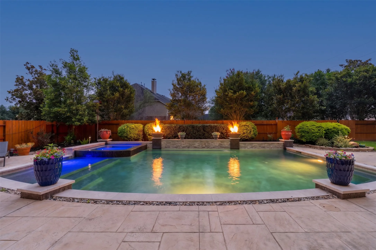
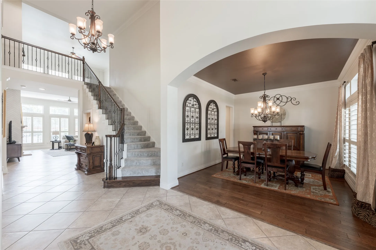
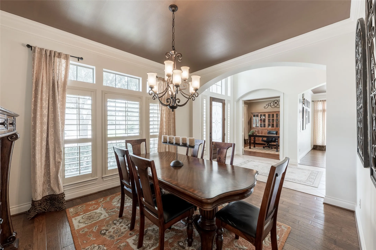
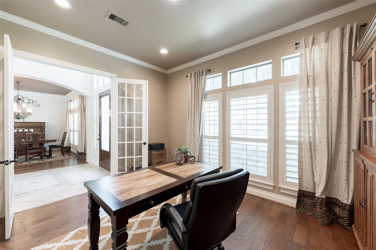
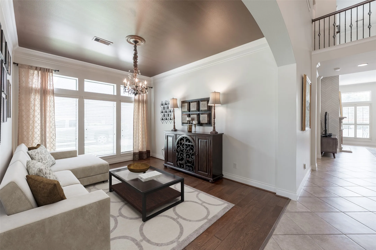
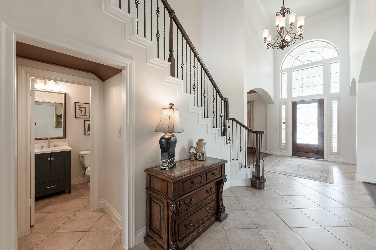
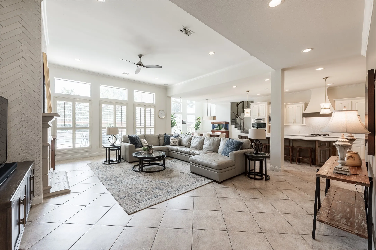
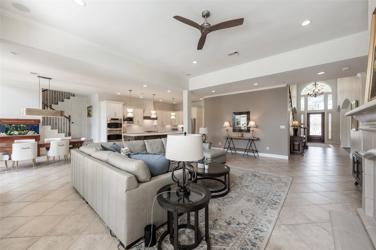
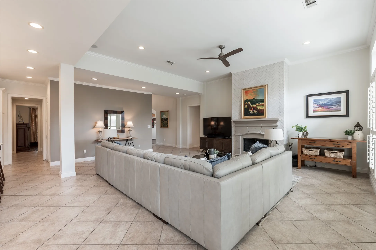
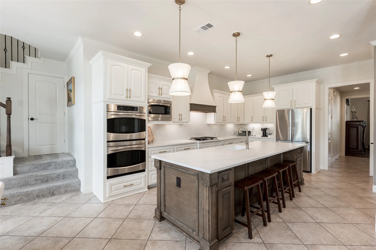
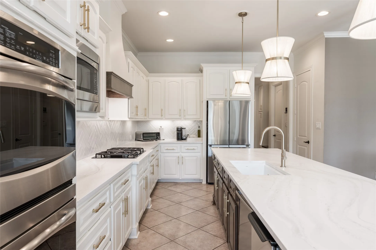

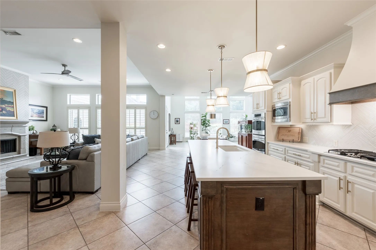
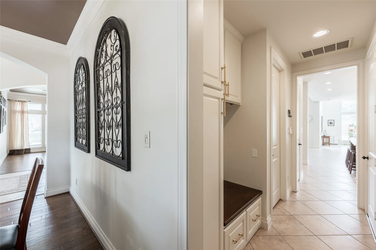
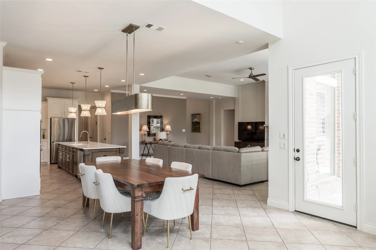
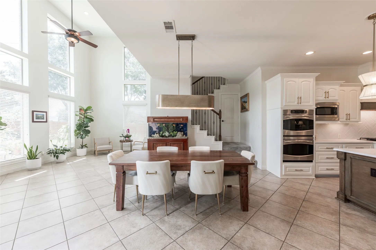
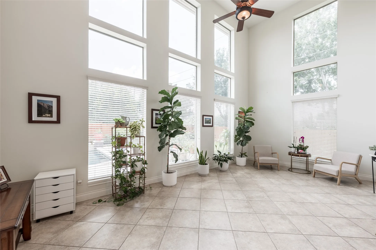
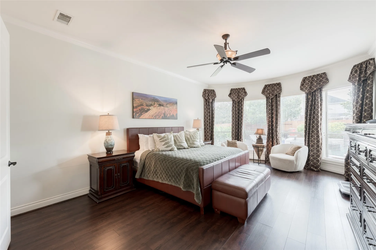
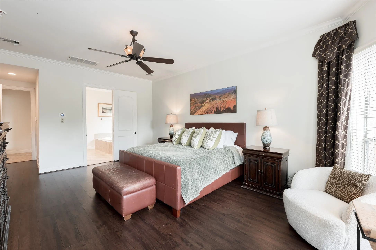
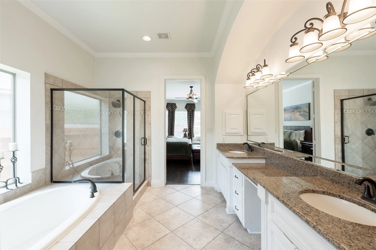
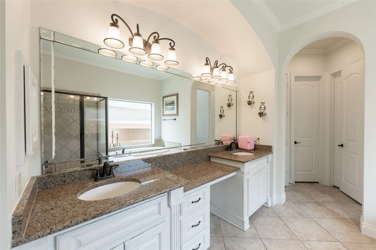
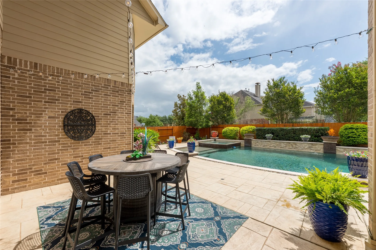
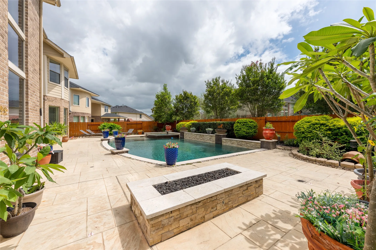
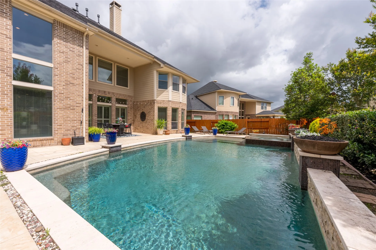
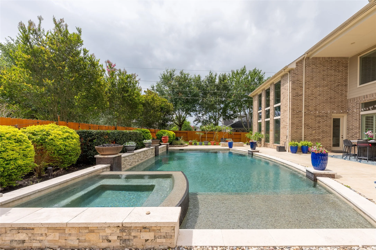
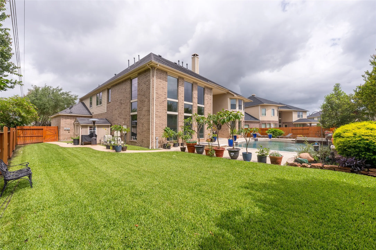
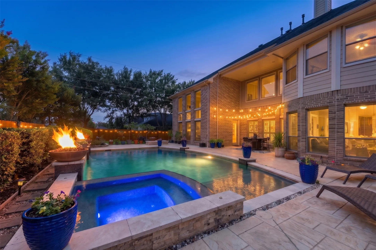
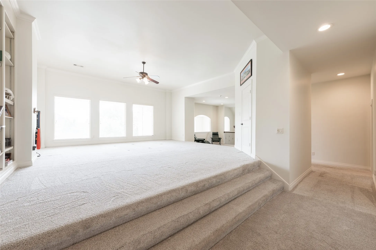
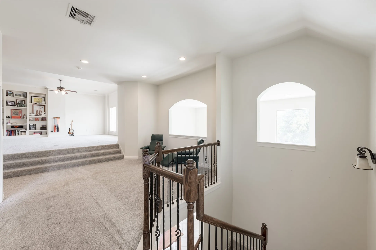
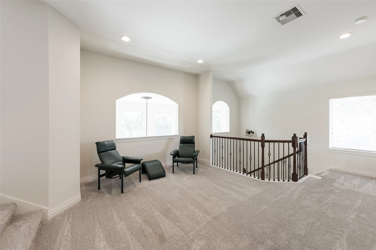
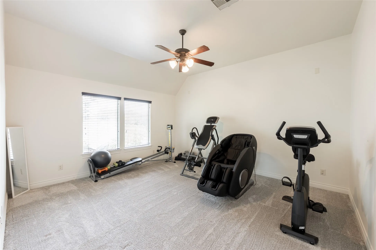
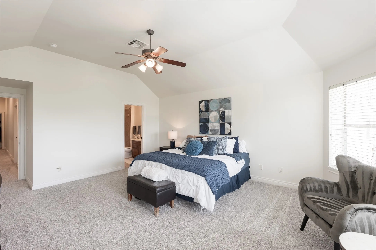
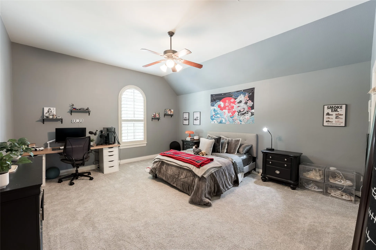
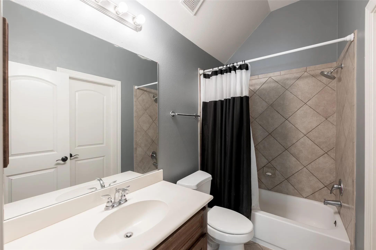

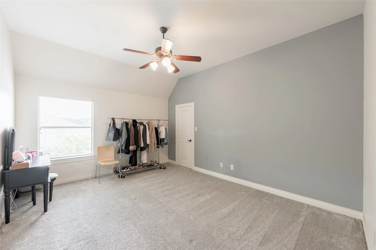
Stunning one-owner home offering a blend of elegance, functionality, and flexible living spaces. A grand two-story entry welcomes you, where you’ll find a private study with French doors, formals, sunroom, and spacious family room with fireplace. The updated kitchen features quartz countertops, abundant cabinetry, double ovens, gas cooktop, and a large island overlooking the main living areas. The primary suite is a retreat with a spa-inspired bath, oversized shower, soaking tub, dual vanities, makeup area, and two walk-in closets. Upstairs offers incredible flexibility with a media room, game room, and an enclosed bonus room. Step outside to enjoy the landscaped backyard featuring a resort-style pool, spa, fire features, and covered patio. Additional highlights include plantation shutters, wood flooring, a drop zone with built-in organization, dual staircases, & extensive storage. Enjoy Firethorne’s outstanding amenities and highly regarded schools. Make your appointment today!


Basic Details
Residential
For Sale
85561314
$955,500
5
22
5
1
6,138 Sqft
2009
0.27 Acre
4
Detached
: Composition
Active
$0
Features
: Gunite, Heated, In Ground, Association, Pool/Spa Combo
: Central, Gas
: Central Air, Electric
: Back Yard
: Gas, Wood Burning, Outside
: Covered, Deck, Patio
: Attached, Garage, Driveway, Garage Door Opener, Electric Vehicle Charging Station(s), Tandem
: Traditional
: Covered Patio, Deck, Fence, Patio, Private Yard, Sprinkler/Irrigation, Tennis Court(s), Hot Tub/Spa
1
: Tile, Carpet, Engineered Hardwood
: Breakfast Bar, High Ceilings, Kitchen Island, Kitchen/Family Room Combo, Pantry, Quartz Counters, Self-closing Cabinet Doors, Self-closing Drawers, Double Vanity, Entrance Foyer, Soaking Tub, Separate Shower, Bath in Primary Bedroom, Vanity, Granite Counters, Tub Shower, Crown Molding, Pots & Pan Drawers, Multiple Staircases, En Suite Bathroom, Main Level Primary
: Washer Hookup, Electric Dryer Hookup
1
: Public Sewer
: Low-Emissivity Windows, Window Coverings
$0
Appliances
: Dishwasher, Disposal, Microwave, ENERGY STAR Qualified Appliances, Refrigerator, Double Oven, Gas Cooktop, Convection Oven
Address Map
TX
Fort Bend
Katy
77494
Monarch Terrace
2447
Drive
W96° 8' 6.5''
N29° 45' 21.4''
West
From Interstate 10, exit Cane Island Pkwy and head South. Turn Right on N Firethorne Rd. Turn Right on Sagecrest Dr. Turn Left on Monarch Terrace Dr. Home will be on the left hand side.
36
Neighborhood
WOLMAN ELEMENTARY SCHOOL
30 - Katy
KATY HIGH SCHOOL
30 - Katy
30 - Katy
WOODCREEK JUNIOR HIGH SCHOOL
MLS Addon
Better Homes and Gardens Real Estate Gary Greene - Memorial
Kelly Griffin
$0
$0
$0
$0
$0
Additional Information
Clubhouse, Fitness Center, Playground, Pickleball, Pool, Tennis Court(s), Trail(s)
1
6138
: Community Pool, Curbs, Gutter(s), Master Planned Community
: Brick, Cement Siding
: Slab
4.0
: Two
: Subdivision, Pond on Lot
2026-06-13
985000
2
: Public
Financial
900.0
Annually
: Clubhouse, Recreation Facilities, Common Areas
1
19979.0
Listing Information
KMGriffin
GGPR03
Cash, Conventional, VA Loan
Active
2026-08-27T16:46:31Z
HAR
2026-06-13T09:39:37Z
Speer Companies Brokerage
Contact Broker
