

$970,000
4 Bed
5 Bath
4,912 Sqft
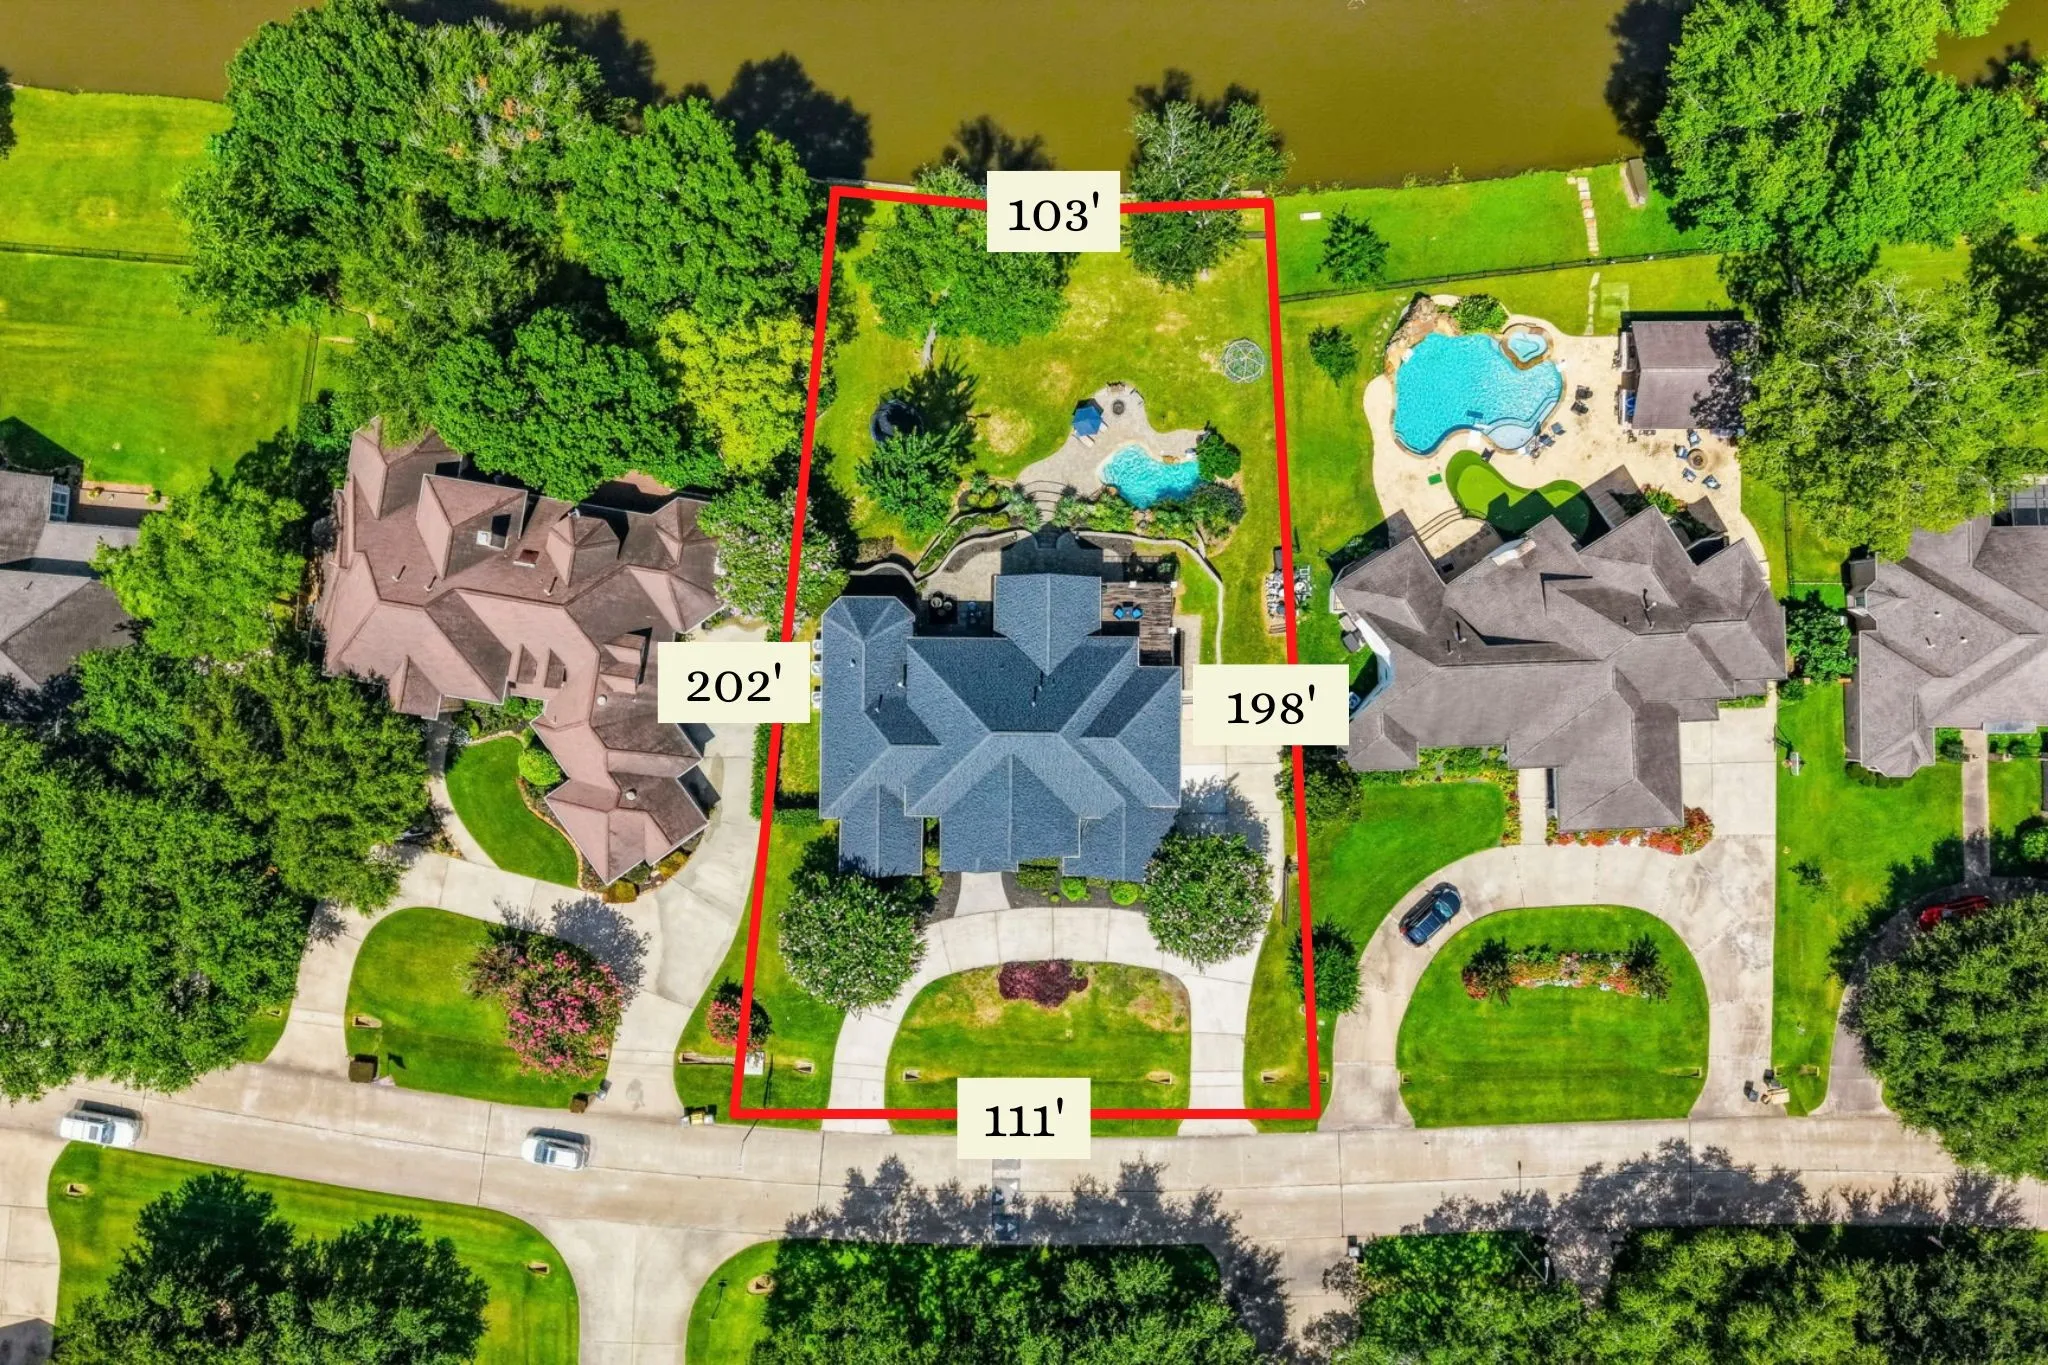
0.52 Acre Lot

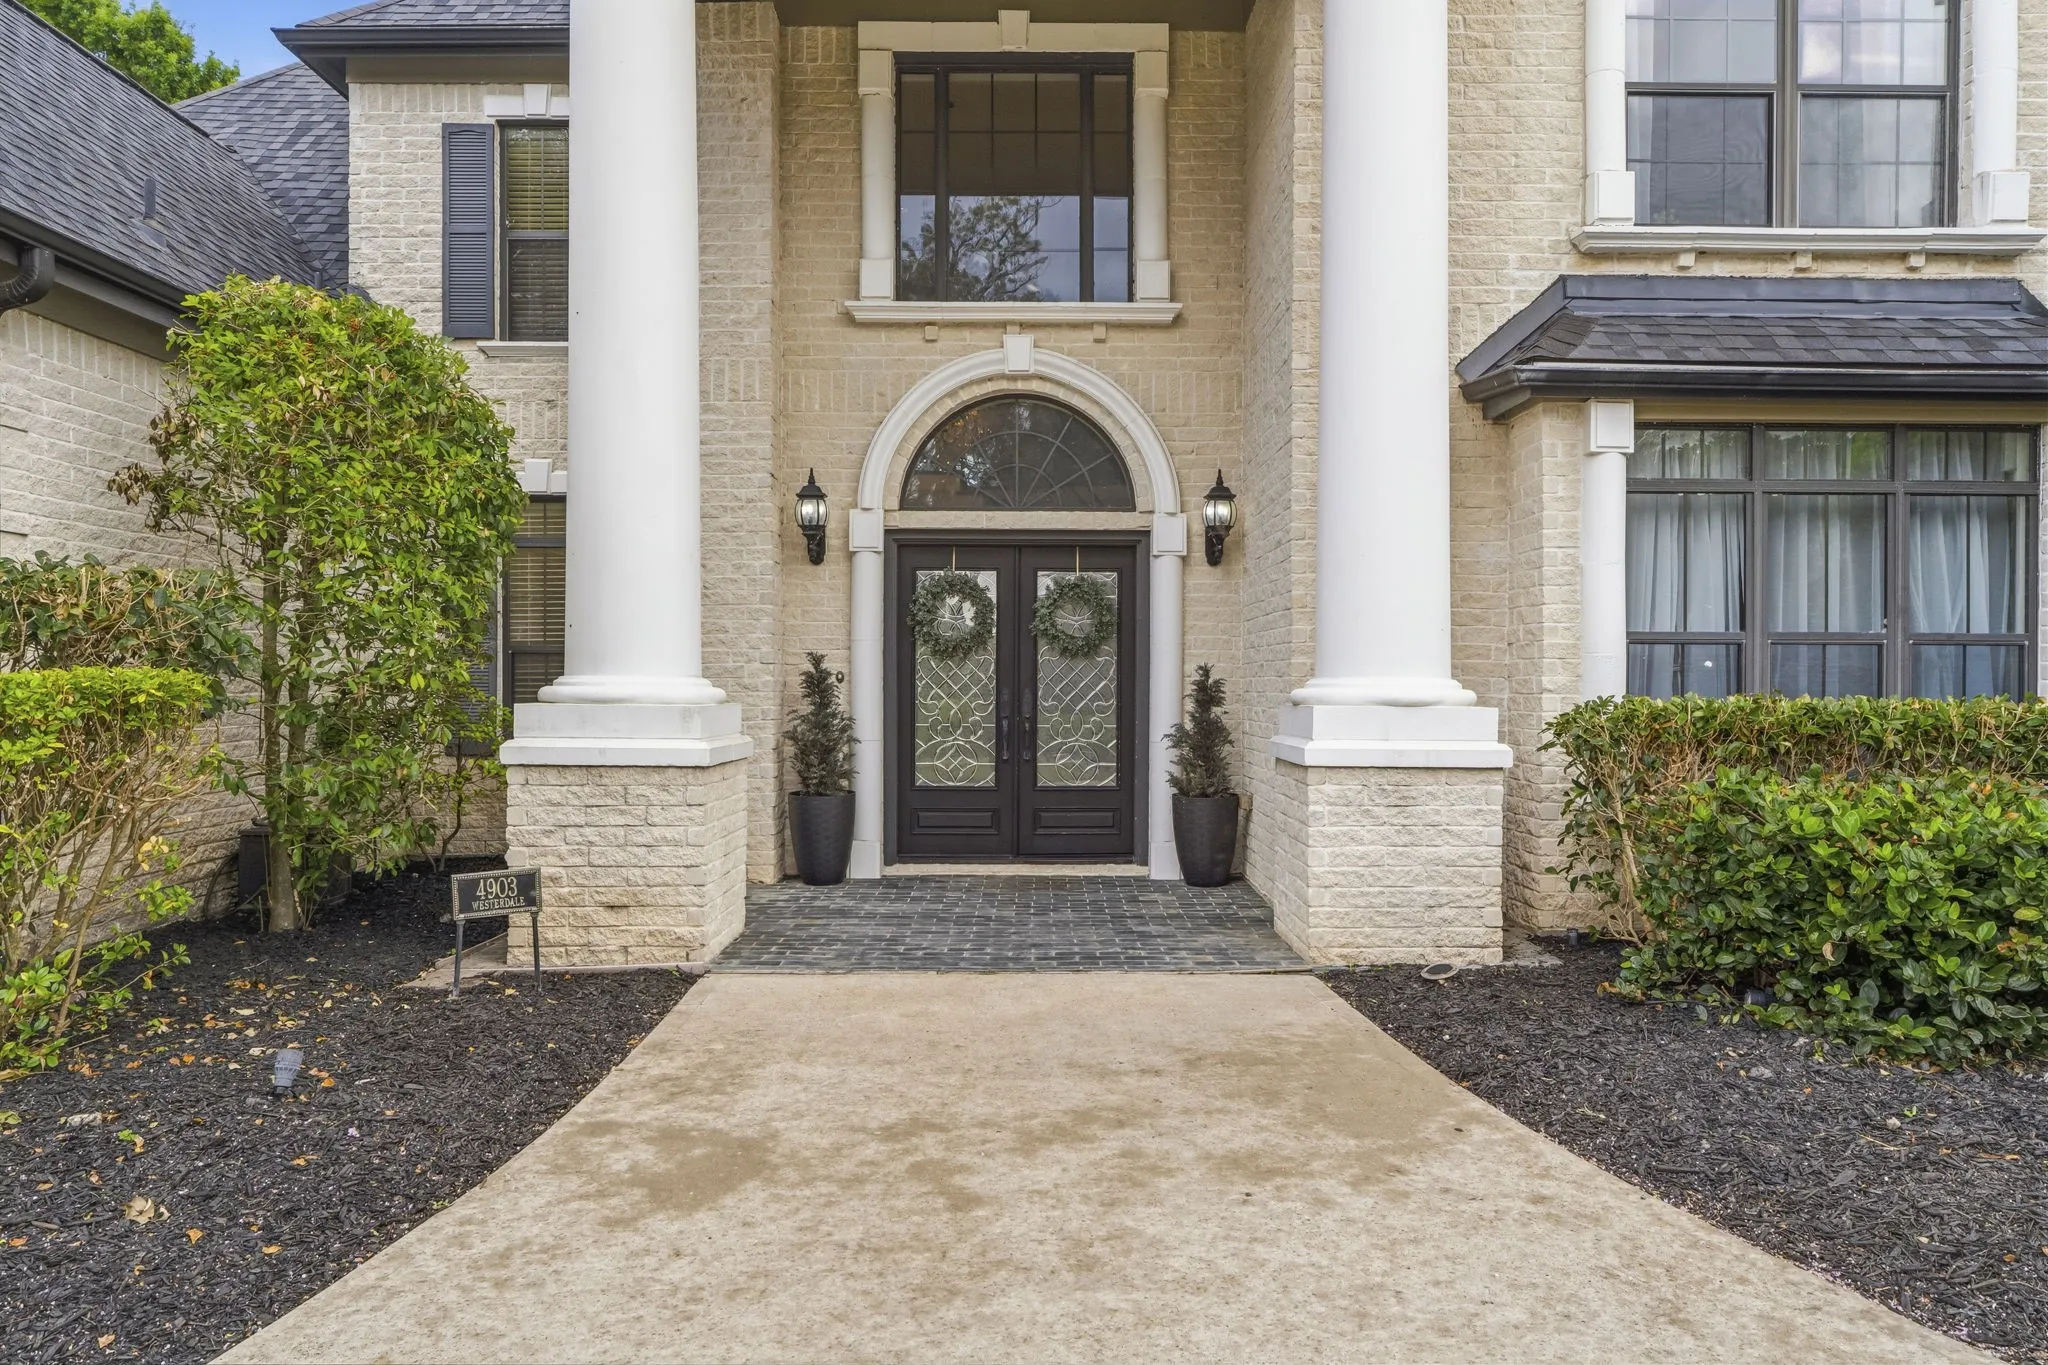
4903 Westerdale Drive, Fulshear, Texas 77441

  • Residential Property Type
  • 4,912 Sqft Square Footage
  • Attached Cars Garage
  • 2006 Year Built
Property Description

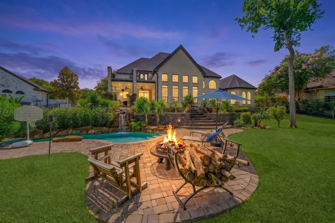
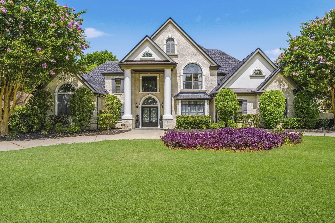
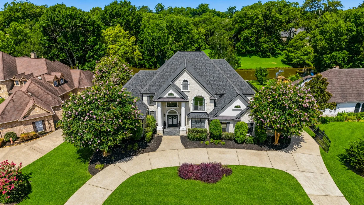
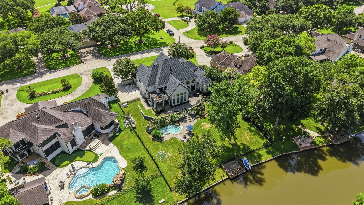
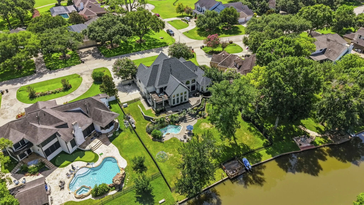
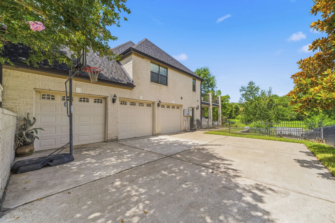
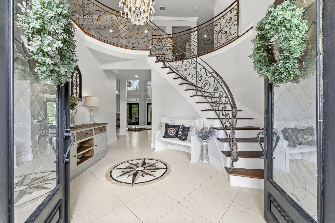
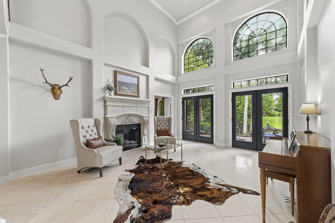
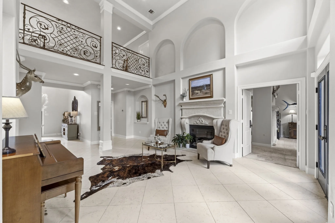
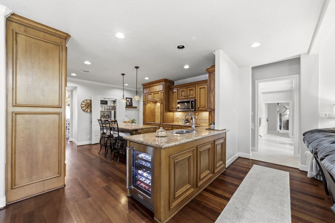
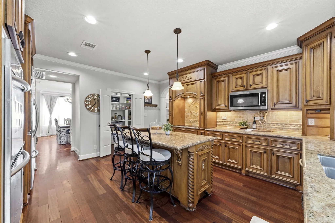
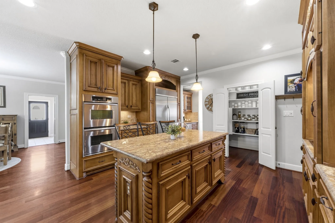
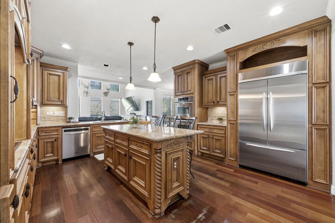
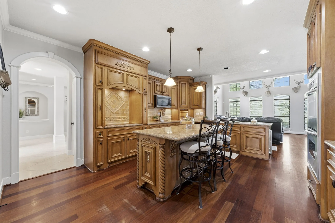
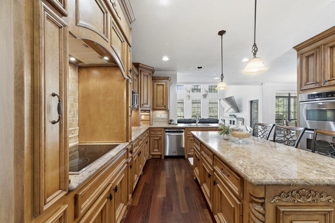
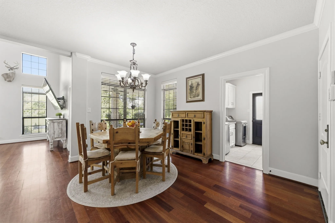
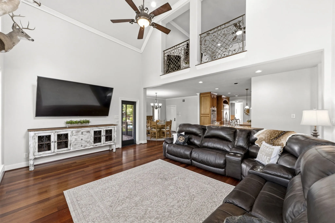
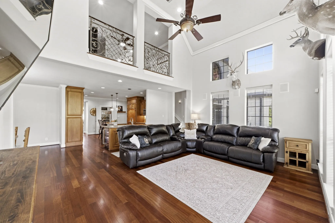
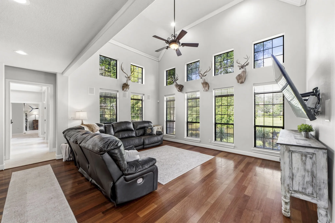
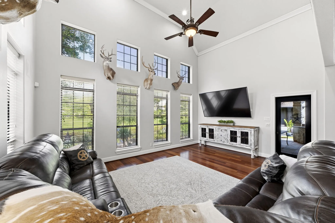
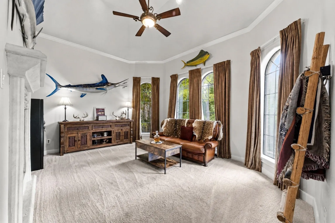
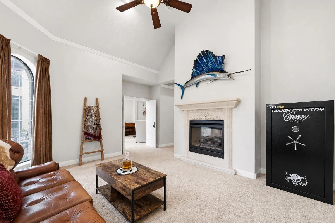
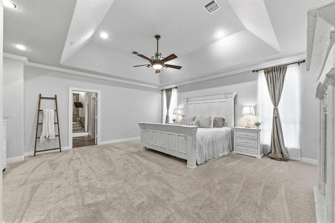
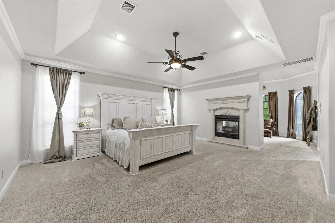
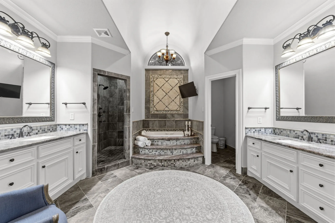
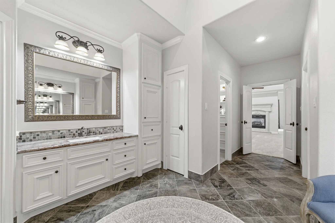
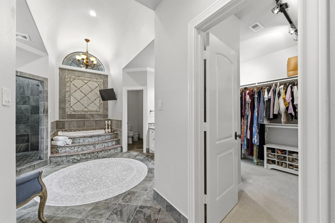
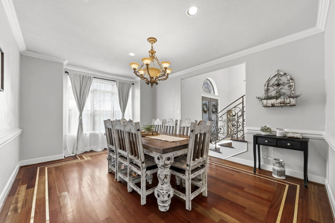
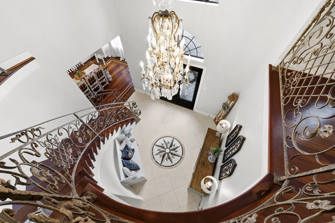
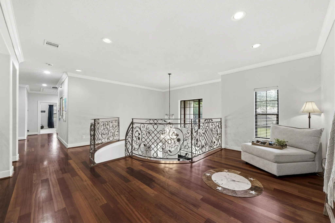
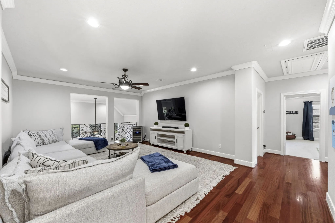
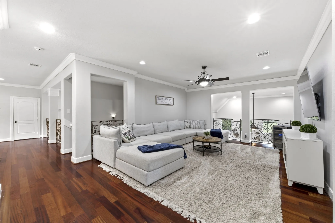
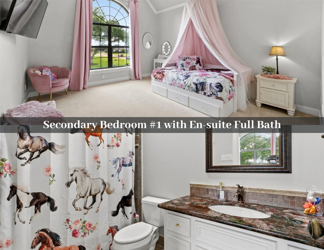
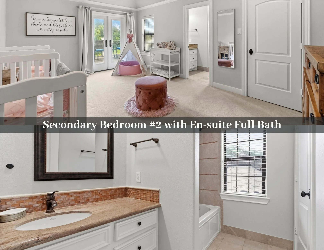
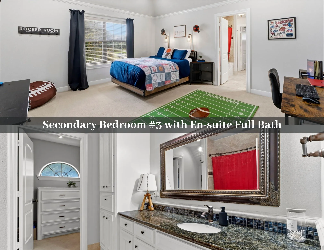
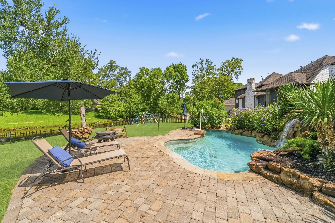
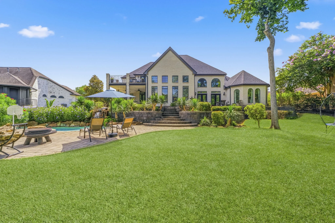
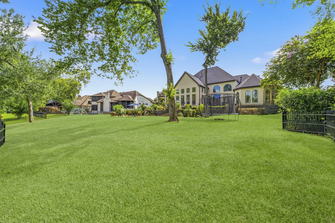
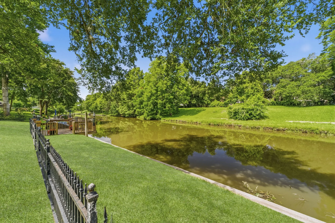
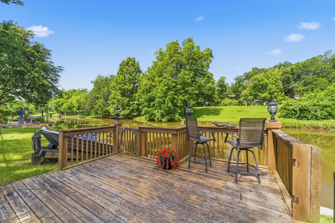
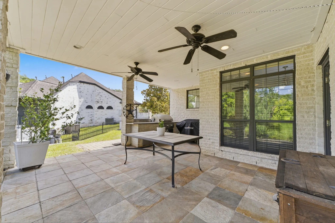
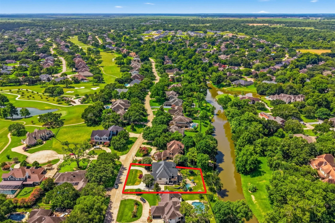
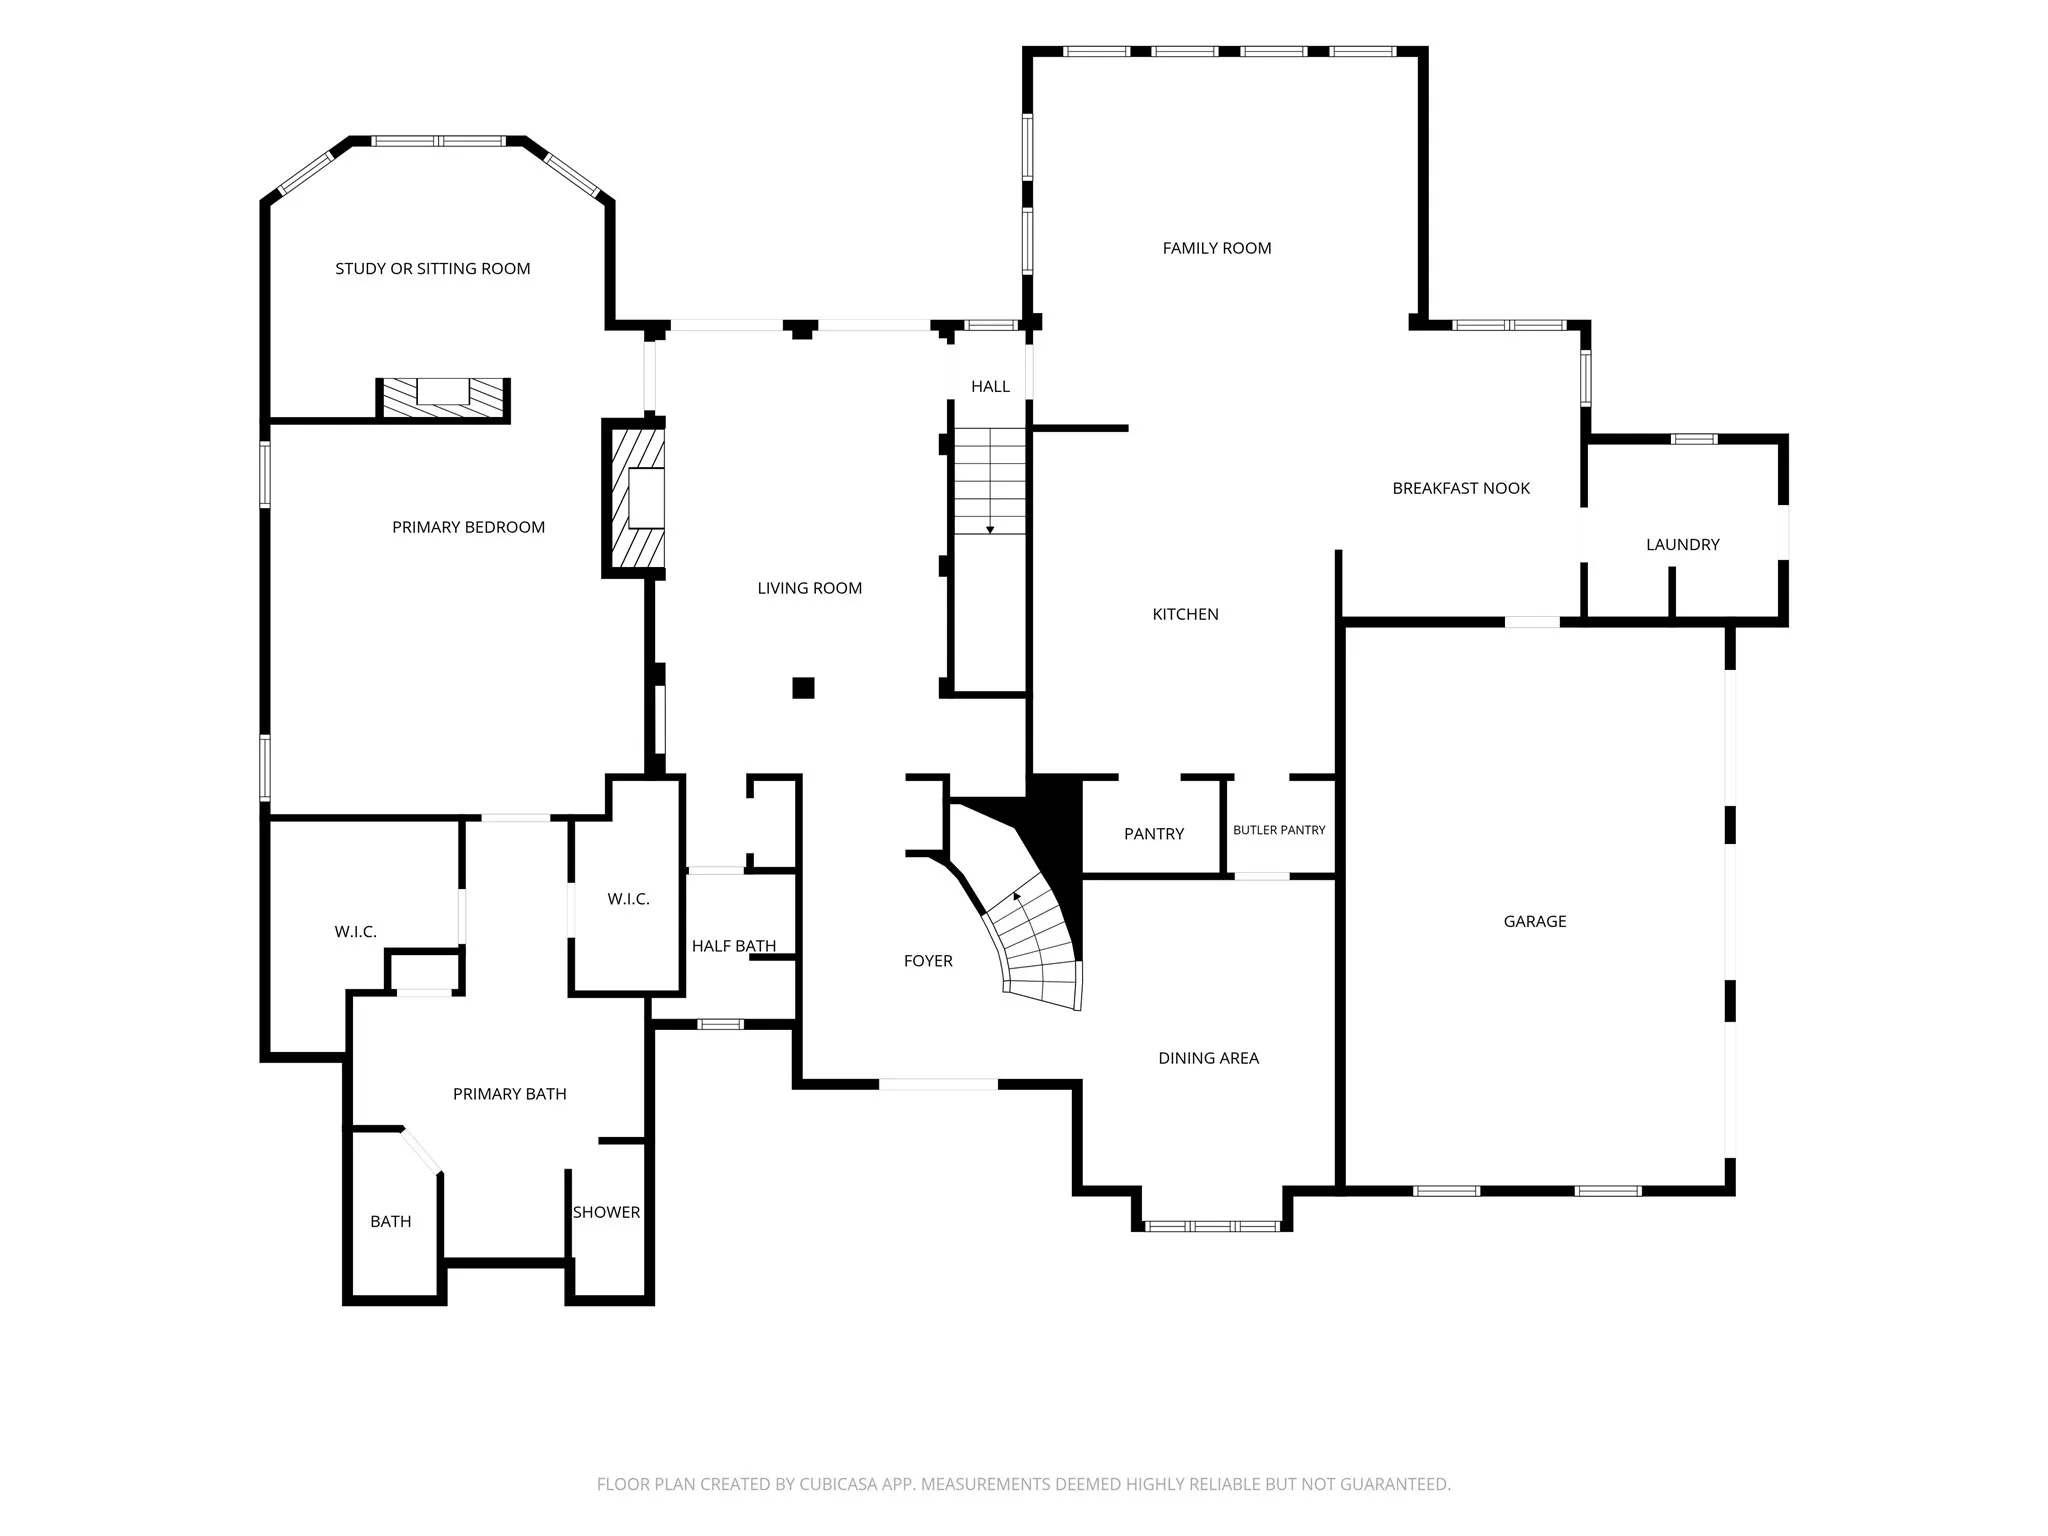
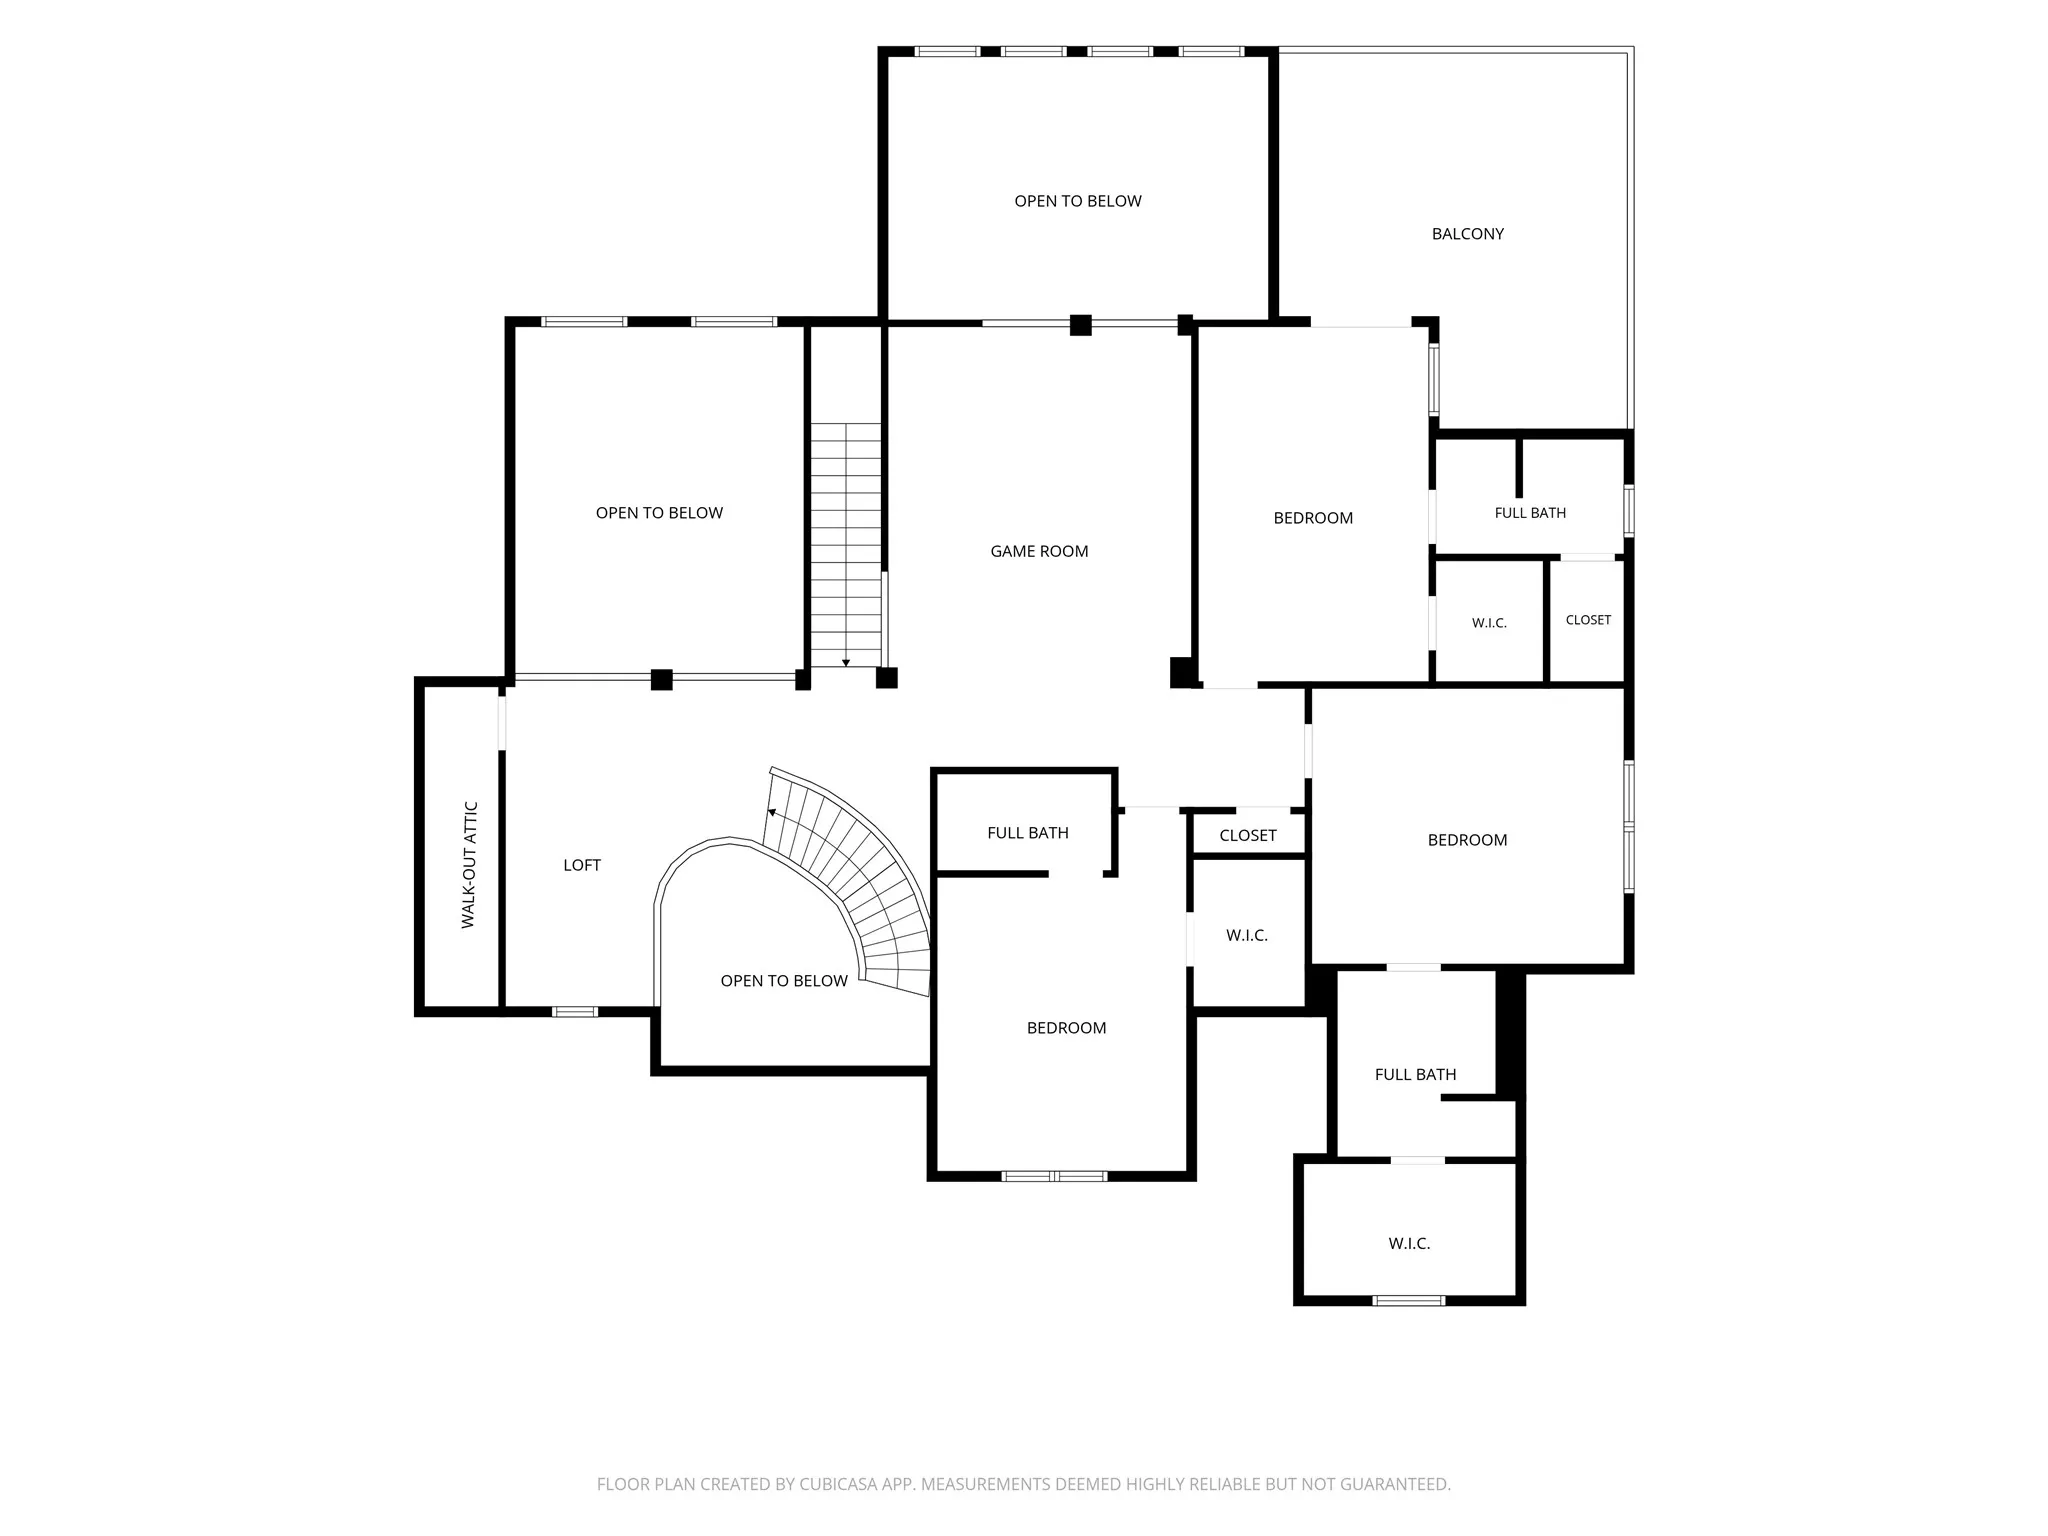
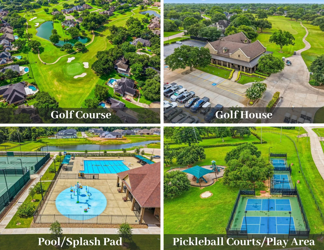
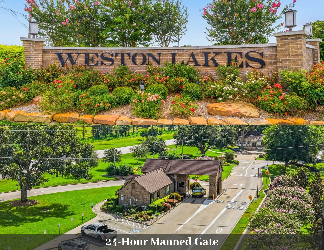
Custom waterfront estate on a .52-acre lot in the gated golf course community of Weston Lakes. Enjoy a private dock with access to Weston Lakes’ interconnected canal and Ox Bow Lake system for fishing and recreational boating. Thoughtfully designed for everyday living and entertaining, this two-story home features a private downstairs Primary Retreat with a sitting room ideal for a home office, Formal Living Room, Formal Dining Room, and an island kitchen overlooking the Family Room and Breakfast Area, plus an oversized 3-car-garage. Upstairs, three generously sized bedroom suites each offer a private en-suite bath, including one with a private balcony overlooking the backyard and water, plus a spacious Game Room. Outside, enjoy a covered patio, outdoor kitchen, and an expansive backyard with pool, waterfall, private dock, and plenty of room to play. Recent updates include a 2022 roof, three 16-SEER AC units (2020), a tankless water heater (2022), and fresh interior paint (2022).


Basic Details
Residential
For Sale
59804678
$970,000
Canal, Lake, River, Water
4
12
5
1
4,912 Sqft
2006
0.52 Acre
4
Detached
: Composition
1
Active
$0
Features
: In Ground, Association
: Central, Gas
: Central Air, Electric
: Back Yard
: Gas, Gas Log
: Covered, Deck, Patio, Mosquito System, Balcony
: Attached, Garage, Oversized, Garage Door Opener, Circular Driveway
: Traditional
: Balcony, Covered Patio, Fence, Patio, Sprinkler/Irrigation, Tennis Court(s), Outdoor Kitchen, Paved Driveway
2
: Tile, Wood, Carpet, Slate
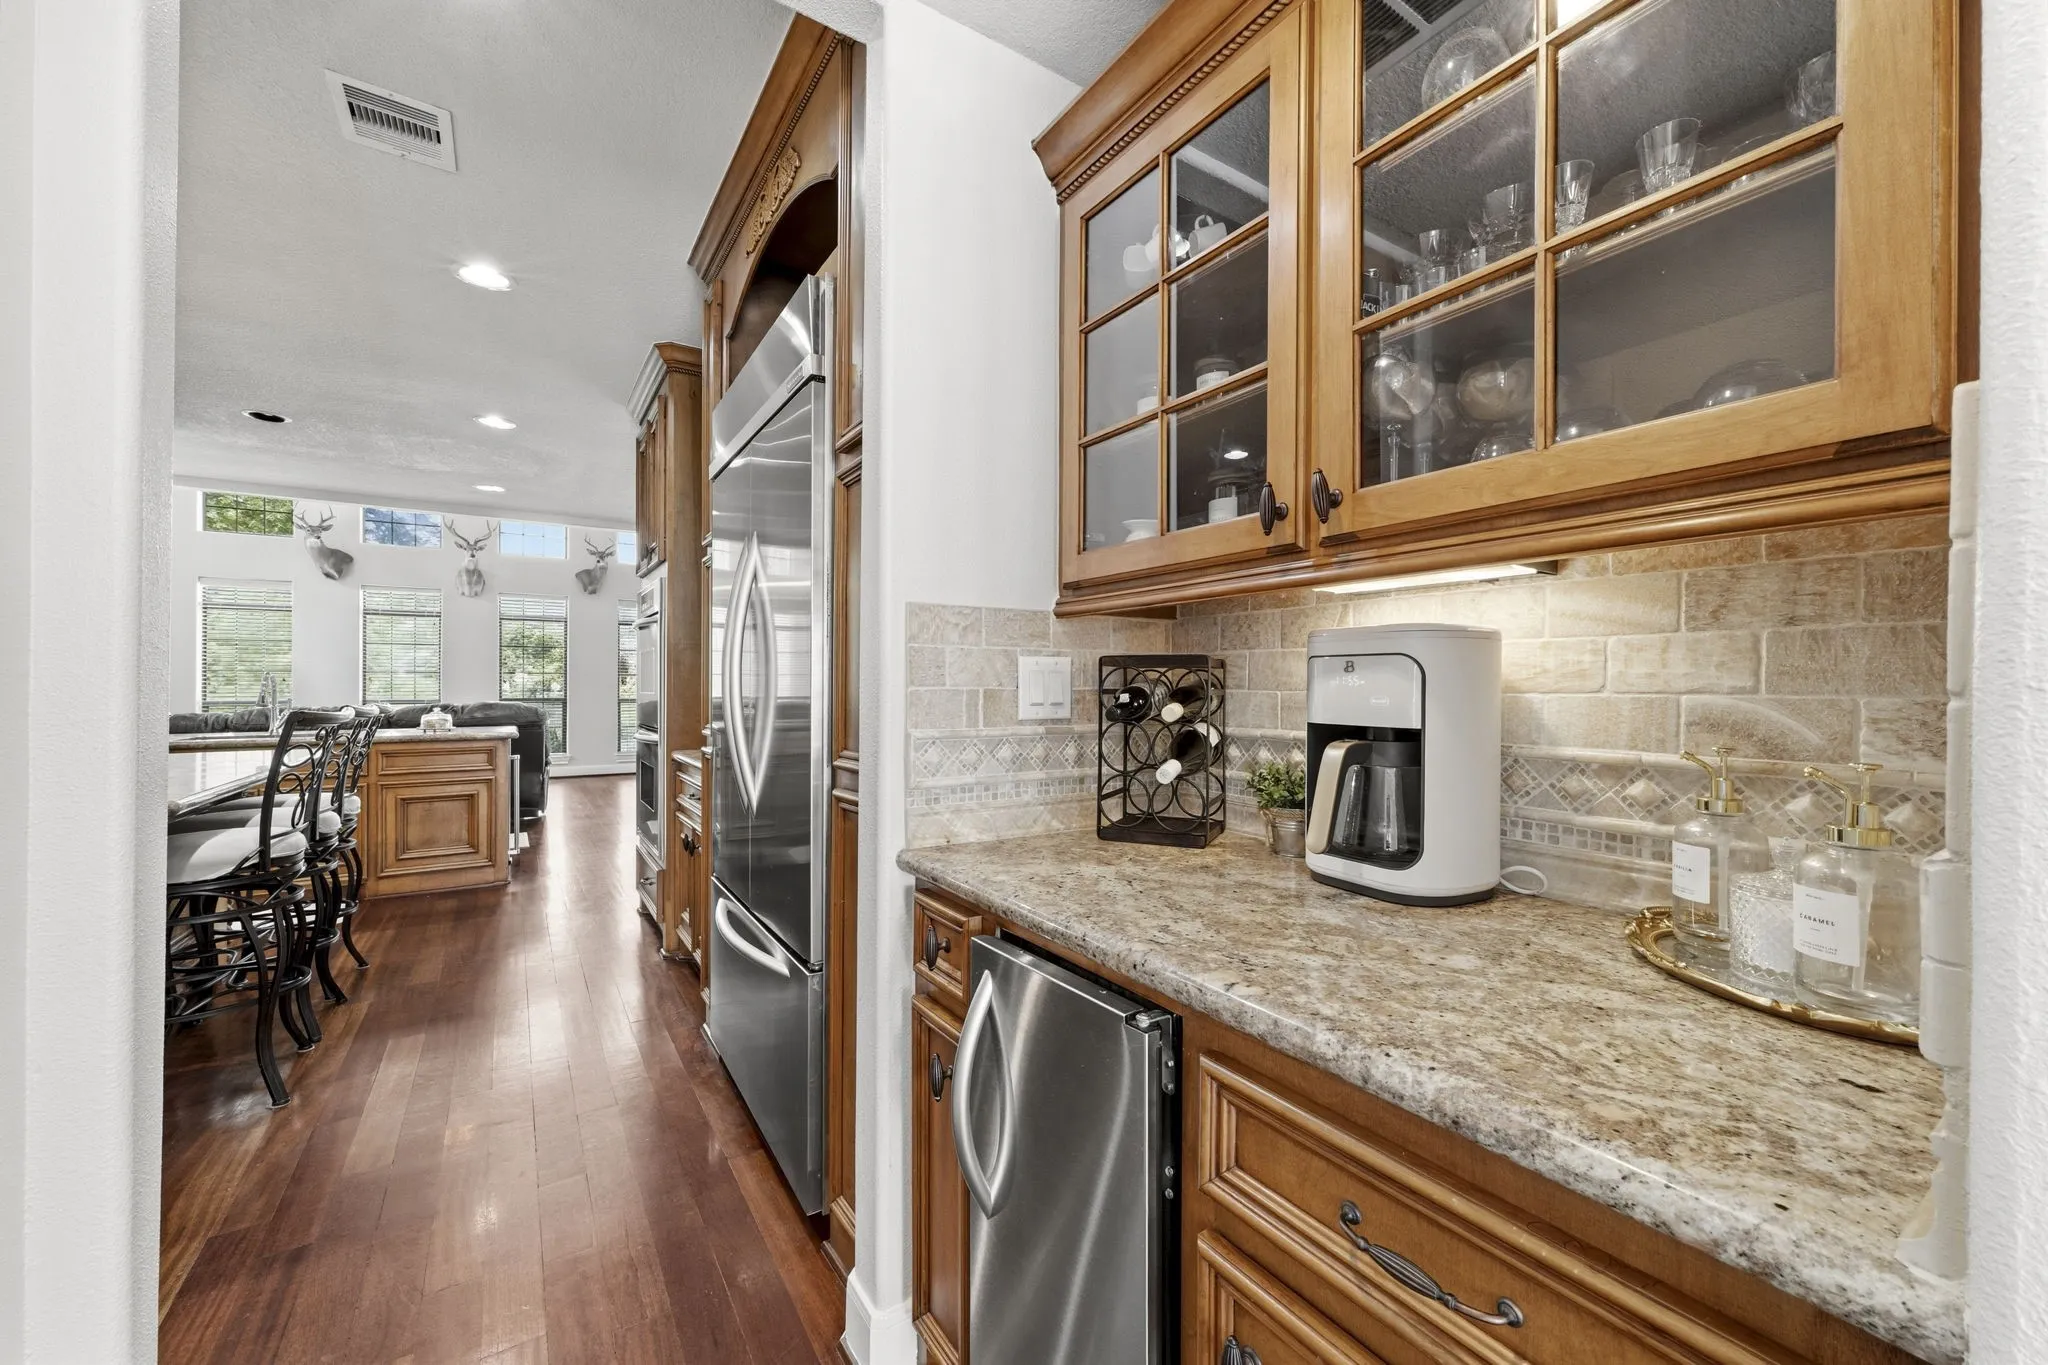
: Breakfast Bar, High Ceilings, Kitchen Island, Kitchen/Family Room Combo, Double Vanity, Entrance Foyer, Separate Shower, Walk-In Pantry, Vanity, Granite Counters, Tub Shower, Crown Molding, Jetted Tub, Multiple Staircases, Sitting Area in Primary, Butler's Pantry, En Suite Bathroom, Main Level Primary, Walk-In Closet(s), ThreeBedroomsUp, Split Bedrooms
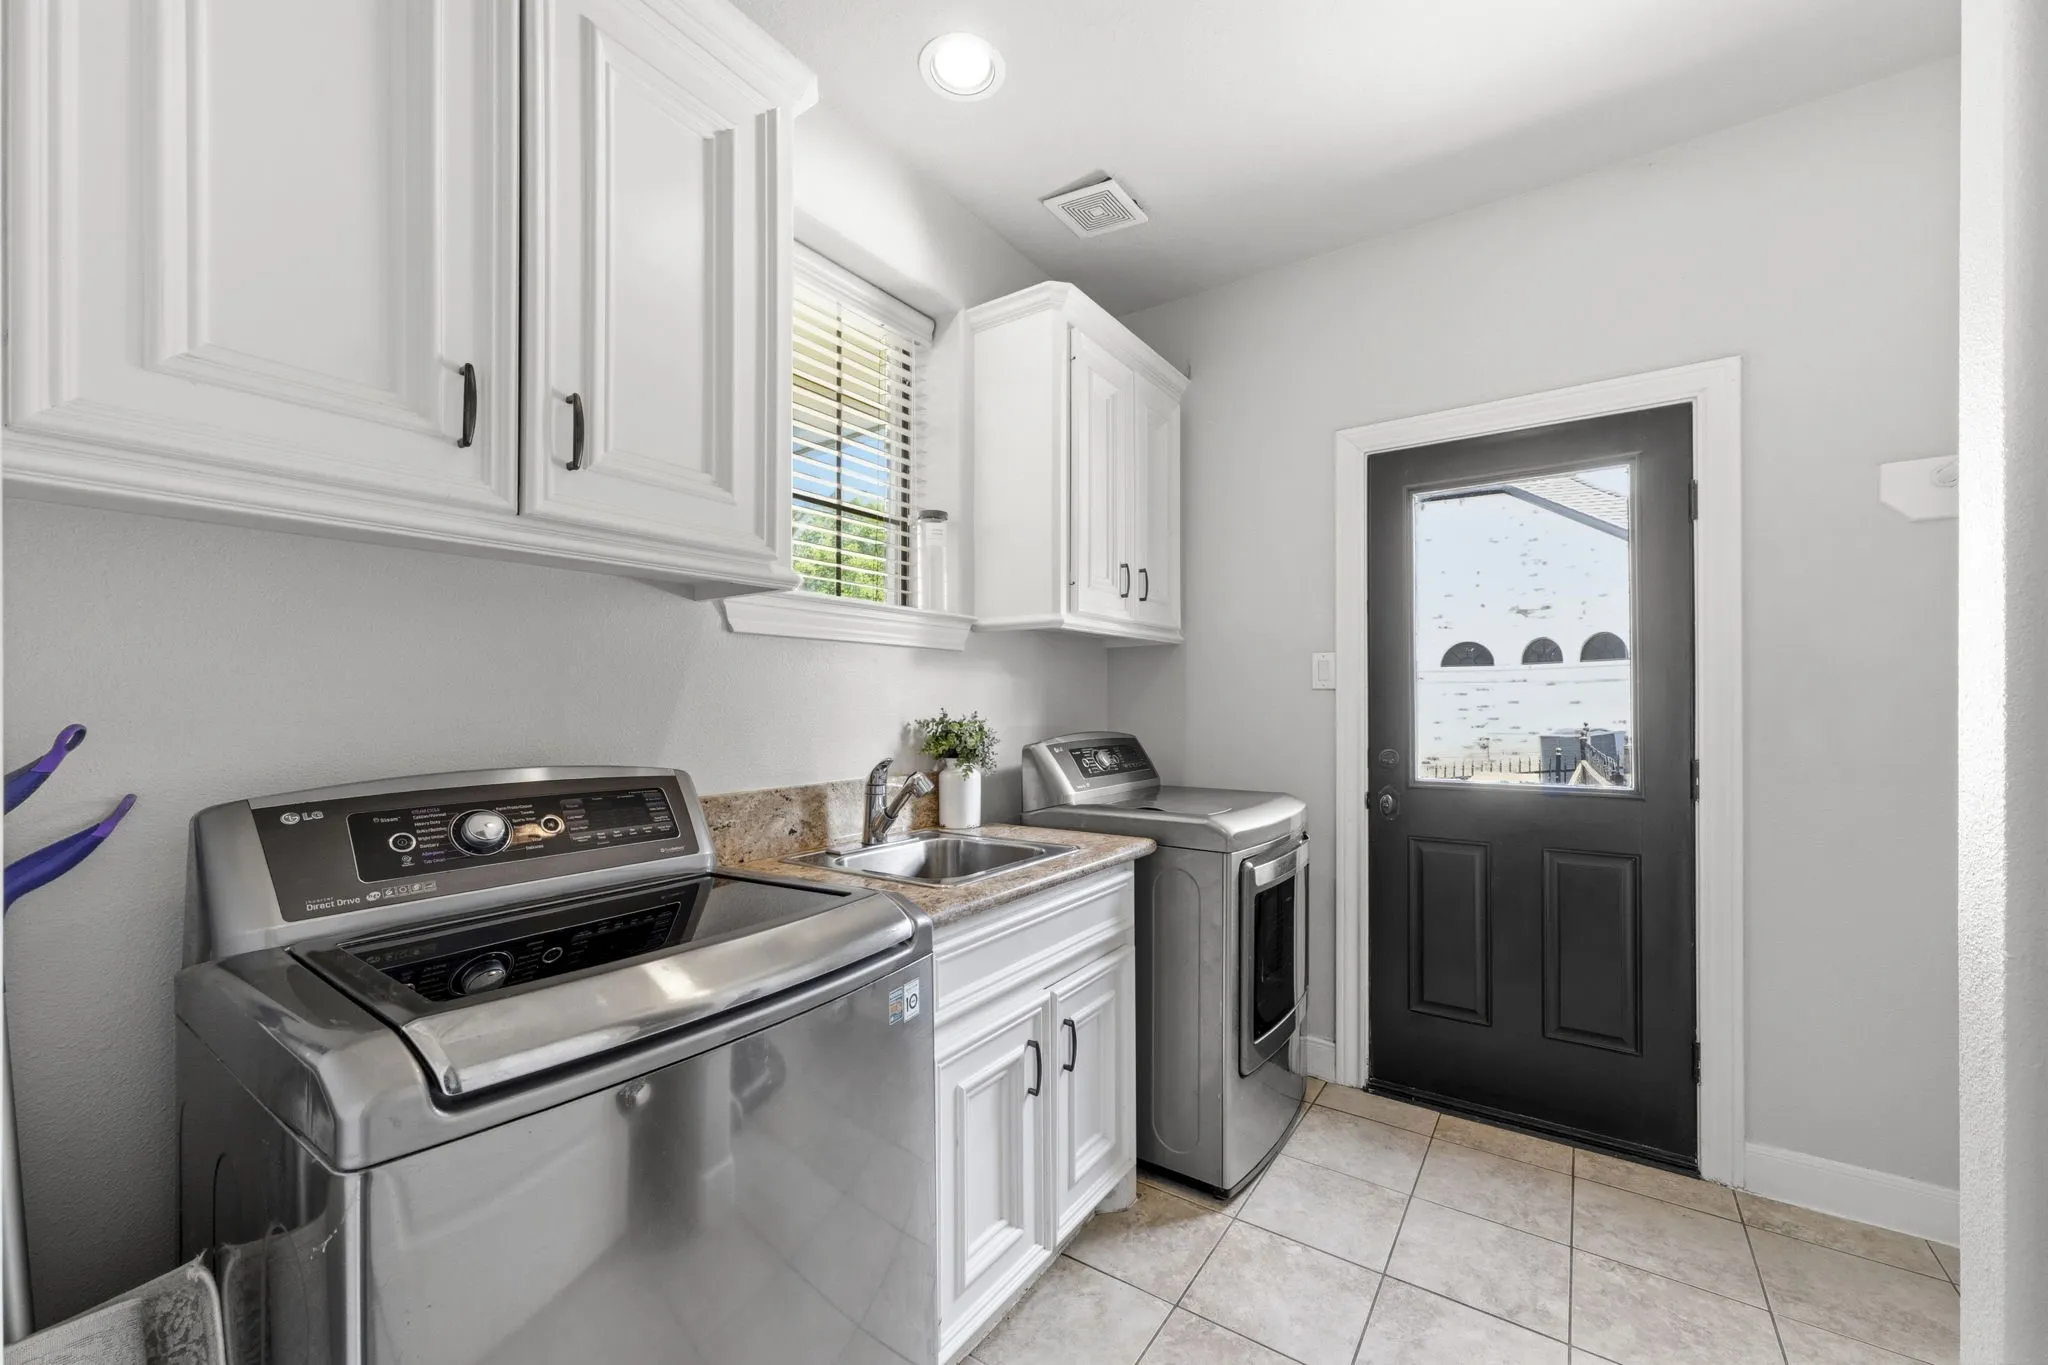
: Washer Hookup, Electric Dryer Hookup
1
: Public Sewer
: Lake, Lake Front, Waterfront, River Front, Canal Front
: Window Coverings
$0
Appliances
: Dishwasher, Disposal, Microwave, Refrigerator, Tankless Water Heater, Electric Oven, Electric Cooktop, Double Oven, Convection Oven, Wine Refrigerator
Address Map
TX
Fort Bend
Fulshear
77441
Westerdale
4903
Drive
W96° 3' 35.5''
N29° 40' 17.9''
From downtown Houston, go west on Westpark Tollway (or I-10) for about 20 miles. If taking Westpark Tollway, merge onto FM 1093W/FM 359N and continue onto FM 1093 W for 1.3 miles. Turn left onto Weston Dr. Both the Showing Agent and Buyer will need to enter together following each other in through the gate at the manned gated entrance. Once thru the gate, continue on Weston Dr, and turn right onto Waltham Crossing. Left onto Westerdal Dr. Home will be on right.
30
Neighborhood
MORGAN ELEMENTARY SCHOOL
33 - Lamar Consolidated
FULSHEAR HIGH SCHOOL
33 - Lamar Consolidated
LEAMAN JUNIOR HIGH SCHOOL
MLS Addon
Keller Williams Realty The Woodlands
Donald Thomson
$0
$0
$0
$0
$0
Additional Information
Basketball Court, Clubhouse, Controlled Access, Sport Court, Fitness Center, Golf Course, Lake or Pond, Meeting/Banquet/Party Room, Party Room, Picnic Area, Playground, Pickleball, Park, Pool, Security, Tennis Court(s), Trail(s), Gated, Guard
1
4912
: Community Pool, Golf, Master Planned Community
: Brick, Stucco
Generator
: Slab
3.0
: Two
: Subdivision, Waterfront, Views, Near Golf Course
124x202x103x198
2026-07-02
1000000
2
: Public
Financial
1450.0
Annually
: Clubhouse, Recreation Facilities, Other, Common Areas
1
19840.0
Listing Information
DTHOMSON
KWWD01
Cash, Conventional, FHA, VA Loan
Active
2026-08-20T18:52:55Z
HAR
2026-07-02T17:01:02Z
Speer Companies Brokerage
Contact Broker
