



$974,900
5 Bed
6 Bath
4,599 Sqft

10131 Regal Mist Drive, Missouri City, Texas 77459

  • Residential Property Type
  • 4,599 Sqft Square Footage
  • Attached Cars Garage
  • 2026 Year Built
Property Description

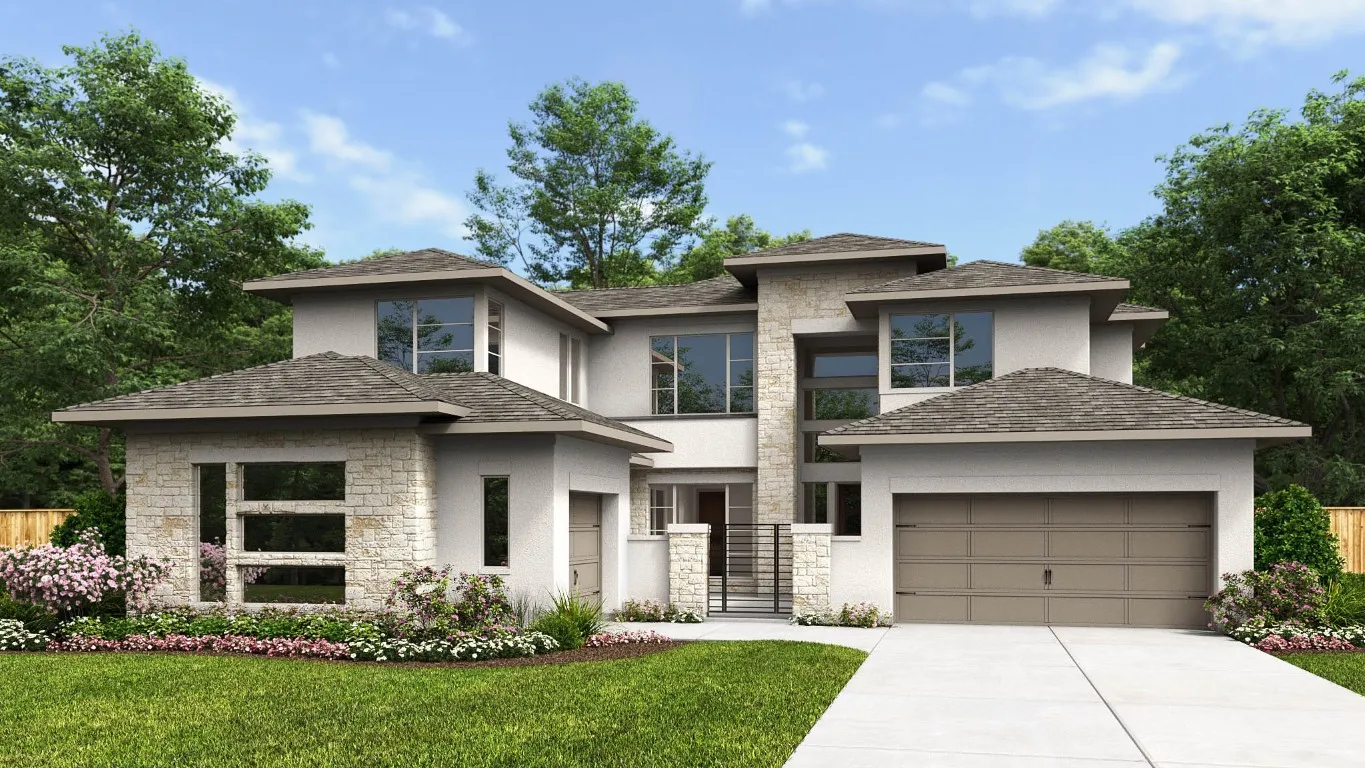
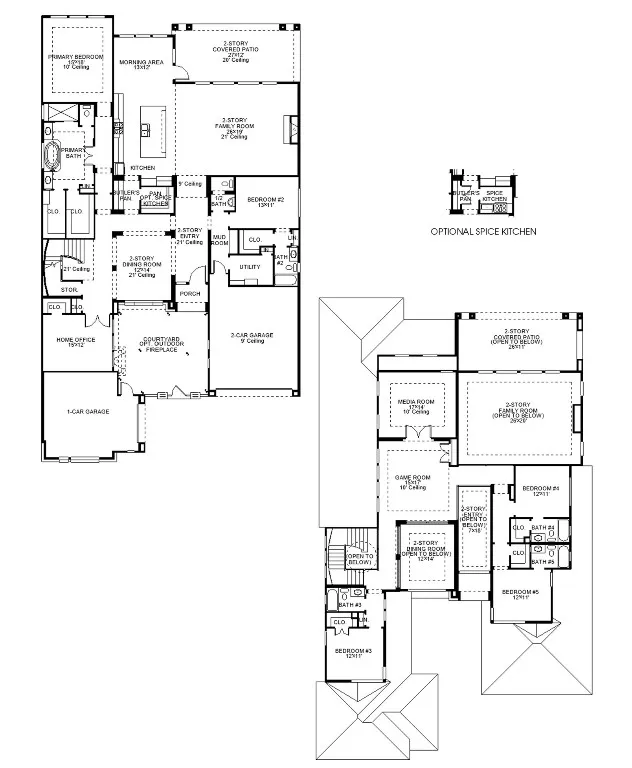
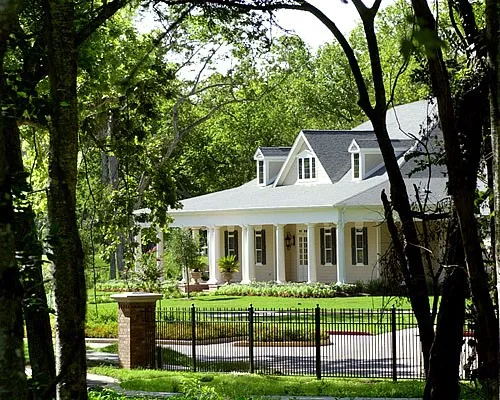
Courtyard leads to a grand two-story entry framed with a two-story formal dining room both with 21-foot ceilings. Dedicated home office with French doors and a wall of windows with a gorgeous view of the courtyard. Generous two-story family room with 21-foot ceilings, a wood mantel fireplace, and a wall of windows. Hardwood floors throughout main living area. Island kitchen with built-in seating space, a 6-burner gas range top, double oven, a butler’s pantry and a corner walk-in pantry. Morning area just off the family room. Secluded primary suite features a private hallway that leads to the bedroom. Primary bathroom includes dual vanities, a freestanding tub, a separate glass enclosed shower, linen closet and dual walk-in closets. Downstairs guest suite with a walk-in closet, linen closet and a full bathroom. Second level boasts a game room, media room with French doors, additional guest suites with walk-in closets and full bathroom and an additional bedroom.


Basic Details
Residential
For Sale
30450949
$974,900
5
11
6
1
4,599 Sqft
2026
5
1
Detached
: Composition
Active
$0
Features
: Association
: Central, Gas
: Central Air, Electric
: Back Yard
: Covered, Deck, Patio
: Attached, Garage
: Traditional
: Covered Patio, Fence, Patio, Sprinkler/Irrigation, Tennis Court(s)
1
: Tile, Wood, Carpet
: Kitchen Island, Kitchen/Family Room Combo, Quartz Counters, Wired for Sound, Programmable Thermostat, Double Vanity, Soaking Tub, Separate Shower, Ceiling Fan(s), Walk-In Pantry, Bath in Primary Bedroom, Tub Shower, Butler's Pantry
: Electric Dryer Hookup
: Public Sewer
$0
Appliances
: Dishwasher, Disposal, Gas Range, Microwave, ENERGY STAR Qualified Appliances, Gas Oven
Address Map
TX
Fort Bend
Missouri City
77459
Regal Mist
10131
Drive
W96° 28' 51.3''
N29° 27' 59.1''
South
From Fort Bend Tollway, exit Sienna Parkway and turn left. At the traffic circle, take the second exit to stay on Sienna Parkway. In about a mile, turn right onto Sienna Oaks Boulevard and then take the second exit onto Heritage Park Drive at the traffic circle. Take a right onto Crown First Drive, another right onto Regal Mist Drive and a final right onto Ashwood Run Court. The model home will be on your right at 1502 Ashwood Run Court.
38
Neighborhood
ALYSSA FERGUSON ELEMENTARY
19 - Fort Bend
ALMETA CRAWFORD HIGH SCHOOL
19 - Fort Bend
19 - Fort Bend
THORNTON MIDDLE SCHOOL (FORT BEND)
MLS Addon
Perry Homes Realty, LLC
Lee Jones
$0
$0
$0
$0
$0
Additional Information
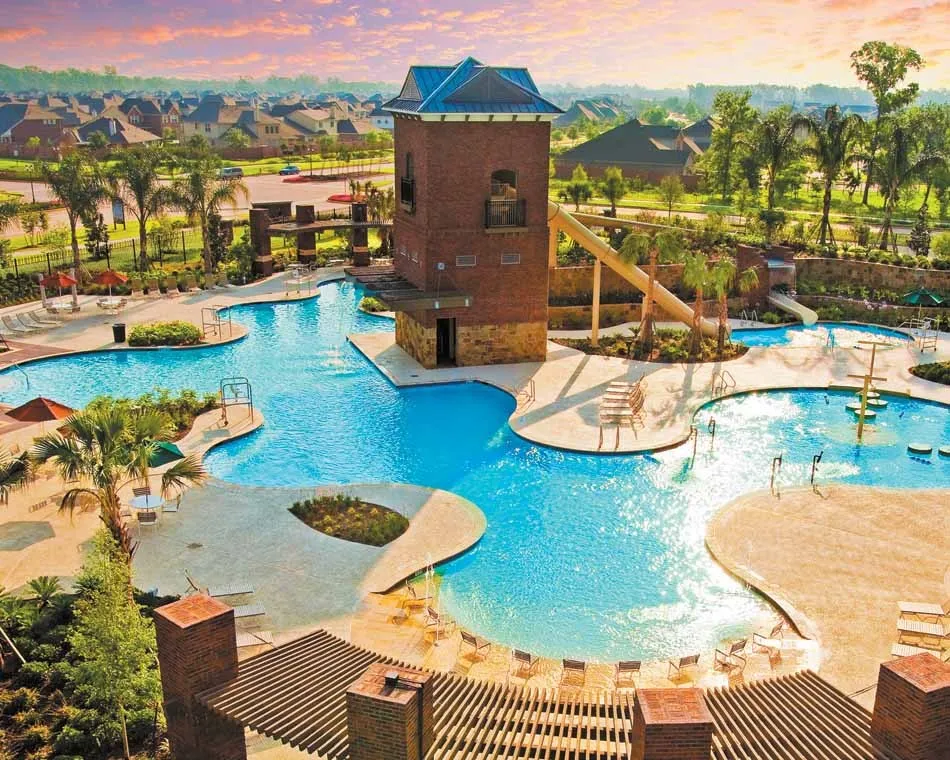
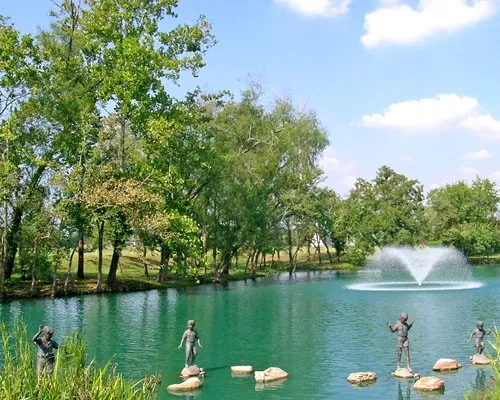
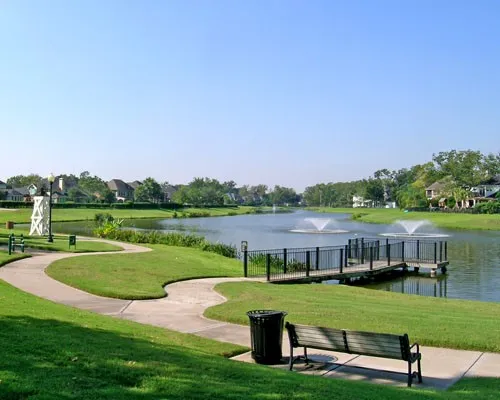
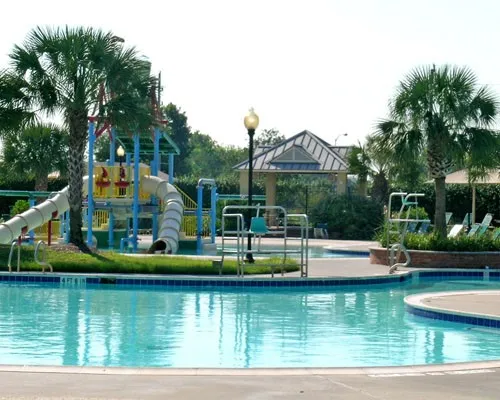
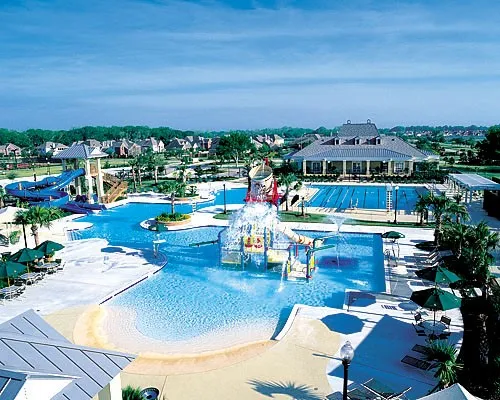
Basketball Court, Clubhouse, Dog Park, Fitness Center, Golf Course, Playground, Pickleball, Park, Pool, Tennis Court(s), Trail(s)
1
4599
: Curbs, Master Planned Community
: Brick
: Slab
3.0
: Two
: Subdivision, Greenbelt
65x158
2026-04-06
999900
2
: Public
Financial
1543.0
Annually
: Recreation Facilities, Common Areas
1
Listing Information
tojones
PDMI01
Cash, Conventional, FHA, VA Loan
Active
2026-07-23T20:32:33Z
HAR
2026-04-06T23:34:46Z
Speer Companies Brokerage
Contact Broker
Energy Tag
