

$989,000
5 Bed
5 Bath
5,350 Sqft
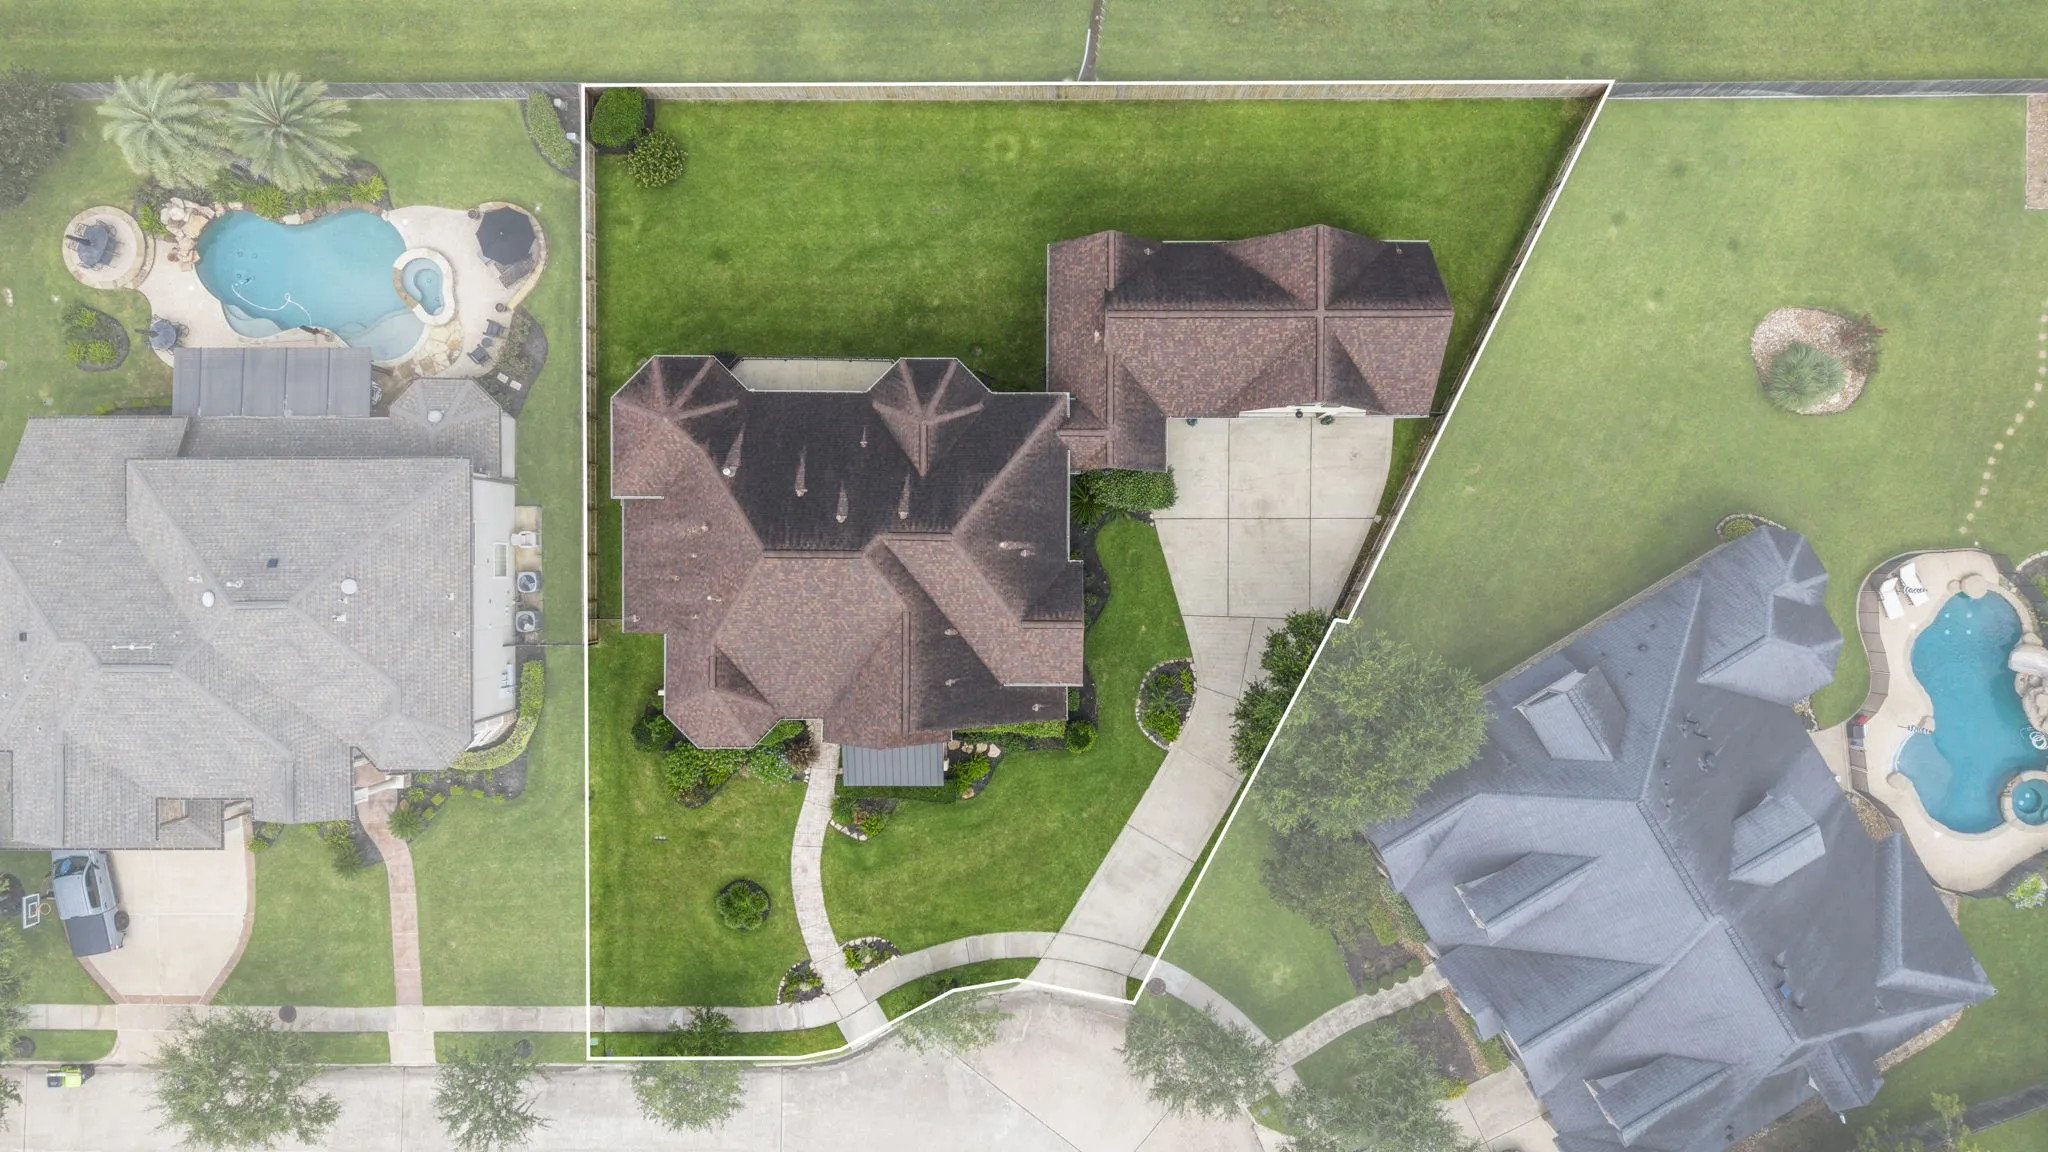
0.35 Acre Lot

3334 Prestwick Square, Missouri City, Texas 77459

  • Residential Property Type
  • 5,350 Sqft Square Footage
  • Attached Cars Garage
  • 2004 Year Built
Property Description

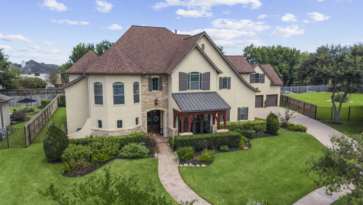
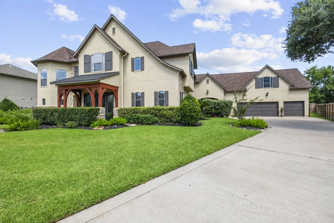
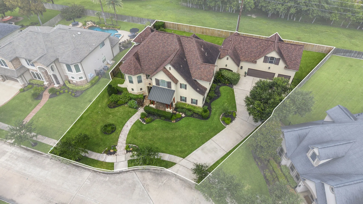
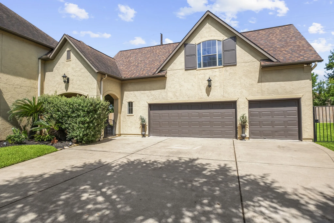
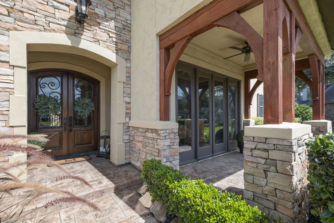
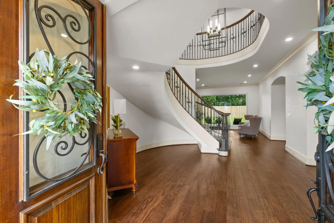
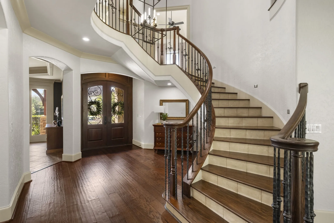
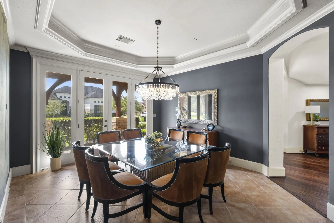
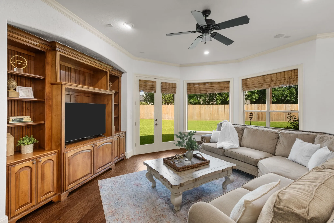
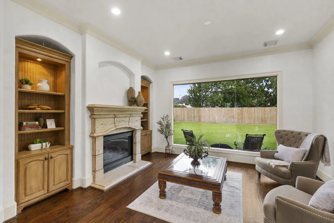
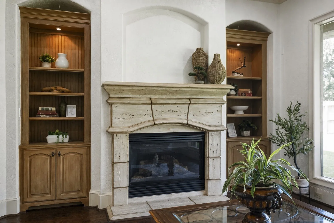
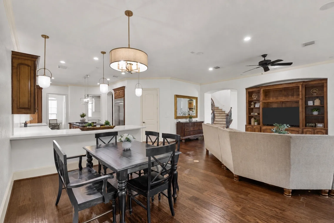
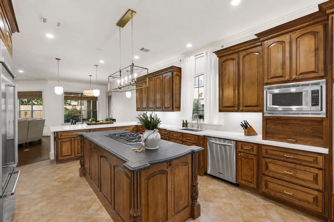
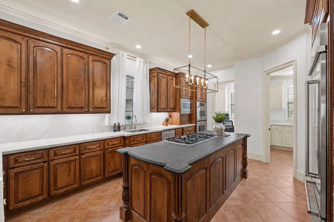
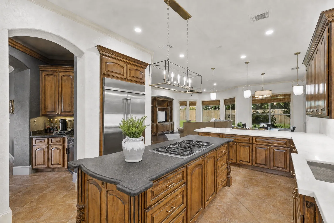
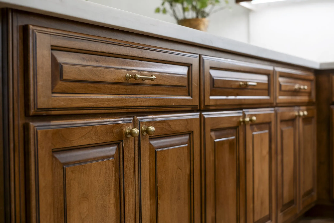
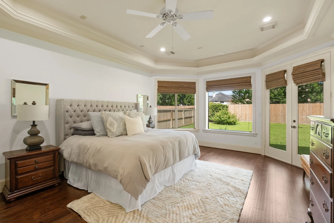
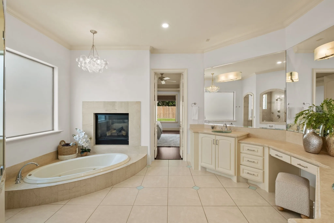
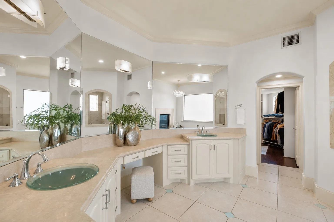
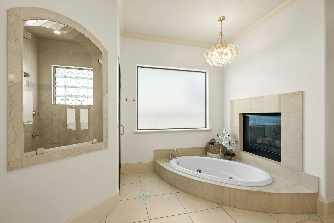
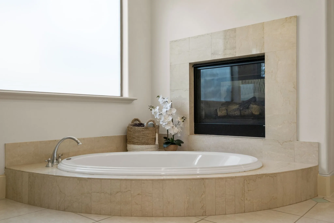
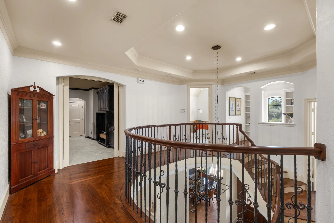
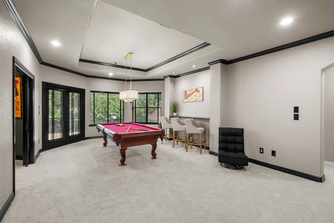
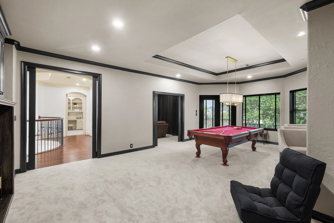
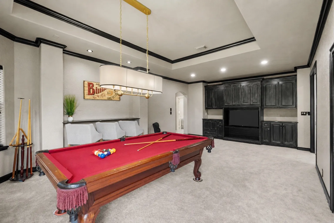
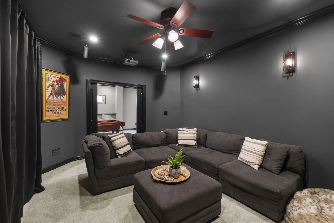
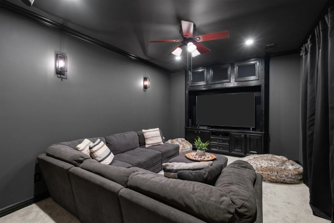
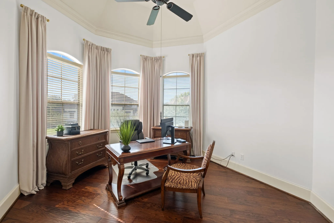
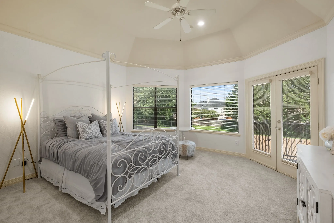
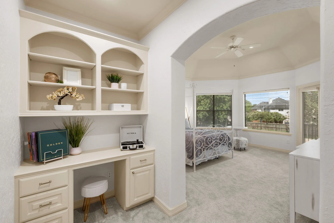
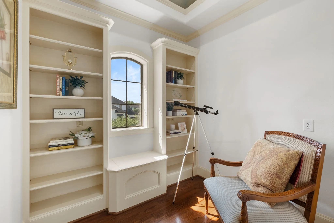
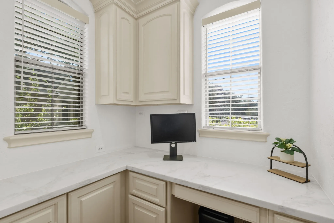
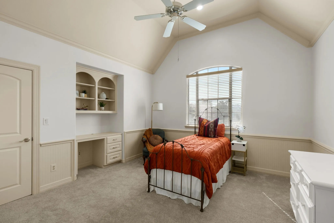
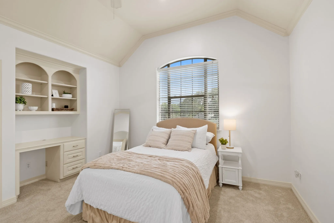
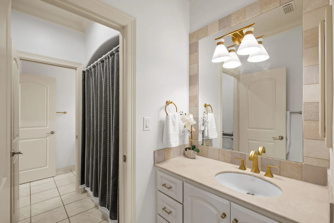
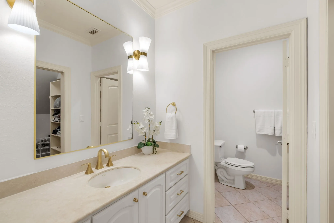
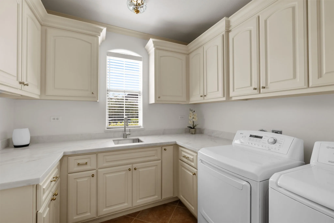
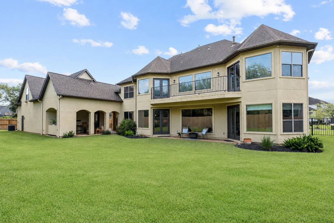
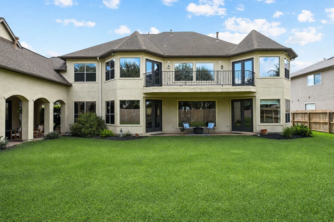
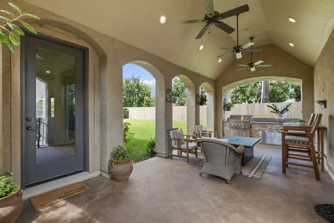
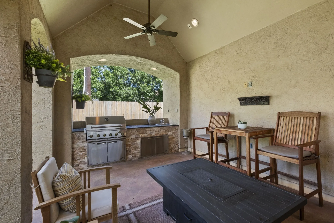
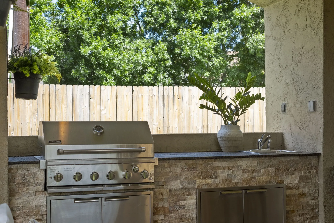
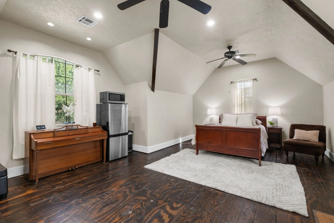
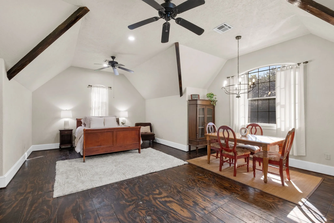
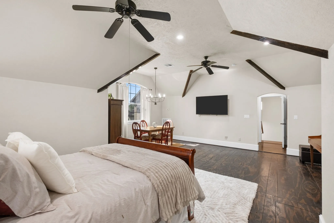
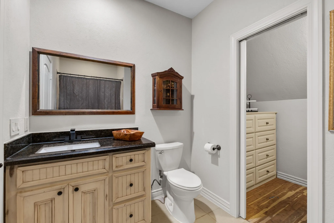
Custom Robert Dame–designed luxury estate offering 5, 350 sq. ft. on an oversized cul-de-sac lot. Recently 100% painted inside & out, this exceptional home features 4 bedrooms, 3.5 baths and a private 1-bedroom/1-bath guest suite above the 3-car garage. Impressive craftsmanship includes scraped wide-plank hardwood floors, arched transitions, raised and coffered ceilings, 8-inch baseboards and heavy crown molding. Custom Benedettini cabinetry with updated hardware is featured throughout. A dramatic spiral staircase and custom double-door entry create a striking first impression. The remodeled kitchen boasts new quartzite countertops, a honed-granite island, new built-in refrigerator, premium stainless appliances and walk-in pantry. Additional highlights include new light fixtures, LED can lighting throughout and a private balcony. Custom outdoor living features arched openings, vaulted ceiling, three fans, plus new grill, countertops, cabinetry & sink. Exceptional schools!


Basic Details
Residential
For Sale
37318257
$989,000
5
15
5
1
5,350 Sqft
2004
0.35 Acre
4
Detached
: Composition
Active
$0
Features
: Association
: Central, Zoned, Gas
: Zoned, Central Air, Electric
: Back Yard, Partial
: Decorative
: Covered, Deck, Patio, Balcony
: Attached, Garage, Driveway, Oversized, Additional Parking, Garage Door Opener
: Traditional
: Balcony, Covered Patio, Deck, Fence, Patio, Private Yard, Sprinkler/Irrigation, Tennis Court(s), Outdoor Kitchen
2
: Tile, Wood, Carpet
: Breakfast Bar, High Ceilings, Kitchen Island, Pantry, Double Vanity, Entrance Foyer, Soaking Tub, Separate Shower, Ceiling Fan(s), Walk-In Pantry, Balcony, Crown Molding, Dry Bar, Jetted Tub, Quartzite Counters, Vaulted Ceiling(s), Window Treatments, En Suite Bathroom, Main Level Primary, Multiple Primary Suites
: Washer Hookup, Electric Dryer Hookup, Gas Dryer Hookup
: Public Sewer
: Low-Emissivity Windows, Window Coverings, Storm Window(s)
$0
Appliances
: Dishwasher, Disposal, Microwave, Refrigerator, Electric Oven, Double Oven, Gas Cooktop, Water Softener Owned, Cooktop
Address Map
TX
Fort Bend
Missouri City
77459
Prestwick
3334
Square
W96° 28' 2.2''
N29° 29' 46.5''
Go south on Highway 6, right into Sienna Plantation, go right onto Scanlan Trace, Right onto Legends and then right onto Prestwick Square.
38
Neighborhood
SCANLAN OAKS ELEMENTARY SCHOOL
19 - Fort Bend
RIDGE POINT HIGH SCHOOL
19 - Fort Bend
19 - Fort Bend
THORNTON MIDDLE SCHOOL (FORT BEND)
MLS Addon
eXp Realty LLC
Elizabeth Bartee
$0
$0
$0
$0
$0
Additional Information
Basketball Court, Clubhouse, Sport Court, Dog Park, Fitness Center, Golf Course, Horse Trail(s), Lake or Pond, Meeting/Banquet/Party Room, Party Room, Picnic Area, Playground, Pickleball, Park, Pool, Tennis Court(s), Trail(s)
1
5350
: Community Pool, Golf, Master Planned Community
: Stucco, Stone
: Slab
3.0
: Two
: Subdivision, Cul-De-Sac, Near Golf Course, Pond on Lot
2026-08-18
2
: Public
Financial
1580.0
Annually
: Recreation Facilities, Common Areas
1
17136.0
Listing Information
EBARTEE
EXPD01
Cash, Conventional, FHA, VA Loan
Active
2026-08-26T22:49:23Z
HAR
2026-08-18T09:58:01Z
Speer Companies Brokerage
Contact Broker
