



$989,900
3 Bed
4 Bath
2,983 Sqft
0.04 Acre Lot

209 W 10th 1/2 Street, Houston, Texas 77008

  • Residential Property Type
  • 2,983 Sqft Square Footage
  • Attached Cars Garage
  • 2023 Year Built
Property Description

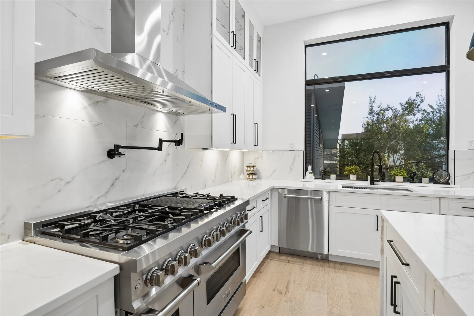
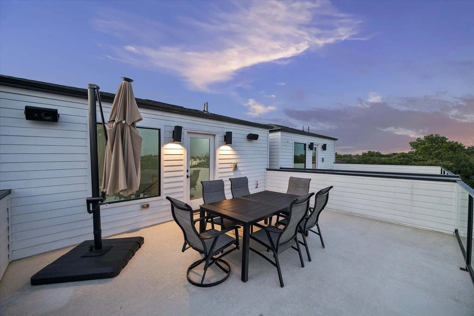
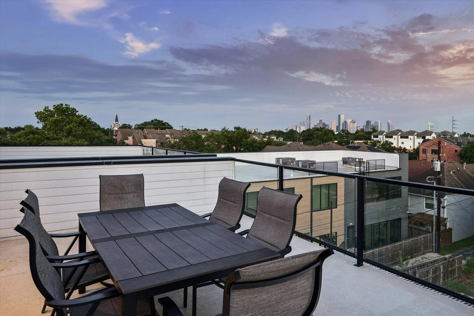
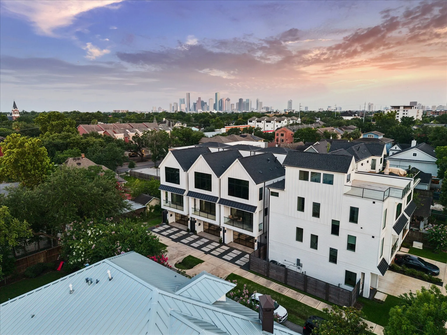
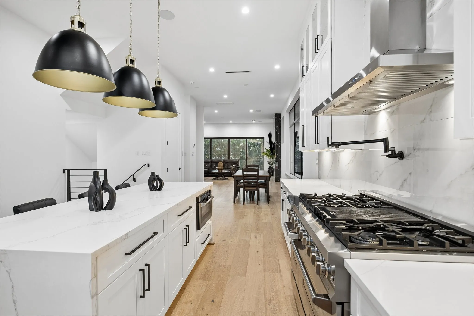
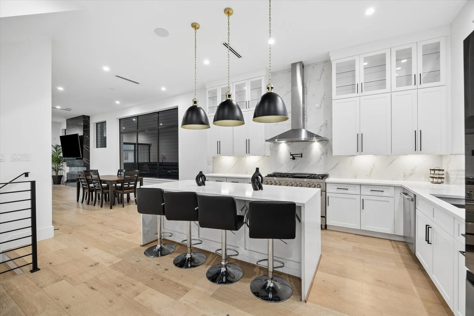
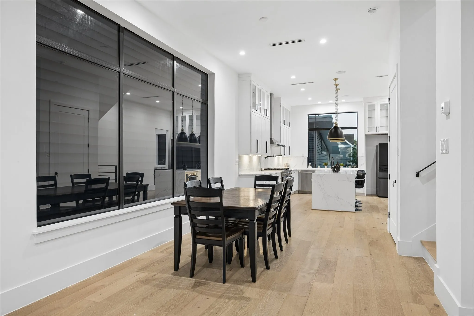
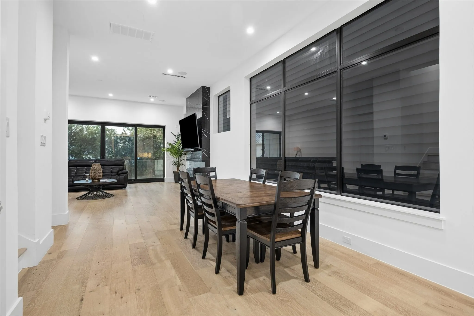
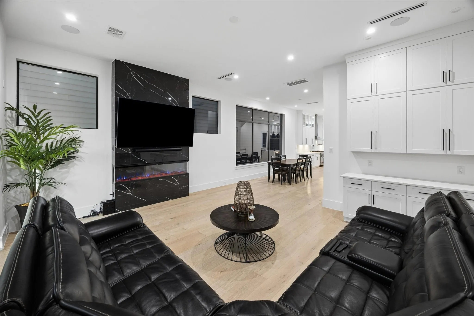
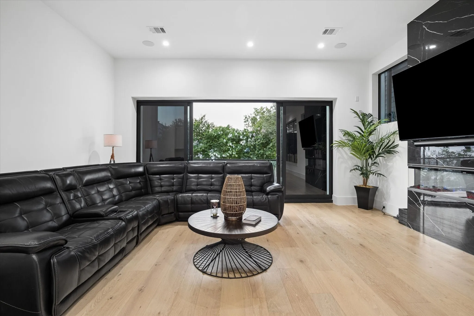
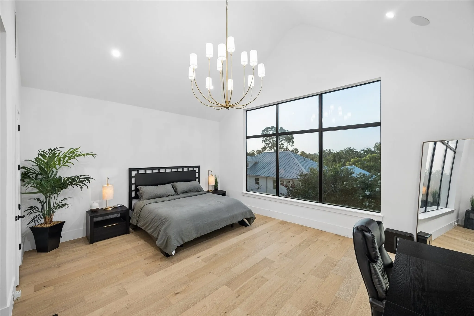
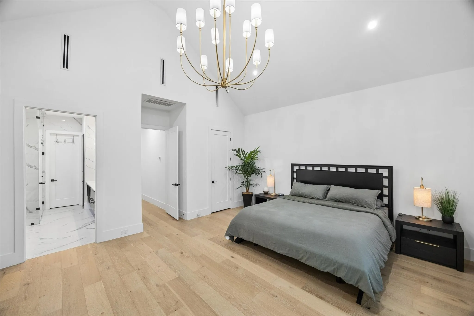
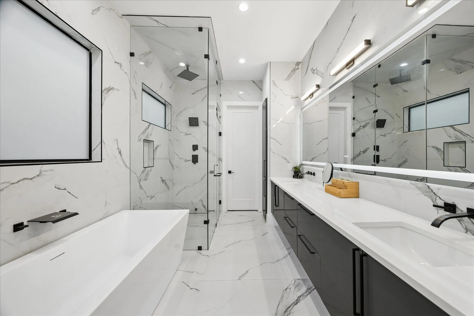
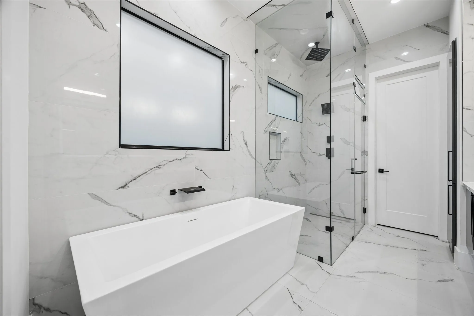
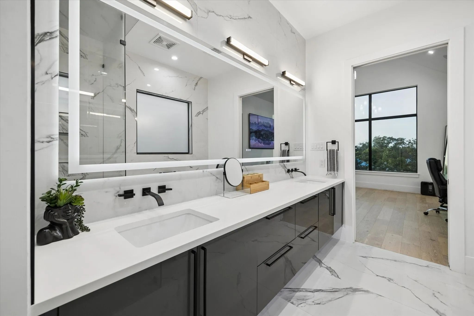
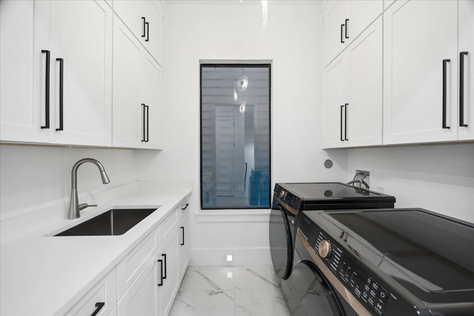
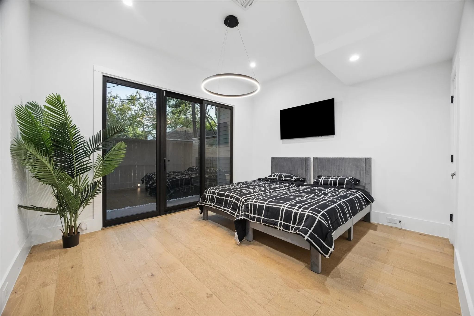
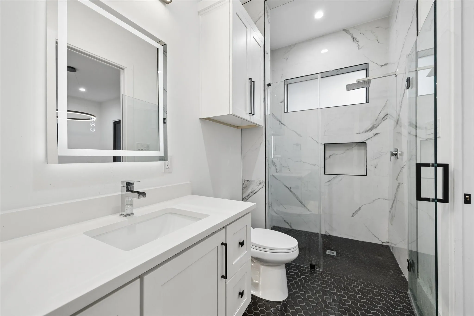
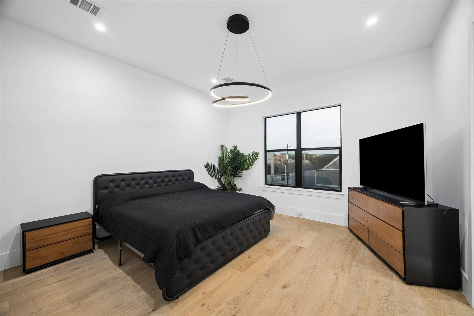
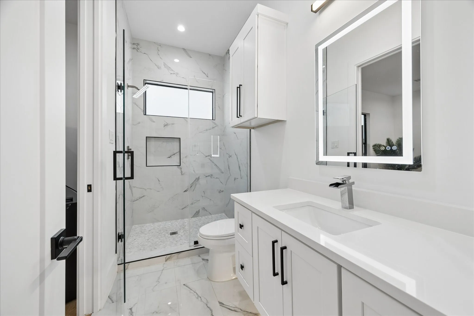
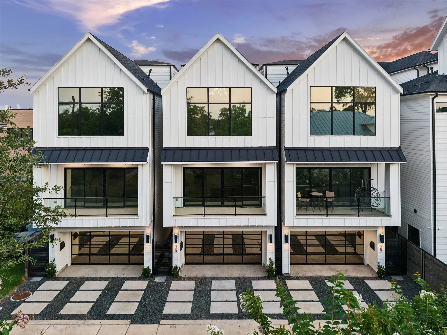
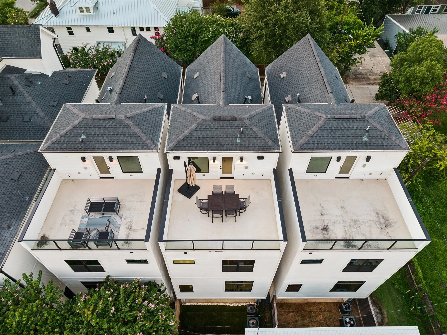
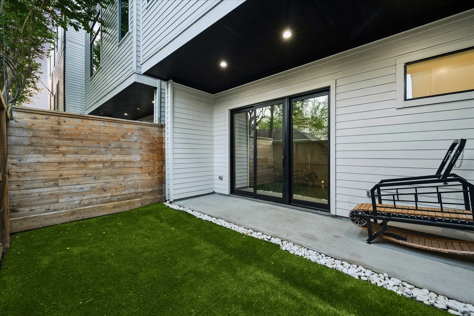
209 W 10th 1/2 a recently constructed (2023) structurally elite home designed by renowned architects Sullivan, Henry, Oggero & Assoc. extending itself across 4 levels of decadence & sleek aesthetics. The first floor has a large guest bdrm with full bath & private patio access. Ascend to the 2nd floor living room with beverage station, fireplace, covered patio & dining, joined harmoniously with a premium kitchen, equipped with 48′ ZLINE gas range, pot filler, walk in pantry & office nook. A primary bdrm w. steam room shower, large soaking tub, LED mirrors, walk in closet & cathedral ceilings along with a large laundrette/utility room & a 3rd bdrm with private bath are on the 3rd level. at the summit is a 4th level patio measuring 20×15 and giving an indulgent view of downtown. Additionally, tinted windows, surround sound, designer lighting, oak wood floors, Zoned HVAC, tankless water heater, glass garage door & more. This home is elevator ready & is not in a flood zone.


Basic Details
Residential
For Sale
50667241
$989,900
3
10
4
1
2,983 Sqft
2023
0.04 Acre
3
Detached
: Metal
Active
$0
Features
: Central, Gas
: Central Air, Electric, Attic Fan
: Back Yard
: Electric
: Covered, Deck, Patio, Porch, Balcony, Rooftop
: Attached, Garage
: Traditional, Other, Contemporary/Modern, Craftsman, Split Level, Farmhouse
: Balcony, Covered Patio, Deck, Fence, Patio, Private Yard, Porch, Paved Driveway
1
: Tile, Wood
: High Ceilings, Kitchen Island, Kitchen/Family Room Combo, Pantry, Self-closing Cabinet Doors, Self-closing Drawers, Wired for Sound, Kitchen/Dining Combo, Entrance Foyer, Ceiling Fan(s), Walk-In Pantry, Balcony, Dry Bar, Pot Filler, Vaulted Ceiling(s), Butler's Pantry, Elevator Shaft, Walk-In Closet(s), Upper Level Primary, TwoBedroomsUp, Bedroom on Main Level
: Washer Hookup, Electric Dryer Hookup, Gas Dryer Hookup
: Public Sewer
: Low-Emissivity Windows
$0
Appliances
: Dishwasher, Disposal, Gas Range, Microwave, ENERGY STAR Qualified Appliances, Refrigerator, Tankless Water Heater, Dryer, Washer, Double Oven, Gas Oven, Convection Oven, Free-Standing Range
Address Map
TX
Harris
Houston
77008
10th 1/2
209
Street
W96° 36' 1.2''
N29° 47' 22.5''
i-10 exit yale take a left on yale, take a left on 10th 1/2 street on the corner of 10th 1/2 and allston
9
W
Neighborhood
HARVARD ELEMENTARY SCHOOL
27 - Houston
HEIGHTS HIGH SCHOOL
27 - Houston
27 - Houston
HOGG MIDDLE SCHOOL (HOUSTON)
MLS Addon
Happen Houston
Nicholas Greer
$0
$0
$0
$0
$0
Additional Information
1
2983
: Cement Siding, Unknown
: Slab
2.0
: Multi/Split
: Other, Backs to Greenbelt/Park, Corner Lot
2026-08-26
4
: Public
Financial
22594.0
Listing Information
Nick Greer
SIDE02
Cash, Conventional, VA Loan
Active
2026-08-27T09:01:41Z
HAR
2026-08-26T12:45:48Z
Speer Companies Brokerage
Contact Broker
Open Dates
  • 1. 2026-08-29 (Start time: 2026-08-29T11:00:00Z - End time: 2026-08-29T13:00:00Z)
  • 2. 2026-08-30 (Start time: 2026-08-30T11:00:00Z - End time: 2026-08-30T13:00:00Z)
