

$939,000
5 Bed
4 Bath
3,580 Sqft
0.20 Acre Lot

1523 Ashbury Park Drive, Houston, Texas 77077

  • Residential Property Type
  • 3,580 Sqft Square Footage
  • Attached Cars Garage
  • 2001 Year Built
Property Description

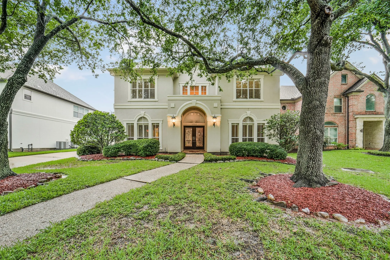
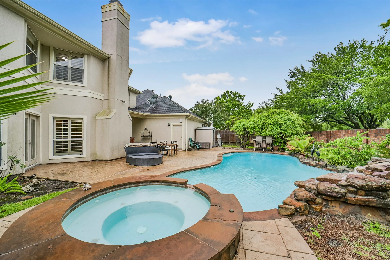
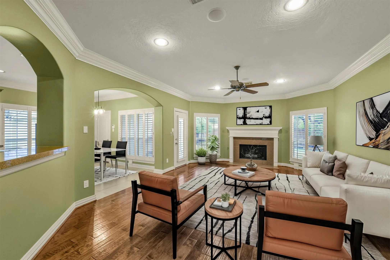
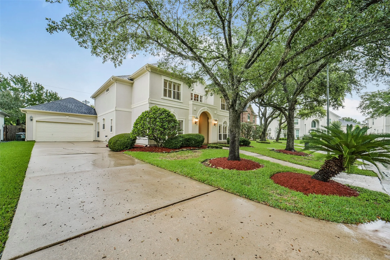
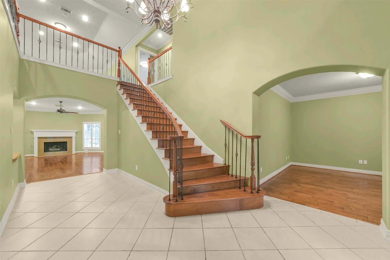
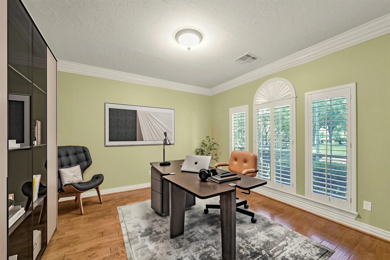
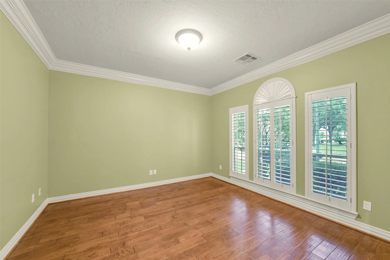
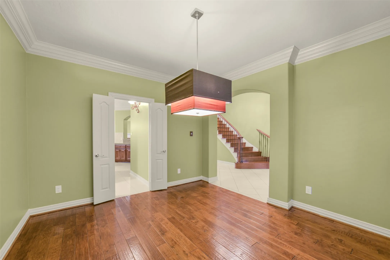
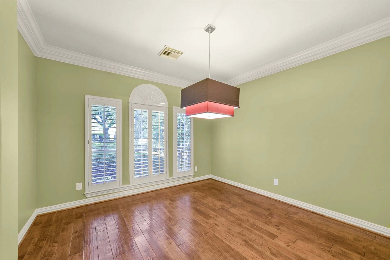
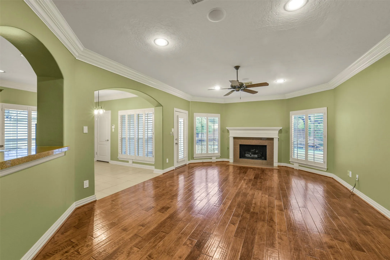
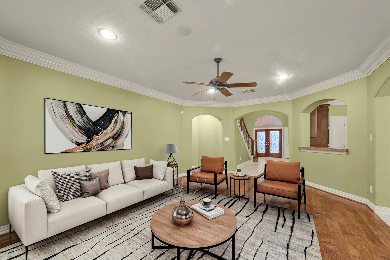
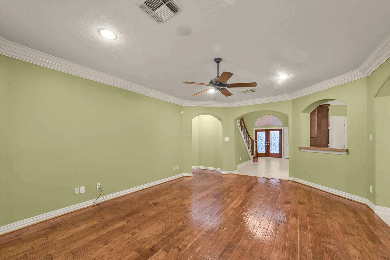
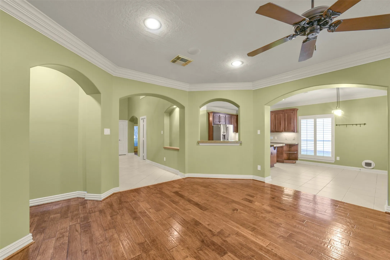
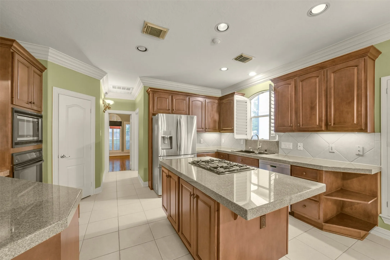
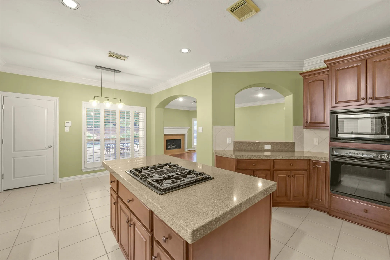
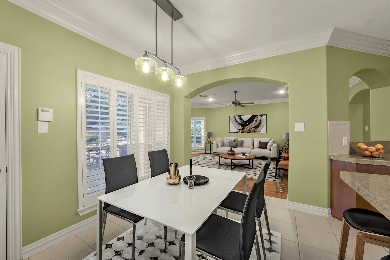
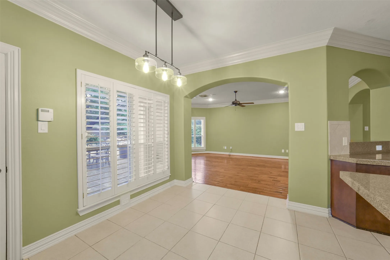
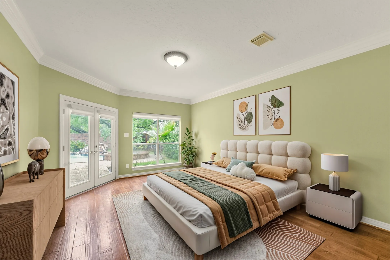
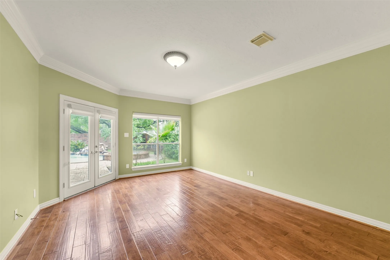
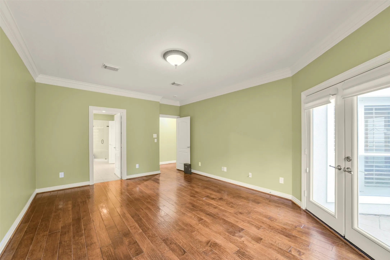
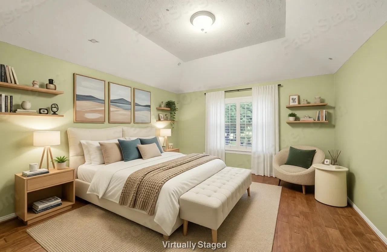
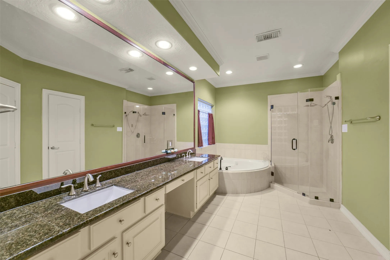
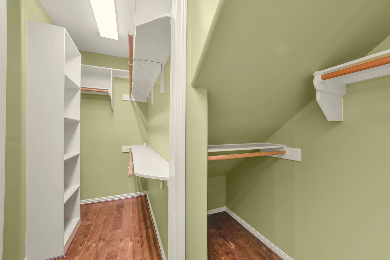
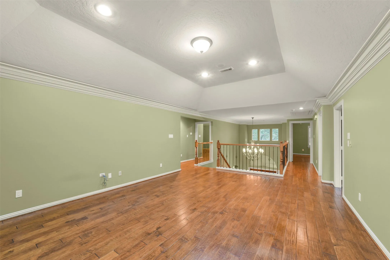
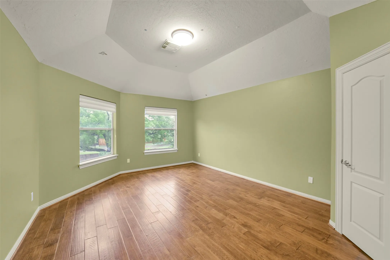
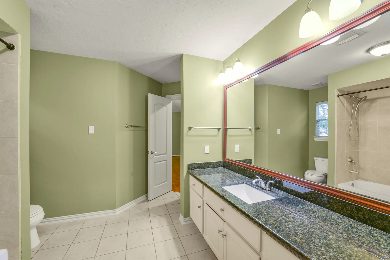
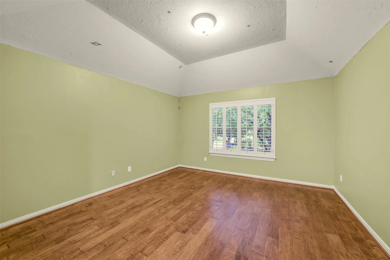
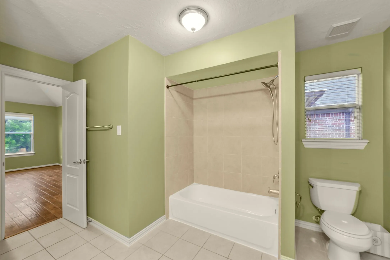
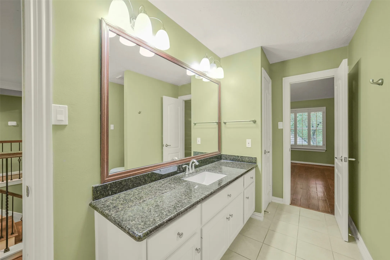
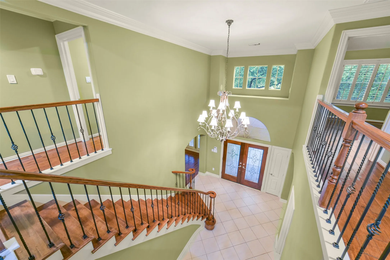
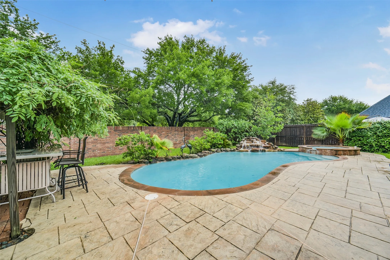
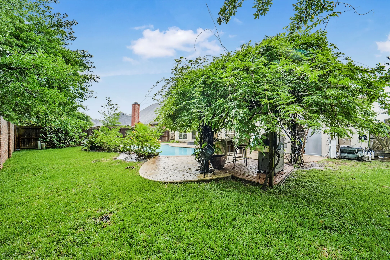
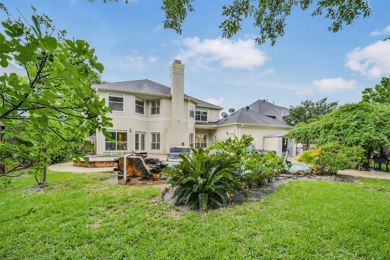
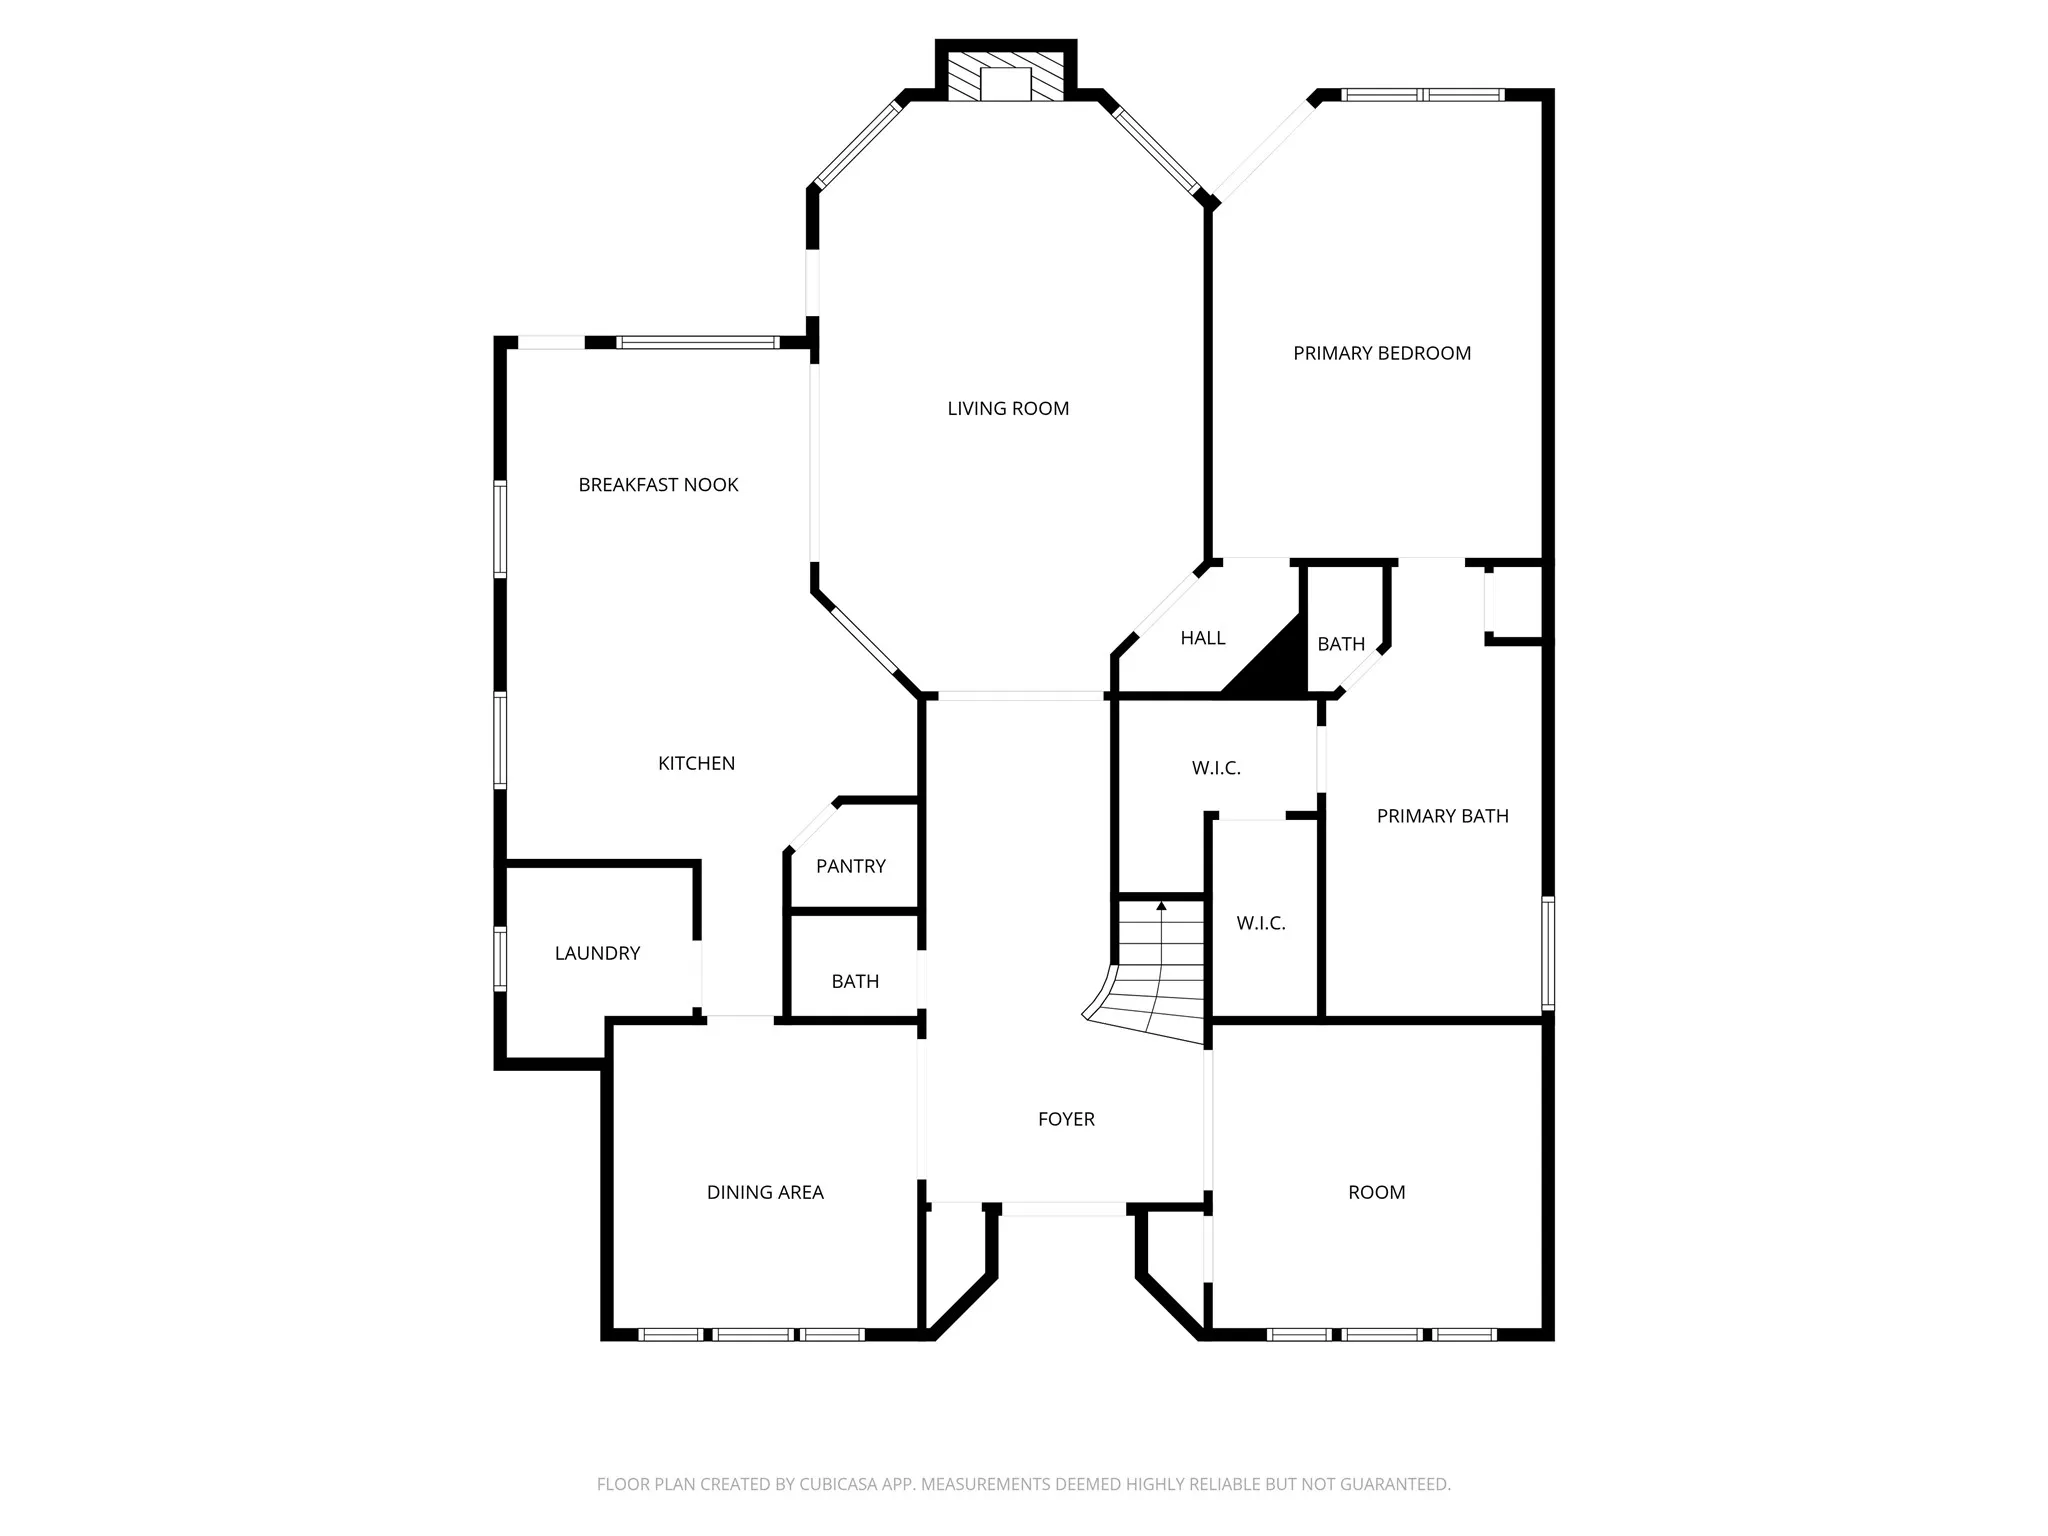
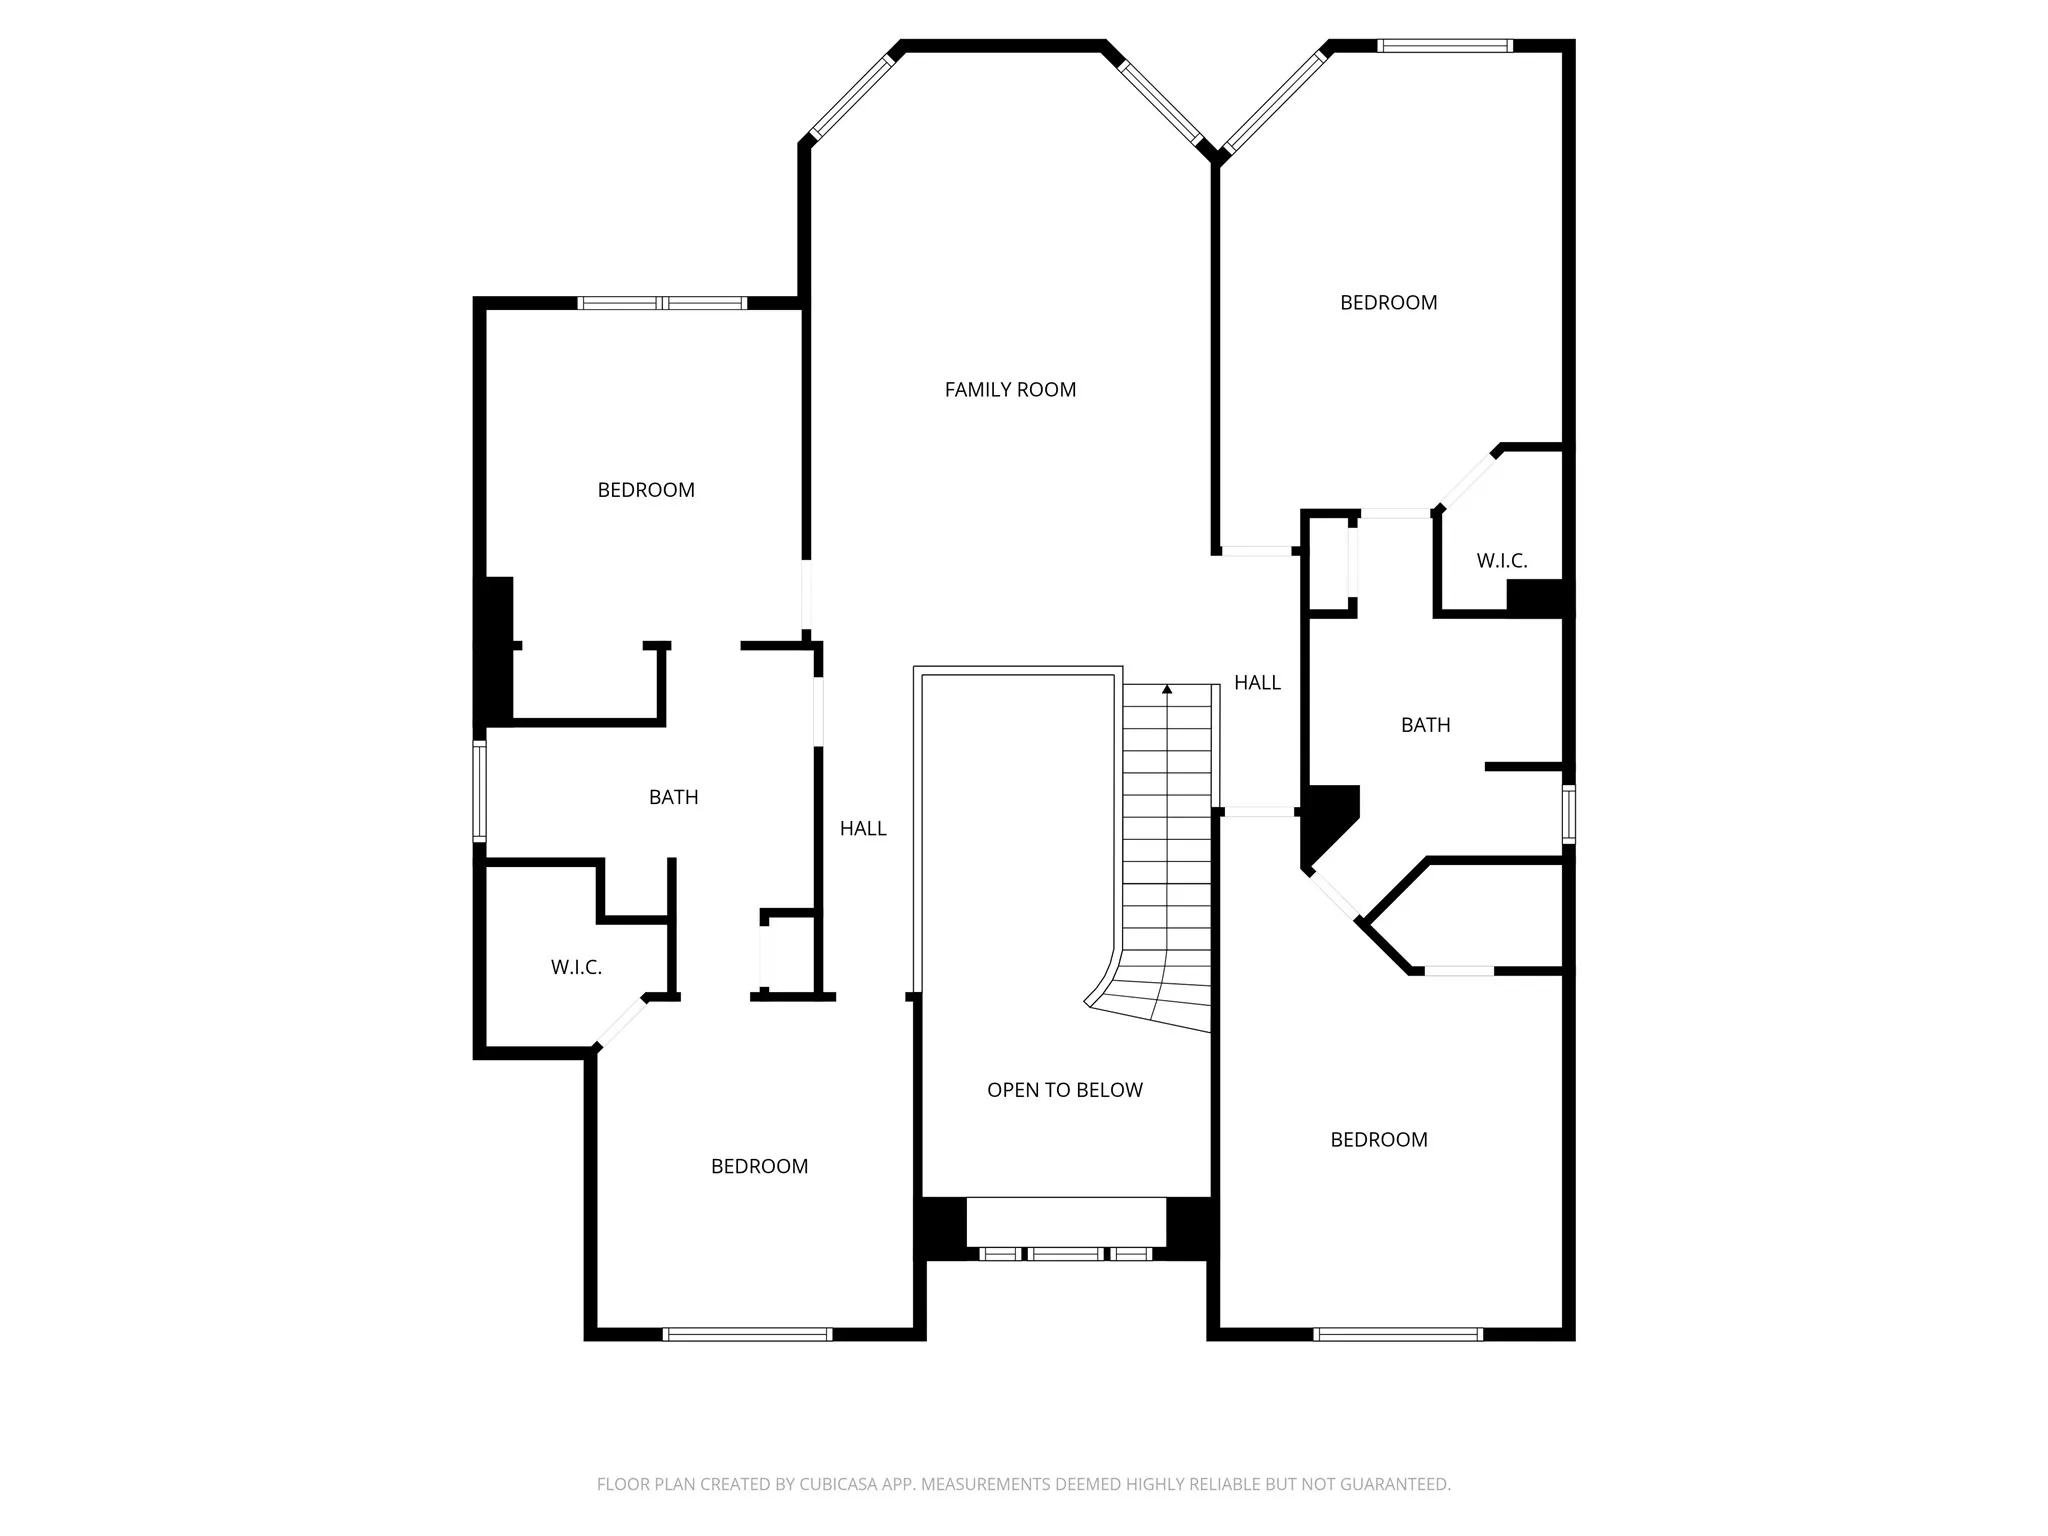
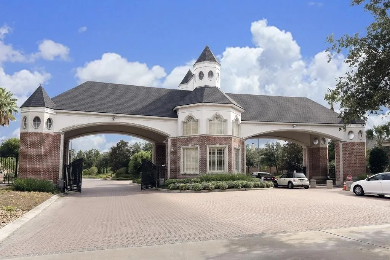
Nestled on a quiet cul-de-sac in LOP, a 24 hr. guard gated community in the heart of the Energy Corridor. Home offers 5 bedrooms, 3.5 baths, office/study, game room and private pool & spa designed for outdoor living. Enter through double doors to an inviting two story foyer with a grand chandelier. Off the foyer find the office/study offering wood floor, crown molding and Plantation shutters, The formal dining room with the same flooring, crown molding, Plantation shutters and a modern light fixture has convenient access to the island kitchen housing a Jennair gas stovetop, granite counters and plenty of storage. Breakfast room with views of the pool area is open to the light filled main living area with a granite surround F/P and oversized windows with views of the private backyard. First floor spacioius primary suite with en-suite bath, double sinks, separate shower and spa tub. Climb wood and wrought iron staircase to a generous gameroom, 4 secondary bedrooms with Jack n Jill baths.


Basic Details
Residential
For Sale
13490292
$939,000
5
13
4
1
3,580 Sqft
2001
0.20 Acre
3
Detached
: Composition
Active
$0
Features
: Gunite, Heated, In Ground, Association, Pool/Spa Combo
: Central, Gas
: Central Air, Electric, Attic Fan
: Back Yard
: Gas, Gas Log
: Deck, Patio
: Attached, Garage
: Traditional, Other
: Deck, Fence, Patio, Private Yard, Sprinkler/Irrigation, Tennis Court(s), Hot Tub/Spa
1
: Tile, Wood
: Breakfast Bar, High Ceilings, Kitchen Island, Kitchen/Family Room Combo, Pantry, Wired for Sound, Double Vanity, Entrance Foyer, Separate Shower, Walk-In Pantry, Bath in Primary Bedroom, Granite Counters, Tub Shower, Crown Molding, Pots & Pan Drawers, Hot Tub/Spa, Jetted Tub, Sitting Area in Primary, En Suite Bathroom, Main Level Primary, Walk-In Closet(s)
: Electric Dryer Hookup, Gas Dryer Hookup
1
: Public Sewer
: Window Coverings
$0
Appliances
: Dishwasher, Disposal, Gas Range, Microwave, Refrigerator, Electric Oven, Oven, Dryer, Washer, Cooktop
Address Map
TX
Harris
Houston
77077
Ashbury Park
1523
Drive
W96° 21' 54.7''
N29° 45' 19.8''
South
Between Eldridge and Hwy 6 on Briar Forest. Turn into Lakes of Parkway. Enter through gate by showing your DL and giving address. Turn Right on Barnhart, Right at Summit Park, Right on Cottage Landing, Left on Marble Creek, Right on Ashbury Park.
31
Neighborhood
BUSH ELEMENTARY SCHOOL (HOUSTON)
27 - Houston
WESTSIDE HIGH SCHOOL
27 - Houston
27 - Houston
WEST BRIAR MIDDLE SCHOOL
MLS Addon
Better Homes and Gardens Real Estate Gary Greene - Memorial
Margaret Beach
$0
$0
$0
$0
$0
Additional Information
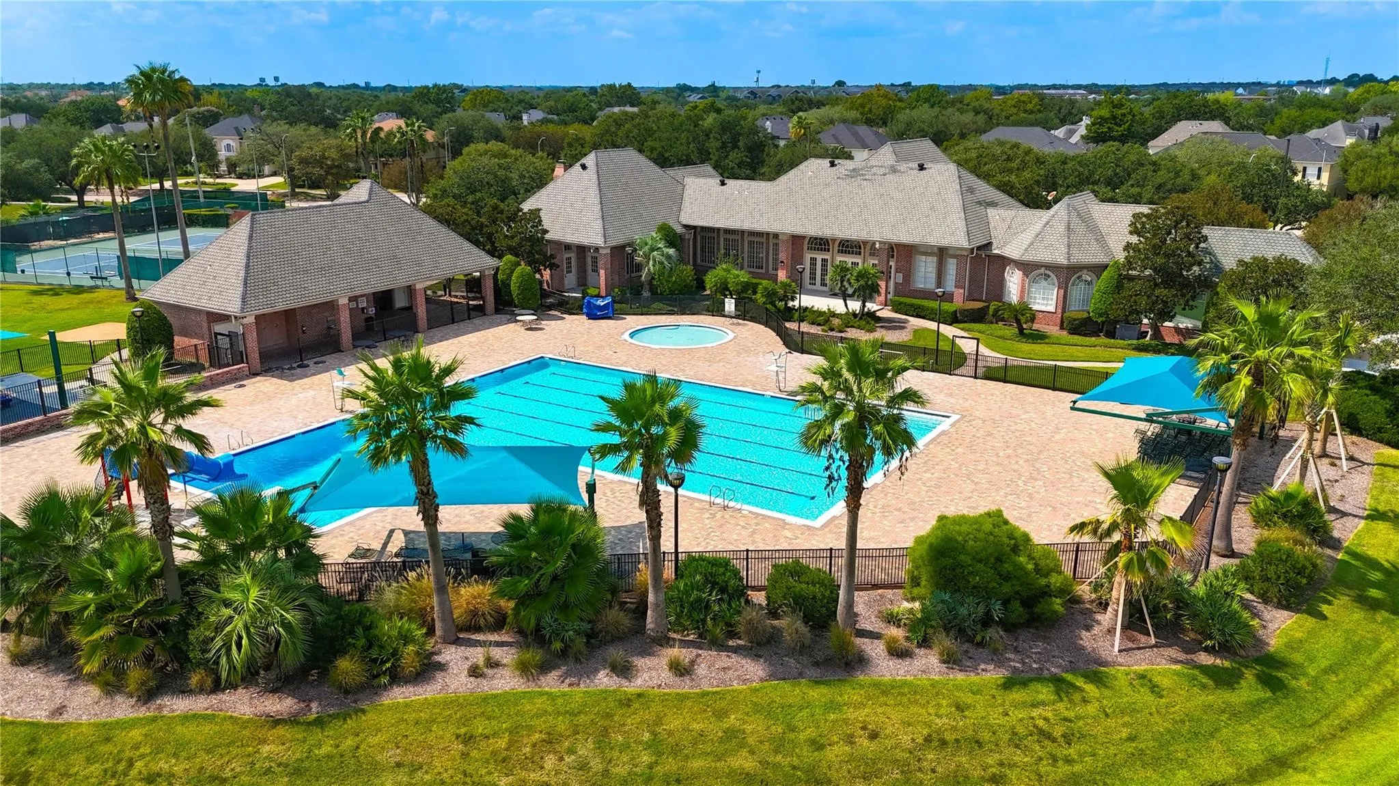
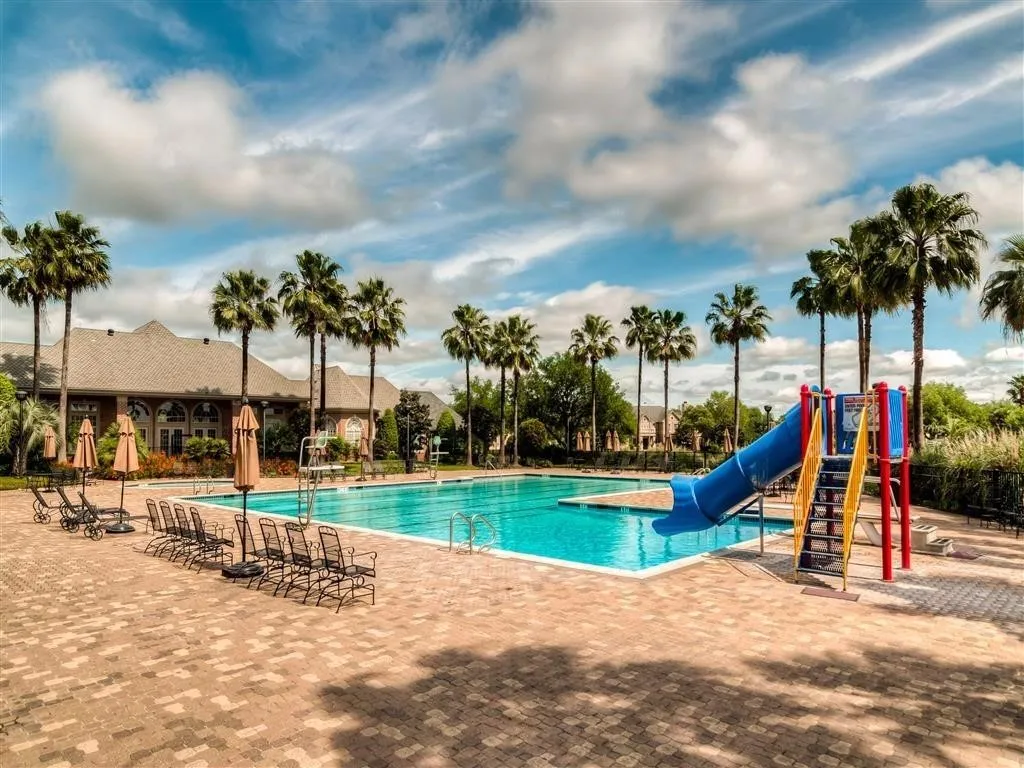
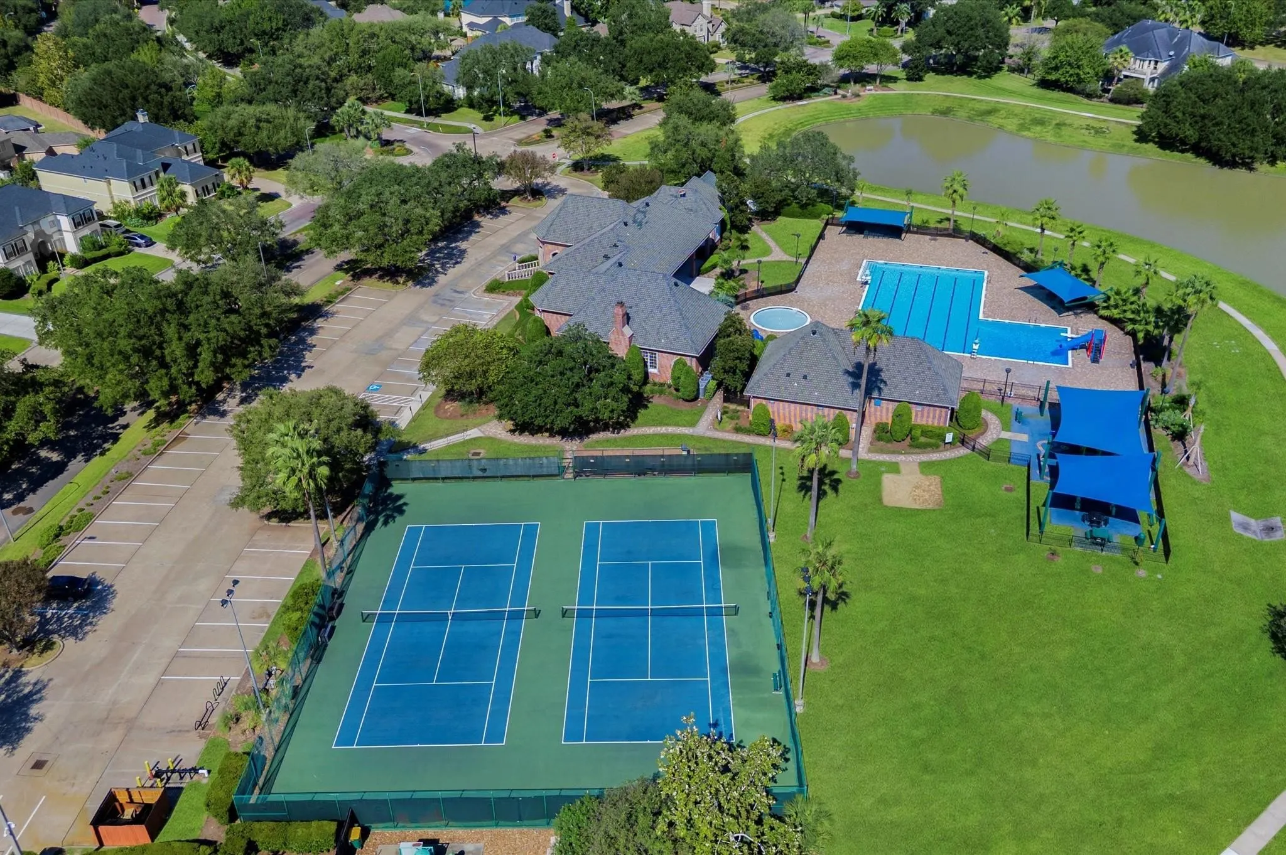
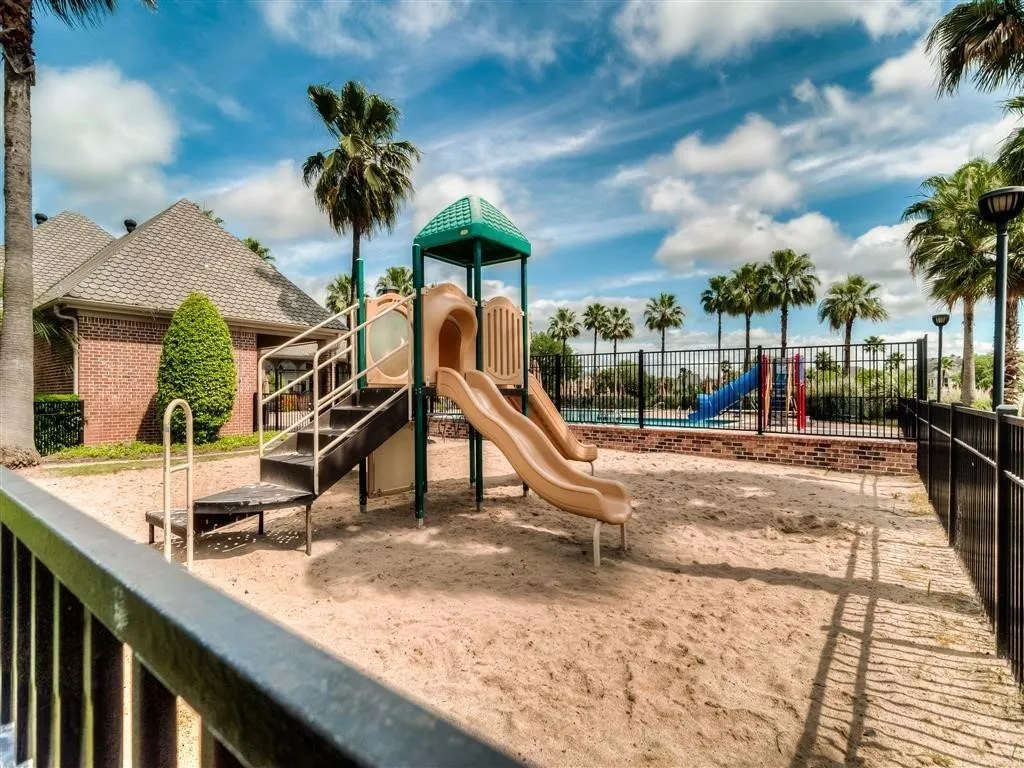
Clubhouse, Controlled Access, Dog Park, Meeting/Banquet/Party Room, Party Room, Playground, Pool, Tennis Court(s), Trail(s), Trash, Guard
1
3580
: Community Pool
: Stucco
: Slab
2.0
: Two
: Subdivision, Cul-De-Sac
2026-05-06
969000
2
: Public
Financial
4250.0
Annually
: Clubhouse, Recreation Facilities, Common Areas
1
18211.0
Listing Information
BEACH
GGPR03
Cash, Conventional
Active
2026-08-27T19:44:16Z
HAR
2026-05-06T15:06:56Z
Speer Companies Brokerage
Contact Broker
