


$995,000
5 Bed
6 Bath
5,306 Sqft
0.34 Acre Lot

2311 Legends Way, Katy, Texas 77493

  • Residential Property Type
  • 5,306 Sqft Square Footage
  • Attached Cars Garage
  • 2021 Year Built
Property Description

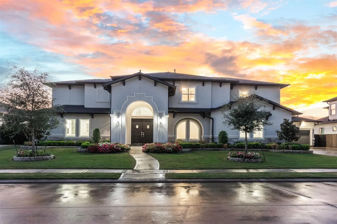
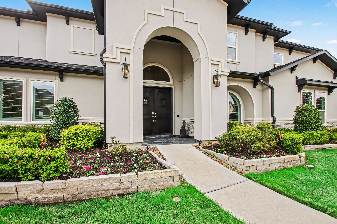
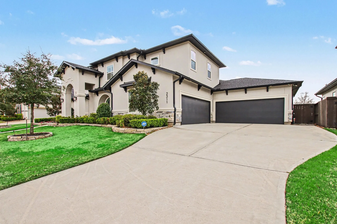
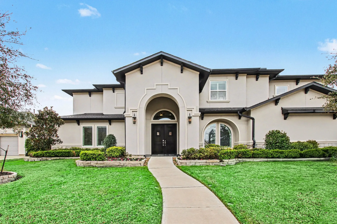
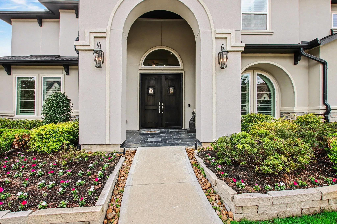
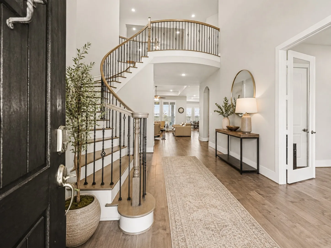
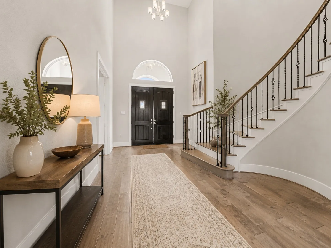
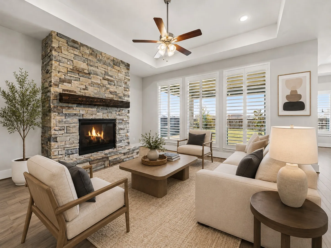
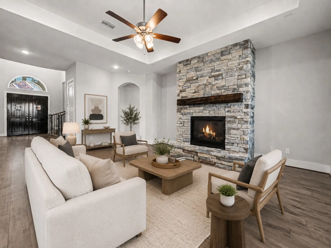
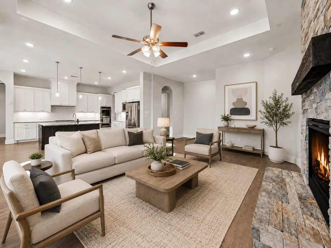
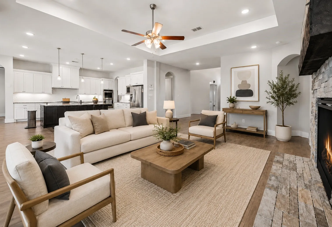
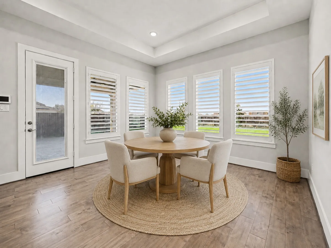
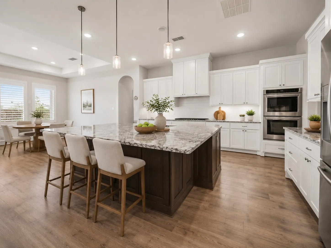
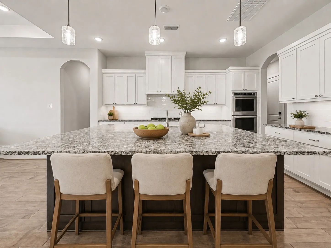
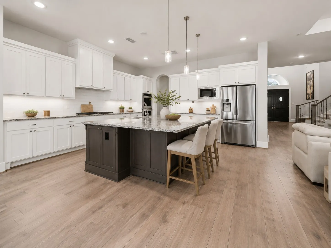
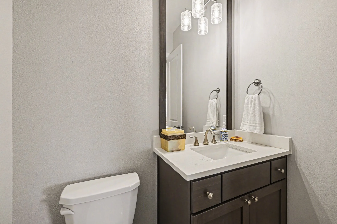
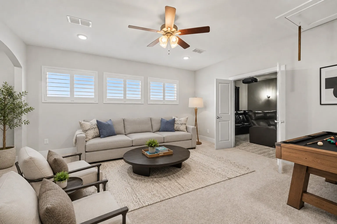
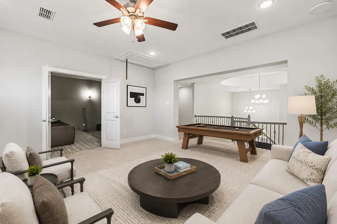
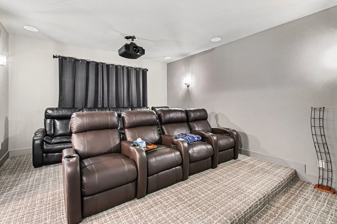
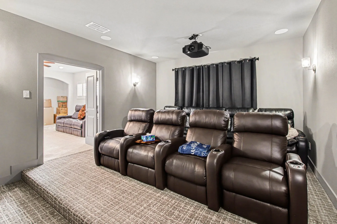
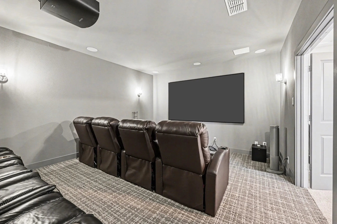
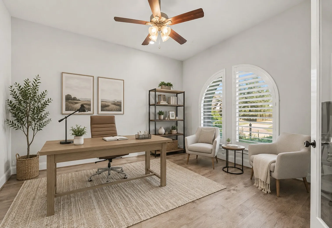
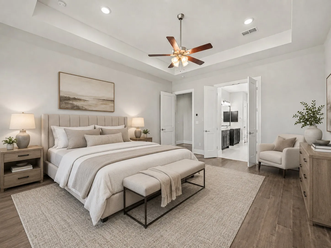
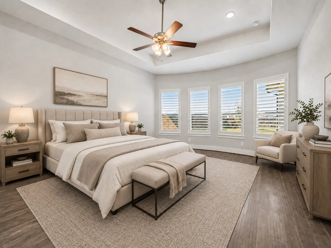
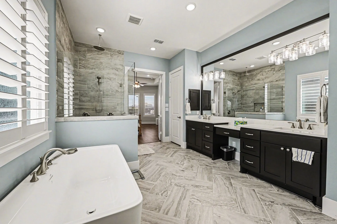
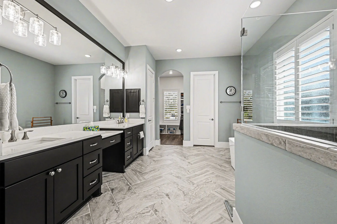
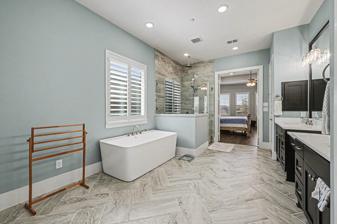
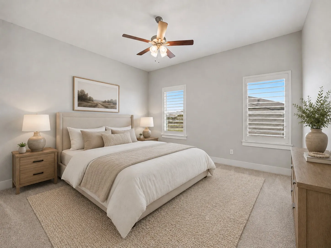
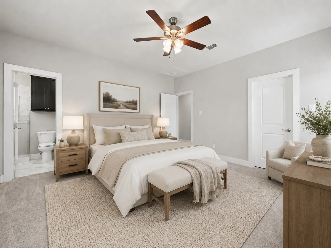
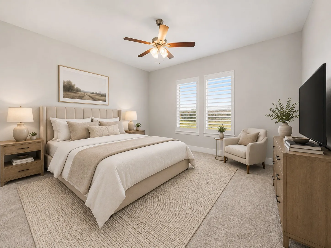
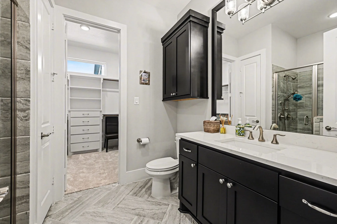
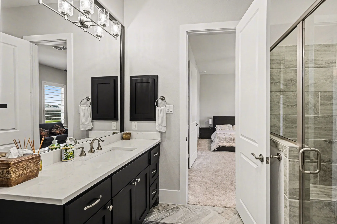
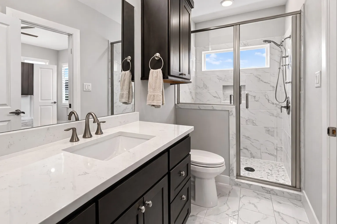
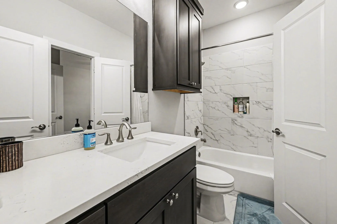
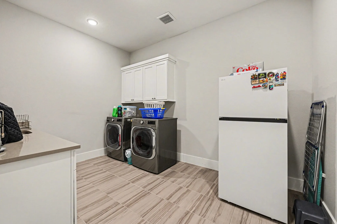
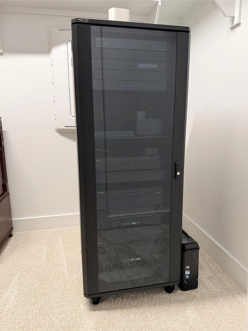
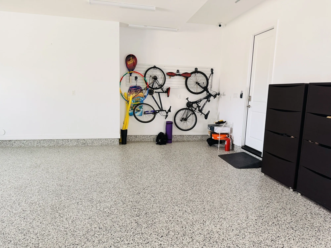
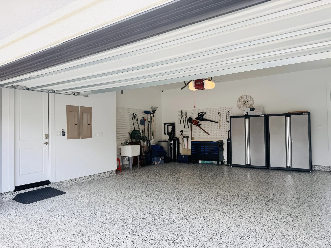
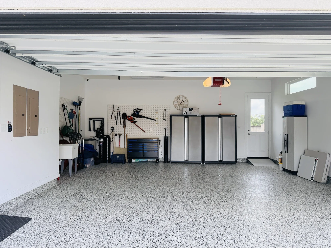
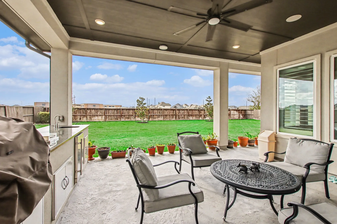
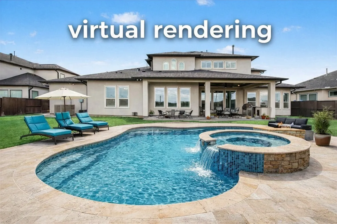
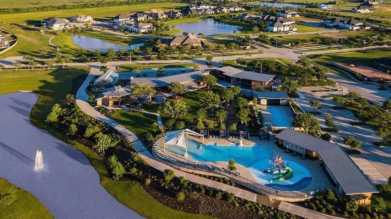
Move-in ready 5-bedroom, 5.5-bath Partners in Building custom home in a gated 40-home enclave inside Cane Island, Katy, TX 77493. 5, 306 sq ft with two bedrooms down, an oversized 4-car garage, priced for corporate relocation. The family room connects to a chef’s kitchen with white cabinetry, stainless steel appliances, and double ovens. The first-floor primary suite offers a spa-style bath, and every bedroom has a walk-in closet. Upstairs holds a game room, a home theater wired for 7.2 surround sound, and extra storage. Extended covered outdoor living opens to a backyard with sunset views. Whole-house water softener, 6-zone AC, Kohler 30RCLA standby generator, ethernet wiring, wifi repeaters, shutters, and a security system. Per seller, the home has never flooded. Walk to the Cane Island fitness center, restaurant, and recreation area. Minutes to I-10 and the Grand Parkway. Zoned to Katy ISD. Schedule a showing in gated Cane Island, Katy, TX.


Basic Details
Residential
For Sale
10859290
$995,000
5
9
6
1
5,306 Sqft
2021
0.34 Acre
5
Detached
: Composition
Active
$0
Features
: Central, Gas
: Central Air, Electric
: Attached, Garage, Oversized
: Traditional
1
: Tile, Wood, Carpet
: High Ceilings, Entrance Foyer, Crown Molding
: Public Sewer
$0
Appliances
: Dishwasher, Disposal, Microwave, Electric Oven, Gas Cooktop
Address Map
TX
Waller
Katy
77493
Legends
2311
Way
W96° 9' 12.8''
N29° 47' 58.8''
East
From I-10 go north on the Cane Island Parkway exit (Exit 739). At the traffic circle, continue to stay on Cane Island Parkway toward Buffalo Bend Drive. Turn left onto Buffalo Bend Drive. Turn left onto Legends Way. Home is on the left.
25
Neighborhood
ROBERTSON ELEMENTARY SCHOOL (KATY)
30 - Katy
KATY HIGH SCHOOL
30 - Katy
30 - Katy
KATY JUNIOR HIGH SCHOOL
MLS Addon
Better Homes and Gardens Real Estate Gary Greene - Katy
Jennifer Wauhob
$0
$0
$0
$0
$0
Additional Information
1
5306
: Community Pool, Master Planned Community
: Brick, Wood Siding
: Slab
4.0
: Two
: Subdivision
2026-08-05
1049000
2
https://listings.nextdoorphotos.com/vd/235101556
: Public
Financial
2020.0
Annually
1
35693.0
Listing Information
jwauhob
GGPR06
Active
2026-08-28T18:08:46Z
HAR
2026-08-05T14:12:27Z
Speer Companies Brokerage
Contact Broker
