

$469,000
3 Bed
3 Bath
2,423 Sqft
0.04 Acre Lot

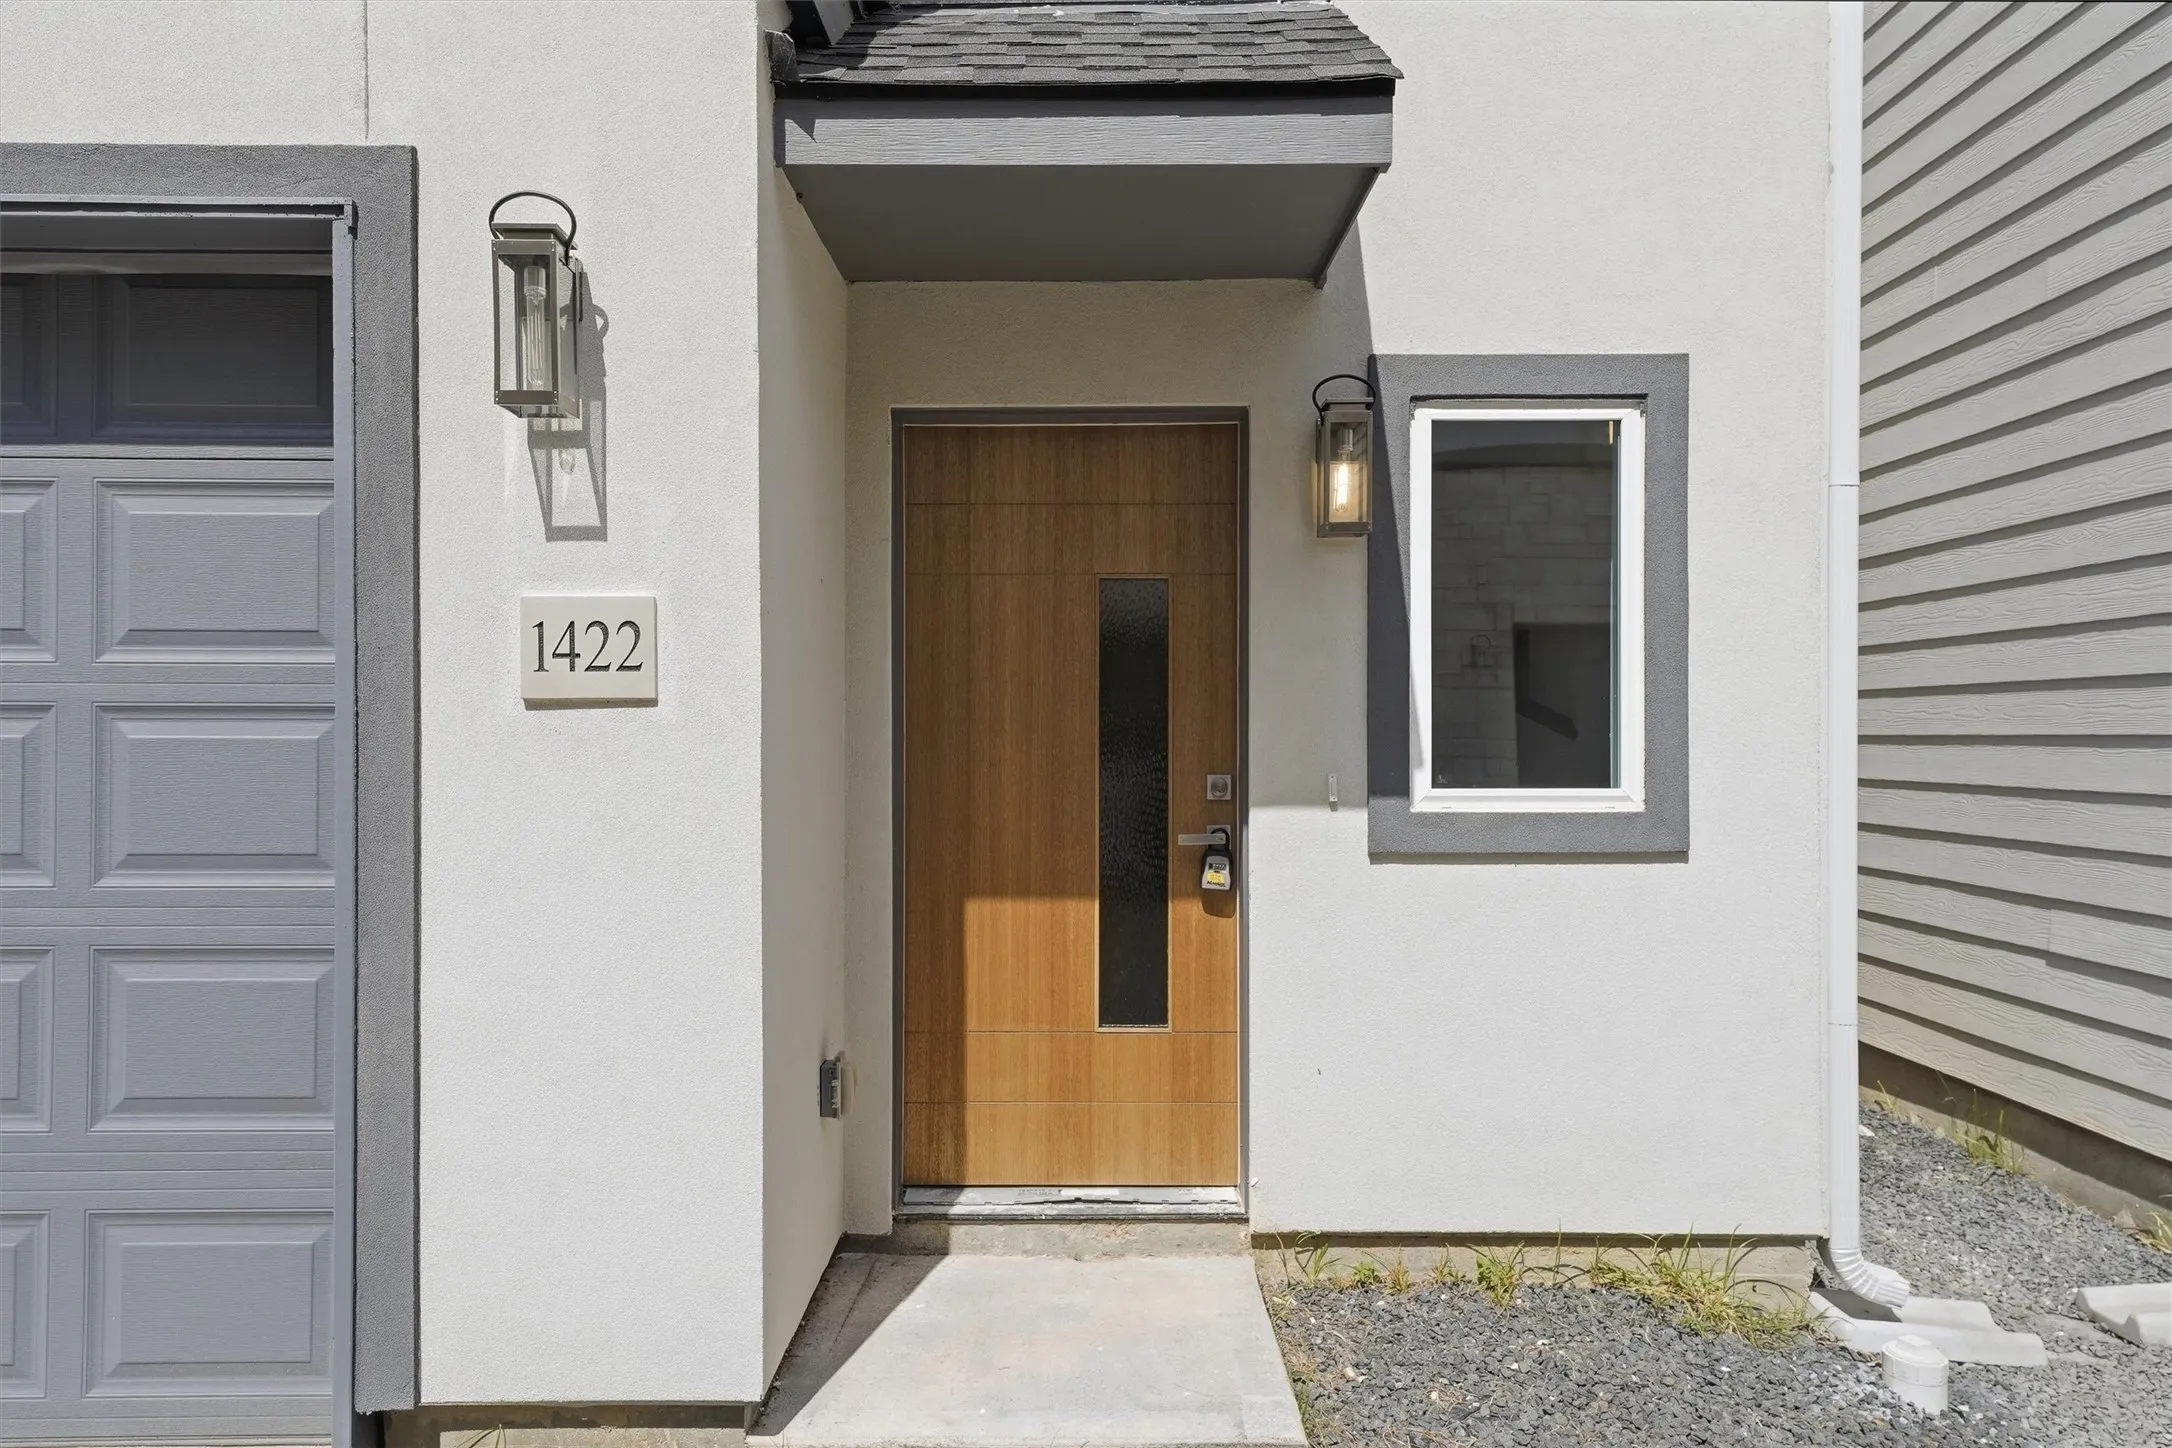
1422 W 34th 1/2 Street, Houston, Texas 77018

  • Residential Property Type
  • 2,423 Sqft Square Footage
  • Attached Cars Garage
  • 2026 Year Built
Property Description

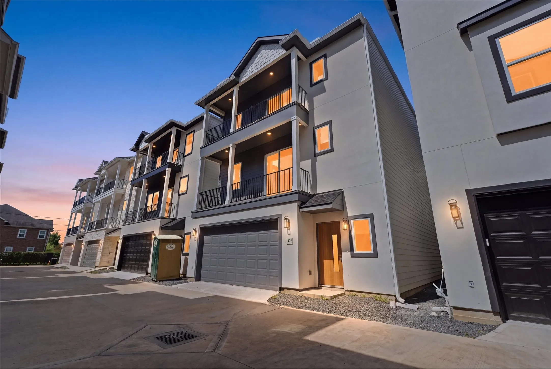
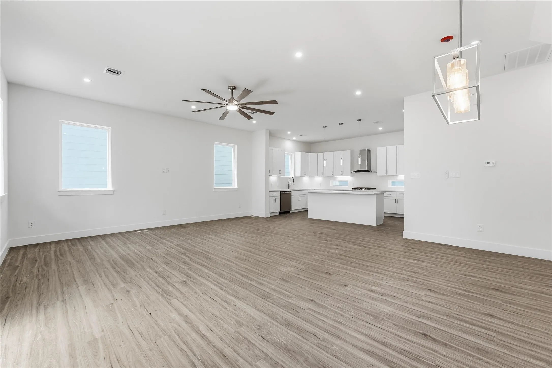
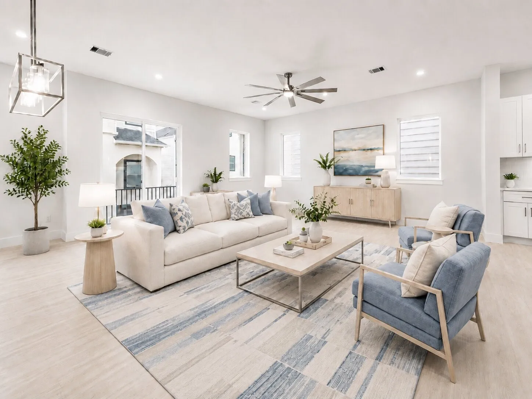
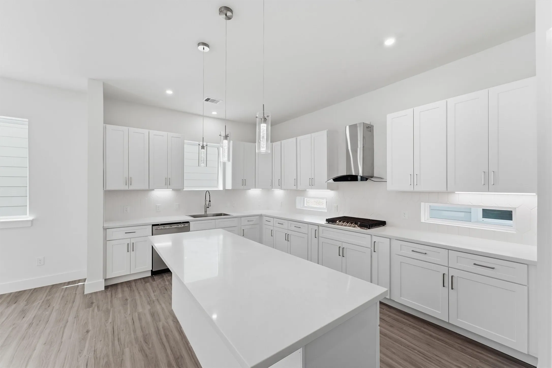
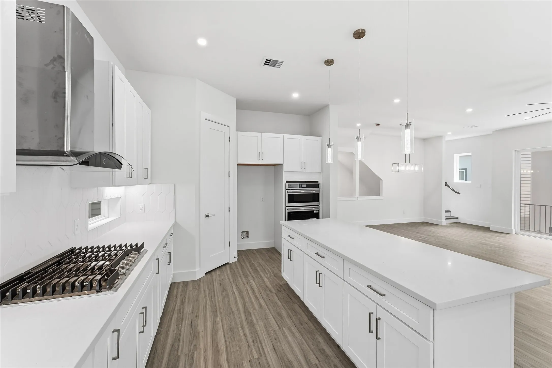
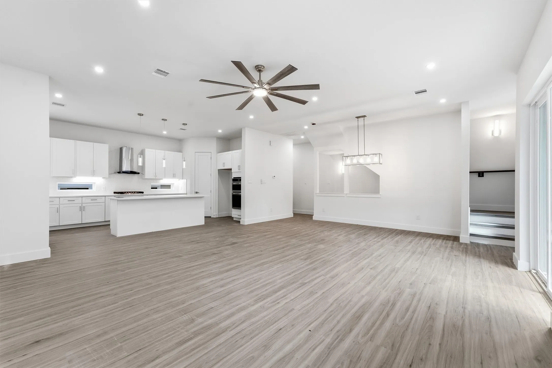
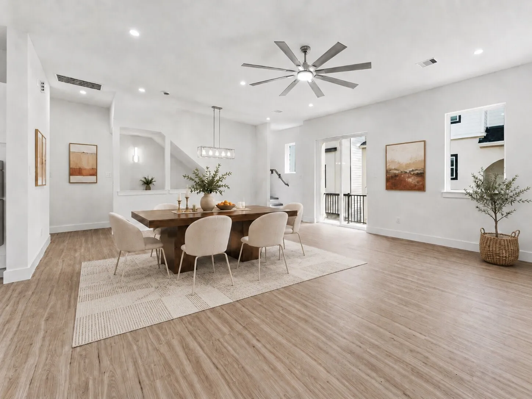
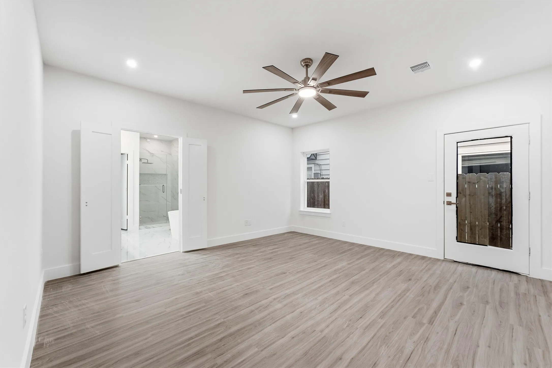
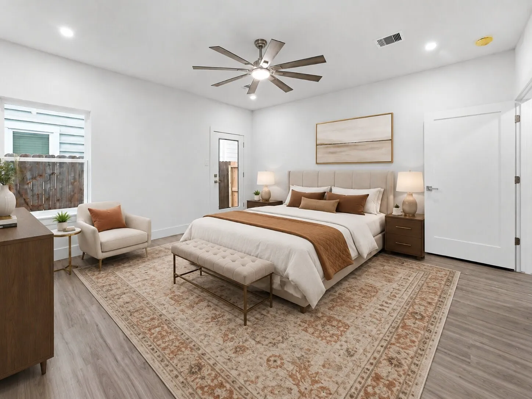
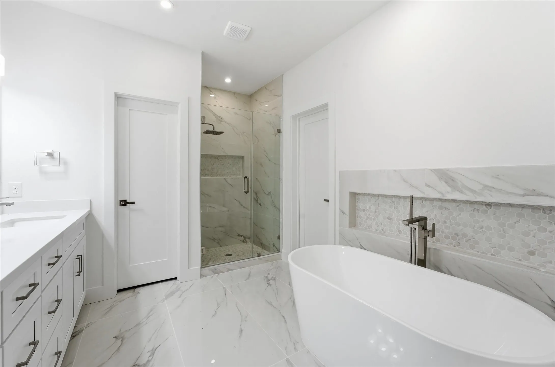
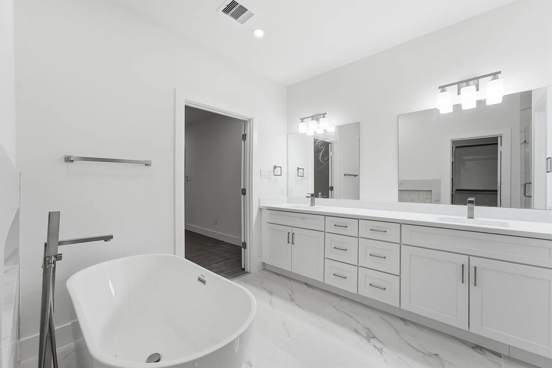
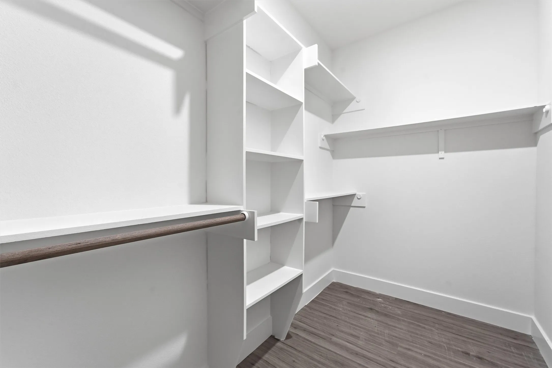
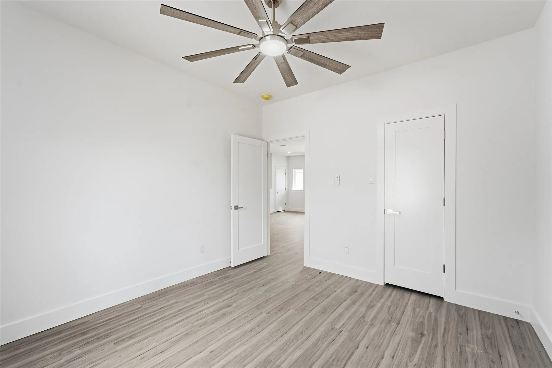
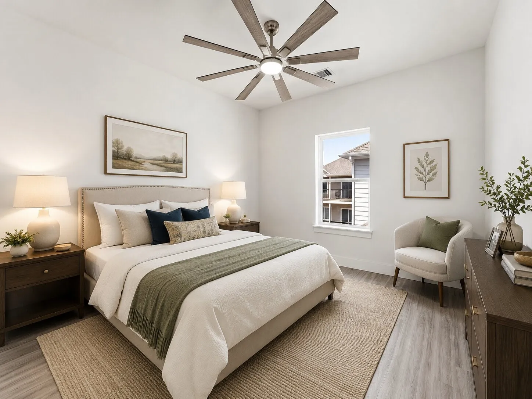
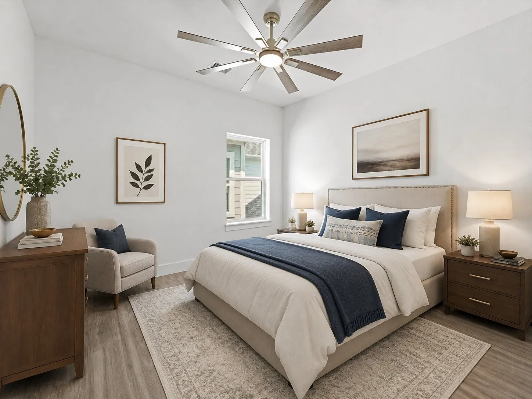
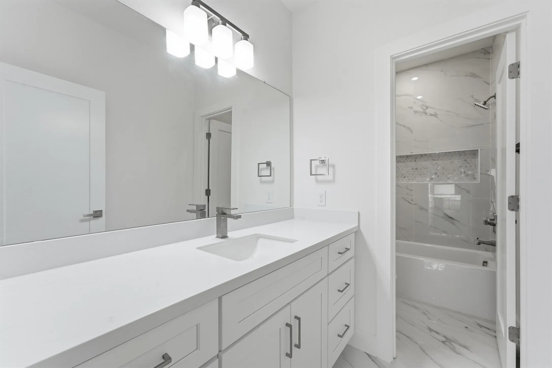
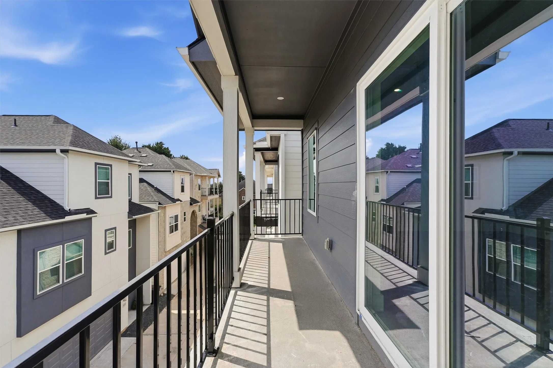
BRAND-NEW, NEVER-LIVED-IN Bennett floor plan in the gated Park View at Oak Forest community! This thoughtfully designed 3-story home offers 3 bedrooms, 2.5 baths, a game room, and multiple balconies. The first-floor primary suite provides added privacy and features a walk-in closet and en-suite bath with dual vanities, soaking tub, and separate shower. Upstairs, the open-concept living and dining areas feature 10-ft ceilings and flow into a modern kitchen with quartz countertops, shaker-style cabinetry, tile backsplash, oversized island, and stainless steel appliances. The third floor offers two secondary bedrooms and a spacious game room opening to a balcony—perfect for entertaining or relaxing. Built by Luminous Homes with quality craftsmanship and energy-efficient features. Conveniently located near The Heights, Downtown, dining, shopping, and major highways.


Basic Details
Residential
For Sale
11310007
$469,000
3
6
3
1
2,423 Sqft
2026
0.04 Acre
2
1
Detached
: Composition
Active
$0
Features
: Central, Gas
: Central Air, Electric
: Attached, Garage
: Contemporary/Modern
: Tile, Vinyl, Plank
: Breakfast Bar, Kitchen Island, Kitchen/Family Room Combo, Quartz Counters, Self-closing Cabinet Doors, Self-closing Drawers, Kitchen/Dining Combo, Living/Dining Room, Programmable Thermostat, Double Vanity, Entrance Foyer, Soaking Tub, Separate Shower, Ceiling Fan(s), Walk-In Pantry, Bath in Primary Bedroom, Tub Shower, Pots & Pan Drawers
: Public Sewer
: Low-Emissivity Windows
$0
Appliances
: Dishwasher, Disposal, Microwave, Oven, Gas Cooktop, Convection Oven
Address Map
TX
Harris
Houston
77018
34th 1/2
1422
Street
W96° 34' 29.6''
N29° 49' 8''
East
Take I-610 N to T.C. Jester Blvd, then continue via Judiway St and Golf Dr to W 34th 1/2 St. Your new home will be on the right.
9
W
Neighborhood
GARDEN OAKS ELEMENTARY SCHOOL
27 - Houston
WALTRIP HIGH SCHOOL
27 - Houston
27 - Houston
BLACK MIDDLE SCHOOL
MLS Addon
eXp Realty LLC
Thao Nguyen
$0
$0
$0
$0
$0
Additional Information
Controlled Access, Picnic Area, Trail(s)
1
2423
: Cement Siding, Stucco
: Slab
2.0
: Three Or More
: Subdivision
2026-08-07
3
: Public
Financial
995.0
Annually
1
Listing Information
Dung Sherrill
dsherrill
EXPD01
eXp Realty LLC
thaon
EXPD01
Cash, Conventional, FHA, VA Loan
Active
2026-08-08T09:02:24Z
HAR
2026-08-07T16:04:20Z
Speer Companies Brokerage
Contact Broker
