

$1,100,000
5 Bed
5 Bath
4,336 Sqft
0.38 Acre Lot

5734 Sutton Pine Lane, Houston, Texas 77059

  • Residential Property Type
  • 4,336 Sqft Square Footage
  • Attached Cars Garage
  • 2017 Year Built
Property Description

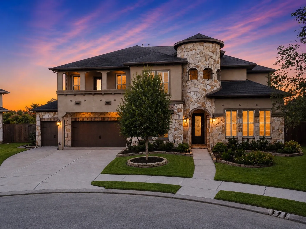
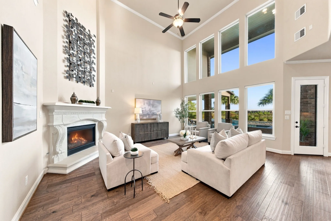
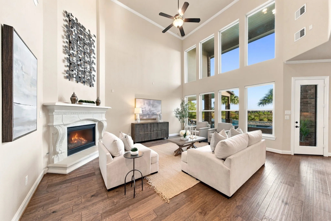
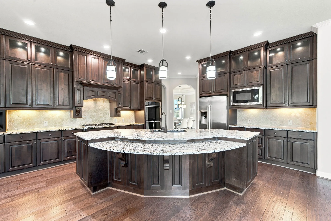
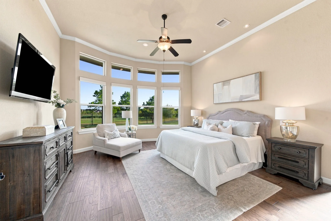
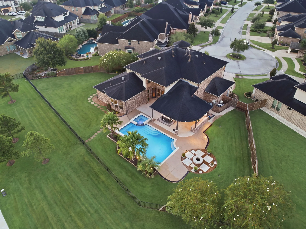
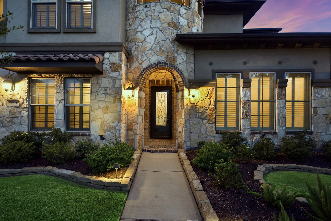
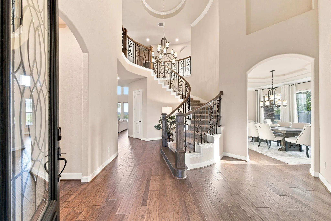
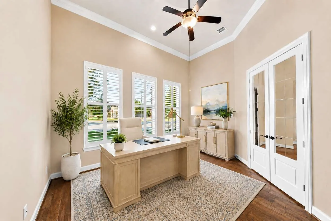
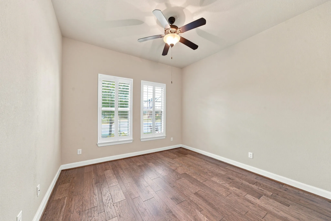
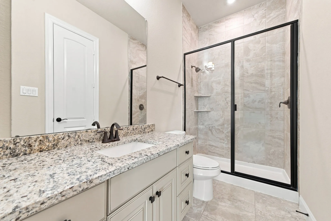
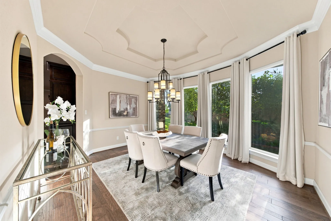
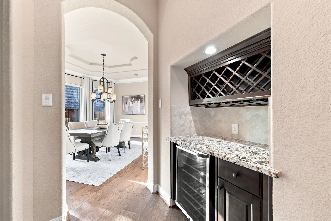
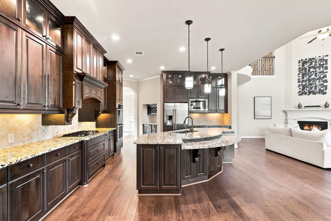
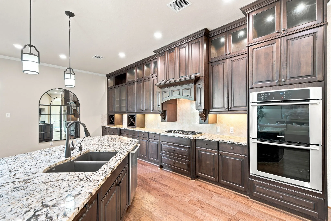
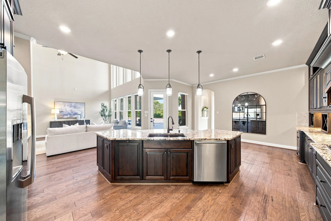
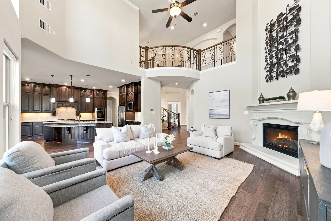
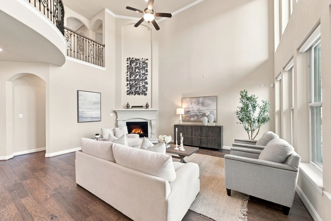
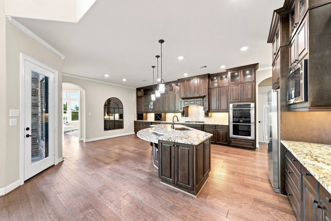
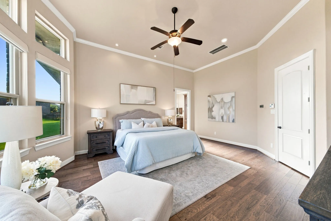
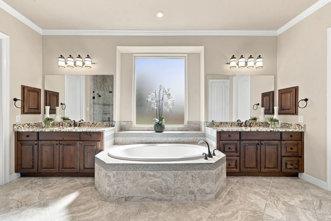
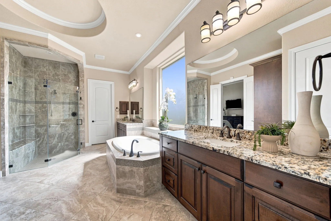
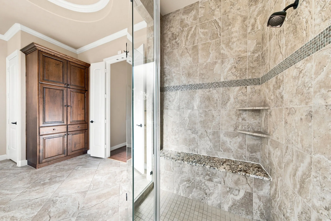
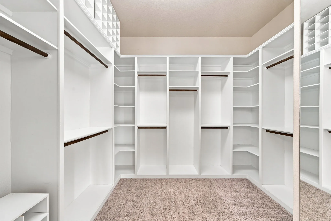
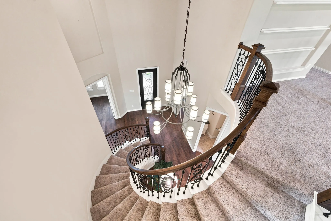
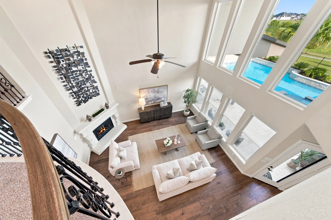
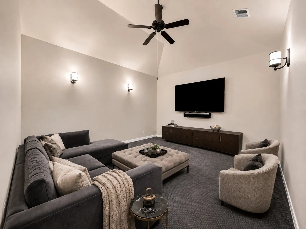
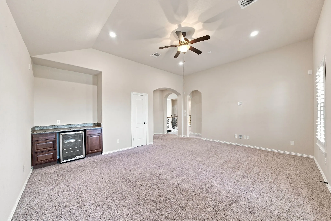
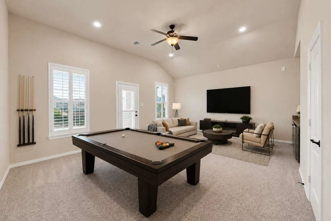
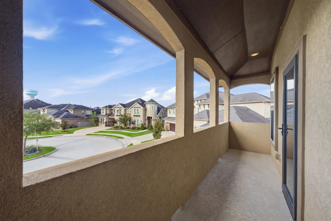
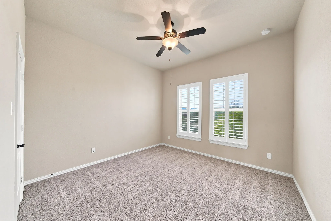
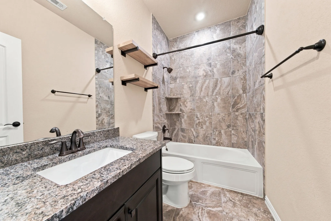
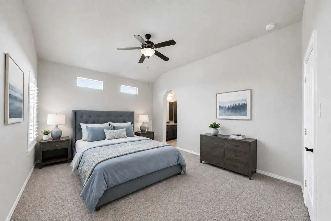
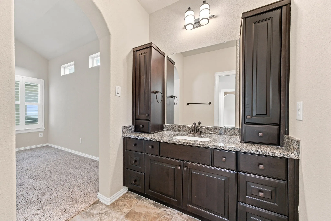
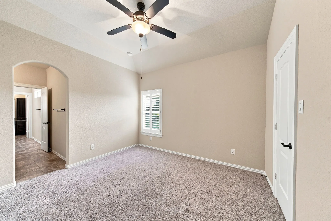
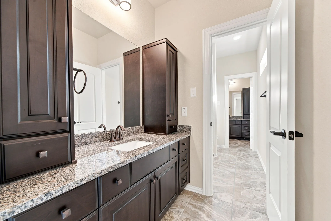
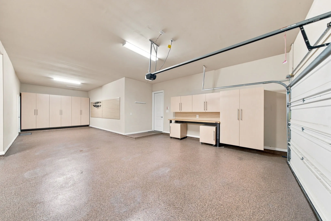
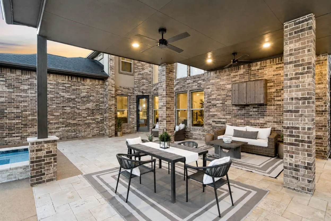
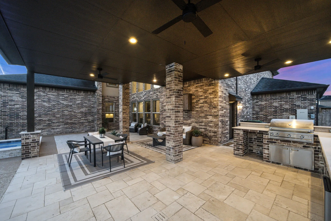
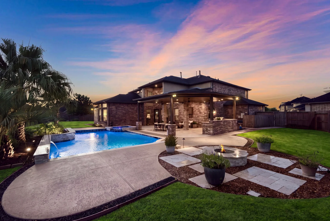
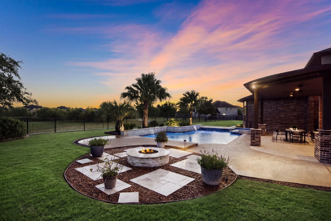
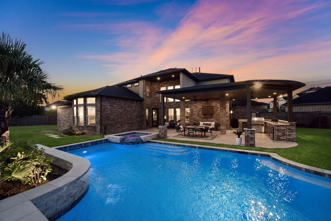
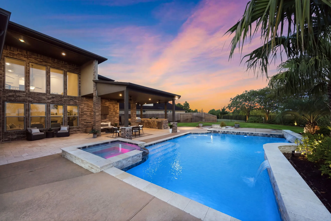
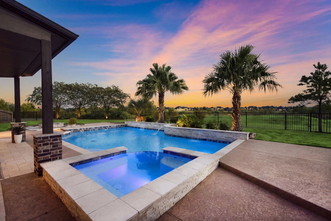
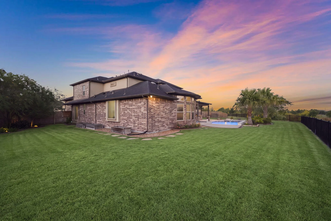
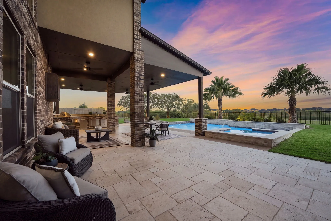
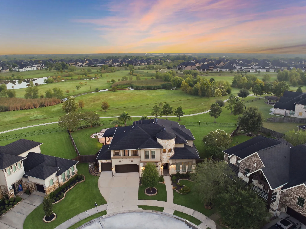
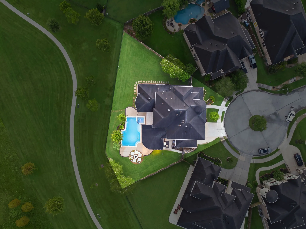
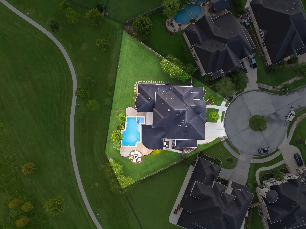
In a quiet cul-de-sac on one of the largest lots in The Reserve at Clear Lake, this Village Builders home backs to green space & walking trails. Five bedrooms and four & a half baths: two down, three up, a dedicated study, game room & home theater. Hardwood runs the main level, where a gas fireplace anchors the living room and tall windows carry the eye past the pool. The kitchen is fitted with granite counters, an oversized island, double ovens, a gas cooktop, a walk-in pantry, deep cabinetry, & a wine bar. The primary suite offers two walk-in closets & a spa-inspired bath with dual vanities, a soaking tub & a glass-enclosed shower. Outside, a heated pool and hot tub, a covered patio, a fire pit, & a summer kitchen, framed by green space, not a neighbor’s back wall. Major upgrades: 32 new triple-pane windows, a 20kW whole-home generator, dual HVAC, and a four-car garage with epoxy floors & custom cabinetry. Minutes to I-45, shopping, dining & HCA Houston Healthcare Clear Lake.


Basic Details
Residential
For Sale
96489390
$1,100,000
5
12
5
1
4,336 Sqft
2017
0.38 Acre
4
Detached
: Composition
Active
$0
Features
: Gunite, In Ground, Association, Pool/Spa Combo
: Central, Gas
: Central Air, Electric
: Back Yard
: Gas Log
: Covered, Deck, Patio, Balcony
: Attached, Garage, Driveway, Garage Door Opener, Tandem
: Traditional
: Balcony, Covered Patio, Deck, Fence, Patio, Private Yard, Sprinkler/Irrigation, Tennis Court(s), Outdoor Kitchen, Hot Tub/Spa
1
: Tile, Wood, Carpet
: Breakfast Bar, High Ceilings, Kitchen Island, Kitchen/Family Room Combo, Pantry, Double Vanity, Entrance Foyer, Soaking Tub, Separate Shower, Bath in Primary Bedroom, Granite Counters, Tub Shower, Balcony, Pots & Pan Drawers, Hot Tub/Spa, Central Vacuum, Hollywood Bath, En Suite Bathroom, Main Level Primary, TwoBedroomsDown, Full Bath on Main Level
: Washer Hookup, Electric Dryer Hookup
1
: Public Sewer
: Window Coverings, Storm Window(s)
$0
Appliances
: Dishwasher, Disposal, Gas Range, Microwave, ENERGY STAR Qualified Appliances, Refrigerator, Electric Oven, Dryer, Washer, Double Oven, Convection Oven, Wine Refrigerator
Address Map
TX
Harris
Houston
77059
Sutton Pine
5734
Lane
W96° 52' 26.1''
N29° 36' 42.2''
South
From I-45 South, exit El Dorado Blvd and head east. Continue approx. 5 miles, then turn right on Travis Heights Ln. Left on Kendall Fls, left on Windcrest Summit Ln, right on Sutton Pine Ln. Home is straight ahead.
7
Neighborhood
BROOKWOOD ELEMENTARY SCHOOL
9 - Clear Creek
CLEAR LAKE HIGH SCHOOL
9 - Clear Creek
9 - Clear Creek
SPACE CENTER INTERMEDIATE SCHOOL
MLS Addon
Real Broker, LLC
Yolanda Ames
$0
$0
$0
$0
$0
Additional Information
Sport Court, Picnic Area, Playground, Pickleball, Pool, Security, Tennis Court(s), Trail(s), Trash, Guard
1
4336
: Community Pool
: Brick, Cement Siding, Stucco, Stone
Generator
: Slab
4.0
: Two
: Backs to Greenbelt/Park, Subdivision, Cul-De-Sac, Greenbelt, Side Yard, Pond on Lot
2026-08-28
2
https://my.matterport.com/show/?m=UeoBVe6NKoD&brand=0&mls=1&
: Public
Financial
1179.0
Annually
: Recreation Facilities, Common Areas
1
28295.0
Listing Information
mrsames
RODY01
Cash, Conventional, FHA, VA Loan
Active
2026-08-28T17:07:06Z
HAR
2026-08-28T09:38:47Z
Speer Companies Brokerage
Contact Broker
Open Dates
  • 1. 2026-08-29 (Start time: 2026-08-29T12:00:00Z - End time: 2026-08-29T14:00:00Z)
