

$4,100,000
5 Bed
8 Bath
7,920 Sqft
0.44 Acre Lot

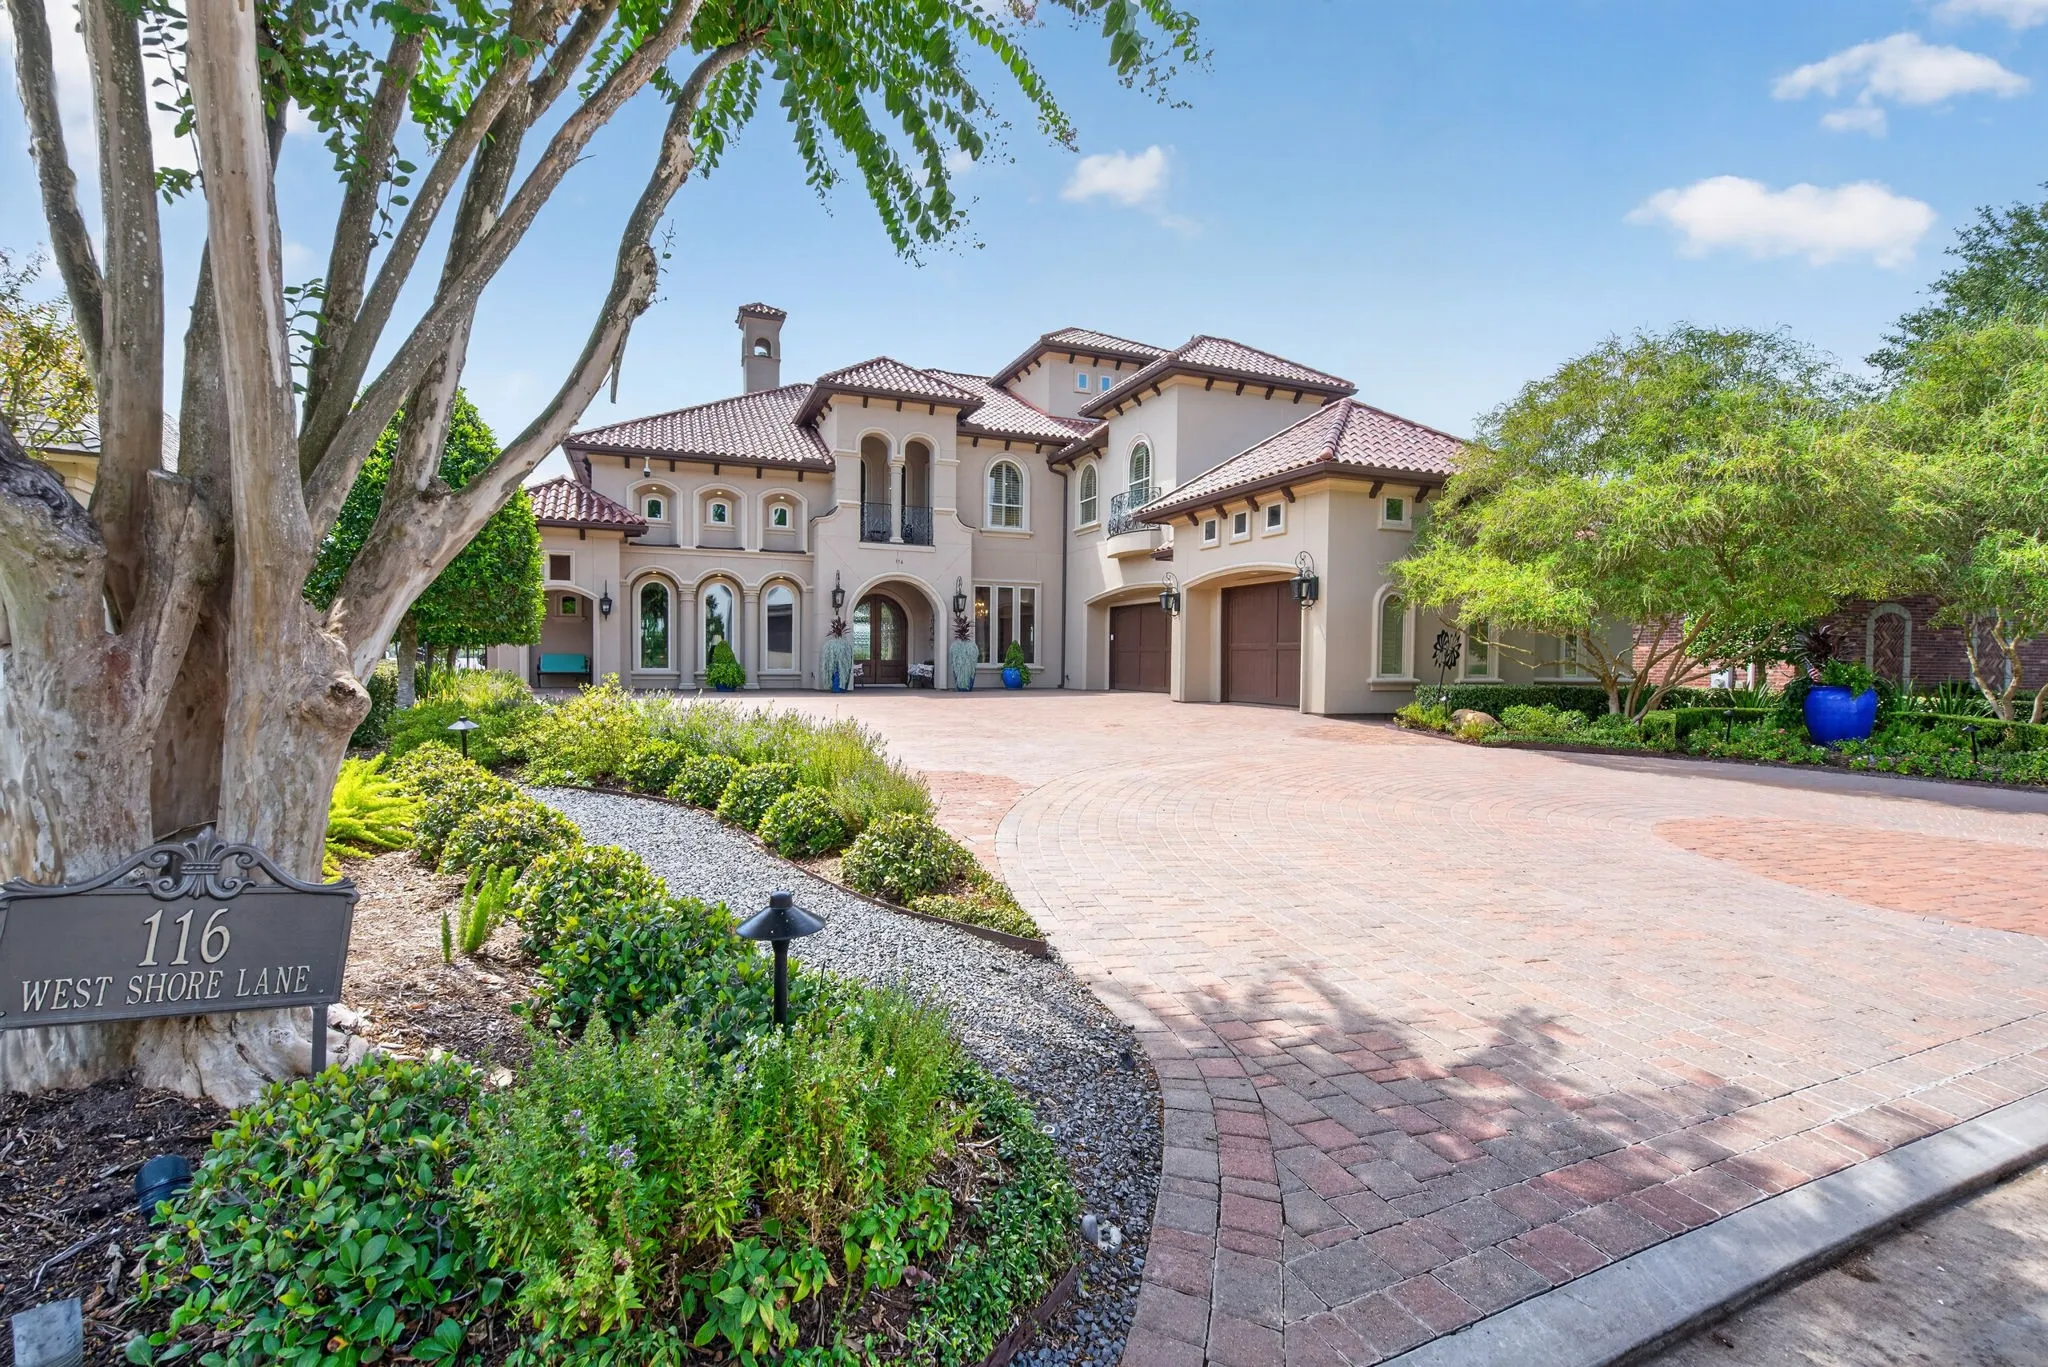
116 W Shore Lane, Montgomery, Texas 77356

  • Residential Property Type
  • 7,920 Sqft Square Footage
  • Attached Cars Garage
  • 2007 Year Built
Property Description

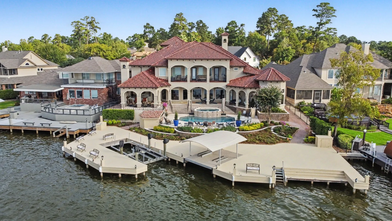
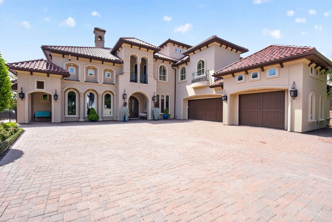
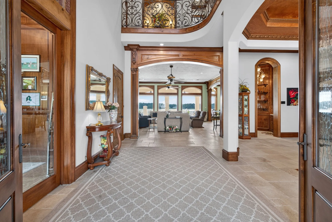
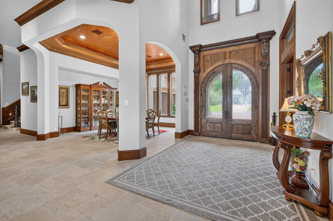
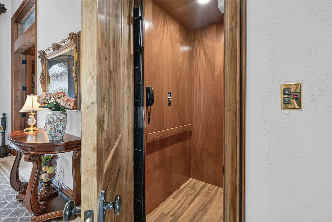
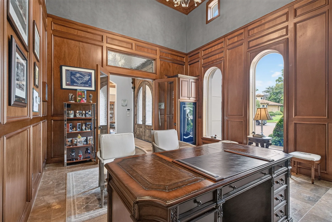
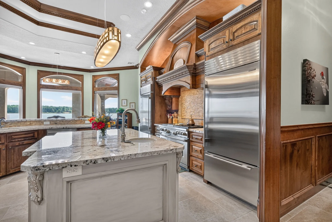
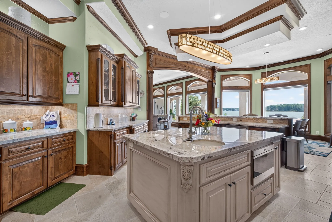
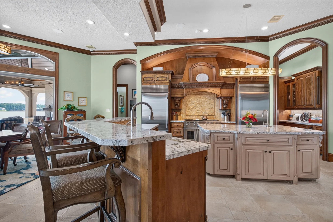
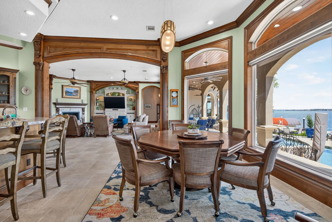
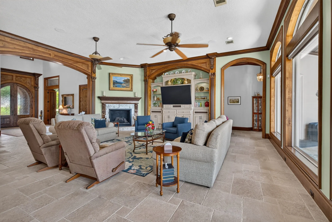
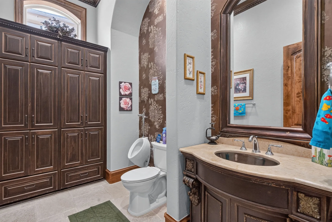
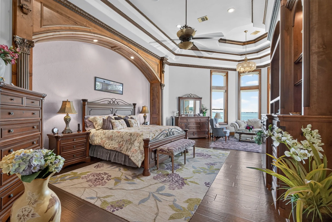
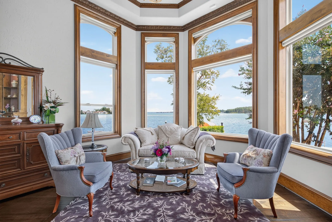
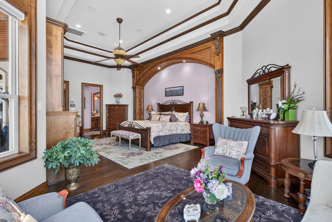
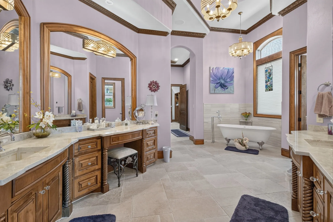
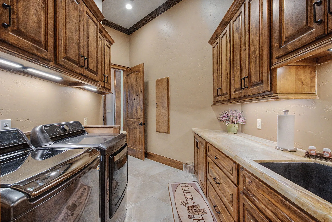
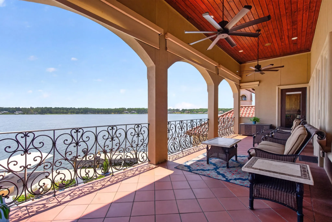
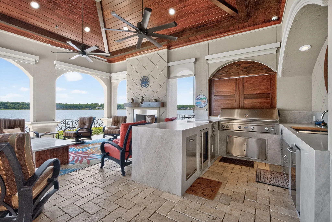
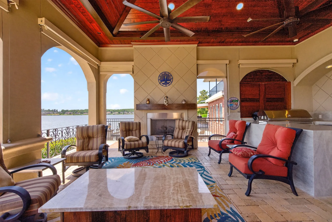
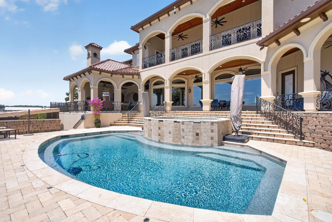
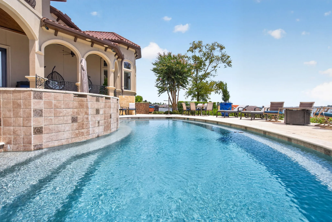
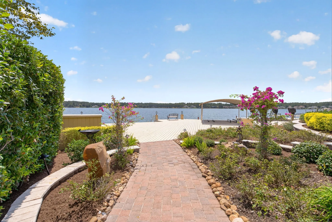
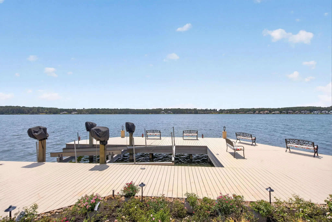
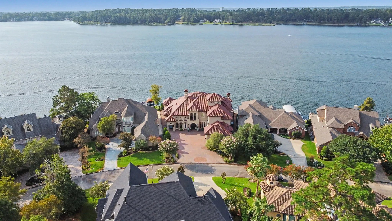
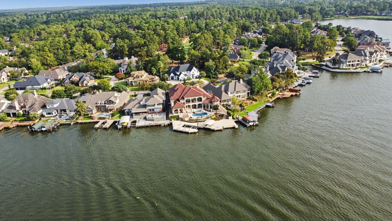
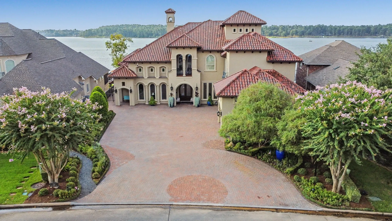
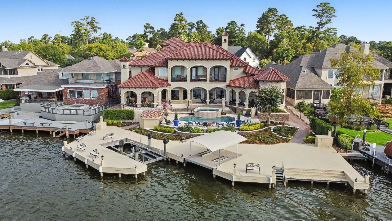
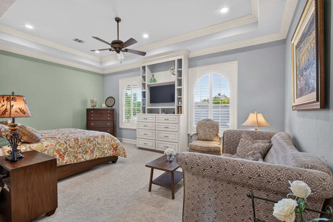
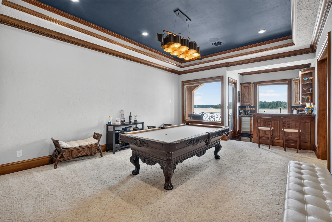
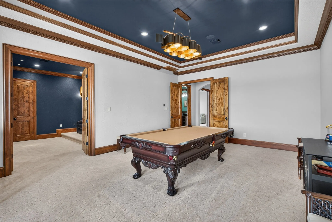
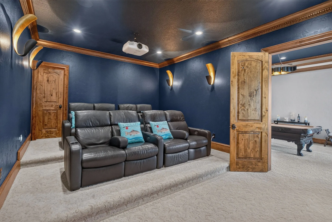
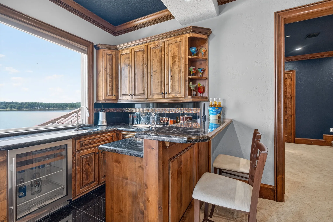
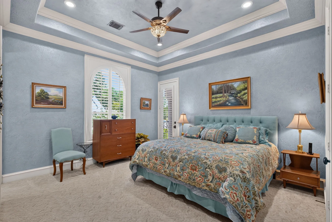
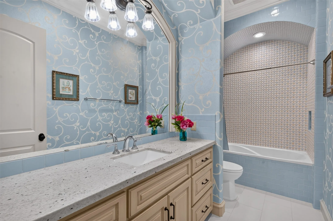
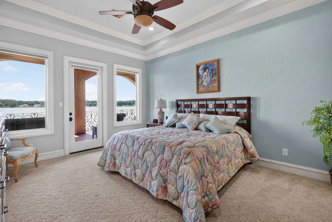
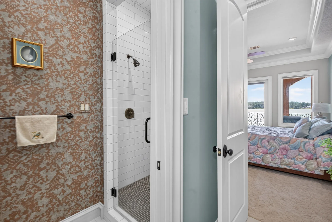
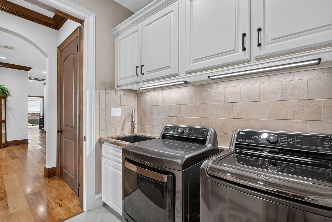
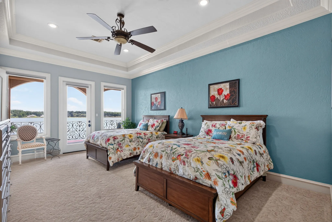
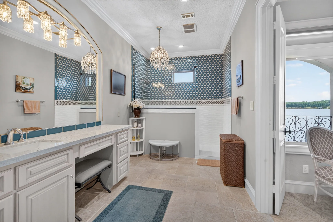
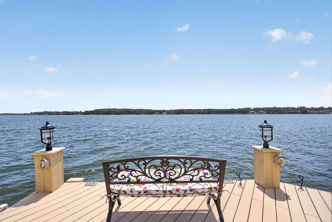
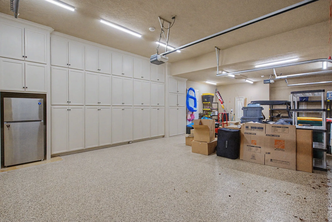
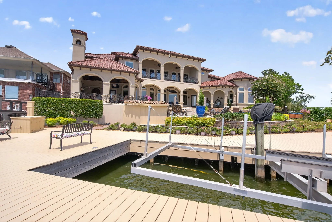
Embrace the lifestyle of absolute tranquility and sophistication. Nestled on the desirable west side of Bentwater, this spectacular 7, 920 sq ft Mediterranean estate offers endless entertaining and unobstructed views of Lake Conroe. Every detail of this fully renovated home has been crafted to perfection. Wake up to majestic sunrises from your massive, beautifully appointed primary suite. Spend afternoons hosting in the grand kitchen and family room, where soaring walls of windows frame your private resort-style backyard. Step outside to swim, relax in the hot tub, cook in the outdoor kitchen, head to the lake with your walk-in stairs or from your private boat and jet ski slips. The home features an elevator, dual laundry rooms, and spacious upstairs bedrooms with private ensuites and balcony access. Plus, a three-car garage, additional parking, an elite Masters Golf Membership transfer option, and a whole-home generator. This property is unmatched in quality, style, and location.


Basic Details
Residential
For Sale
96490720
$4,100,000
5
15
8
3
7,920 Sqft
2007
0.44 Acre
5
Detached
: Tile
1
Active
$0
Features
: Gunite, In Ground, Salt Water, Association, Pool/Spa Combo
: Central, Zoned, Gas
: Zoned, Central Air, Electric, Attic Fan
: Back Yard
: Gas Log, Outside
: Covered, Deck, Patio, Porch, Balcony
: Attached, Garage, Driveway, Oversized, Additional Parking, Garage Door Opener, Golf Cart Garage
: Mediterranean
: Balcony, Covered Patio, Deck, Fence, Patio, Private Yard, Sprinkler/Irrigation, Porch, Tennis Court(s), Outdoor Kitchen, Hot Tub/Spa
3
: Tile, Carpet
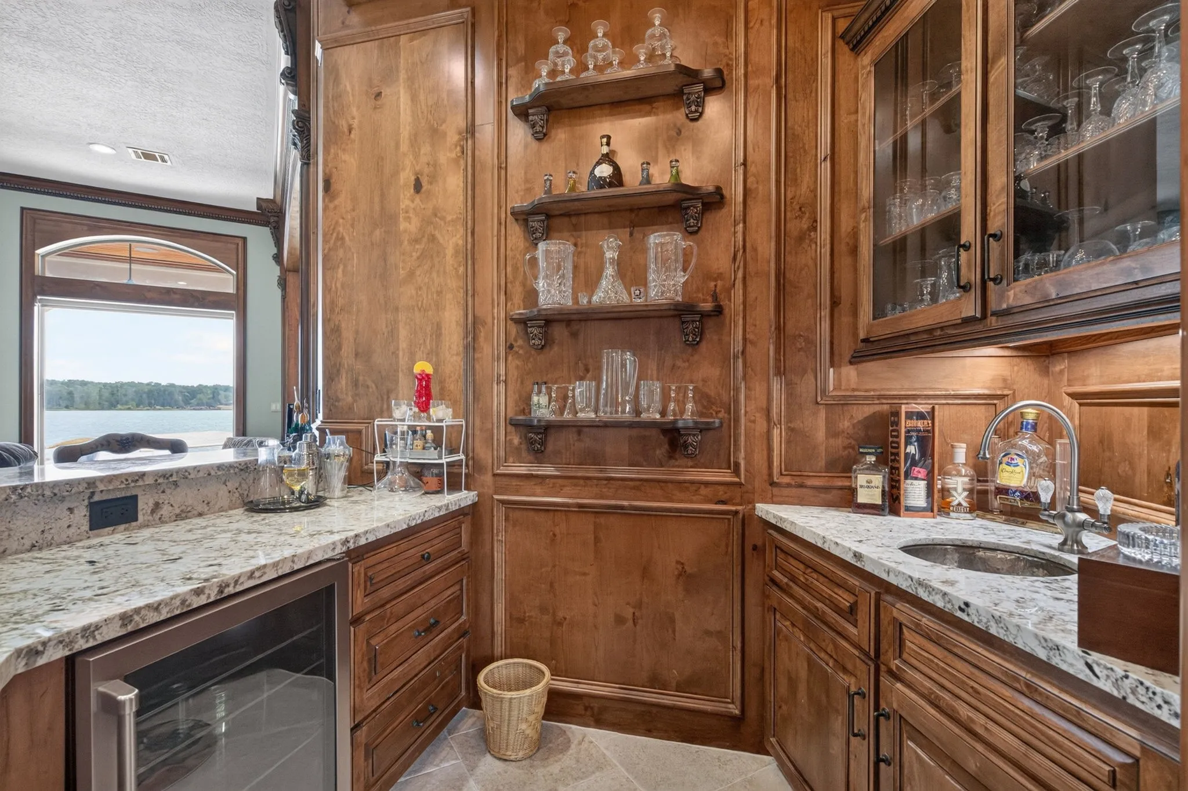
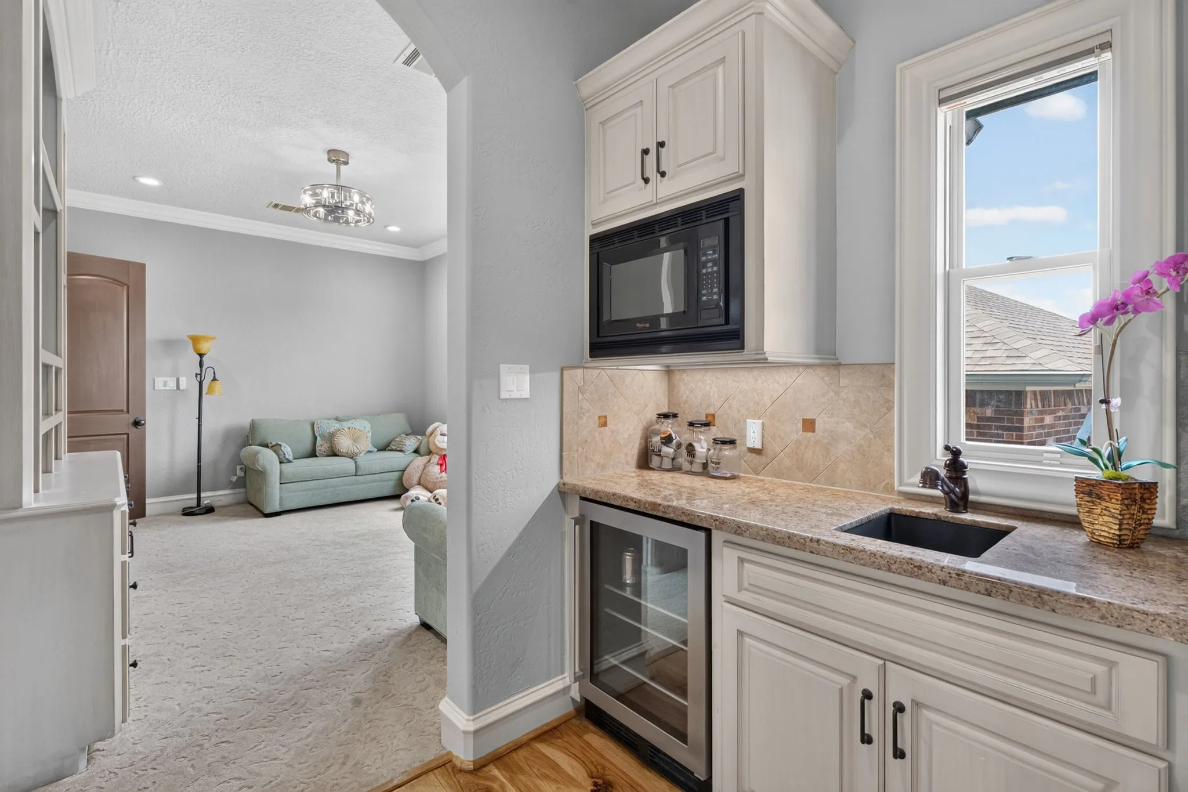
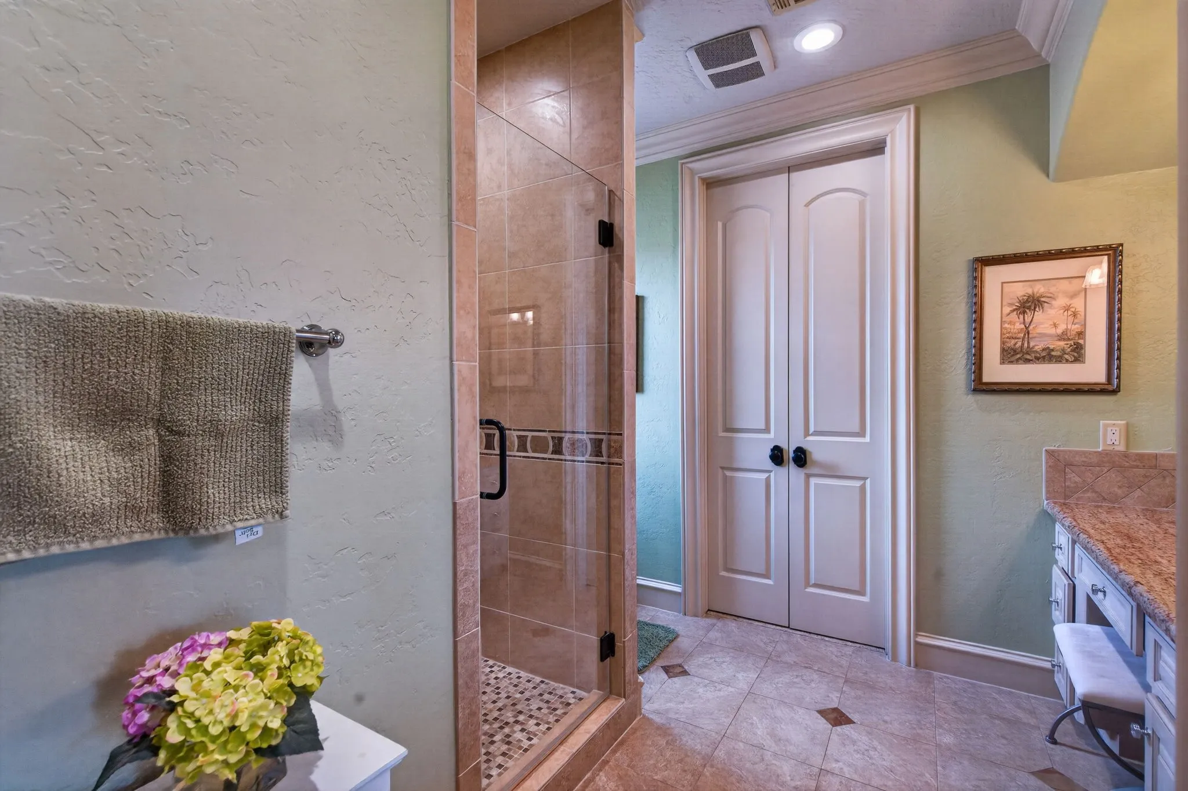
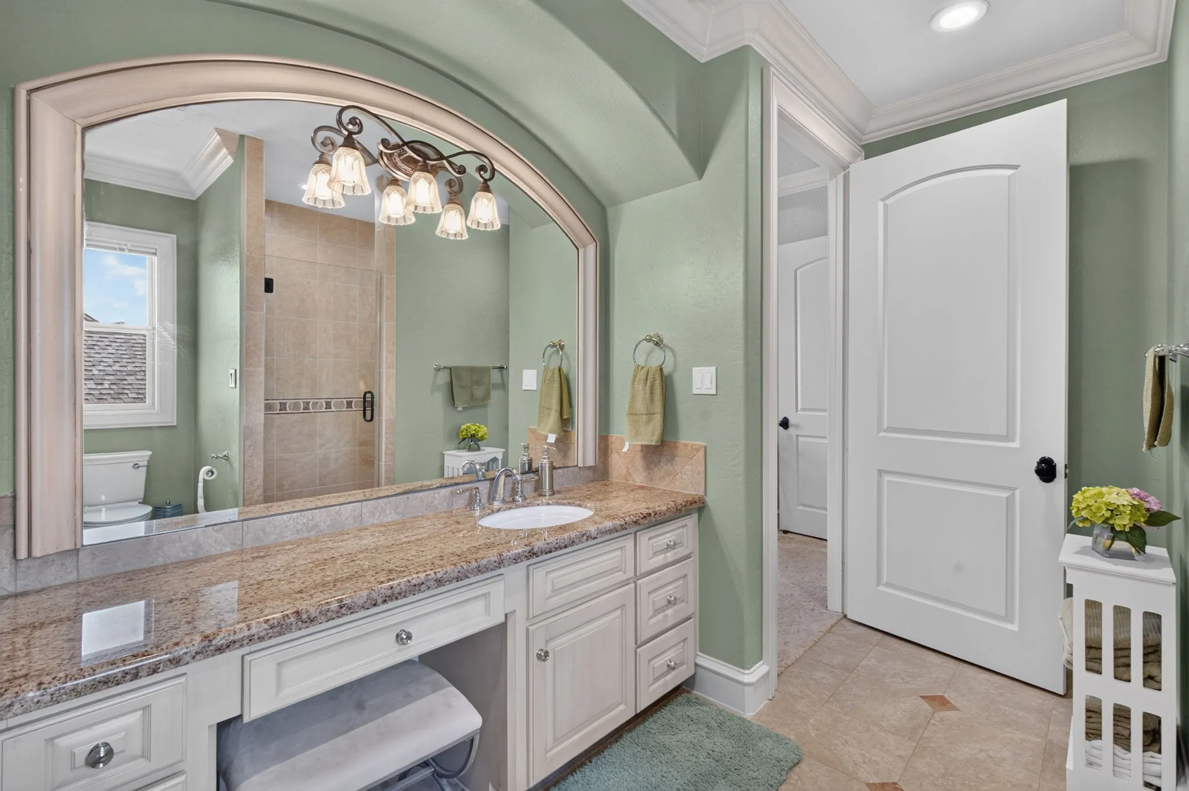
: Breakfast Bar, Elevator, High Ceilings, Kitchen Island, Kitchen/Family Room Combo, Pantry, Double Vanity, Entrance Foyer, Soaking Tub, Separate Shower, Walk-In Pantry, Vanity, Granite Counters, Balcony, Crown Molding, Wet Bar, Hot Tub/Spa, Sitting Area in Primary, En Suite Bathroom, Main Level Primary, Walk-In Closet(s)
: Washer Hookup, Electric Dryer Hookup, Gas Dryer Hookup
1
: Public Sewer
: Waterfront, Bulkhead, Boat Ramp/Lift Access, Boat Dock/Slip
: Window Coverings
$0
Appliances
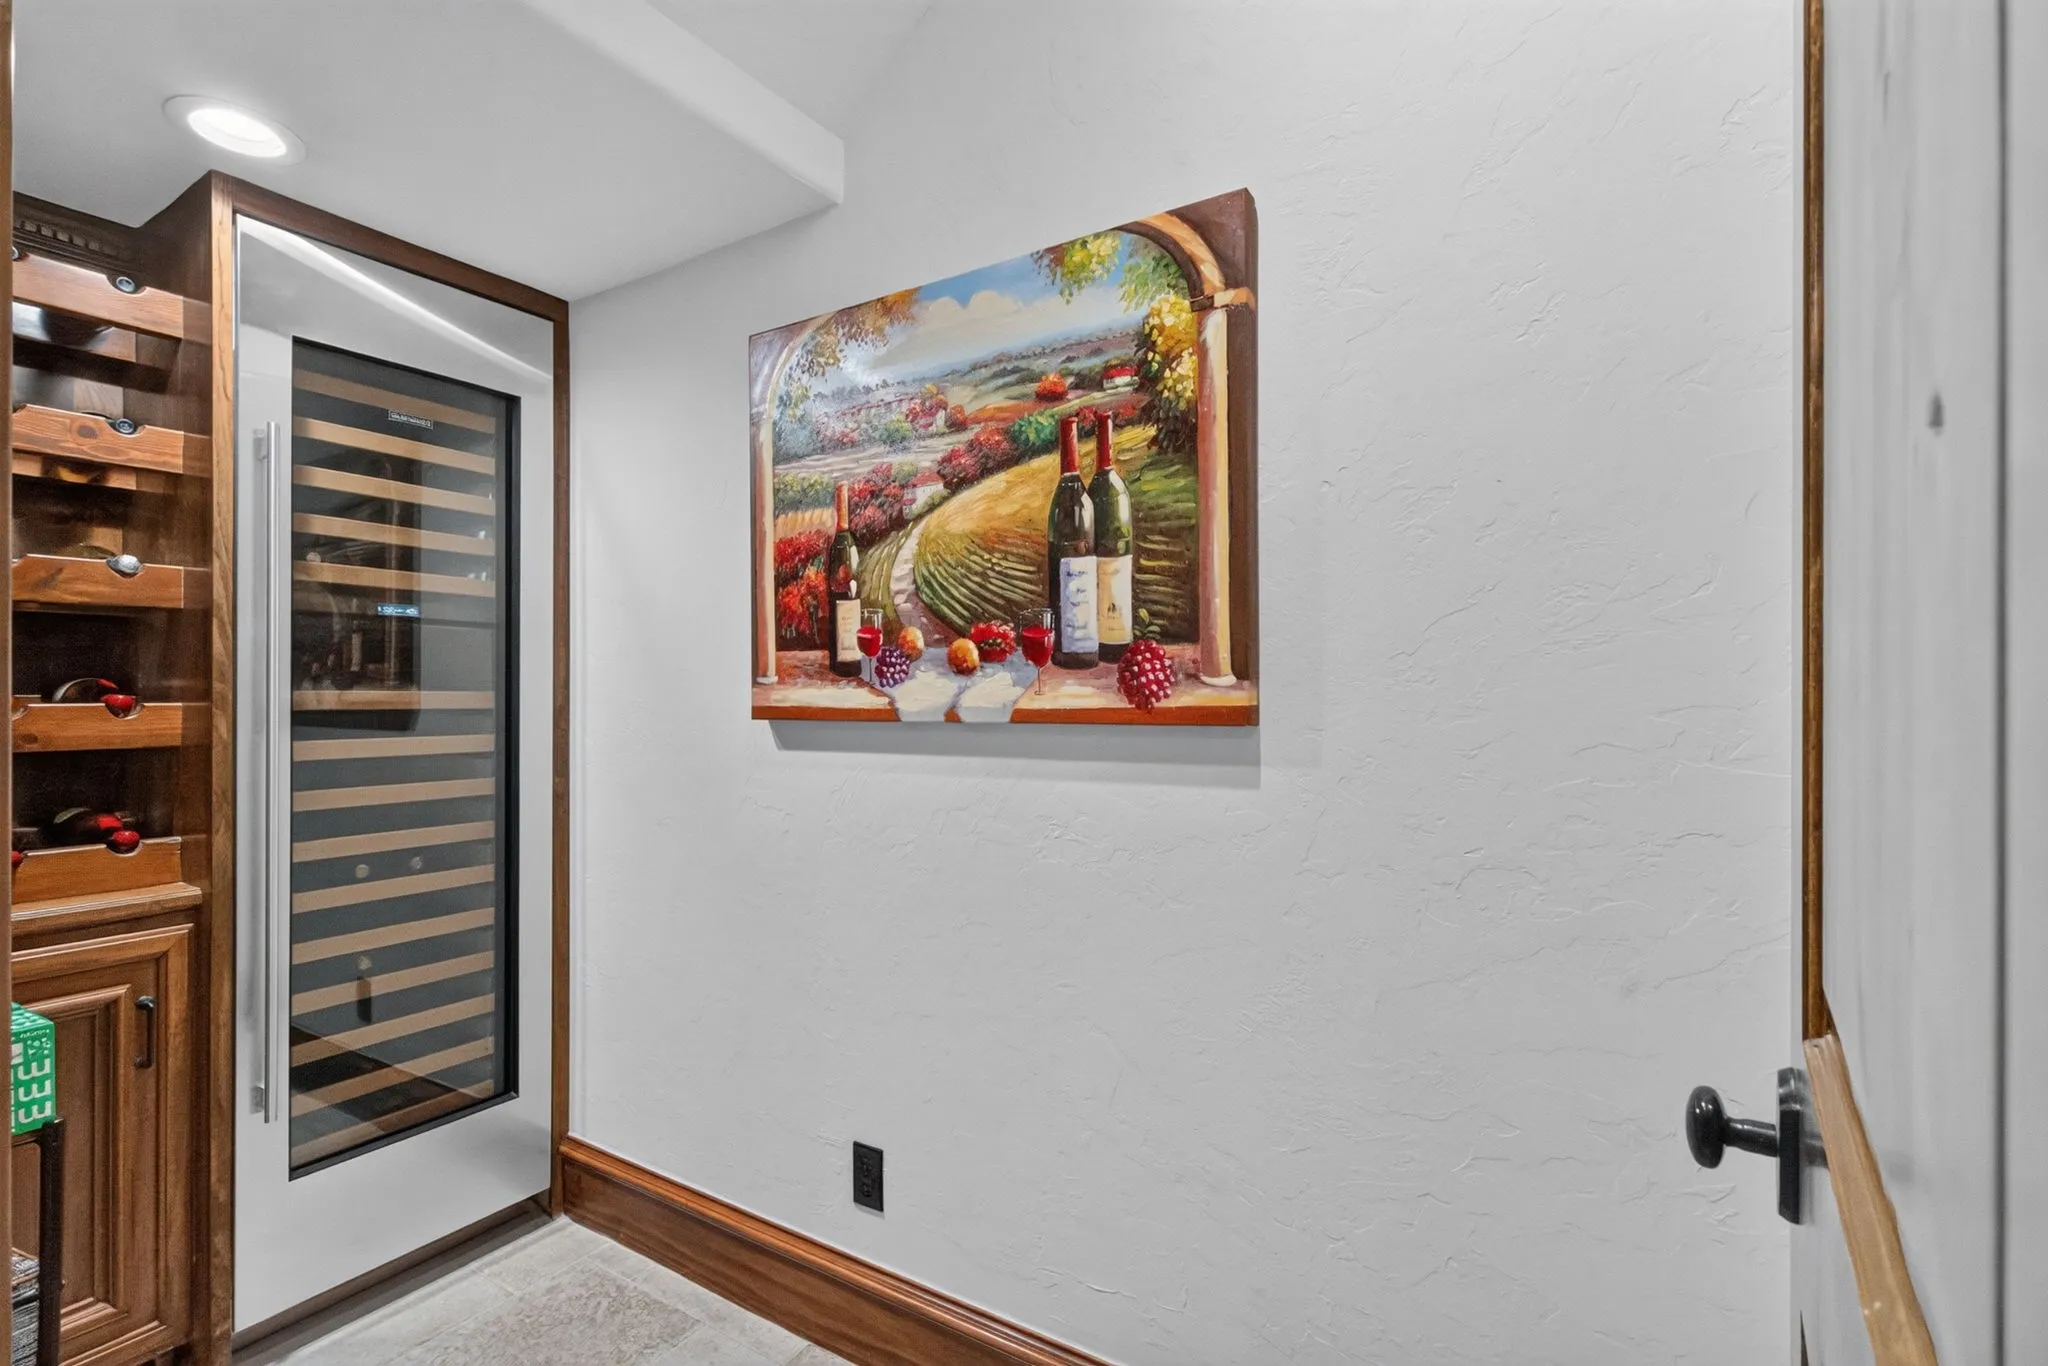
: Dishwasher, Disposal, Microwave, Refrigerator, Electric Oven, Ice Maker, Dryer, Washer, Double Oven, Gas Cooktop, Water Softener Owned, Wine Refrigerator
Address Map
TX
Montgomery
Montgomery
77356
Shore
116
Lane
W96° 21' 26.5''
N30° 25' 1.1''
North
I-45 North to FM 1097 Rd. W. Go approx. 8 miles and turn Left on Bentwood Dr. Right on Bentwater Dr. Left on W. Shore Dr. Right on W. Shore Lane. Home will be on the Left.
39
W
Neighborhood
LINCOLN ELEMENTARY SCHOOL (MONTGOMERY)
37 - Montgomery
MONTGOMERY HIGH SCHOOL
37 - Montgomery
37 - Montgomery
MONTGOMERY JUNIOR HIGH SCHOOL
MLS Addon
Home Smart
Tim O'Neill
$0
$0
$0
$0
$0
Additional Information
: Accessible Elevator Installed
Marina, Boat Ramp, Clubhouse, Controlled Access, Sport Court, Dog Park, Fitness Center, Golf Course, Meeting/Banquet/Party Room, Party Room, Picnic Area, Playground, Park, Pool, Tennis Court(s), Trail(s), Gated
1
7920
: Community Pool, Curbs, Master Planned Community
: Stucco
Generator
: Slab
3.0
: Two
: Waterfront
127X194
2026-08-27
2
https://media.iconicimagestx.com/sites/116-w-shore-ln-montgomery-tx-77356-28103439/branded
: Public
Financial
1190.0
Annually
: Other
1
58266.0
Listing Information
TSO
CREG01
Cash, Conventional
Active
2026-08-28T19:16:16Z
HAR
2026-08-27T16:10:08Z
Speer Companies Brokerage
Contact Broker
