

$261,365
3 Bed
2 Bath
1,604 Sqft

24612 Myrtle Way, Montgomery, Texas 77316

  • Residential Property Type
  • 1,604 Sqft Square Footage
  • Attached Cars Garage
  • 2026 Year Built
Property Description

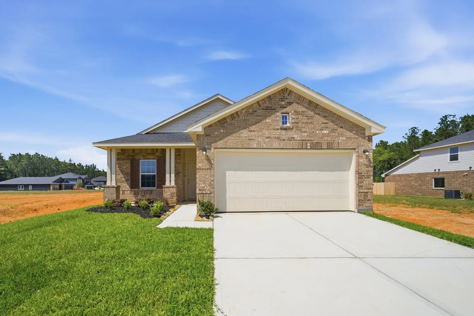
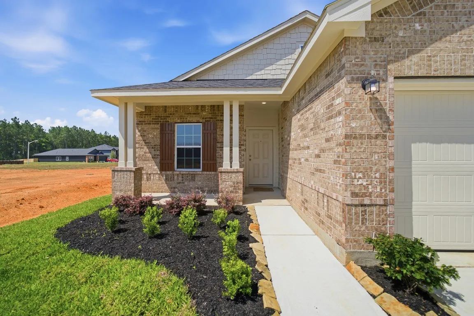
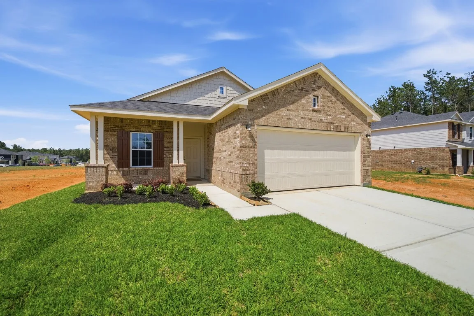
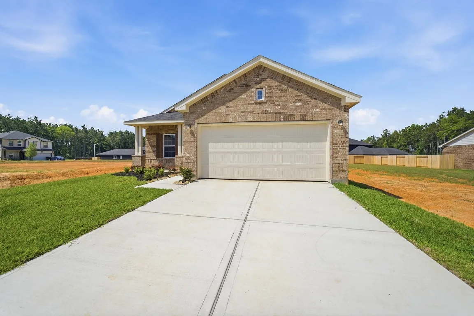
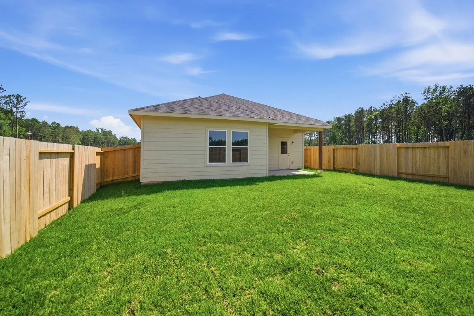
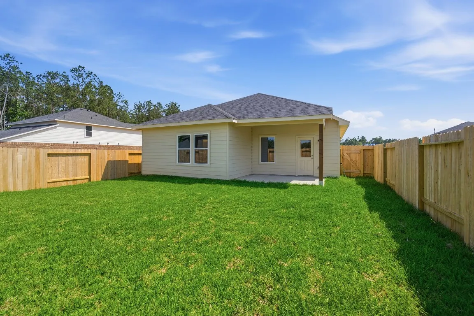
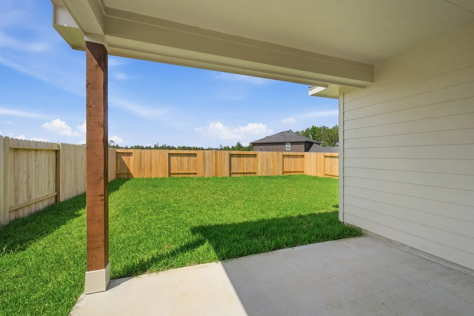
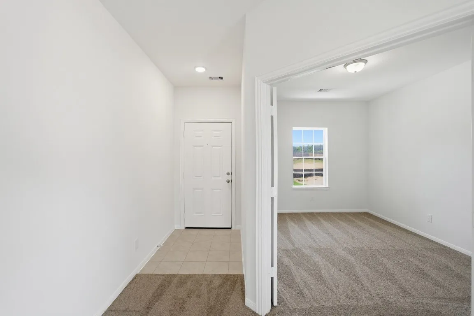
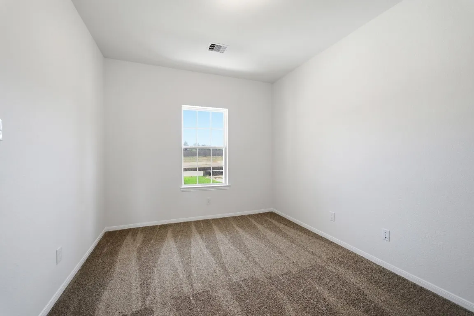
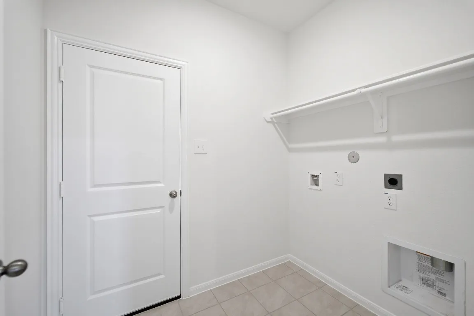
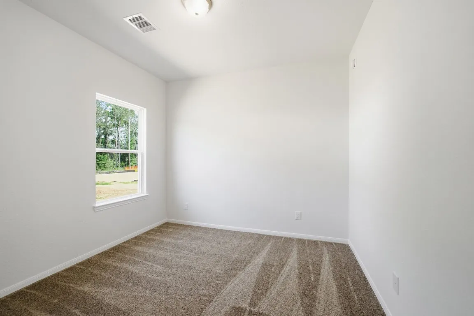
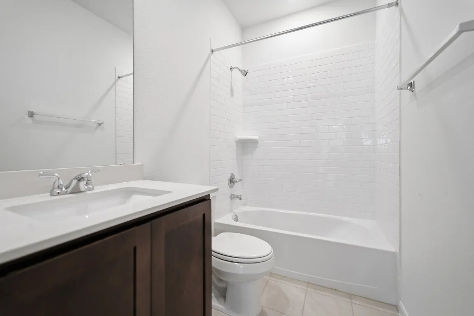
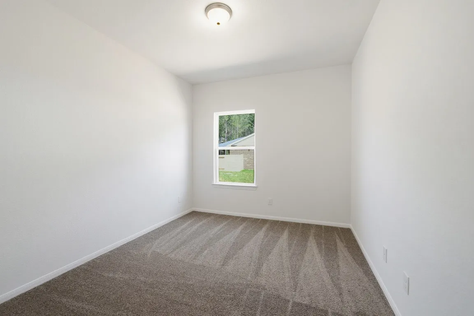
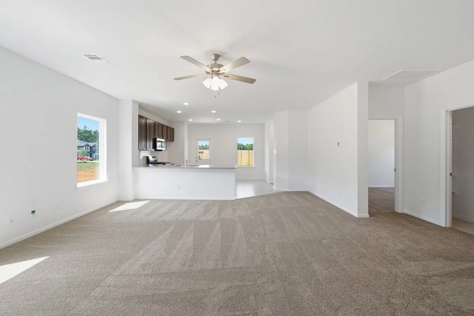
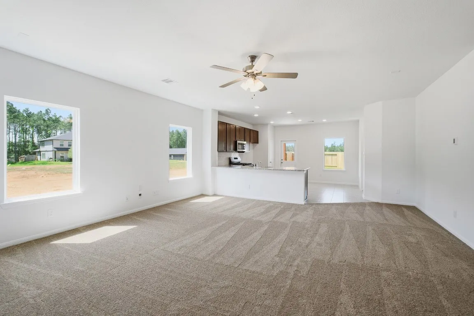
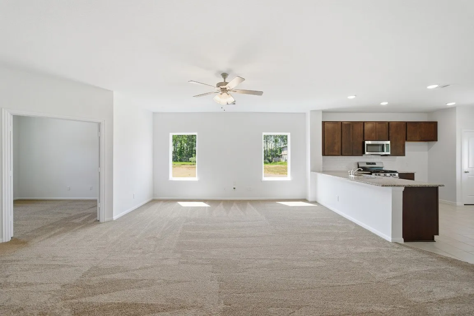
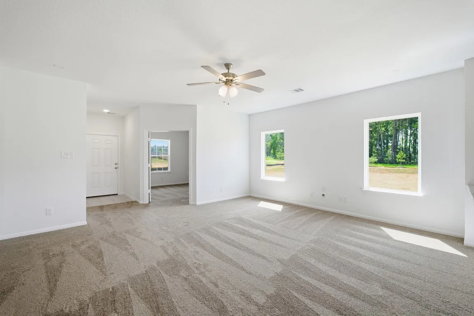
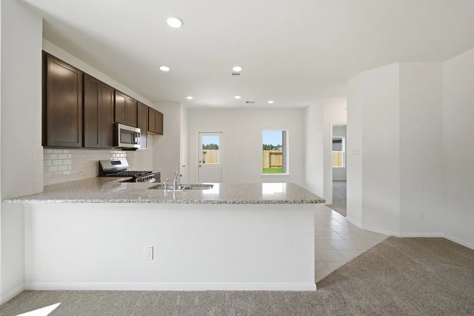
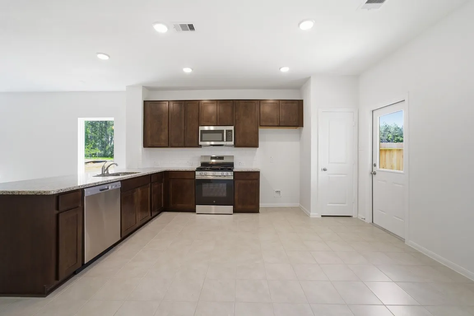
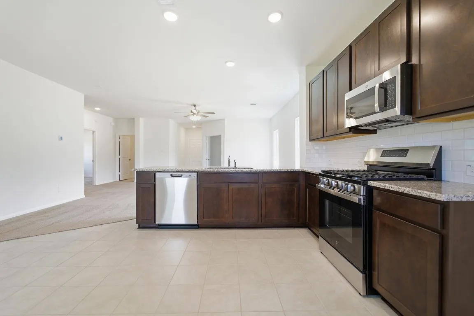
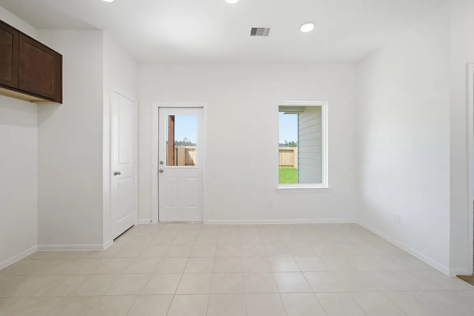
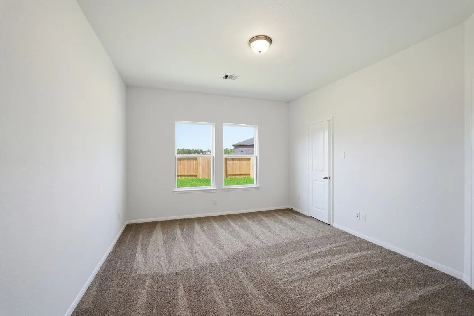
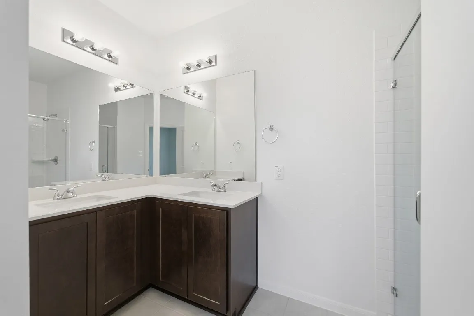
The Comal floor plan is a well-designed, three-bedroom and two-bathroom home that has a ton of character. The exterior of the home is a beautiful brick structure, with the option to swap the brick for stone. Upon entry, you are greeted by the combined flex space and family room. The flex space allows for either a fourth bedroom, a private study, a formal dining area, a quaint game room, or anything your heart desires. The spacious kitchen/breakfast area and massive family room are perfect for entertaining gatherings of any size! On the right side of the home, you are met with the walk-in utility room with access to your two-car garage, along with the second and third bedrooms. Residing in the middle of the two bedrooms is the full secondary bathroom complete with a shower/bathtub enclosure, single vanity, and a linen closet.


Basic Details
Residential
For Sale
16135126
$261,365
3
9
2
1,604 Sqft
2026
2
1
Detached
: Composition
Active
$0
Features
: Central, Gas
: Central Air, Electric
: Back Yard
: Covered, Deck, Patio, Porch
: Attached, Garage
: Contemporary/Modern
: Covered Patio, Fence, Patio, Private Yard, Porch, Tennis Court(s)
: Tile, Carpet
: Kitchen/Family Room Combo, Self-closing Cabinet Doors, Programmable Thermostat, Double Vanity, Entrance Foyer, Ceiling Fan(s), Walk-In Pantry, Granite Counters, Tub Shower, Walk-In Closet(s), All Bedrooms Down
: Electric Dryer Hookup
: Public Sewer
: Low-Emissivity Windows
$0
Appliances
: Dishwasher, Disposal, Microwave, ENERGY STAR Qualified Appliances, Gas Cooktop, Convection Oven
Address Map
TX
Montgomery
Montgomery
77316
Myrtle
24612
Way
W96° 14' 28''
N30° 17' 5.2''
South
Head west on US-290 W/Austin, and take the exit toward Sam Houston. Keep right and merge onto Sam Houston Tollway N. Take the TX-249 exit toward Hollister Rd/Bammel N Houston Rd/Antoine Rd. Keep left, following signs for TX-249 N and merge. Continue onto Tomball Tollway and take exit toward S Farm to Market 1486. Turn right onto S Farm to Market 1486, then right onto Magnolia Spgs Blvd. Turn left onto Petunia Place, and the model home is located straight ahead at 25044 Apricot Ct.
39
Neighborhood
AUDUBON ELEMENTARY
36 - Magnolia
MAGNOLIA WEST HIGH SCHOOL
36 - Magnolia
36 - Magnolia
MAGNOLIA PARKWAY JUNIOR HIGH
MLS Addon
CastleRock Realty, LLC
Bryan Bass
$0
$0
$0
$0
$0
Additional Information
Playground, Pickleball, Park
1
1604
: Curbs, Gutter(s)
: Brick, Cement Siding, Wood Siding
: Slab
2.0
: One
: Backs to Greenbelt/Park, Subdivision, Cul-De-Sac, Side Yard
2026-04-20
1
: Public
Financial
550.0
Annually
: Recreation Facilities, Common Areas
1
Listing Information
Paytonbass
CRRO01
Cash, Conventional, FHA, Texas Vet, USDA Loan, VA Loan
Active
2026-09-23T12:05:47Z
HAR
2026-04-20T15:01:46Z
Speer Companies Brokerage
Contact Broker
Energy Tag
