

$498,000
4 Bed
3 Bath
3,309 Sqft
0.22 Acre Lot

31510 Orchard Hill Lane, Spring, Texas 77386

  • Residential Property Type
  • 3,309 Sqft Square Footage
  • Attached Cars Garage
  • 2009 Year Built
Property Description

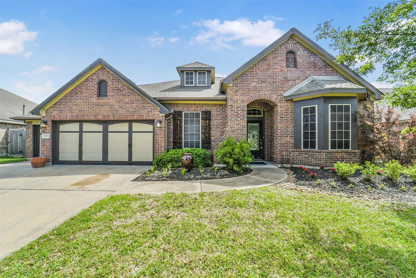
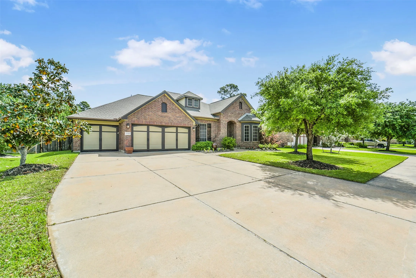
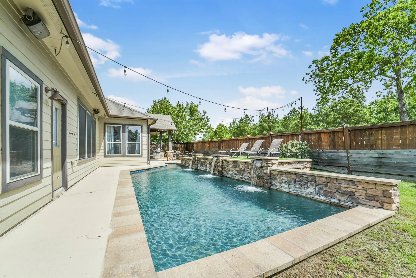
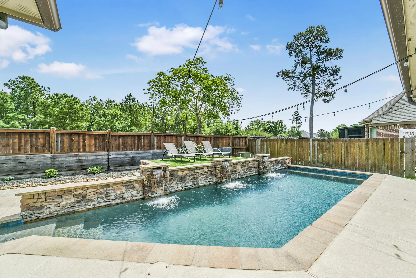
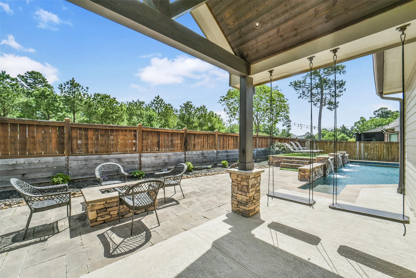
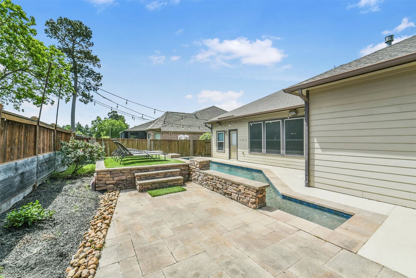
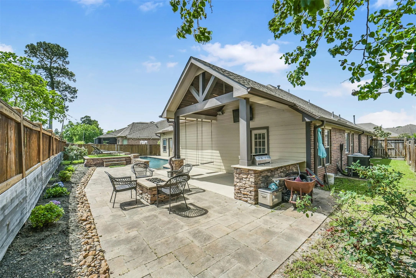
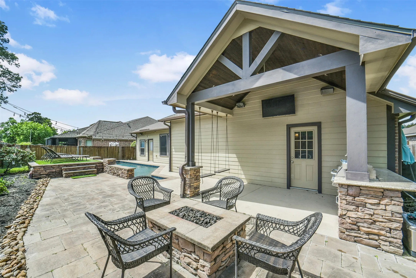
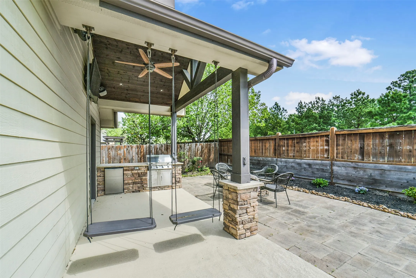
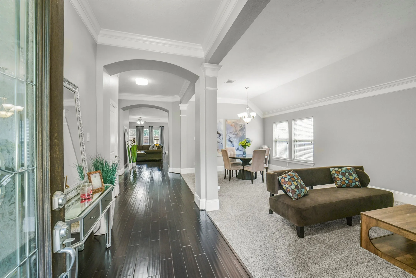
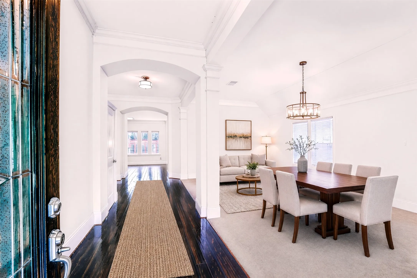
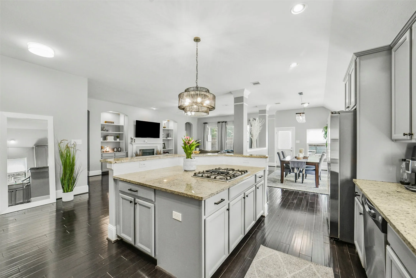
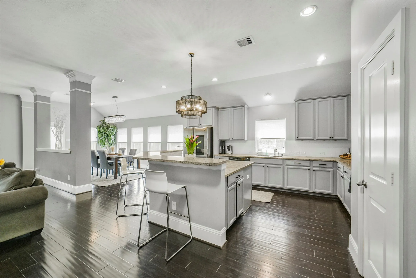
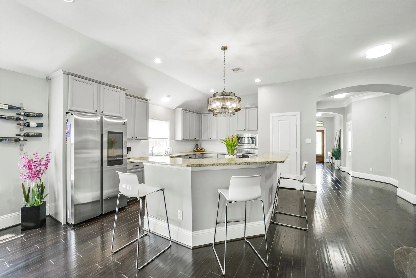
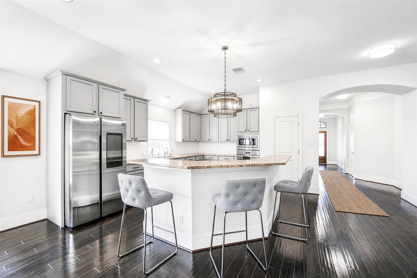
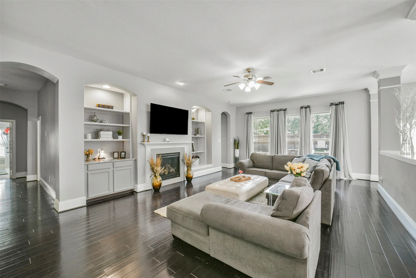
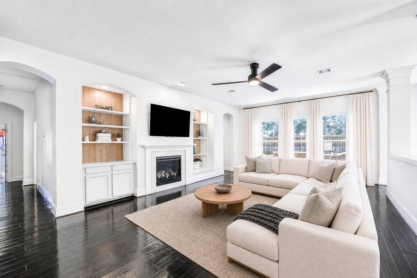
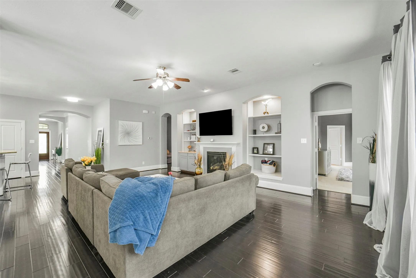
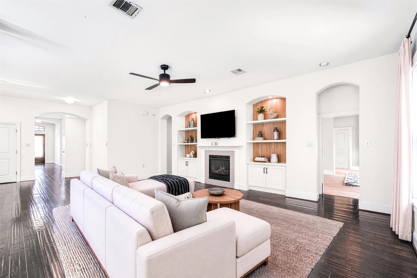
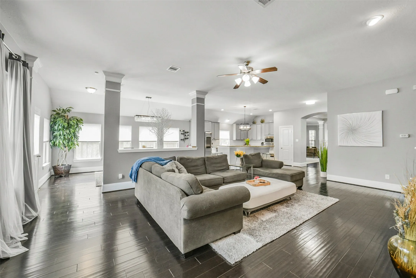
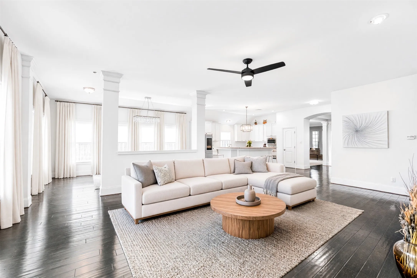
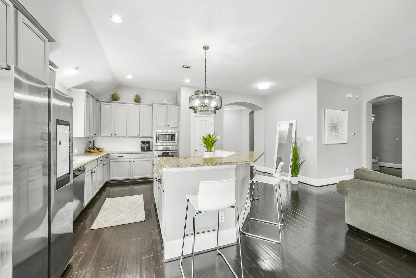
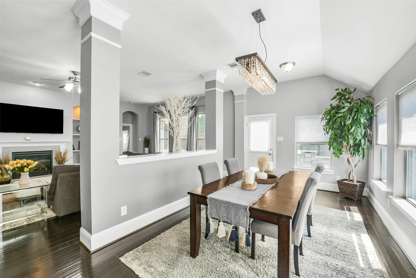
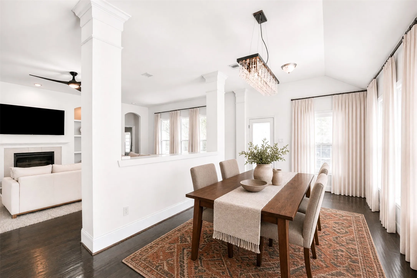
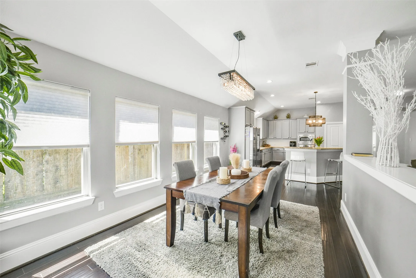
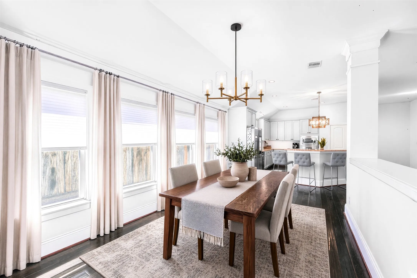
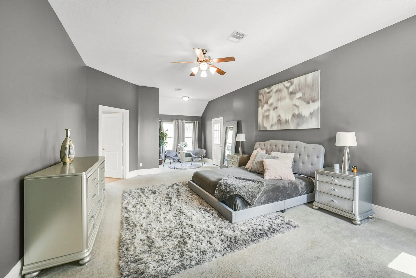
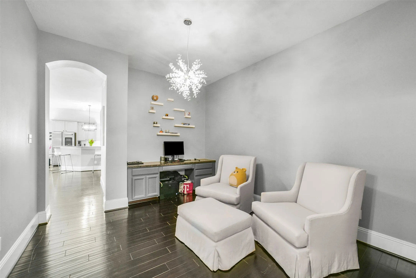
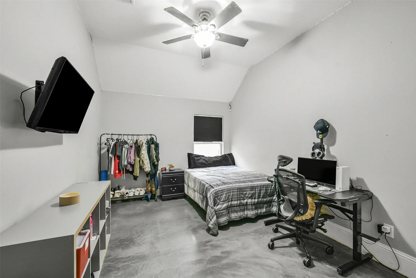
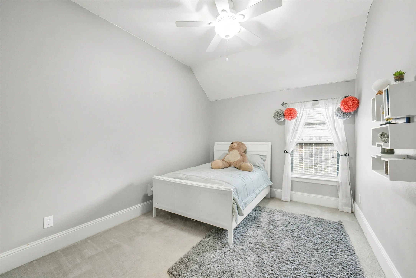
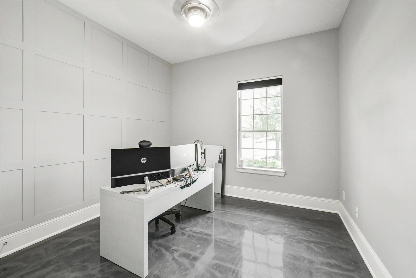
Stunning single-story David Weekley “Victor” plan in The Falls of Imperial Oaks! This 4 bed, 3 bath home offers a thoughtfully designed layout with private primary suite, separate guest room, and a dedicated kids’ retreat—all on one level. Open-concept living with a spacious kitchen featuring a large island and granite countertops. Enjoy your own backyard oasis with a pool, tanning ledge, outdoor kitchen, and no back neighbors for added privacy. Flexible spaces perfect for a home office, playroom, or additional living area. Oversized 3-car garage with epoxy flooring and two 26-ft deep bays—plenty of room for vehicles and storage. Zoned to highly sought-after schools and within walking distance to Birnham Woods Elementary. Perfect for families—this home truly has it all!


Basic Details
Residential
For Sale
92012776
$498,000
4
6
3
3,309 Sqft
2009
0.22 Acre
3
Detached
: Composition
Active
$0
Features
: In Ground
: Central, Gas
: Central Air, Electric, Attic Fan
: Back Yard
: Gas Log
: Covered, Deck, Patio
: Attached, Garage, Driveway, Oversized
: Traditional
: Covered Patio, Fence, Patio, Sprinkler/Irrigation, Outdoor Kitchen, Paved Driveway
1
: Tile, Wood, Carpet
: Breakfast Bar, High Ceilings, Kitchen Island, Kitchen/Family Room Combo, Pantry, Living/Dining Room, Programmable Thermostat, Double Vanity, Entrance Foyer, Separate Shower, Ceiling Fan(s), Granite Counters, Tub Shower, Jetted Tub, Sitting Area in Primary, Window Treatments, Main Level Primary, Walk-In Closet(s), All Bedrooms Down, Full Bath on Main Level
: Washer Hookup, Electric Dryer Hookup, Gas Dryer Hookup
1
: Public Sewer
: Window Coverings
$0
Appliances
: Dishwasher, Disposal, Microwave, ENERGY STAR Qualified Appliances, Refrigerator, Electric Oven, Ice Maker, Gas Cooktop, Cooktop
Address Map
TX
Montgomery
Spring
77386
Orchard Hill
31510
Lane
W96° 36' 53''
N30° 9' 0.1''
Take I45 North to Rayford/Sawdust Rd. Go east on Rayford Rd. to Aldine Westfield. L on Aldine Westfield. R on Northridge Forest Dr Turn L at Birnham Woods Dr. Take L on Twin Point Ln. R on Orchard Hill Ln. House is 3rd house on the R.
15
Neighborhood
BIRNHAM WOODS ELEMENTARY SCHOOL
11 - Conroe
GRAND OAKS HIGH SCHOOL
11 - Conroe
11 - Conroe
YORK JUNIOR HIGH SCHOOL
MLS Addon
Walzel Properties - Corporate Office
Kari Hale
$0
$0
$0
$0
$0
Additional Information
Basketball Court, Clubhouse, Dog Park, Playground, Tennis Court(s), Trail(s), Trash
1
3309
: Master Planned Community
: Brick, Cement Siding, Stone
: Slab
3.0
: One
: Subdivision
2026-04-16
524900
1
: Public
Financial
700.0
Annually
: Clubhouse, Recreation Facilities, Common Areas
1
12742.0
Listing Information
LIAED
WALZ01
Cash, Conventional, FHA
Active
2026-08-31T20:44:57Z
HAR
2026-04-16T09:50:20Z
Speer Companies Brokerage
Contact Broker
