
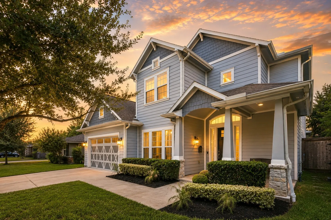
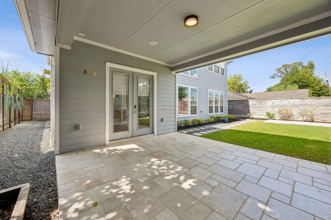
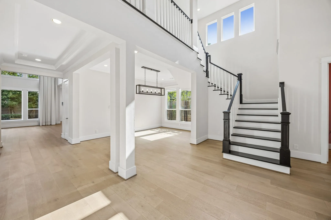
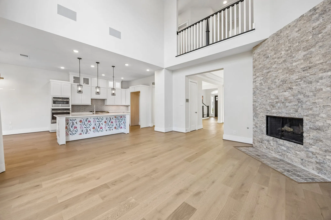
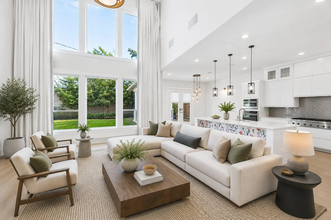
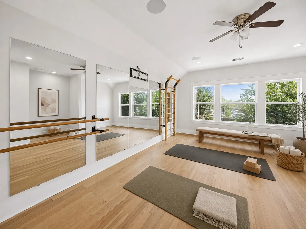
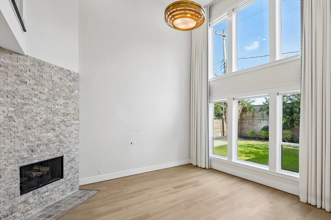
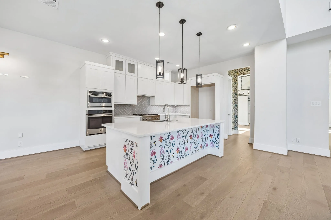
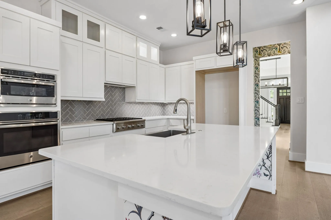
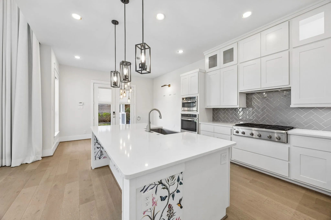
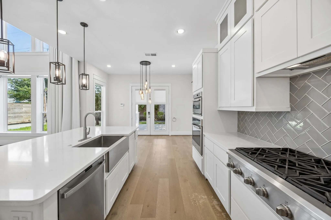
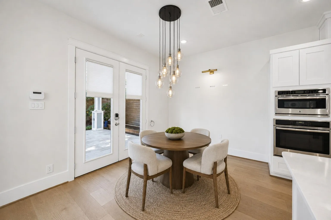
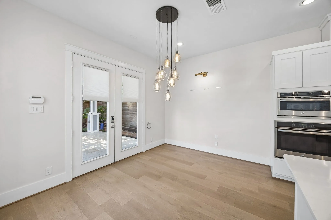
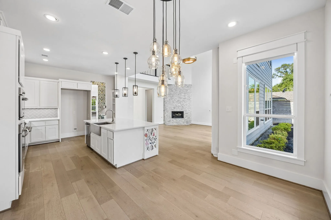
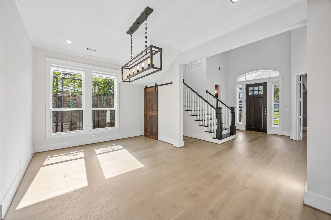
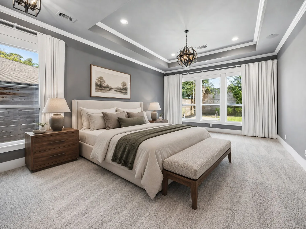
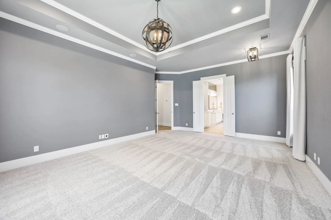
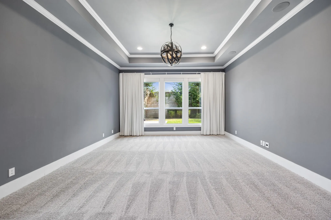
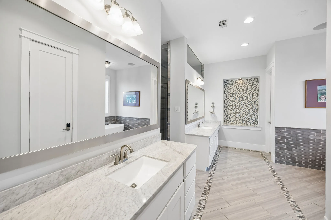
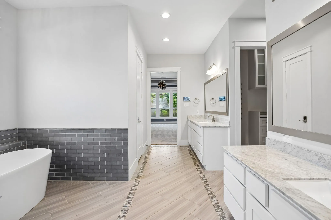
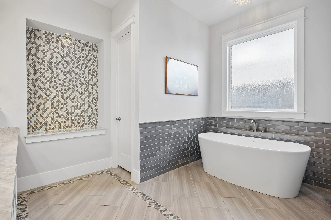
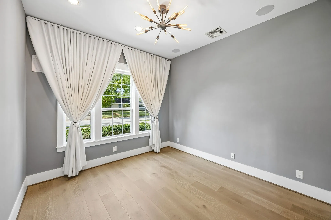
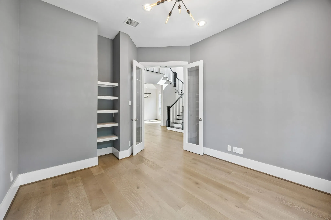
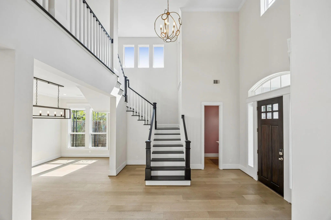
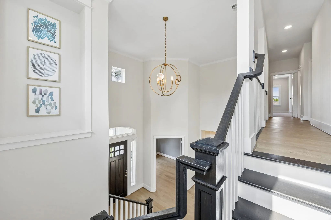
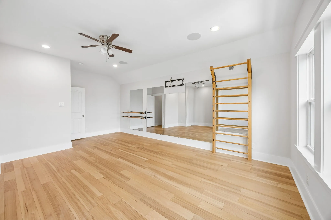
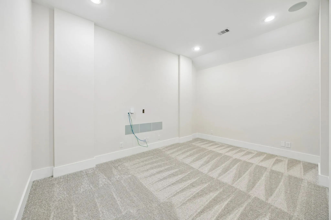
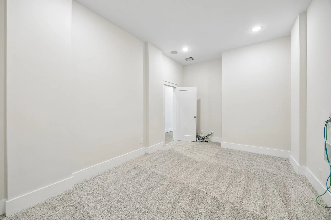
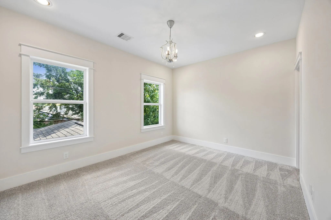
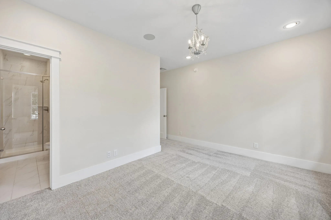
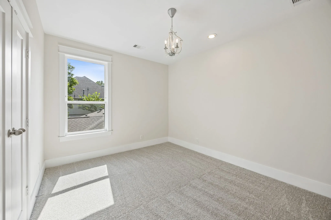
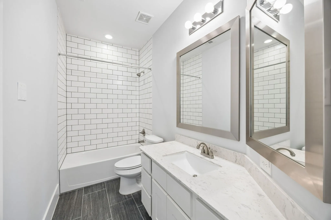
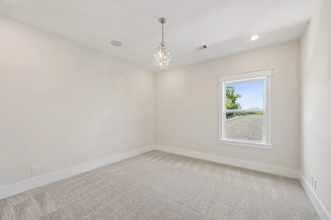
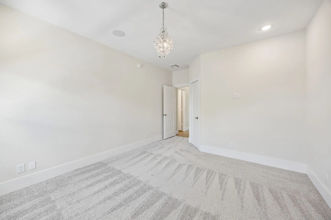
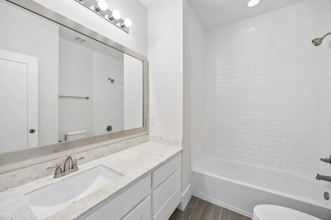
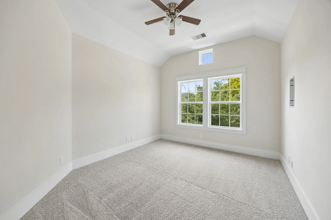
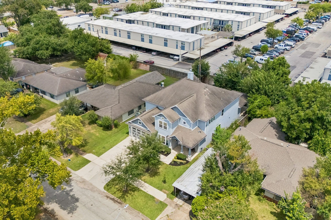
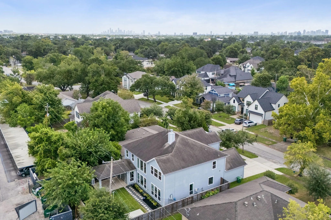
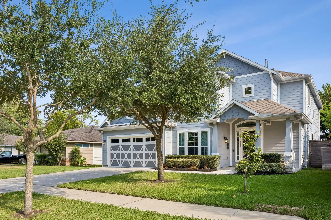
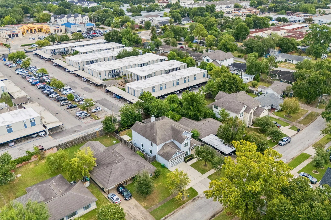
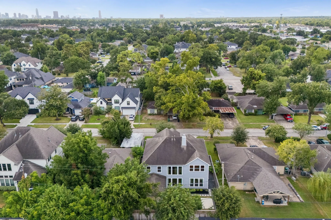
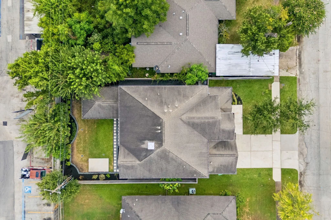
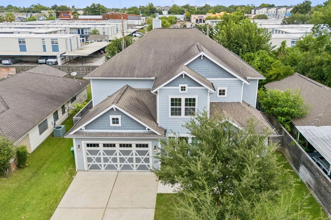
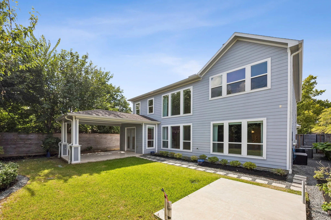
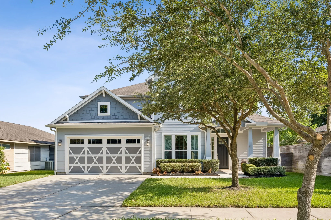
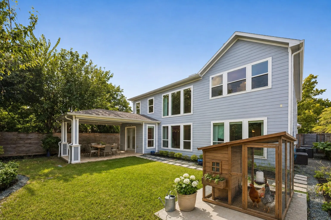
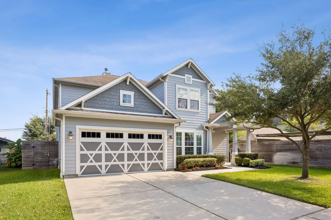
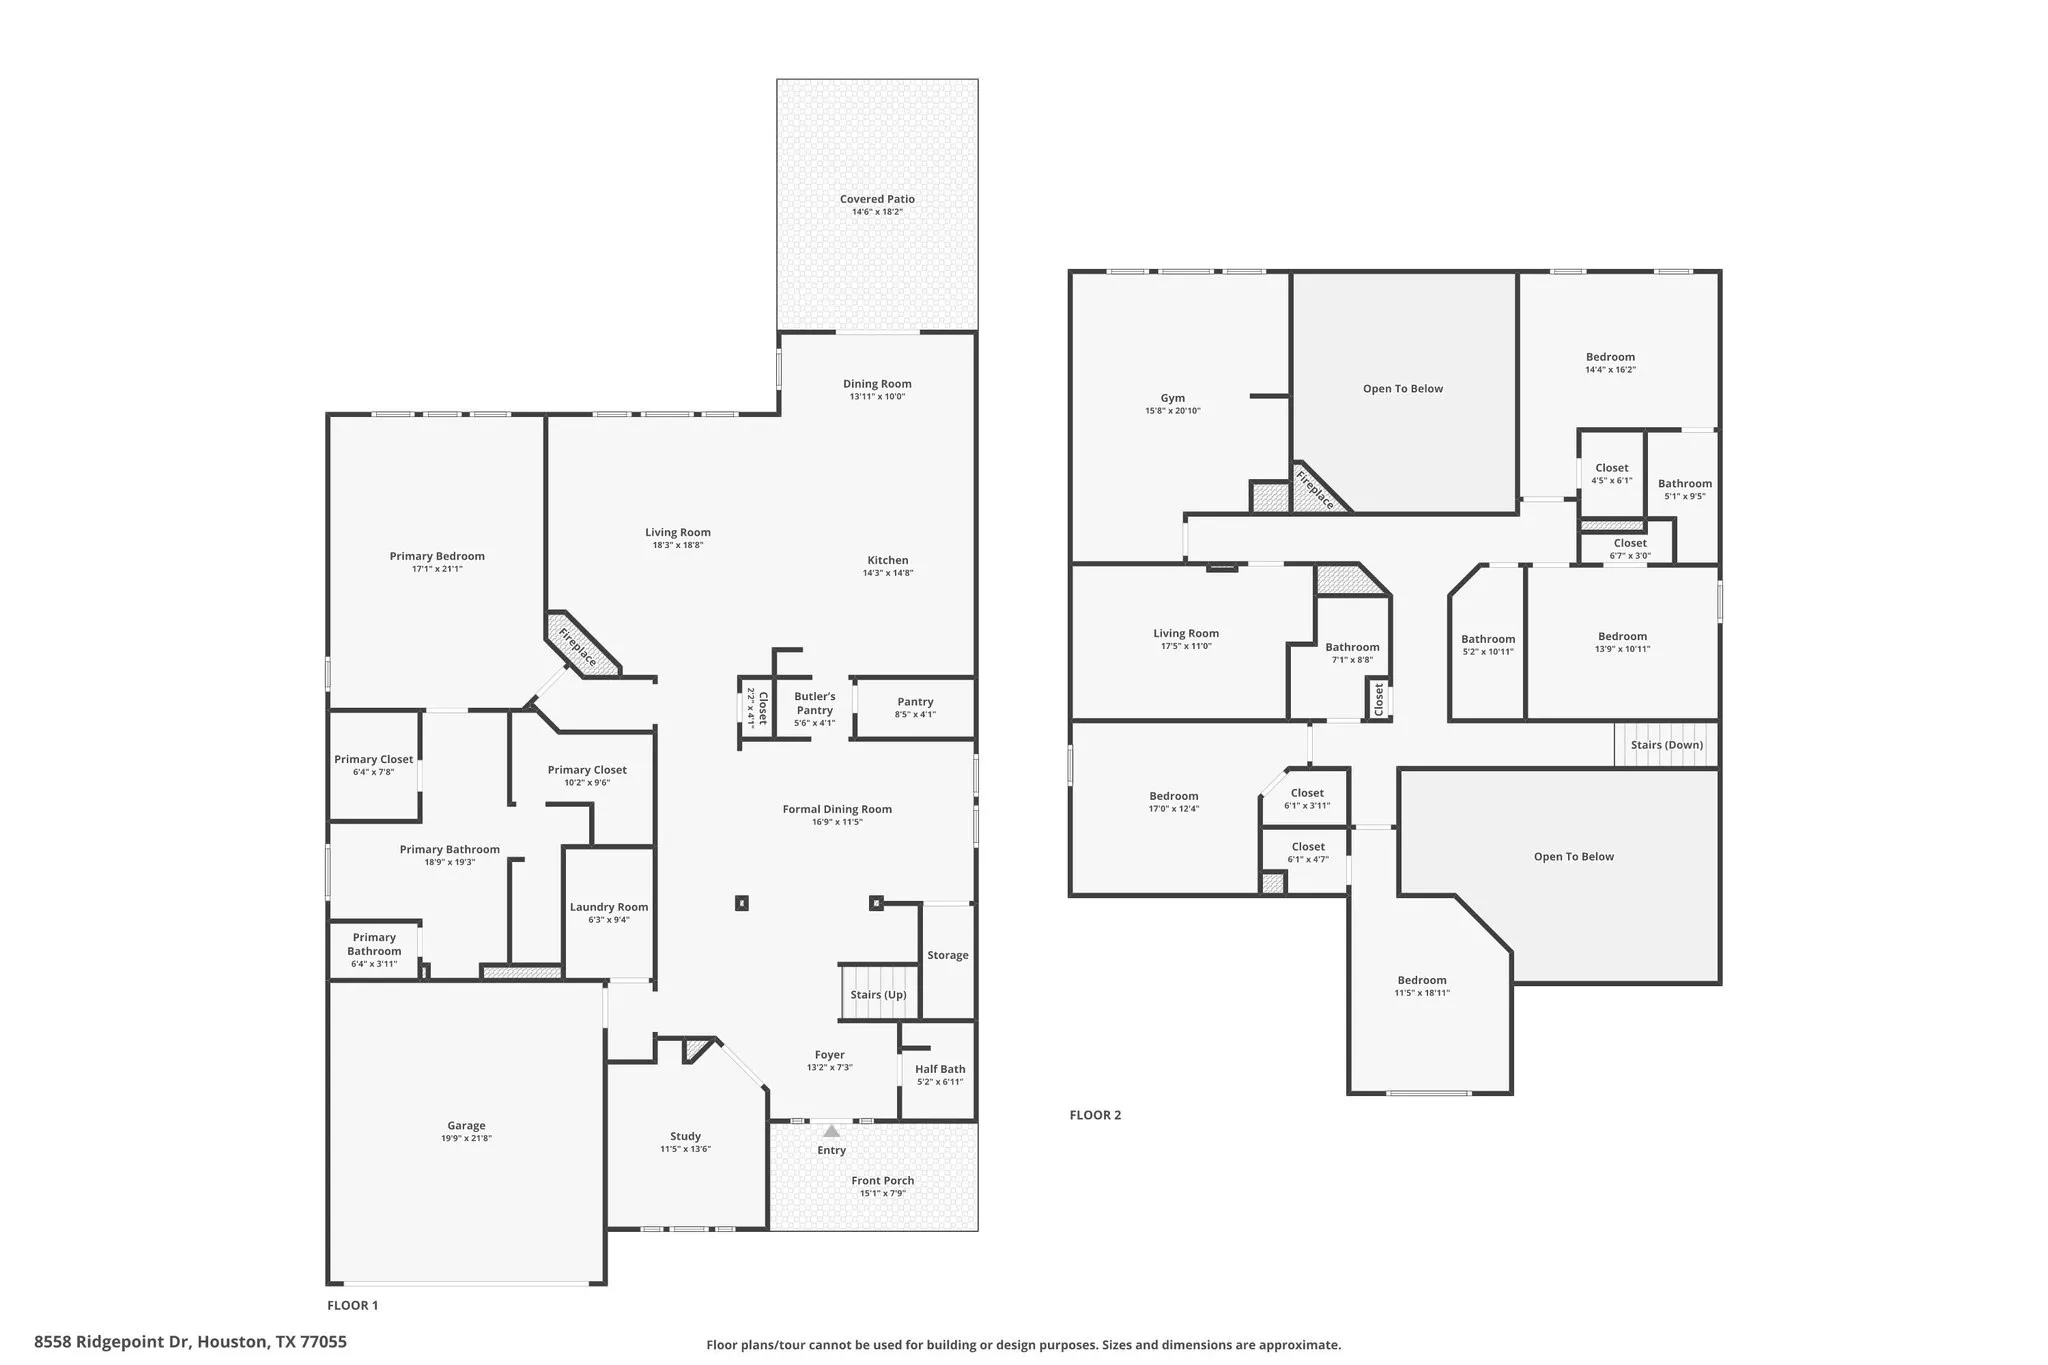

Some homes you tour. This one you walk into and stop. The family room opens two stories up, glass on every wall, light moving across stone all afternoon. The kitchen is built for someone who cooks and someone who hosts. Gas range, double ovens, an island with real working space, white cabinetry, walk-in and butler’s pantries. Primary is downstairs with a sitting area, freestanding tub, dual vanities, two closets. Private study and formal dining on the same floor. Upstairs there are four more bedrooms, a game room, and flex space for media or fitness. Every wing has its own quiet. Someone can watch a movie while someone else studies and nobody hears a thing. Then the part that doesn’t photograph. Crestron running climate and lighting. Automated shades. Integrated audio. Commercial WiFi. Prewired for surround and cameras. French drains, six-inch gutters, mosquito misting. In a pocket of Spring Branch where custom homes this size rarely come available. Schedule your showing


parkerspeer@speercompanies.com
