

$1,000,000
4 Bed
4 Bath
4,230 Sqft
0.38 Acre Lot

107 Del Monte Pines Drive, Montgomery, Texas 77316

  • Residential Property Type
  • 4,230 Sqft Square Footage
  • Attached Cars Garage
  • 2013 Year Built
Property Description

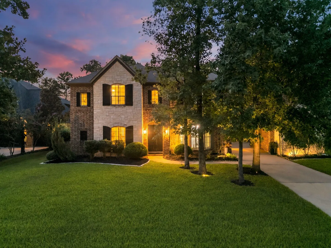
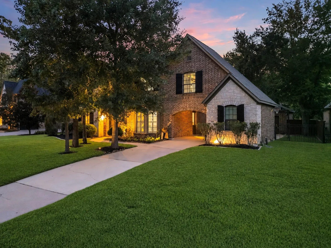
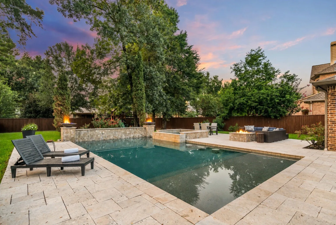
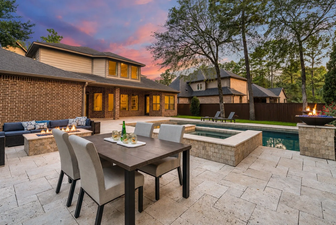
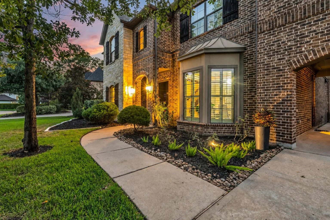
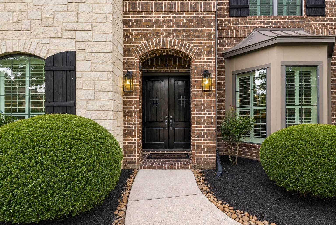
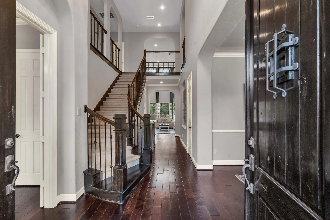
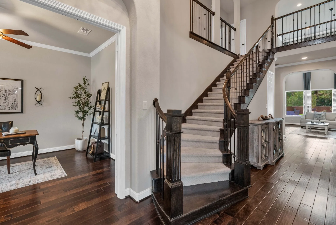
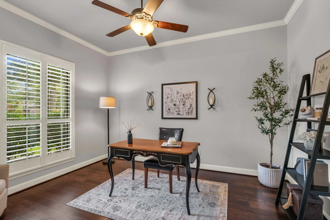
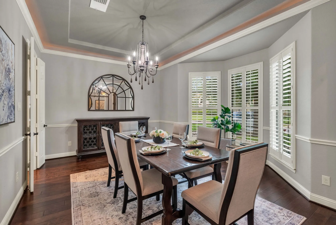
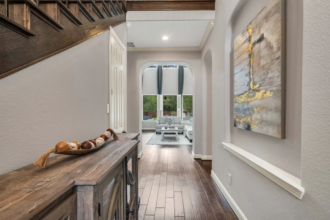
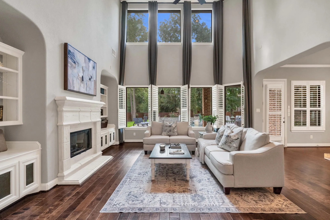
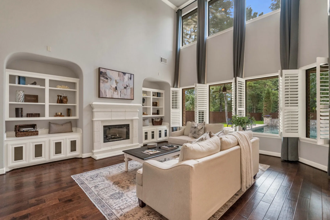
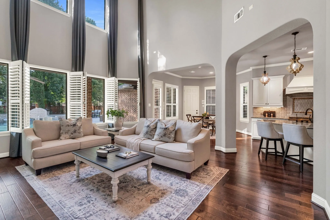
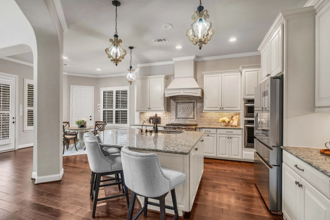
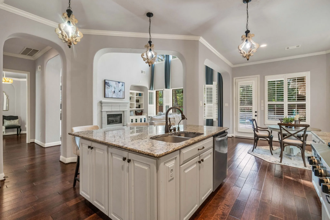
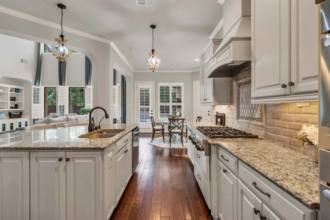
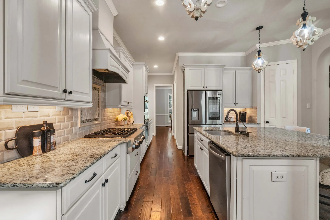
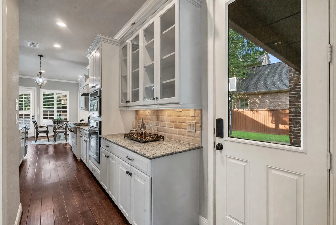
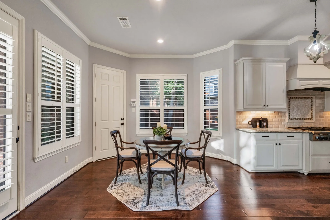
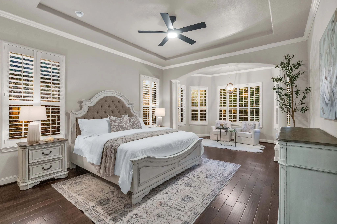
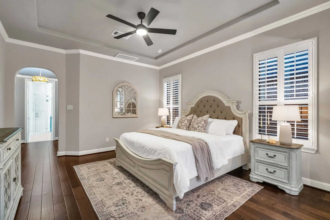
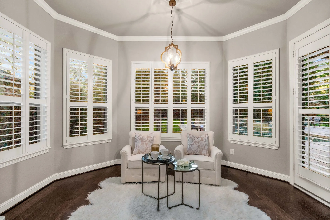
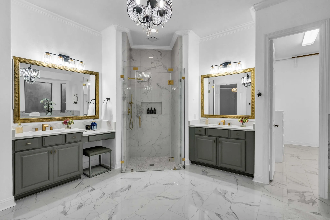
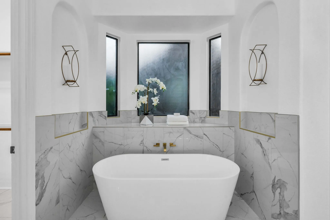
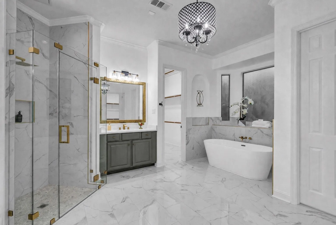
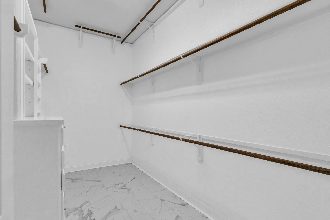
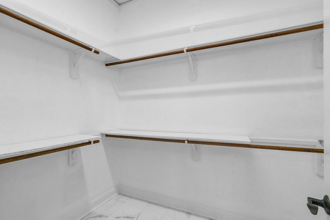
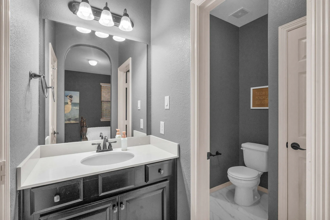
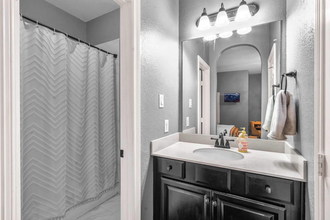
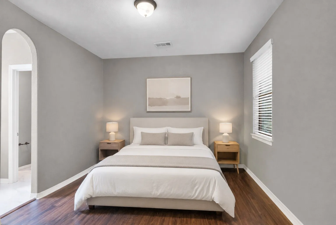
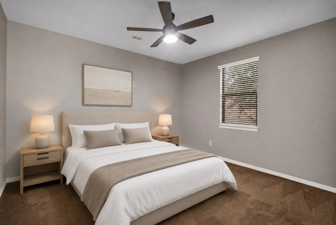
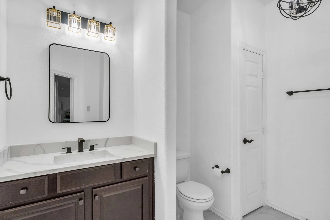
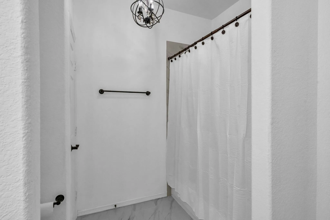
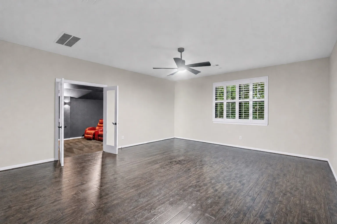
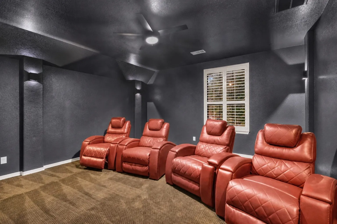
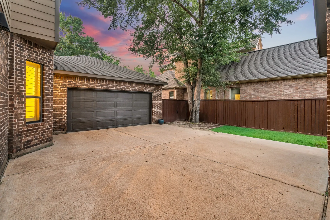
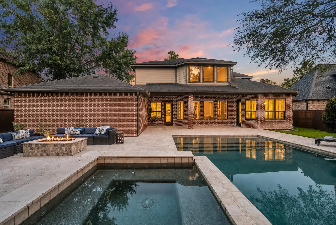
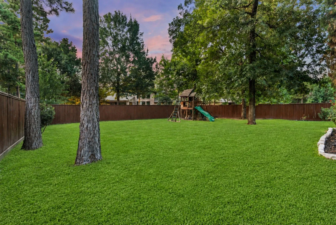
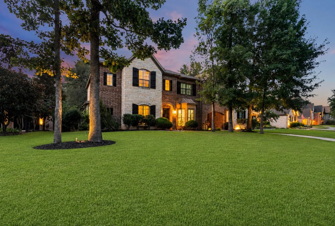
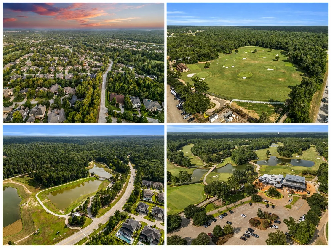
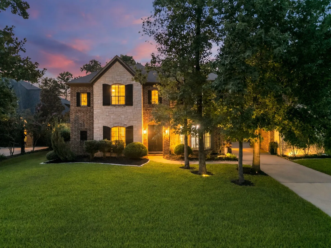
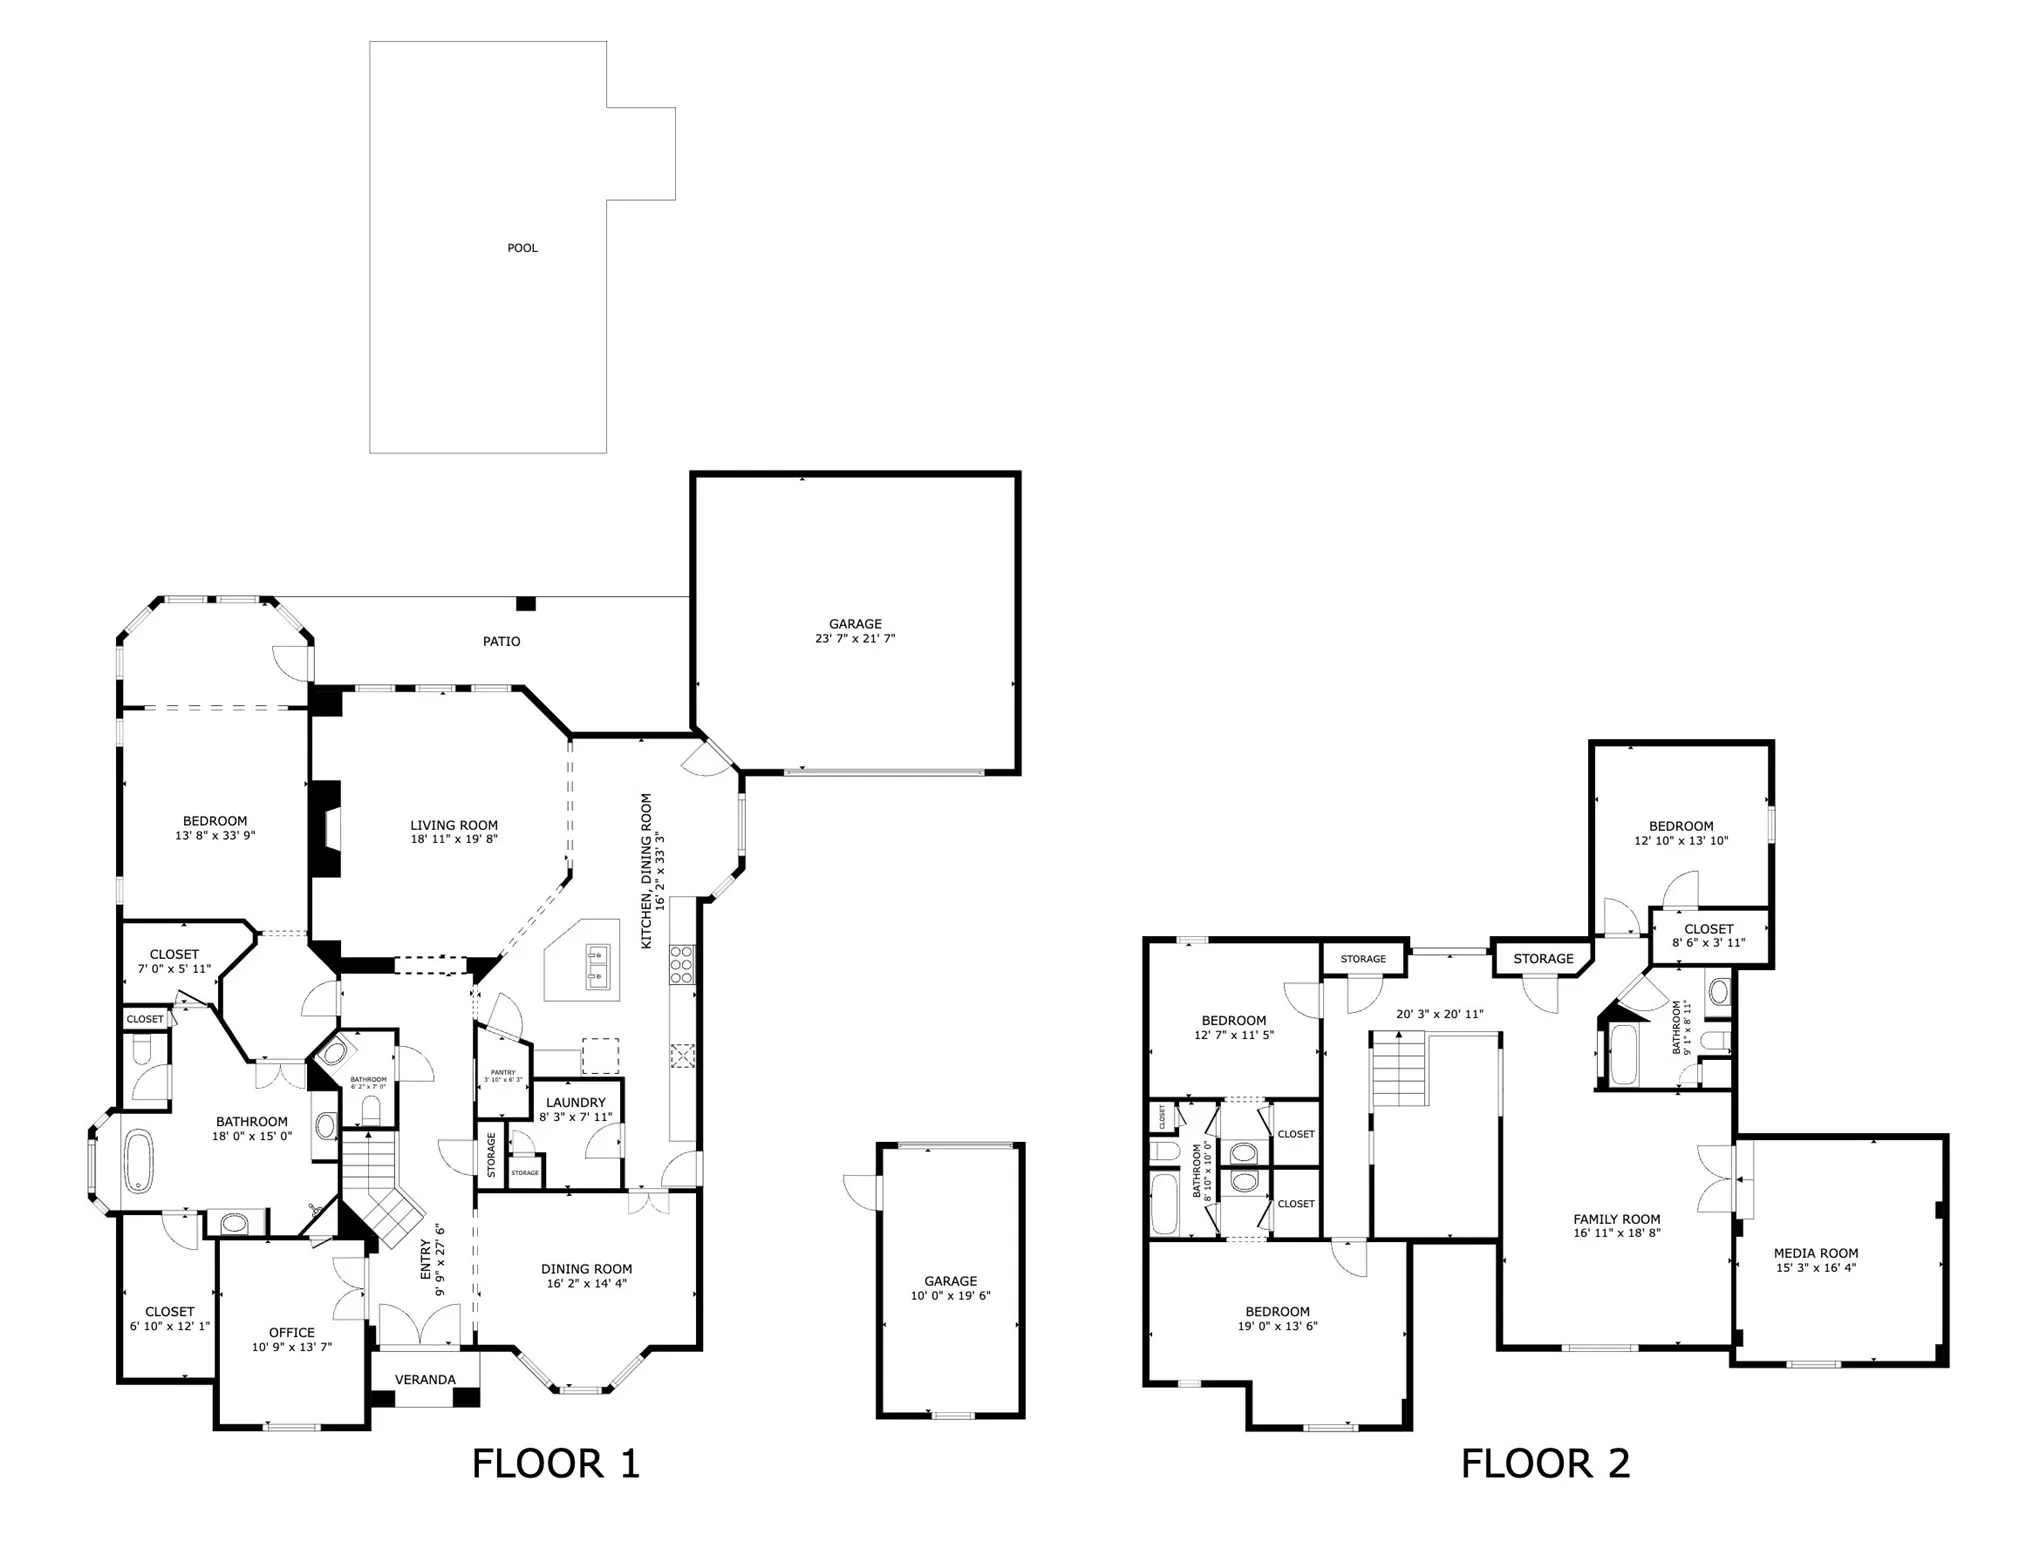
Welcome to 107 Del Monte Pines in the highly sought-after community of Woodforest! This beautifully updated 4-bedroom home offers elegant finishes, exceptional entertaining spaces, and resort-style outdoor living. The chef’s kitchen features granite countertops, a large island, 6-burner gas cooktop, built-in oven, butler’s pantry, and walk-in pantry, all opening to the soaring family room with fireplace and built-ins. The completely remodeled primary bath (2026) is a true retreat with quartz countertops, floor-to-ceiling tiled shower, soaking tub, and dual oversized closets. Upstairs offers a game room, media room, and spacious secondary bedrooms. Step outside to your private backyard oasis with a heated pool and spa, waterfall, fire bowls, sunshelf, fire pit, and professionally landscaped yard. Complete with a 3-car garage, porte-cochère, and access to Woodforest’s award-winning amenities, golf course, trails, parks, pools, and top-rated Montgomery ISD schools.


Basic Details
Residential
For Sale
59775445
$1,000,000
4
4
4
1
4,230 Sqft
2013
0.38 Acre
3
Detached
: Composition
Active
$0
Features
: Gunite, Heated, In Ground, Association, Pool/Spa Combo
: Central, Gas
: Central Air, Electric
: Back Yard
: Gas
: Covered, Deck, Patio
: Attached, Garage, Driveway, Additional Parking, Garage Door Opener, Porte-Cochere
: Traditional
: Covered Patio, Fence, Patio, Private Yard, Sprinkler/Irrigation, Fully Fenced, Tennis Court(s), Hot Tub/Spa, Paved Driveway
1
: Tile, Wood, Carpet, Vinyl, Plank
: High Ceilings, Kitchen Island, Kitchen/Family Room Combo, Pantry, Double Vanity, Entrance Foyer, Soaking Tub, Separate Shower, Walk-In Pantry, Bath in Primary Bedroom, Vanity, Granite Counters, Tub Shower, Crown Molding, Hot Tub/Spa, Vaulted Ceiling(s), Sitting Area in Primary, Butler's Pantry, En Suite Bathroom, Main Level Primary, ThreeBedroomsUp
: Washer Hookup, Electric Dryer Hookup, Gas Dryer Hookup
1
: Public Sewer
: Low-Emissivity Windows
$0
Appliances
: Dishwasher, Disposal, Microwave, Gas Cooktop, Gas Oven, Convection Oven
Address Map
TX
Montgomery
Montgomery
77316
Del Monte Pines
107
Drive
W96° 26' 42.7''
N30° 16' 20.9''
From I45 take FM 1488 west. Turn right on Sendera Ranch, right on Woodforest Pkwy N at the roundabout take the first right onto Spyglass Park Ln, and left onto Del Monte Pines Dr. Home will be on your left.
39
Neighborhood
LONE STAR ELEMENTARY SCHOOL (MONTGOMERY)
37 - Montgomery
LAKE CREEK HIGH SCHOOL
37 - Montgomery
37 - Montgomery
OAK HILL JUNIOR HIGH SCHOOL
MLS Addon
eXp Realty LLC
Velvet McWhirter
$0
$0
$0
$0
$0
Additional Information
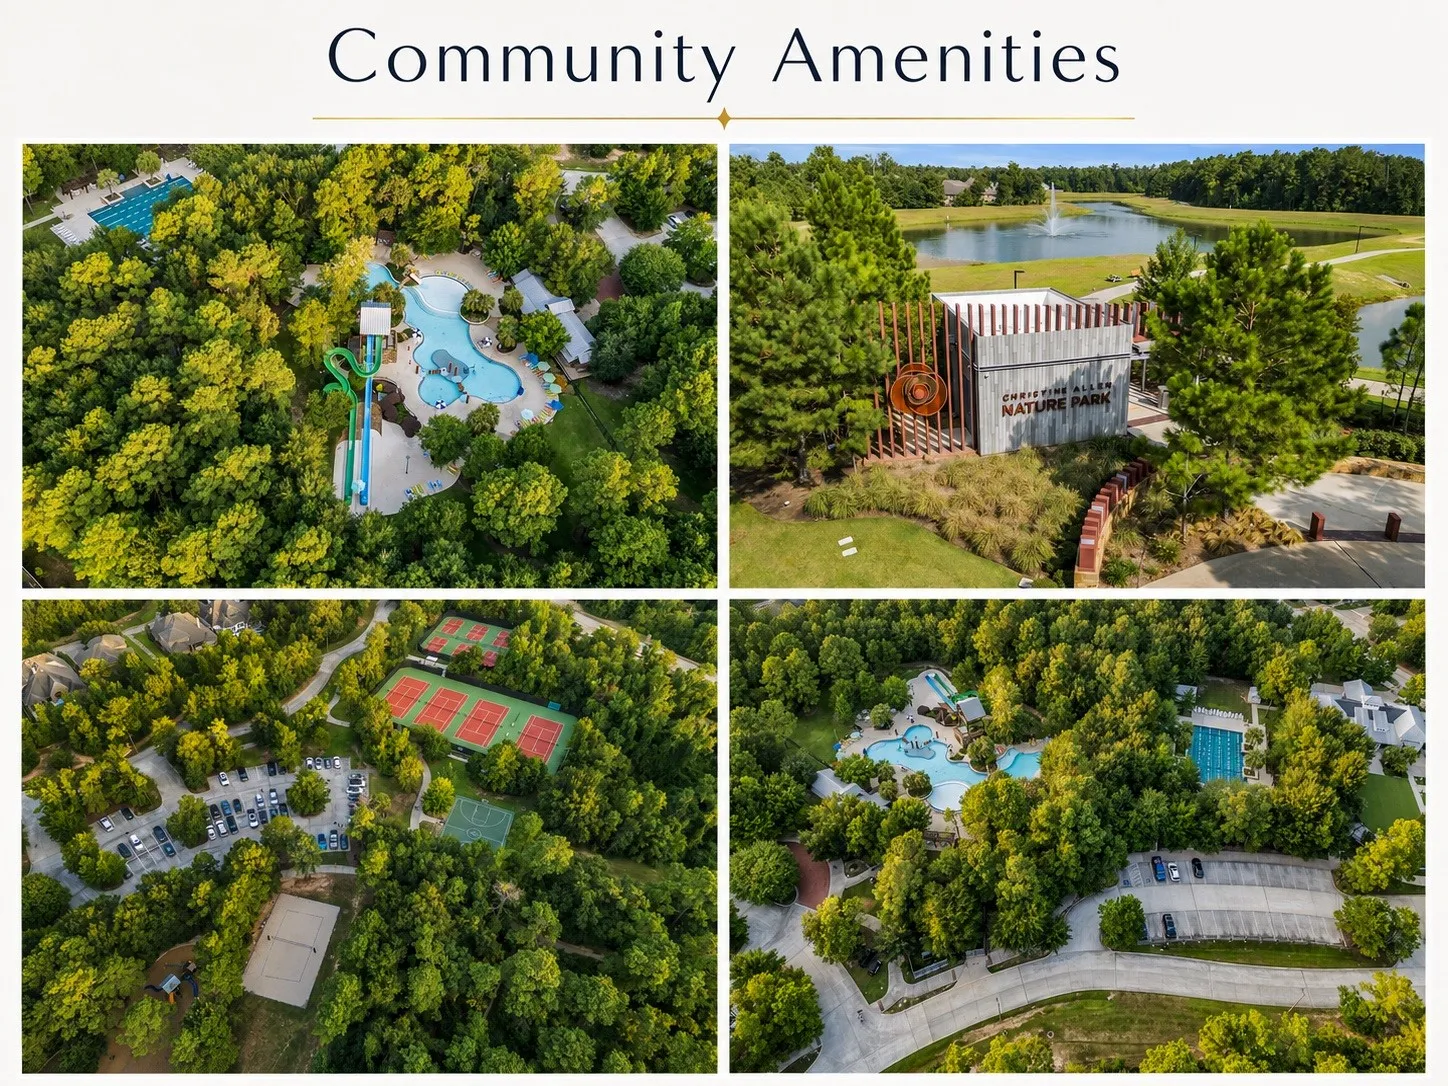
Basketball Court, Clubhouse, Dog Park, Golf Course, Meeting/Banquet/Party Room, Party Room, Picnic Area, Playground, Pickleball, Park, Pool, Tennis Court(s), Trail(s)
1
4230
: Community Pool, Golf, Master Planned Community
: Brick, Stone, Wood Siding
: Slab
3.0
: Two
: Subdivision, Side Yard, Near Golf Course
2026-08-08
1025000
2
https://www.homes.com/property/107-del-monte-pines-dr-montgomery-tx/3g3b747c0hp6l/?dk=g56qbgx83l6yv&tab=1&utm_source=Homes&utm_medium=email&utm_campaign=HM_PDT_B2B_ALL_MatterportNowLive_20250108&utm_id=98200939-f21b-f111-a5f8-5cba2c705840&utm_content=cta
: Public
Financial
1392.0
Annually
: Clubhouse, Other, Common Areas
1
16263.0
Listing Information
velvetmc
EXPD01
Cash, Conventional, FHA, VA Loan
Active
2026-08-25T21:53:26Z
HAR
2026-08-08T07:34:03Z
Speer Companies Brokerage
Contact Broker
