

$315,000
3 Bed
4 Bath
1,741 Sqft

1104 Mansfield Street E, Houston, Texas 77091

  • Residential Property Type
  • 1,741 Sqft Square Footage
  • Attached Cars Garage
  • 2025 Year Built
Property Description

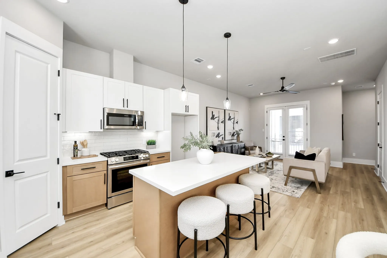
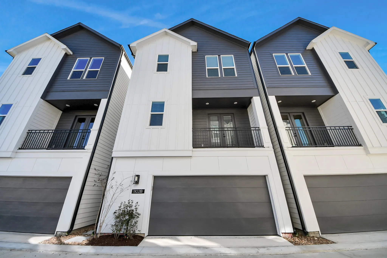
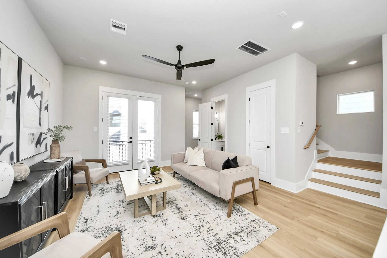
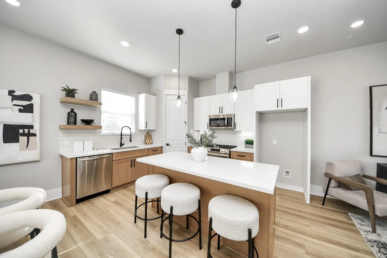
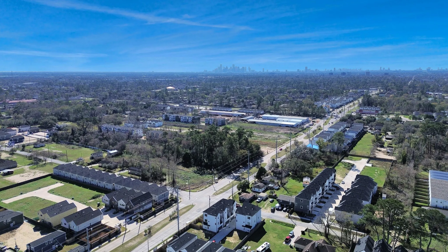
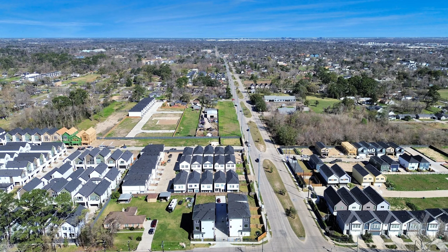
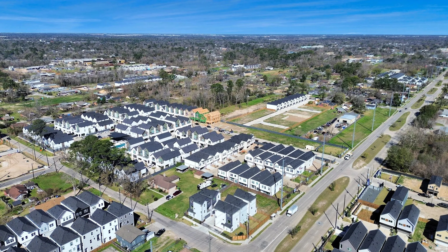
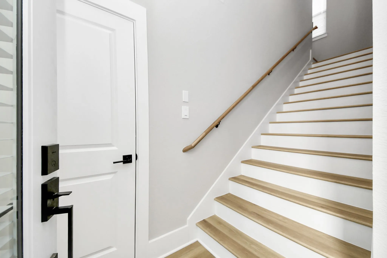
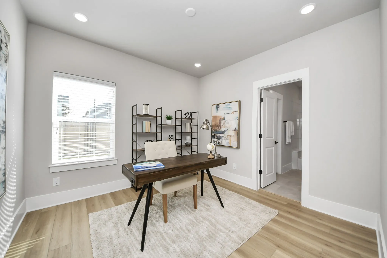
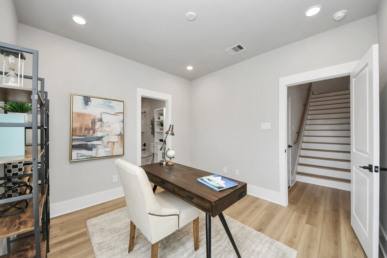
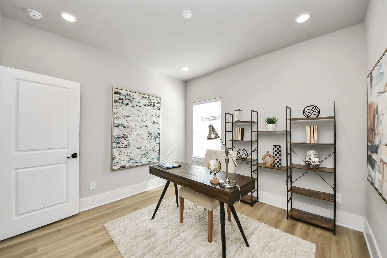
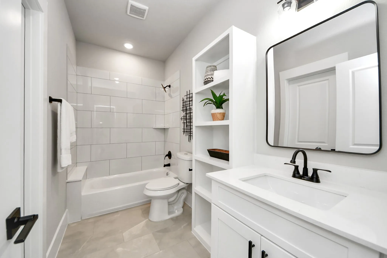
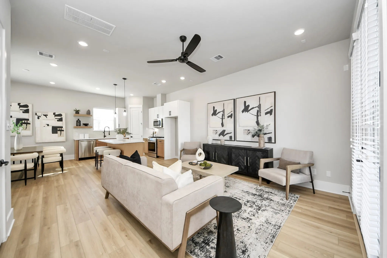
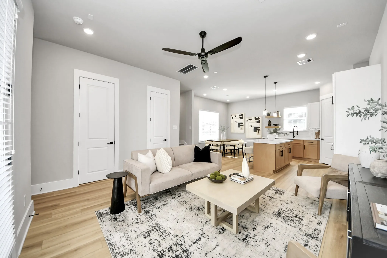
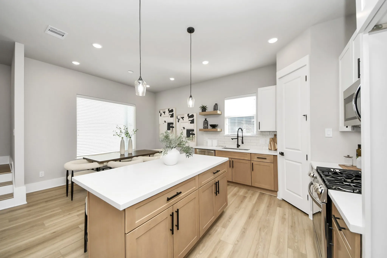
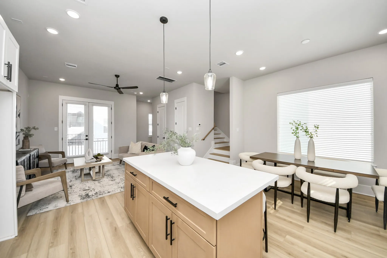
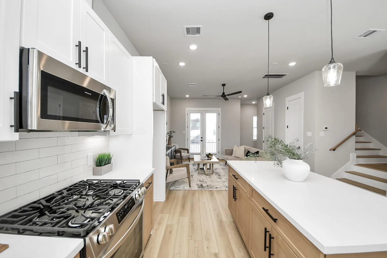
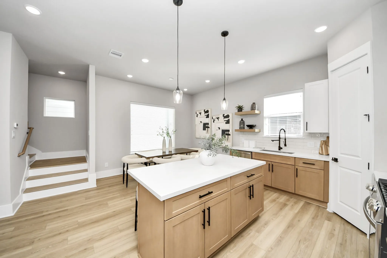
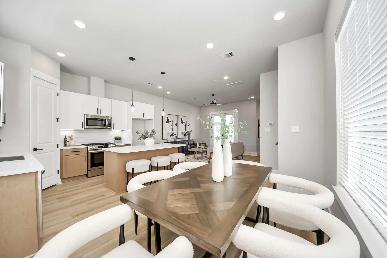
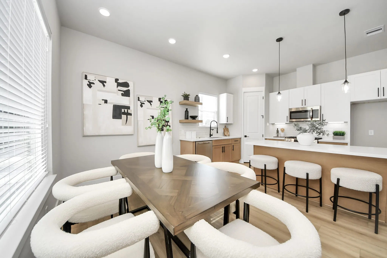
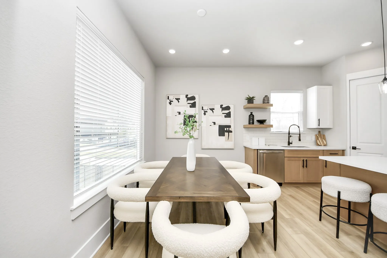
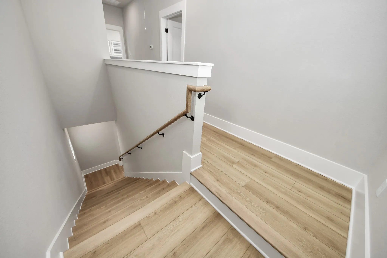
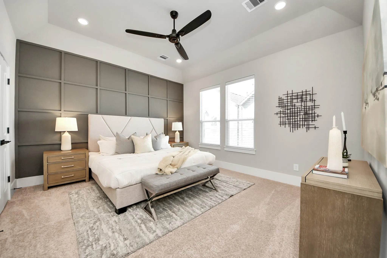
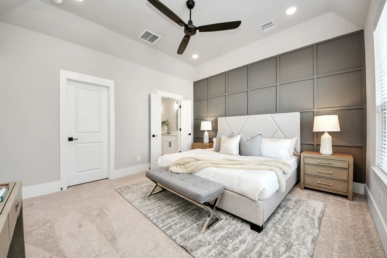
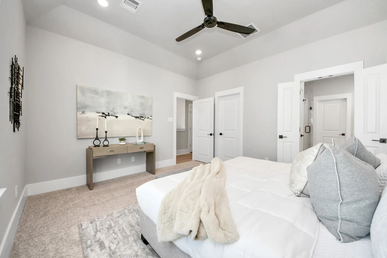
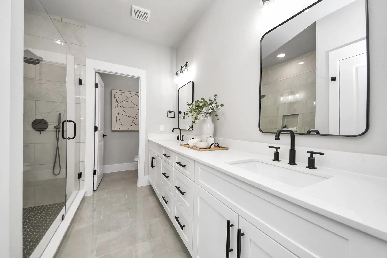
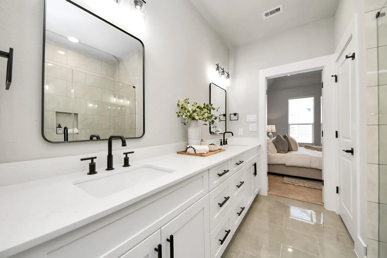
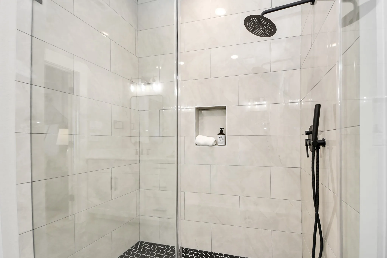
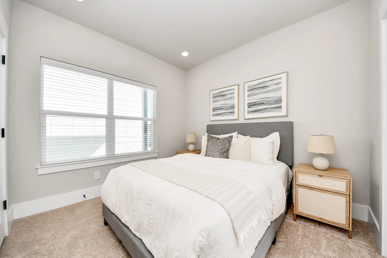
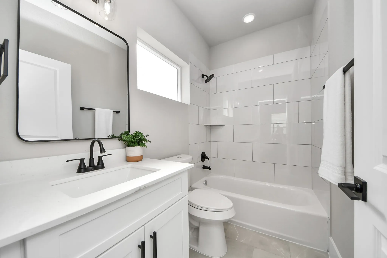
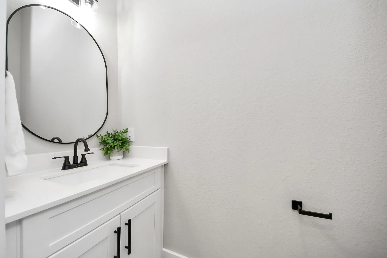
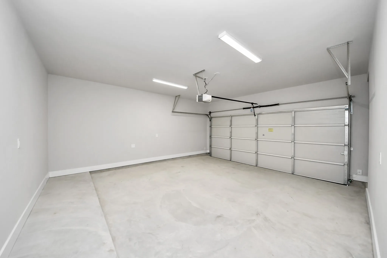
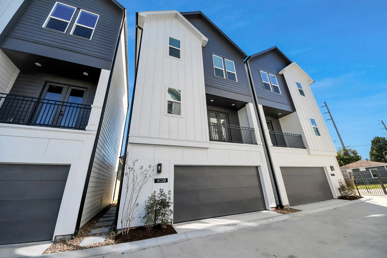
Skyline Homes proudly introduces a new 10-home community just minutes from everything Oak Forest has to offer. These modern three-story homes feature 3 bedrooms, 3.5 bathrooms, a spacious two-car garage, and a thoughtfully designed layout focused on privacy and comfort. The first floor includes a private bedroom with a full bath—perfect for guests or a home office. The second level showcases open living and dining areas that create natural separation between floors. Upstairs, the primary suite and an additional bedroom with an ensuite bath provide comfort and convenience. Enjoy easy access to coffee shops, dining, grocery stores, and major highways. Get in early to see what Skyline Homes is now showcasing!


Basic Details
Residential
For Sale
16213800
$315,000
3
10
4
1
1,741 Sqft
2025
3
1
Detached
: Composition
Active
$0
Features
: Central, Gas
: Central Air, Electric
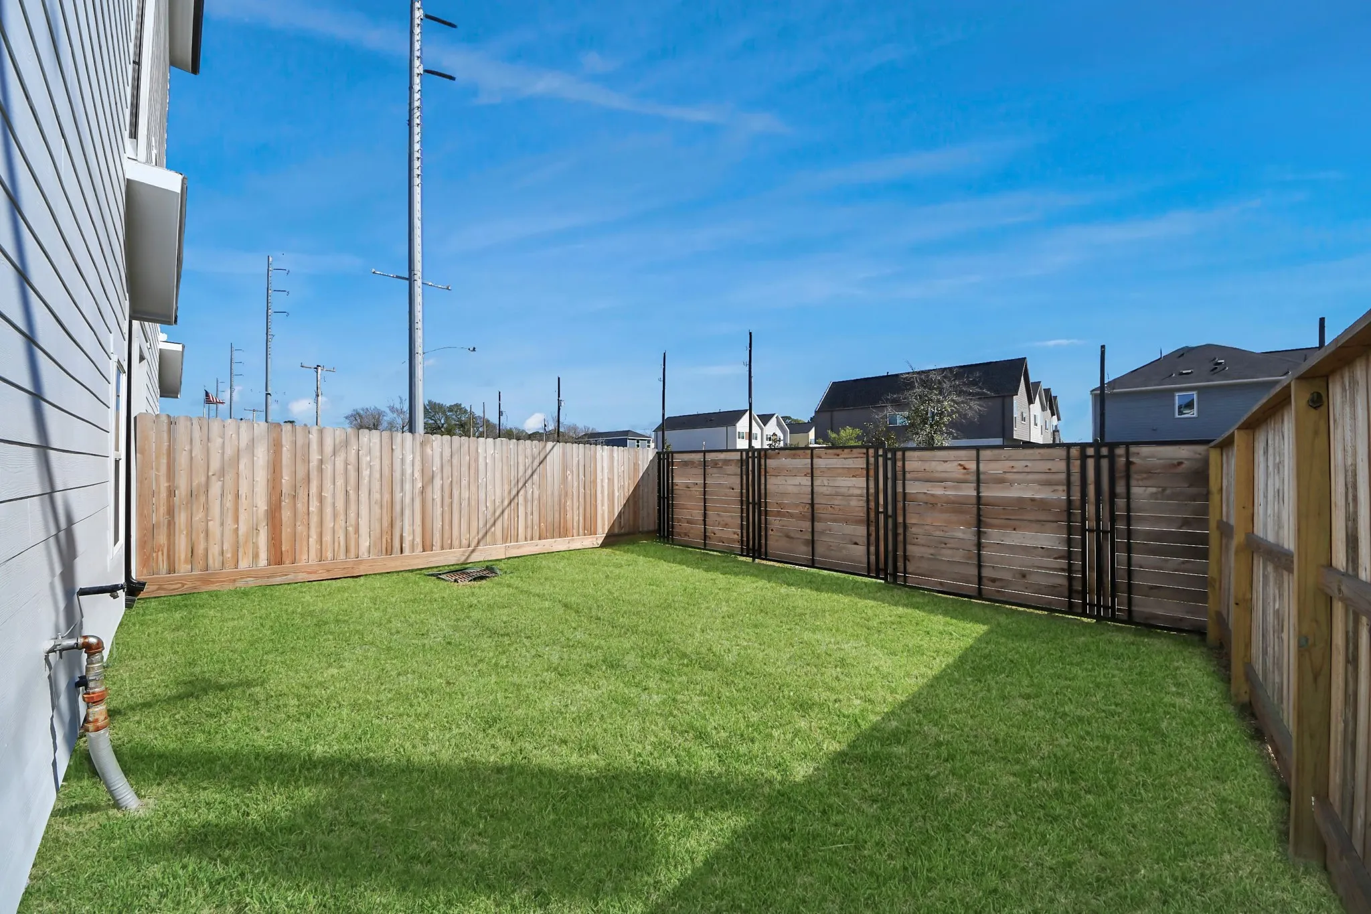
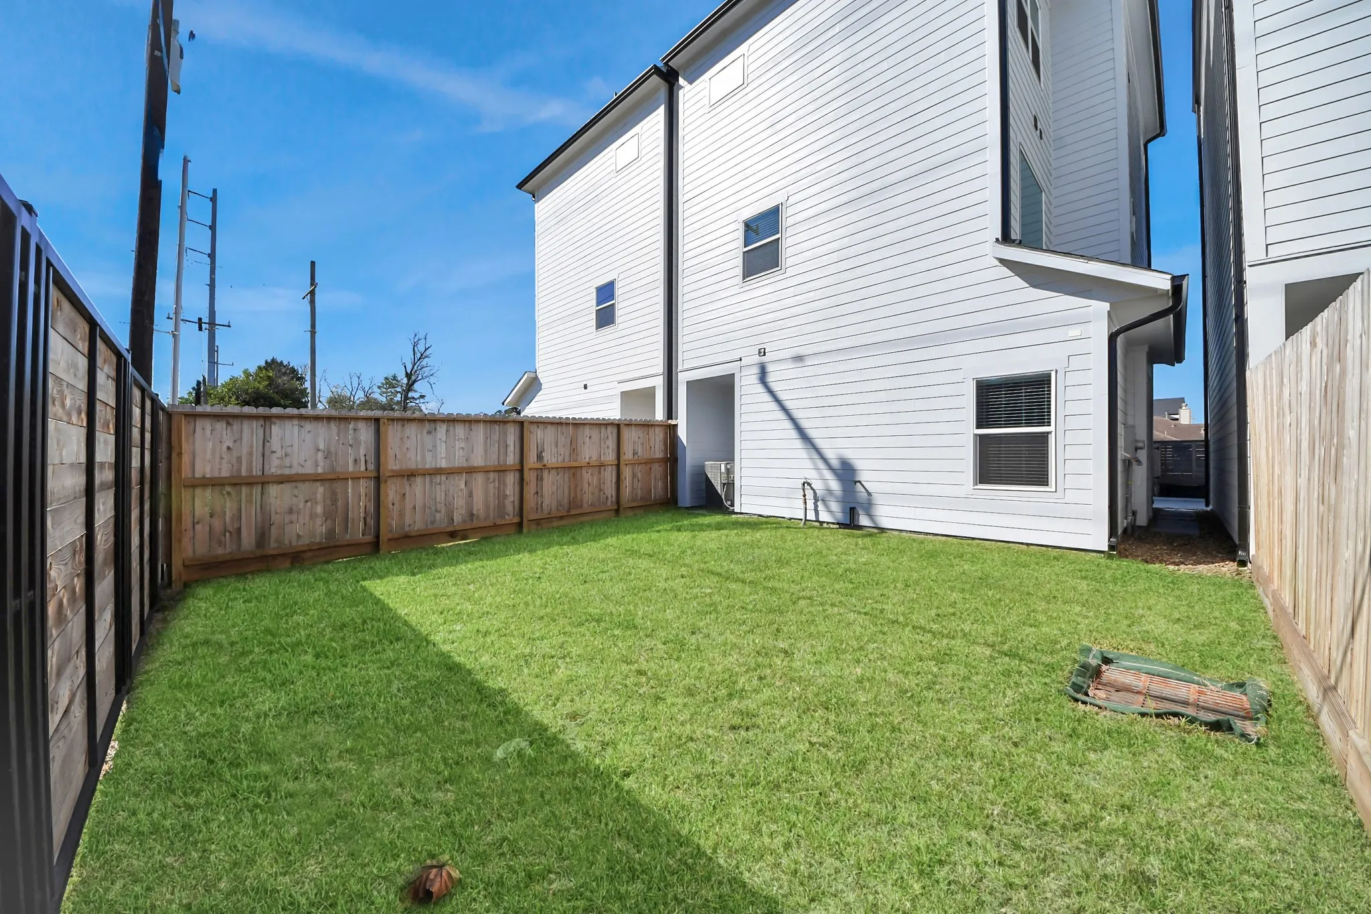
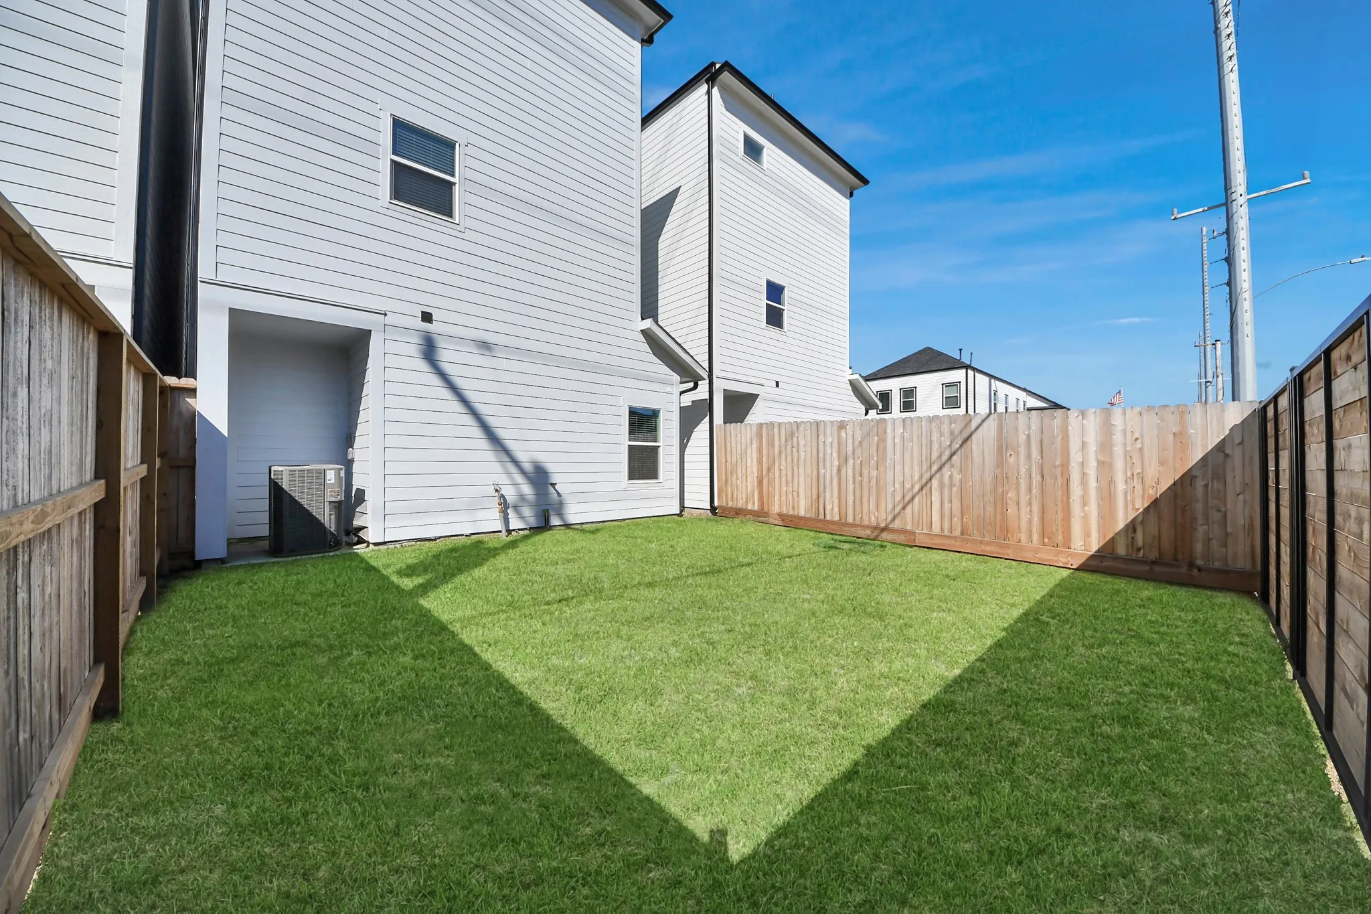
: Back Yard
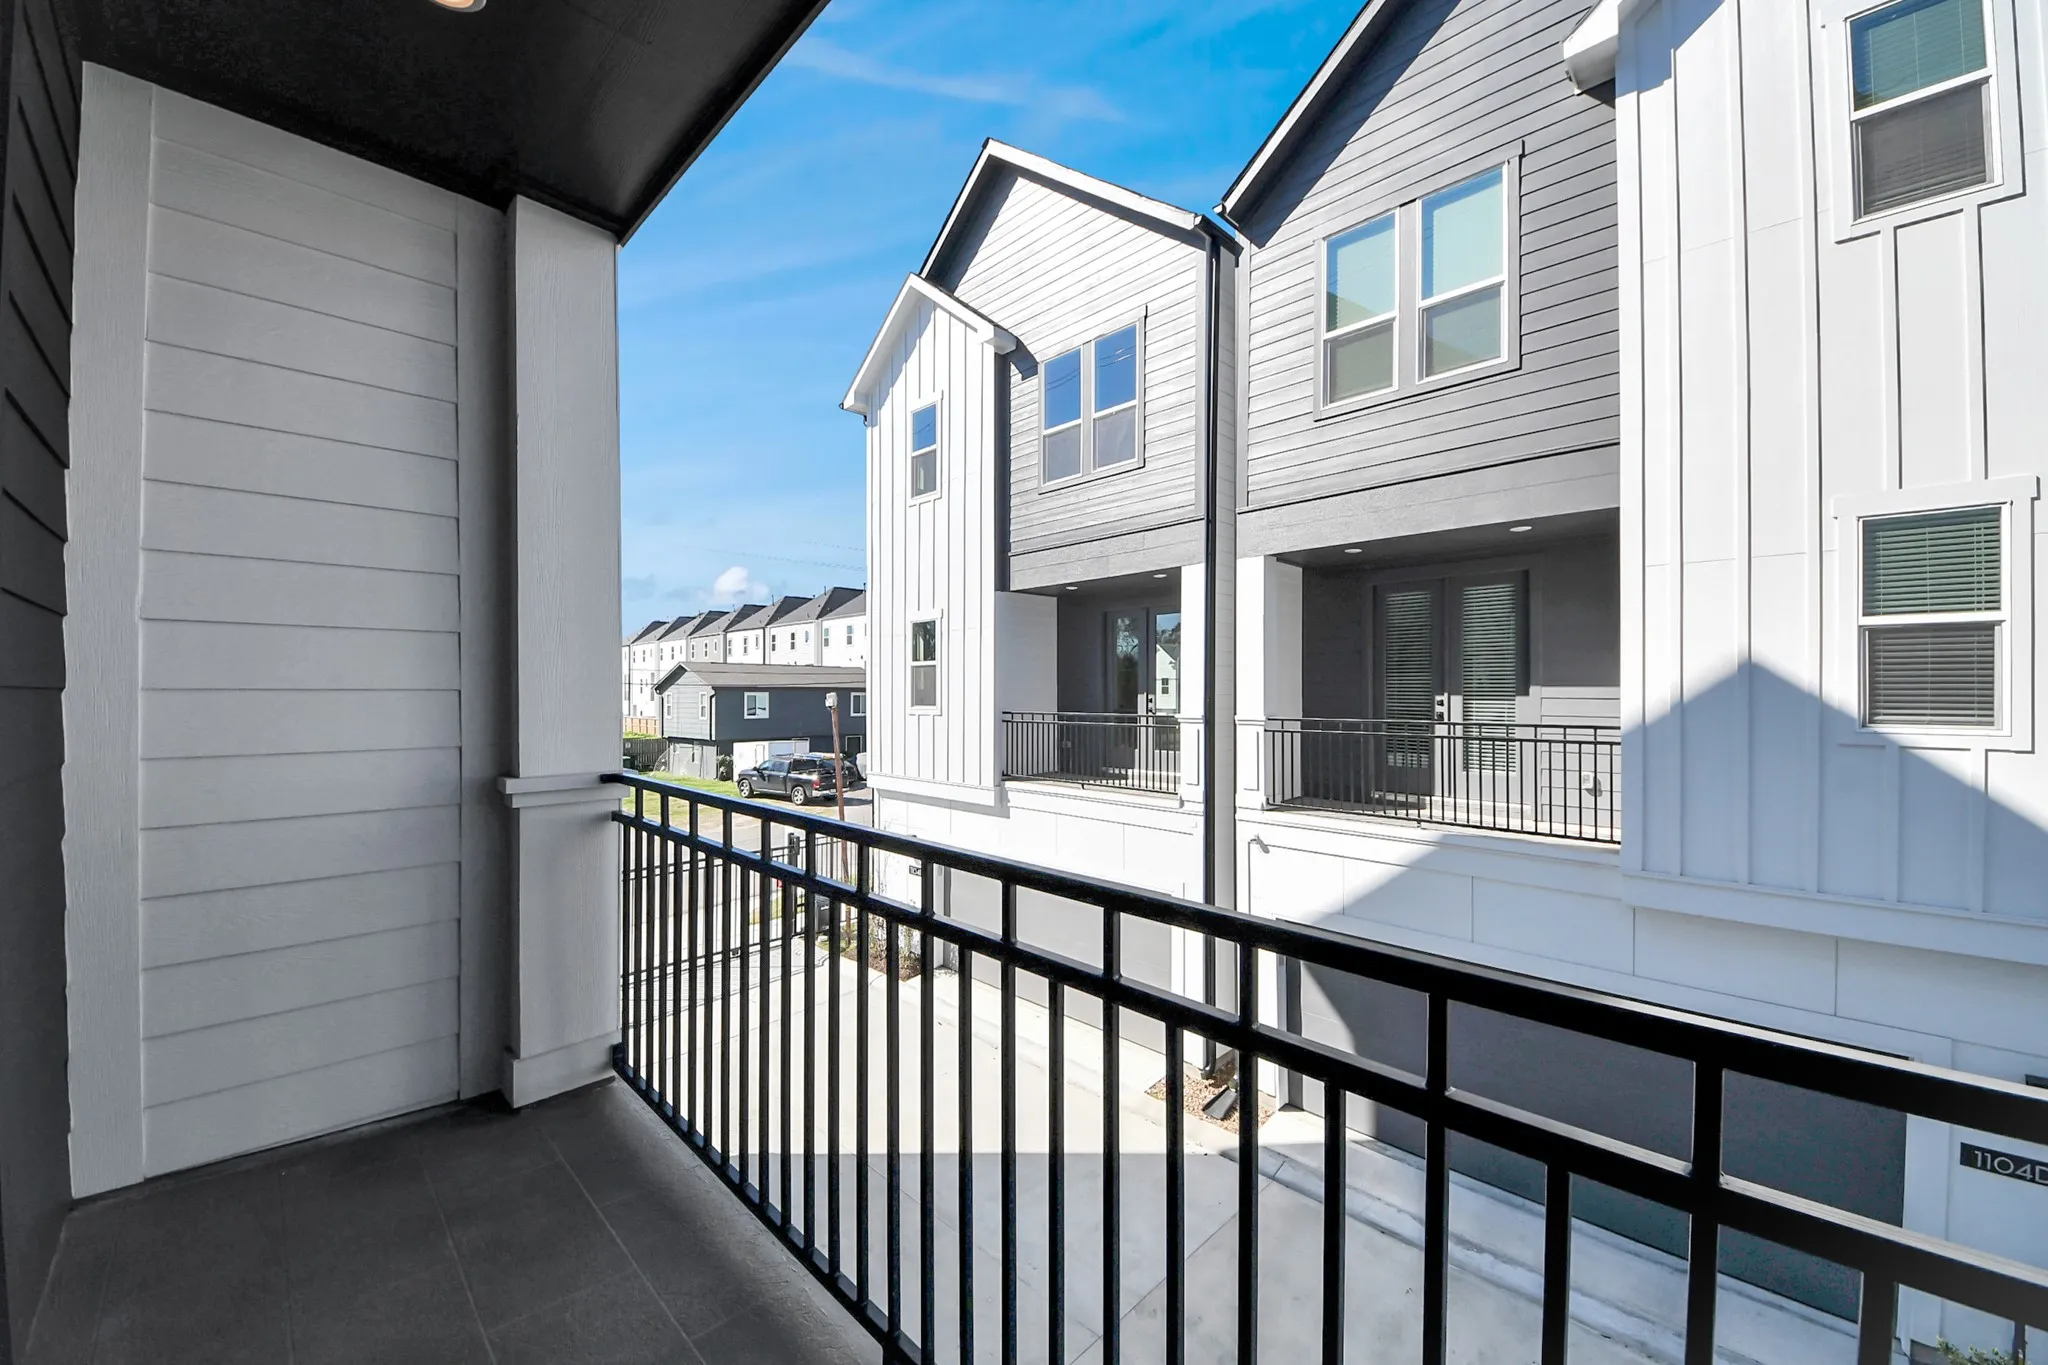
: Balcony
: Attached, Garage, Driveway, Garage Door Opener, Electric Gate
: Other, Contemporary/Modern
: Balcony, Fence, Private Yard
: Tile, Carpet, Vinyl, Plank
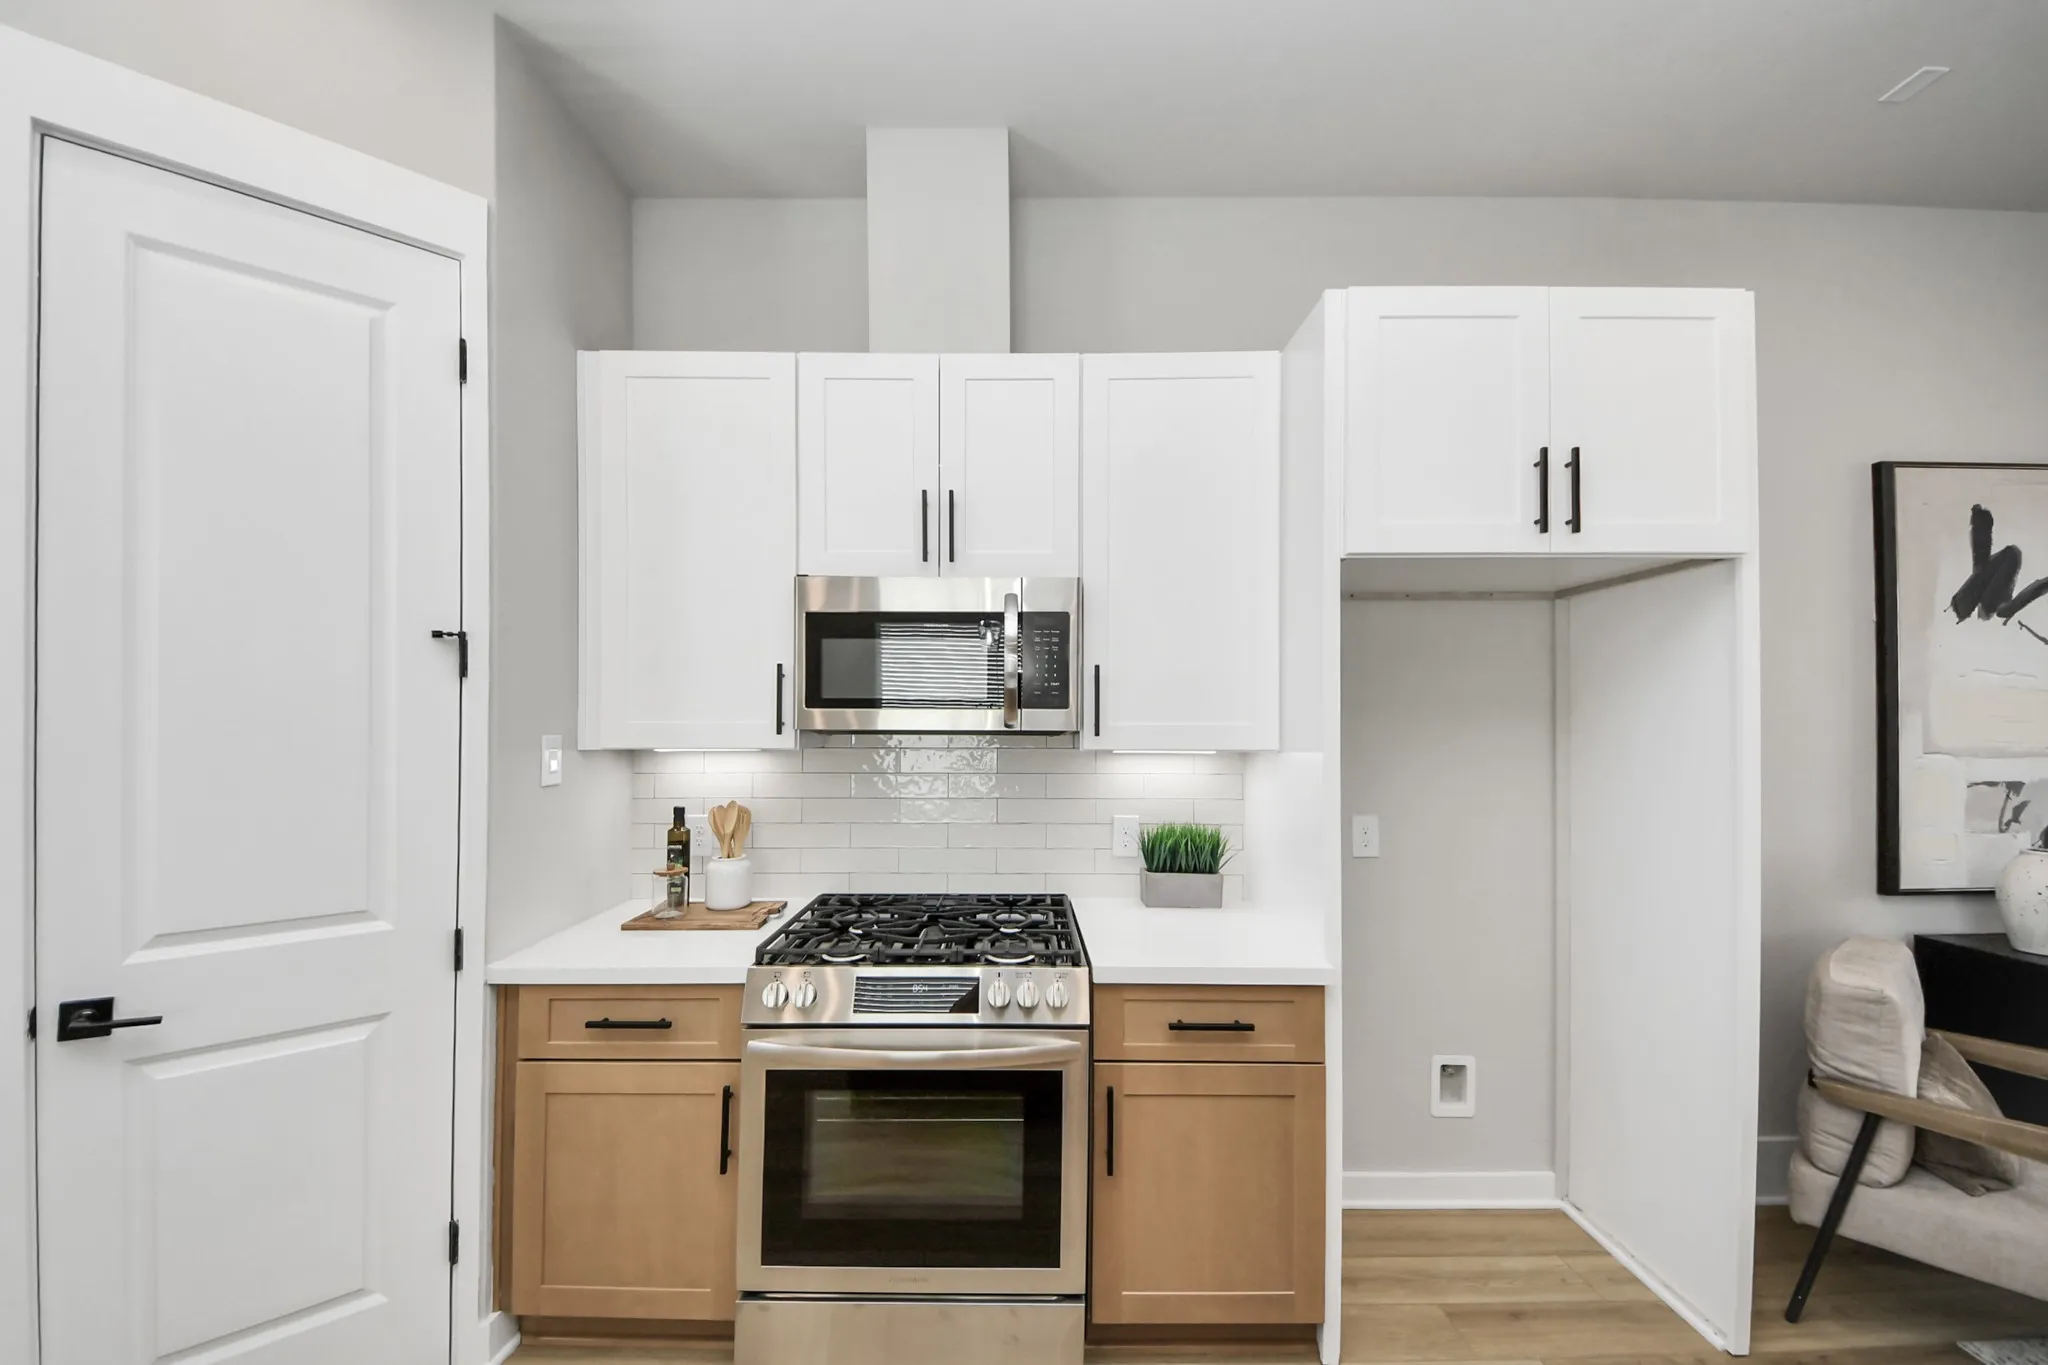
: Breakfast Bar, High Ceilings, Kitchen Island, Kitchen/Family Room Combo, Pantry, Quartz Counters, Self-closing Cabinet Doors, Self-closing Drawers, Kitchen/Dining Combo, Double Vanity, Ceiling Fan(s), Walk-In Pantry, Bath in Primary Bedroom, Tub Shower, Balcony, En Suite Bathroom, Walk-In Closet(s), Full Bath on Main Level, Upper Level Primary, TwoBedroomsUp, Bedroom on Main Level
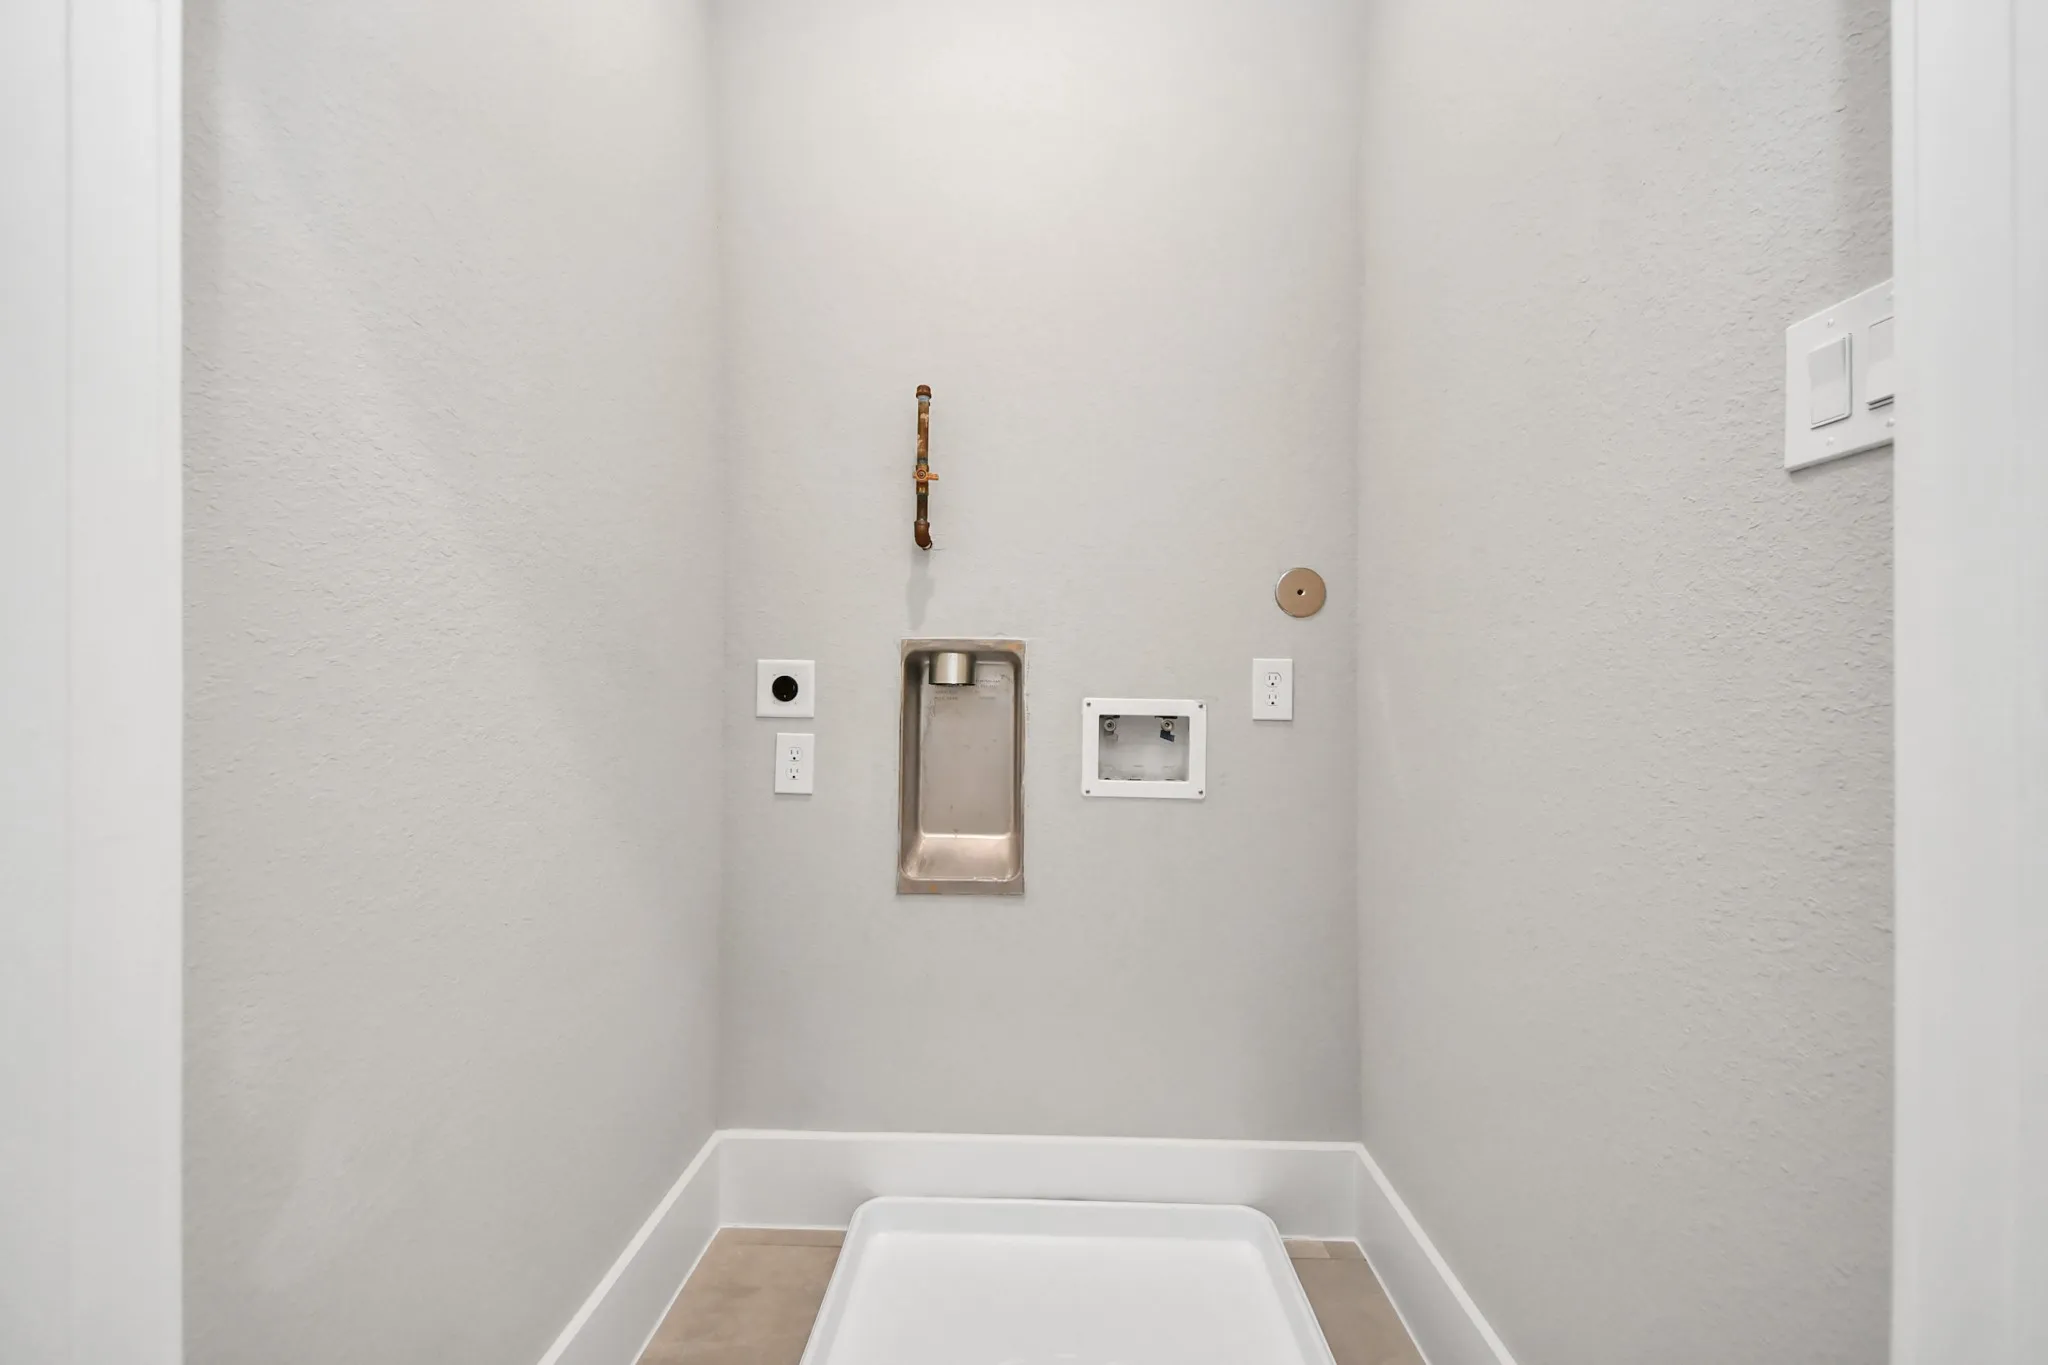
: Washer Hookup, Electric Dryer Hookup, Gas Dryer Hookup
: Septic Tank
: Low-Emissivity Windows
$0
Appliances
: Dishwasher, Disposal, Gas Range, Microwave, ENERGY STAR Qualified Appliances, Refrigerator, Dryer, Washer, Gas Oven
Address Map
TX
Harris
Houston
77091
Mansfield
1104
Street
W96° 34' 14.4''
N29° 51' 6''
East
From I-10 East: Merge onto 610 North, exit Ella. Left on Ella, which then becomes Wheatley. Left on Mansfield and the community will be on your right hand side.
9
E
Neighborhood
ANDERSON ACADEMY
1 - Aldine
CARVER H S FOR APPLIED TECH/ENGINEERING/ARTS
1 - Aldine
1 - Aldine
DREW ACADEMY
MLS Addon
Nan & Company Properties - Corporate Office (Heights)
Andre Pinto
$0
$0
$0
$0
$0
Additional Information
Controlled Access, Gated
1
1741
: Cement Siding, Wood Siding, Other
: Slab
2.0
: Three Or More
: Subdivision
2026-08-13
3
https://my.matterport.com/show/?m=HRqcixpCP3i
: Public
Financial
1500.0
Annually
: Other, Common Areas
1
376.0
Listing Information
andrepinto
NANP01
Cash, Conventional, FHA, Investor Financing, USDA Loan, VA Loan
Active
2026-09-06T21:10:08Z
HAR
2026-08-13T09:25:54Z
Speer Companies Brokerage
Contact Broker
