

$1,030,557
5 Bed
6 Bath
4,855 Sqft

3610 Opalwood Drive, Richmond, Texas 77406

  • Residential Property Type
  • 4,855 Sqft Square Footage
  • Garage Cars Garage
  • 2027 Year Built
Property Description

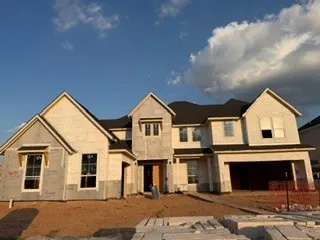
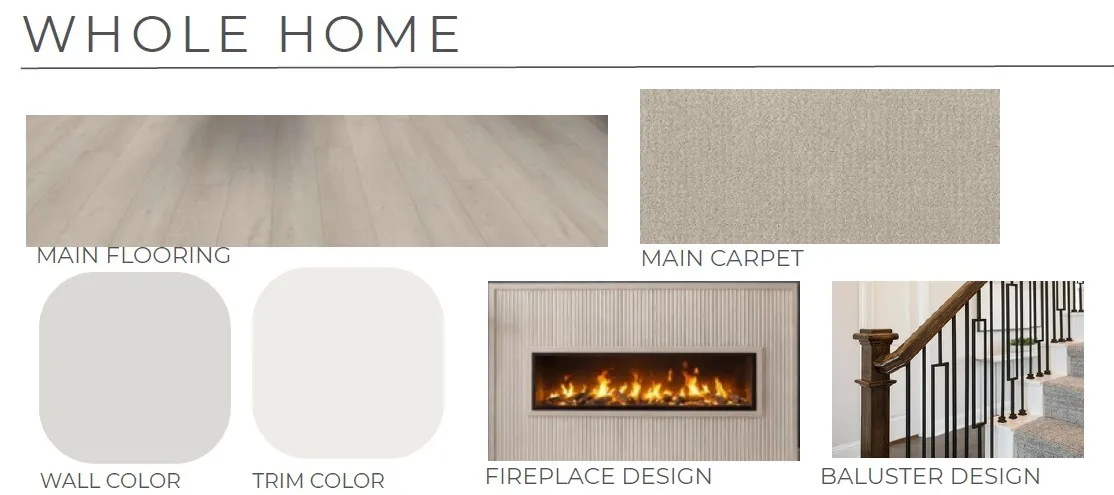
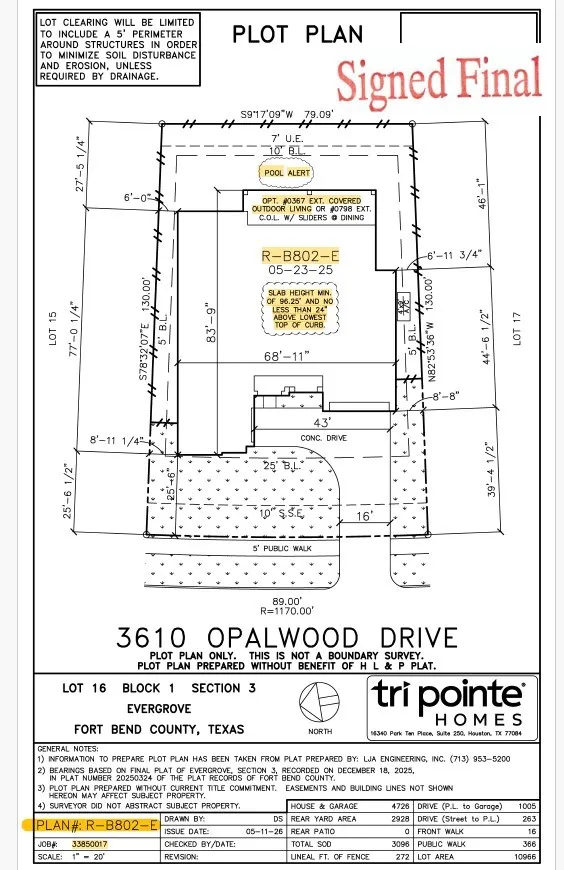
Open concept two-story has 5 bedrooms (2 bedrooms down), 5.5 baths with a 3-bay garage. This plan includes a curved staircase, covered outdoor living, casual dining open to the spacious great room and kitchen, home office, gameroom, media roomhidden storage area, large laundry room and freestanding tub in primary bath.


Basic Details
Residential
For Sale
79817945
$1,030,557
5
9
6
1
4,855 Sqft
2027
5
1
Detached
: Composition
Active
$0
Features
: Central, Gas
: Central Air, Electric
: Gas Log
: Covered, Deck, Patio
: Garage, Oversized, Tandem
: Traditional
: Covered Patio, Patio, Private Yard
1
: Breakfast Bar, High Ceilings, Kitchen/Family Room Combo, Quartz Counters, Double Vanity, Soaking Tub, Separate Shower, Walk-In Pantry, Bath in Primary Bedroom, Tub Shower, En Suite Bathroom, Main Level Primary, Walk-In Closet(s), TwoBedroomsDown
: Washer Hookup, Electric Dryer Hookup, Gas Dryer Hookup
: Public Sewer
: Low-Emissivity Windows
$0
Appliances
: Dishwasher, Disposal, Microwave, Gas Cooktop, Gas Oven
Address Map
TX
Fort Bend
Richmond
77406
Opalwood
3610
Drive
W96° 12' 3.8''
N29° 38' 52.2''
Directions to Model Home: TX-99 East. Exit Mason Rd. Right on Brandt Rd. Stright onto Brandt Rd at traffic circle. Right on Holmes Rd. Left on Wessendorf Rd to Model Home.
37
Neighborhood
FROST ELEMENTARY SCHOOL (LAMAR)
33 - Lamar Consolidated
FOSTER HIGH SCHOOL
33 - Lamar Consolidated
BRISCOE JUNIOR HIGH SCHOOL
MLS Addon
Tri Pointe Homes
Jared Turner
$0
$0
$0
$0
$0
Additional Information
4855
: Community Pool, Curbs
: Brick, Other
: Slab
3.0
: Two
: Subdivision
2026-08-18
2
: Public
Financial
1250.0
Annually
1
Listing Information
tpointe
TPOH01
Cash, Conventional
Active
2026-08-19T09:02:20Z
HAR
2026-08-18T15:20:35Z
Speer Companies Brokerage
Contact Broker
