
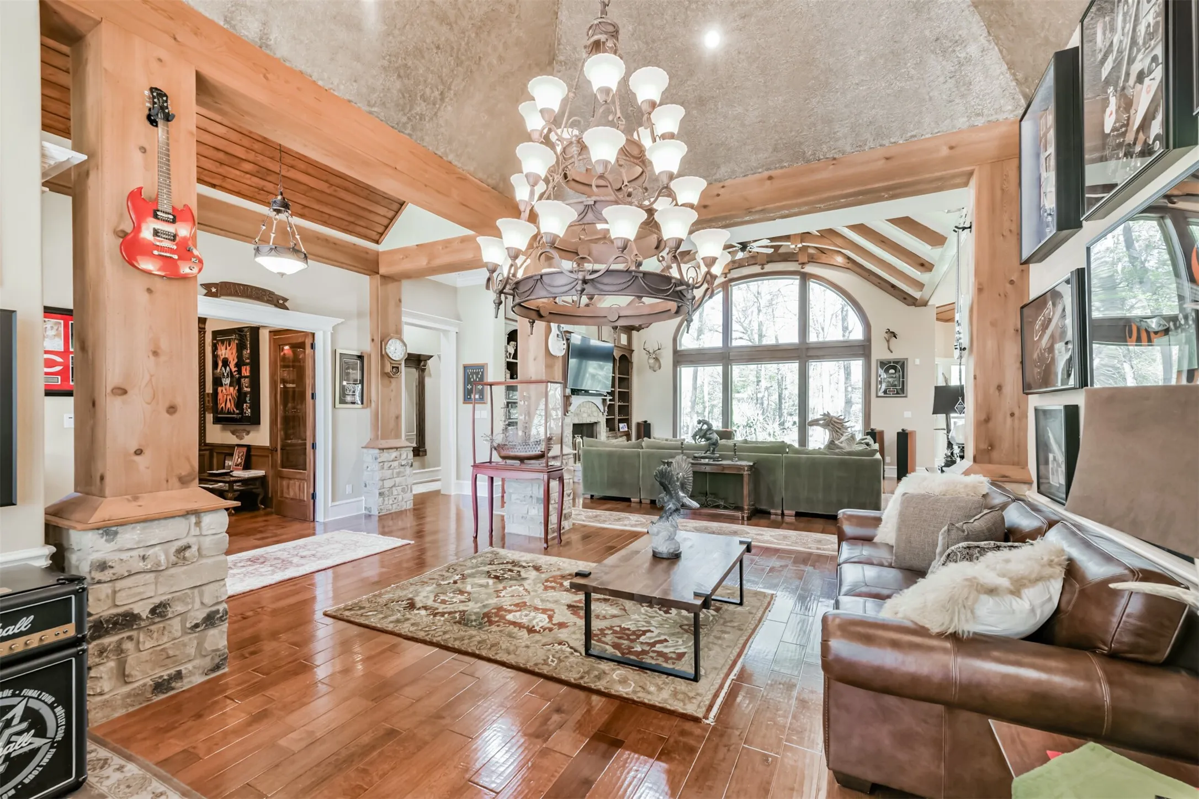
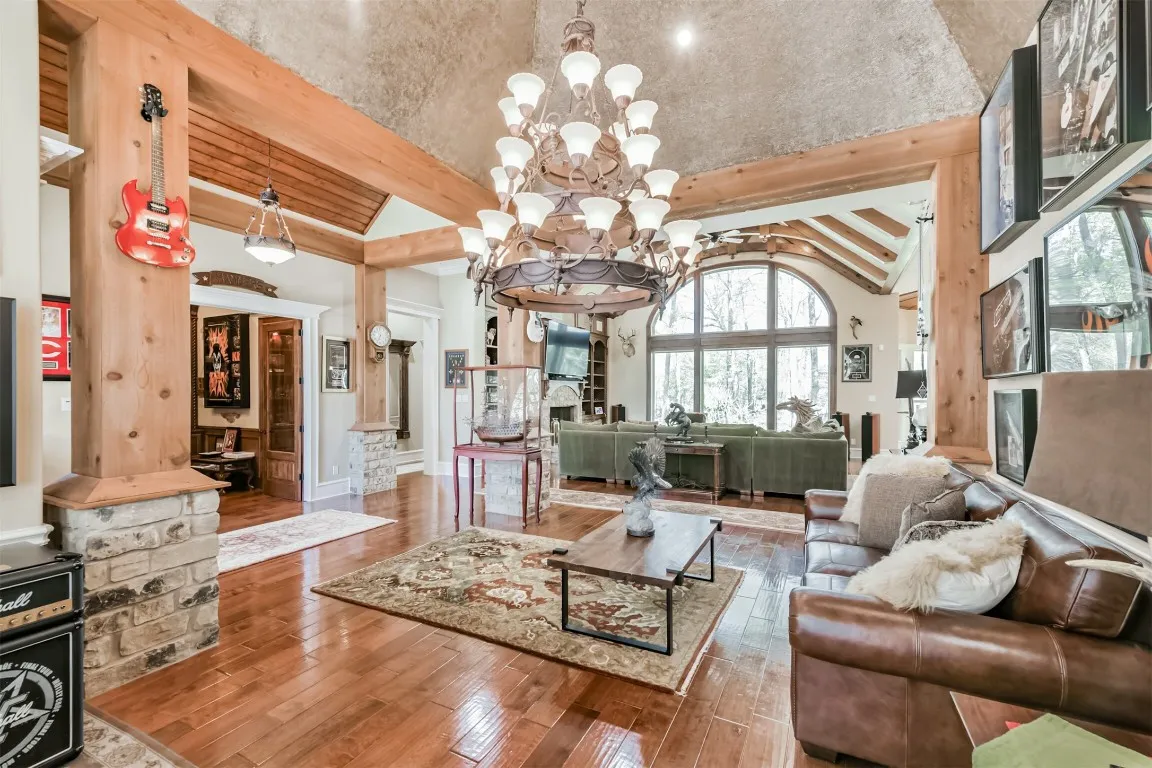
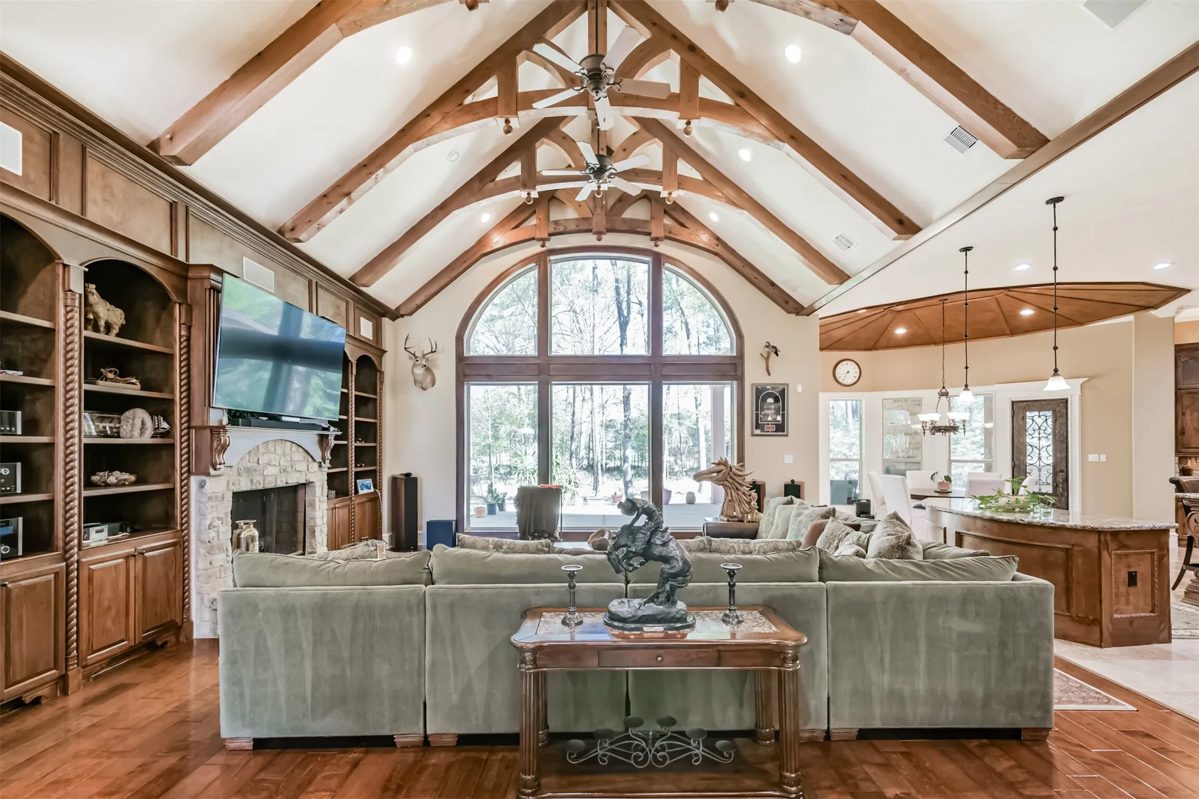
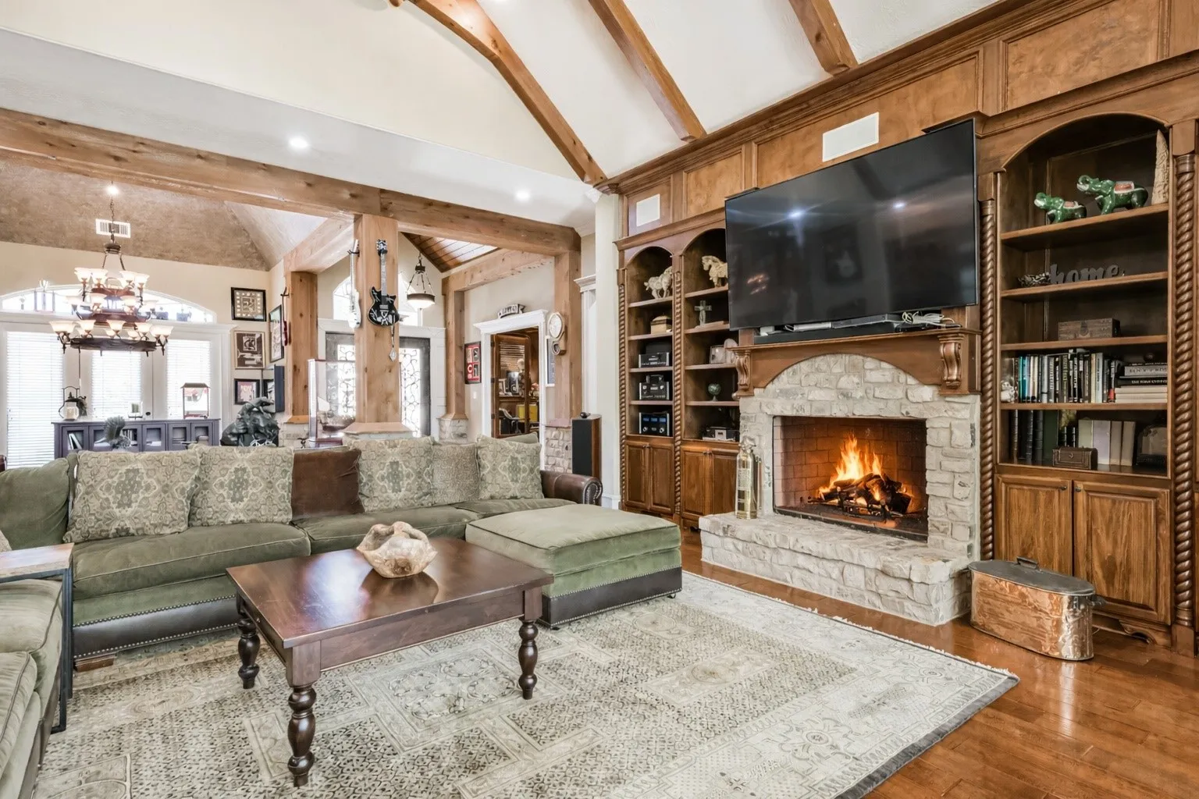

$1,050,000
4 Bed
4 Bath
5,272 Sqft
2.46 Acre Lot

427 Lassen Villa Court, Houston, Texas 77336

  • Residential Property Type
  • 5,272 Sqft Square Footage
  • Attached Cars Garage
  • 2014 Year Built
Property Description

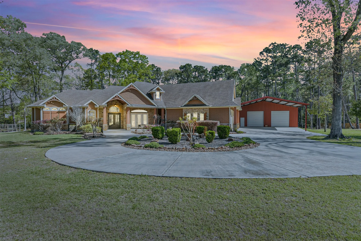
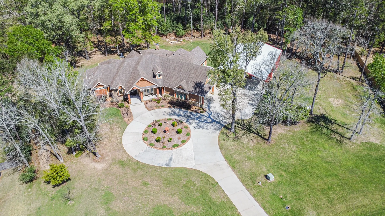
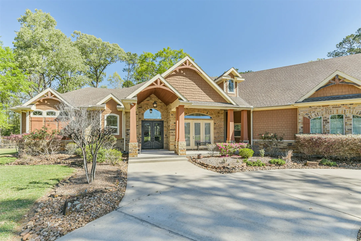
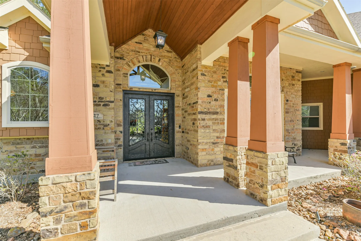
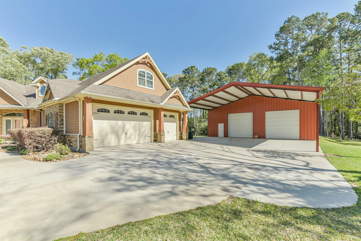
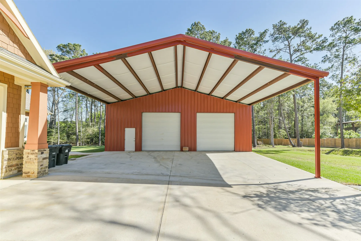
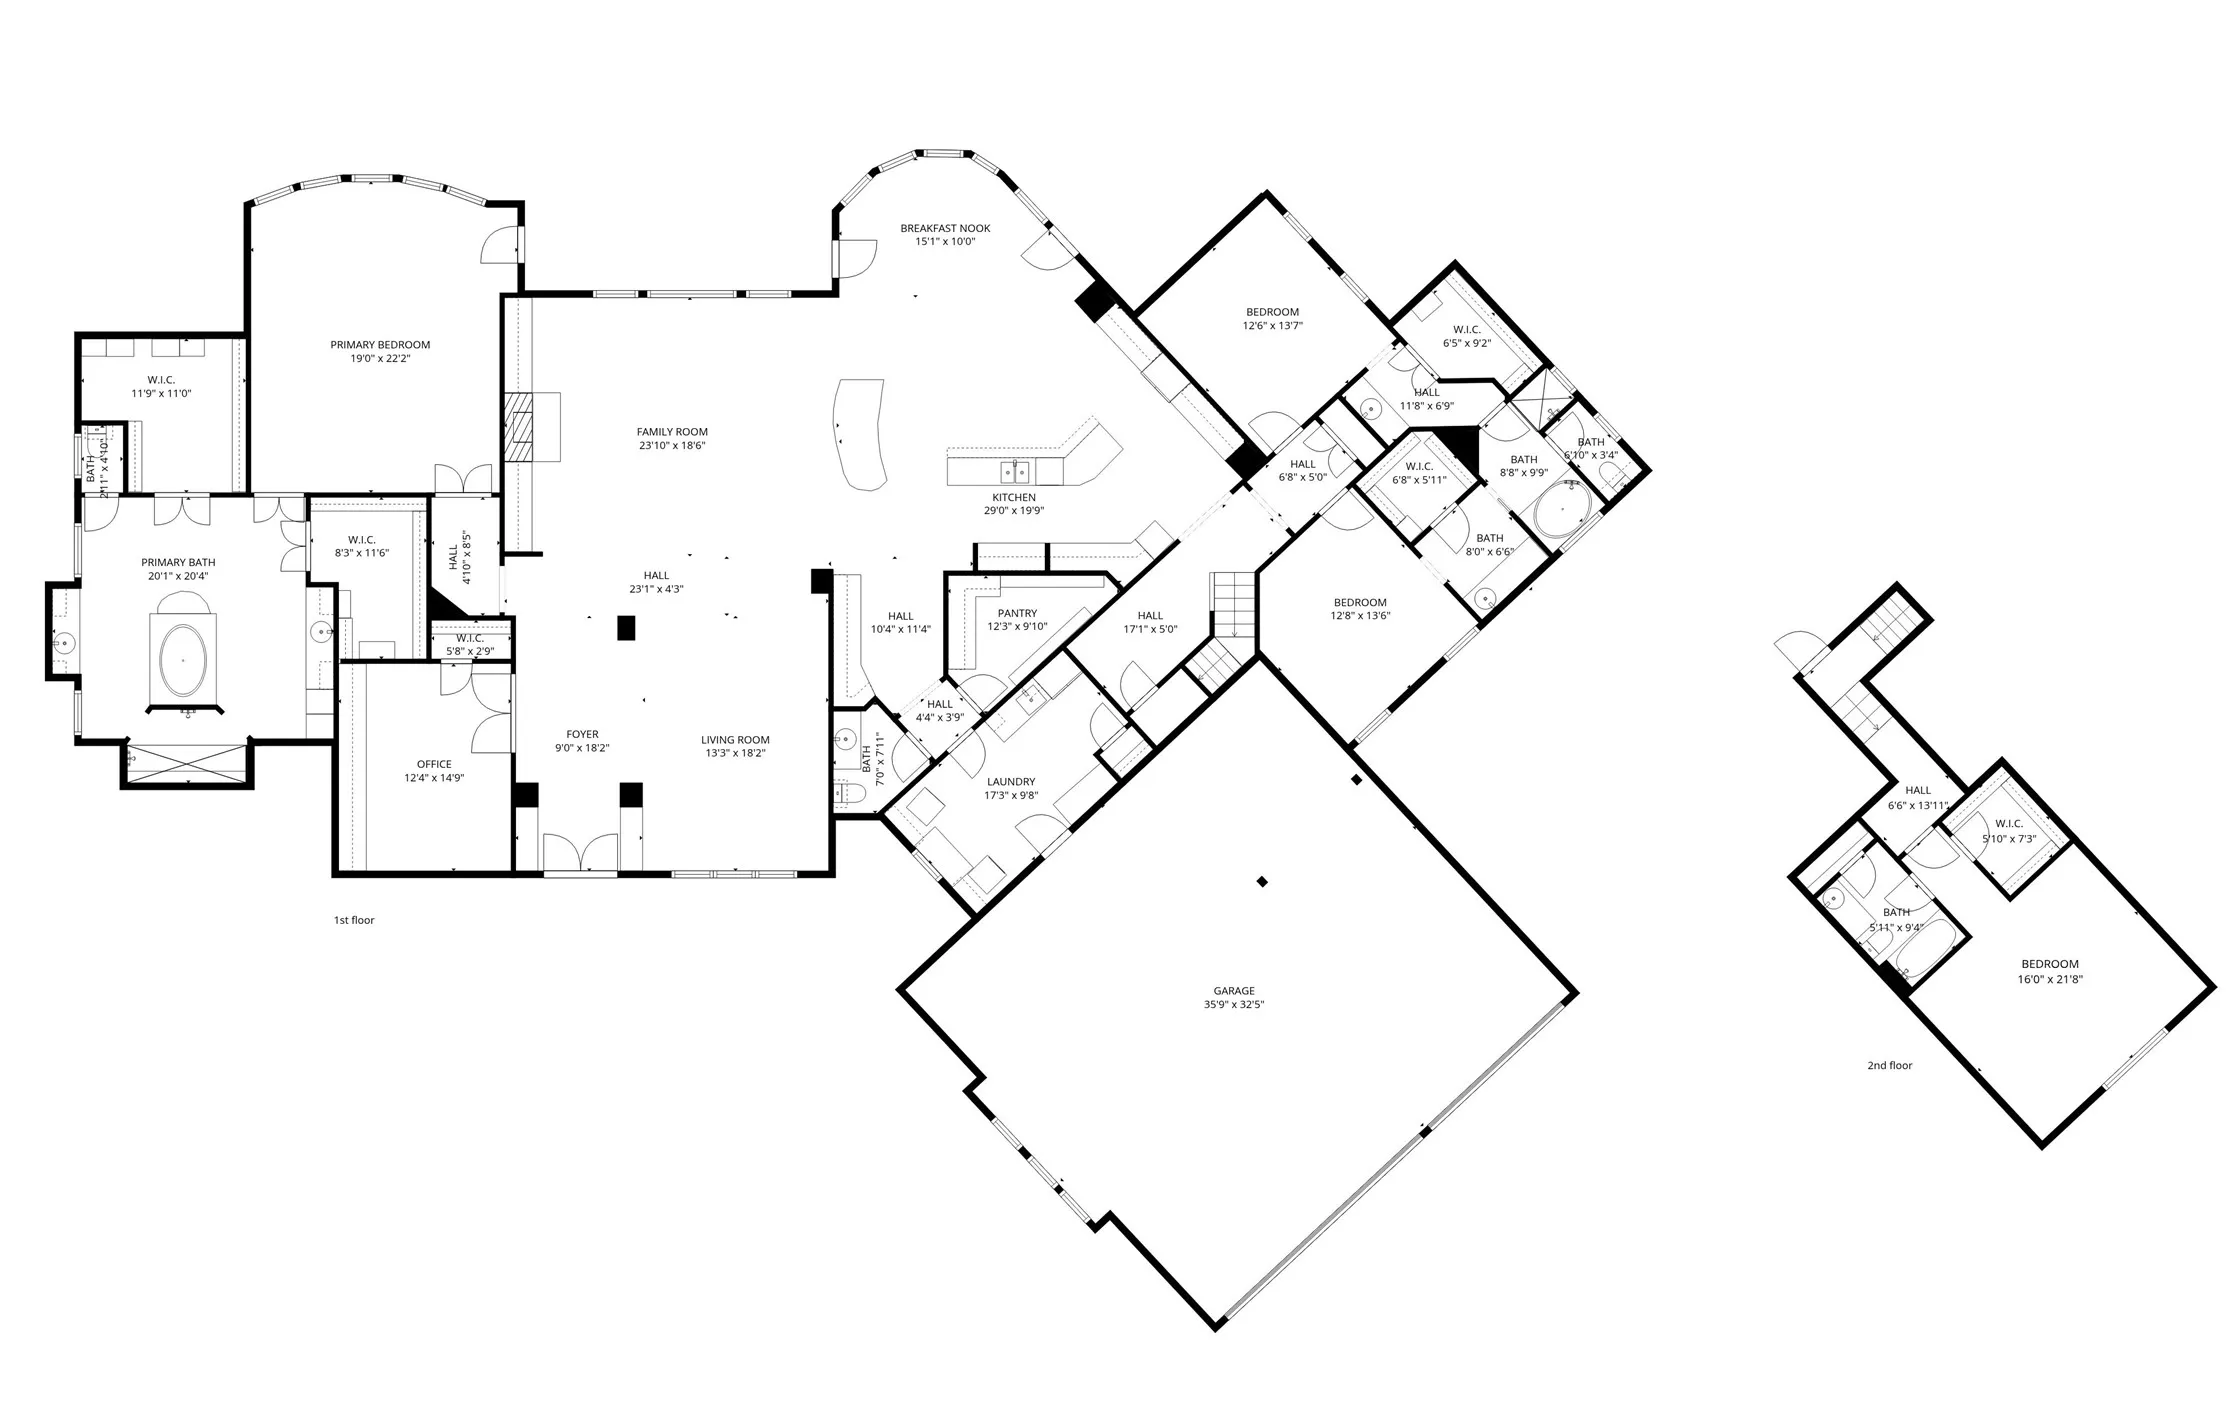
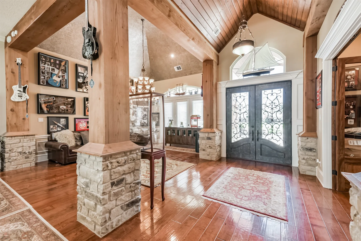
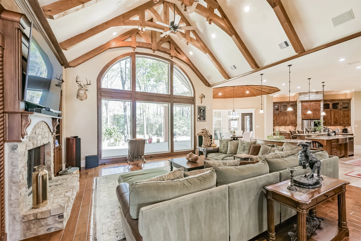
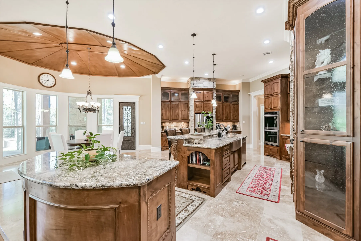
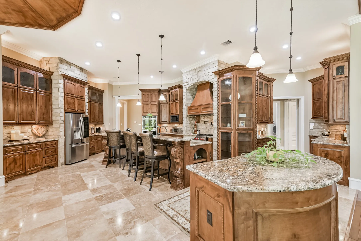
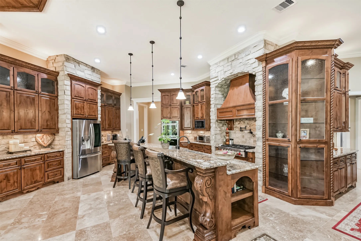
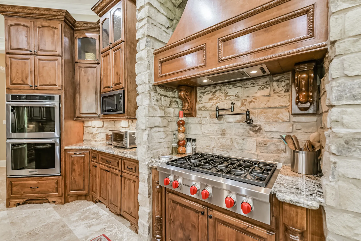
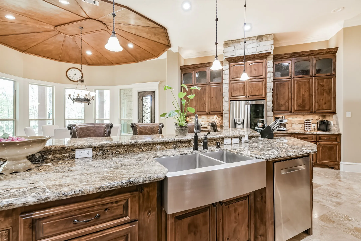
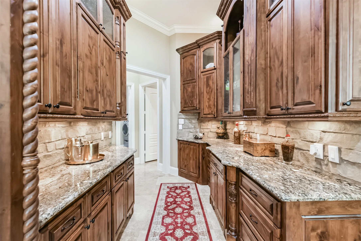
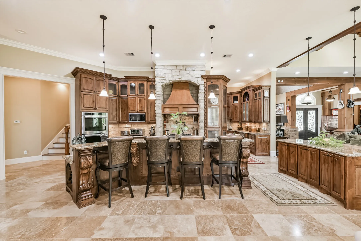
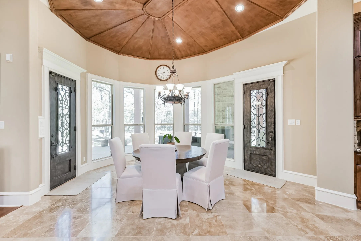
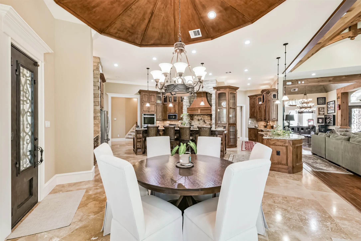
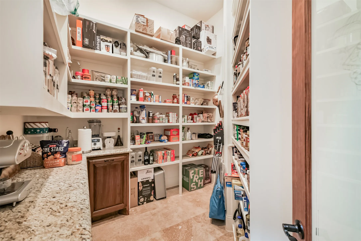
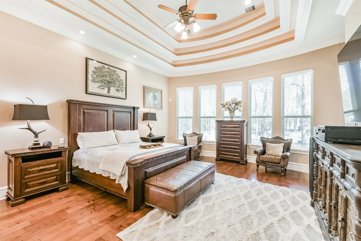
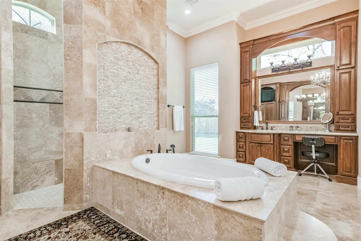
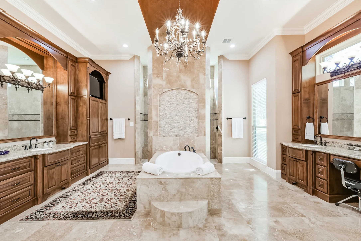
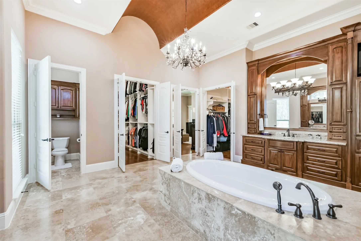
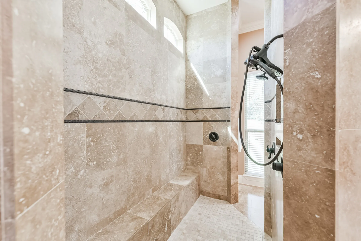
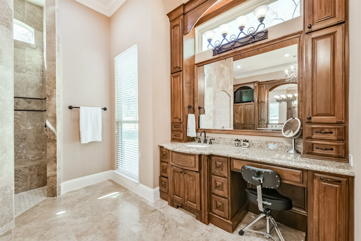
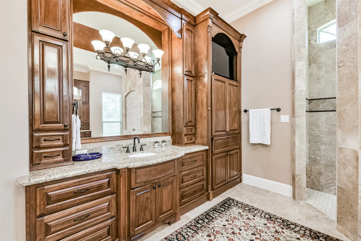
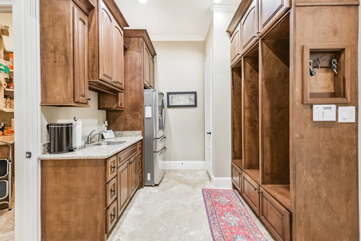
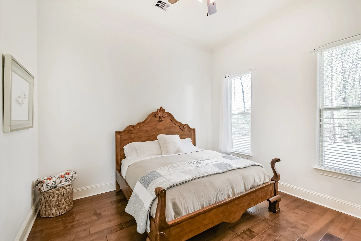
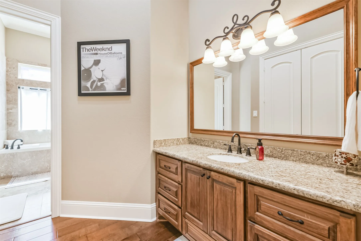
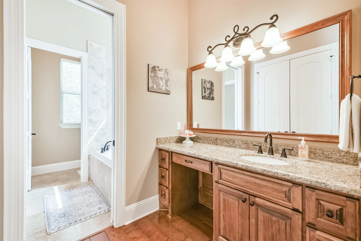
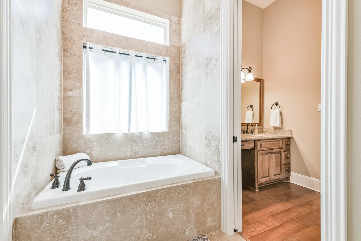
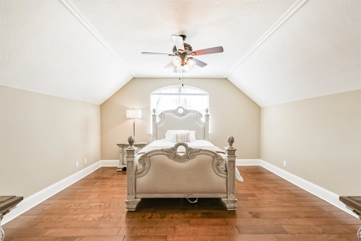
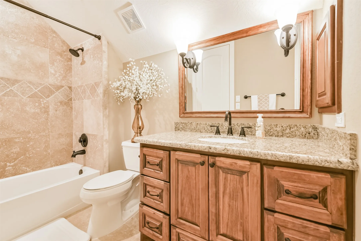
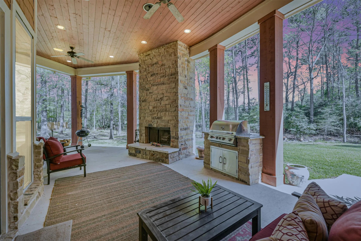
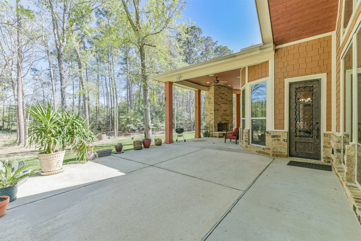
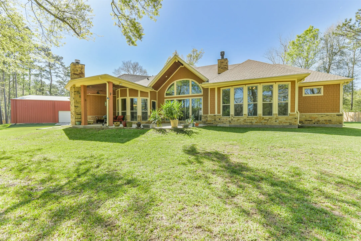
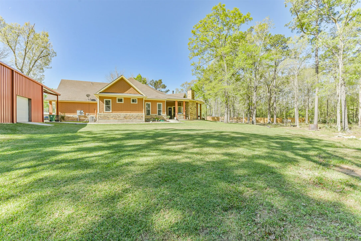
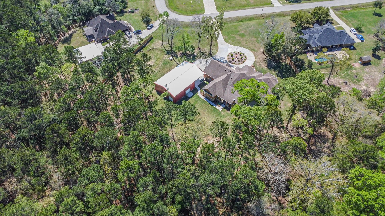
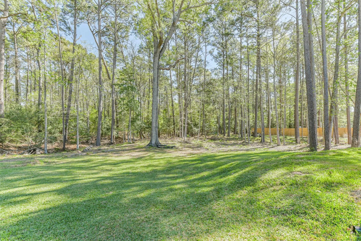
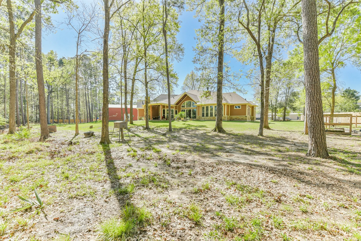
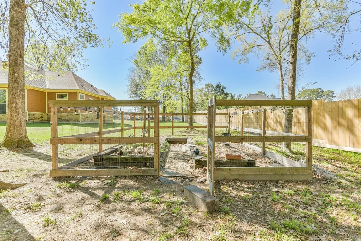
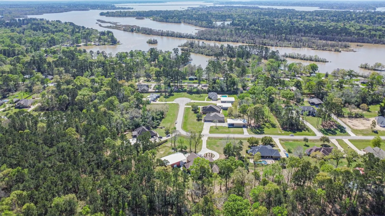
This quality, craftsman style, custom, luxury home is loaded w/detail and built for comfort on 2.46 acres w/city utilities. Located in The Commons of Lake Houston, a 3, 400-acre lakeside community w/parks, pool, beaches, boat docks, trails & pavilion. Designed for entertaining w/covered front & rear patios, outdoor wood-burning fireplace & built-in BBQ grill. Features: engineered wood floors & travertine tile (No Carpet), custom metal double door, incredible ceiling architecture throughout, 7-inch baseboards, fireplace, crown molding, custom built ins, spray foam insulation, tankless water heater, oversized 3-car garage w/split A/C, & insulated 45×45 workshop w/45×30 carport. Gourmet kitchen w/ knotty alder cabinetry, granite, Wolf gas range, pot filler, farmhouse sink, double ovens, Bosch dishwasher, large island, walk-in pantry & under cabinet lighting. Primary suite offers patio access to amazing acresge w/no back neighbor & patio . See features/improvements list, & video for more


Basic Details
Residential
For Sale
37704378
$1,050,000
4
10
4
1
5,272 Sqft
2014
2.46 Acre
3
Detached
: Composition
Active
$0
Features
: Association
: Central, Electric, Propane
: Central Air, Electric
: Partial
: Gas Log, Wood Burning, Outside
: Covered, Deck, Patio, Porch
: Attached, Garage, Driveway, Oversized, Additional Parking, Garage Door Opener, RV Access/Parking, Detached, Circular Driveway, Detached Carport, Workshop in Garage, Boat
: Craftsman
4.0
: Covered Patio, Deck, Fence, Patio, Private Yard, Sprinkler/Irrigation, Porch, Outdoor Kitchen
2
: Engineered Hardwood, Travertine
: Breakfast Bar, High Ceilings, Kitchen Island, Kitchen/Family Room Combo, Pantry, Wired for Sound, Programmable Thermostat, Double Vanity, Entrance Foyer, Soaking Tub, Separate Shower, Ceiling Fan(s), Walk-In Pantry, Vanity, Granite Counters, Crown Molding, Pots & Pan Drawers, Pot Filler, Hollywood Bath, Butler's Pantry, Window Treatments
: Washer Hookup, Electric Dryer Hookup
: Public Sewer
: Window Coverings
$0
Appliances
: Dishwasher, Disposal, Microwave, Refrigerator, Tankless Water Heater, Dryer, Washer, Double Oven, Gas Cooktop
Address Map
TX
Harris
Huffman
77336
Lassen Villa
427
Court
W96° 51' 49.5''
N30° 3' 52.3''
59 N to 1960 E, Left on FM 2100 N, Make left onto Wolf Rd right before main entrance to the Commons at the curve, Right on Valley Commons, Left on Misty Oaks, Right on N Commons View, Left on Monterrey Cliff, left on Mendicino, Left on Lassen Villa
32
Neighborhood
HUFFMAN ELEMENTARY SCHOOL (HUFFMAN)
28 - Huffman
HARGRAVE HIGH SCHOOL
28 - Huffman
28 - Huffman
HUFFMAN MIDDLE SCHOOL
MLS Addon
Keller Williams Realty Northeast
Tonya Kiliddjian
$0
$0
$0
$0
$0
Additional Information
Boat Dock, Clubhouse, Park, Pool, Boat Slip, Trail(s), Guard
1
5272
: Community Pool
: Cement Siding, Stone, Wood Siding
: Slab
8.0
: Two
: Backs to Greenbelt/Park, Subdivision, Cul-De-Sac, Wooded, Greenbelt, Side Yard
2026-03-19
1060000
2
https://youtu.be/bmzjwsvUkBc
: Public
Financial
1030.0
Annually
: Clubhouse, Recreation Facilities, Other, Common Areas
1
33833.0
Listing Information
Julio Kiliddjian
juliok
KWNE01
Keller Williams Realty Northeast
HAUGEN
KWNE01
Cash, Conventional, FHA, VA Loan
Active
2026-07-13T17:22:45Z
HAR
2026-03-19T09:33:01Z
Speer Companies Brokerage
Contact Broker
Energy Tag
