

$455,000
5 Bed
4 Bath
2,650 Sqft

10814 Starlight Lane, Richmond, Texas 77469

  • Residential Property Type
  • 2,650 Sqft Square Footage
  • Attached Cars Garage
  • 2026 Year Built
Property Description

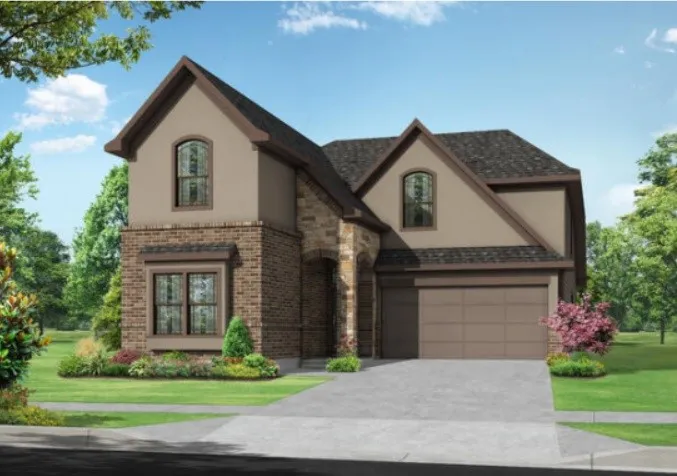
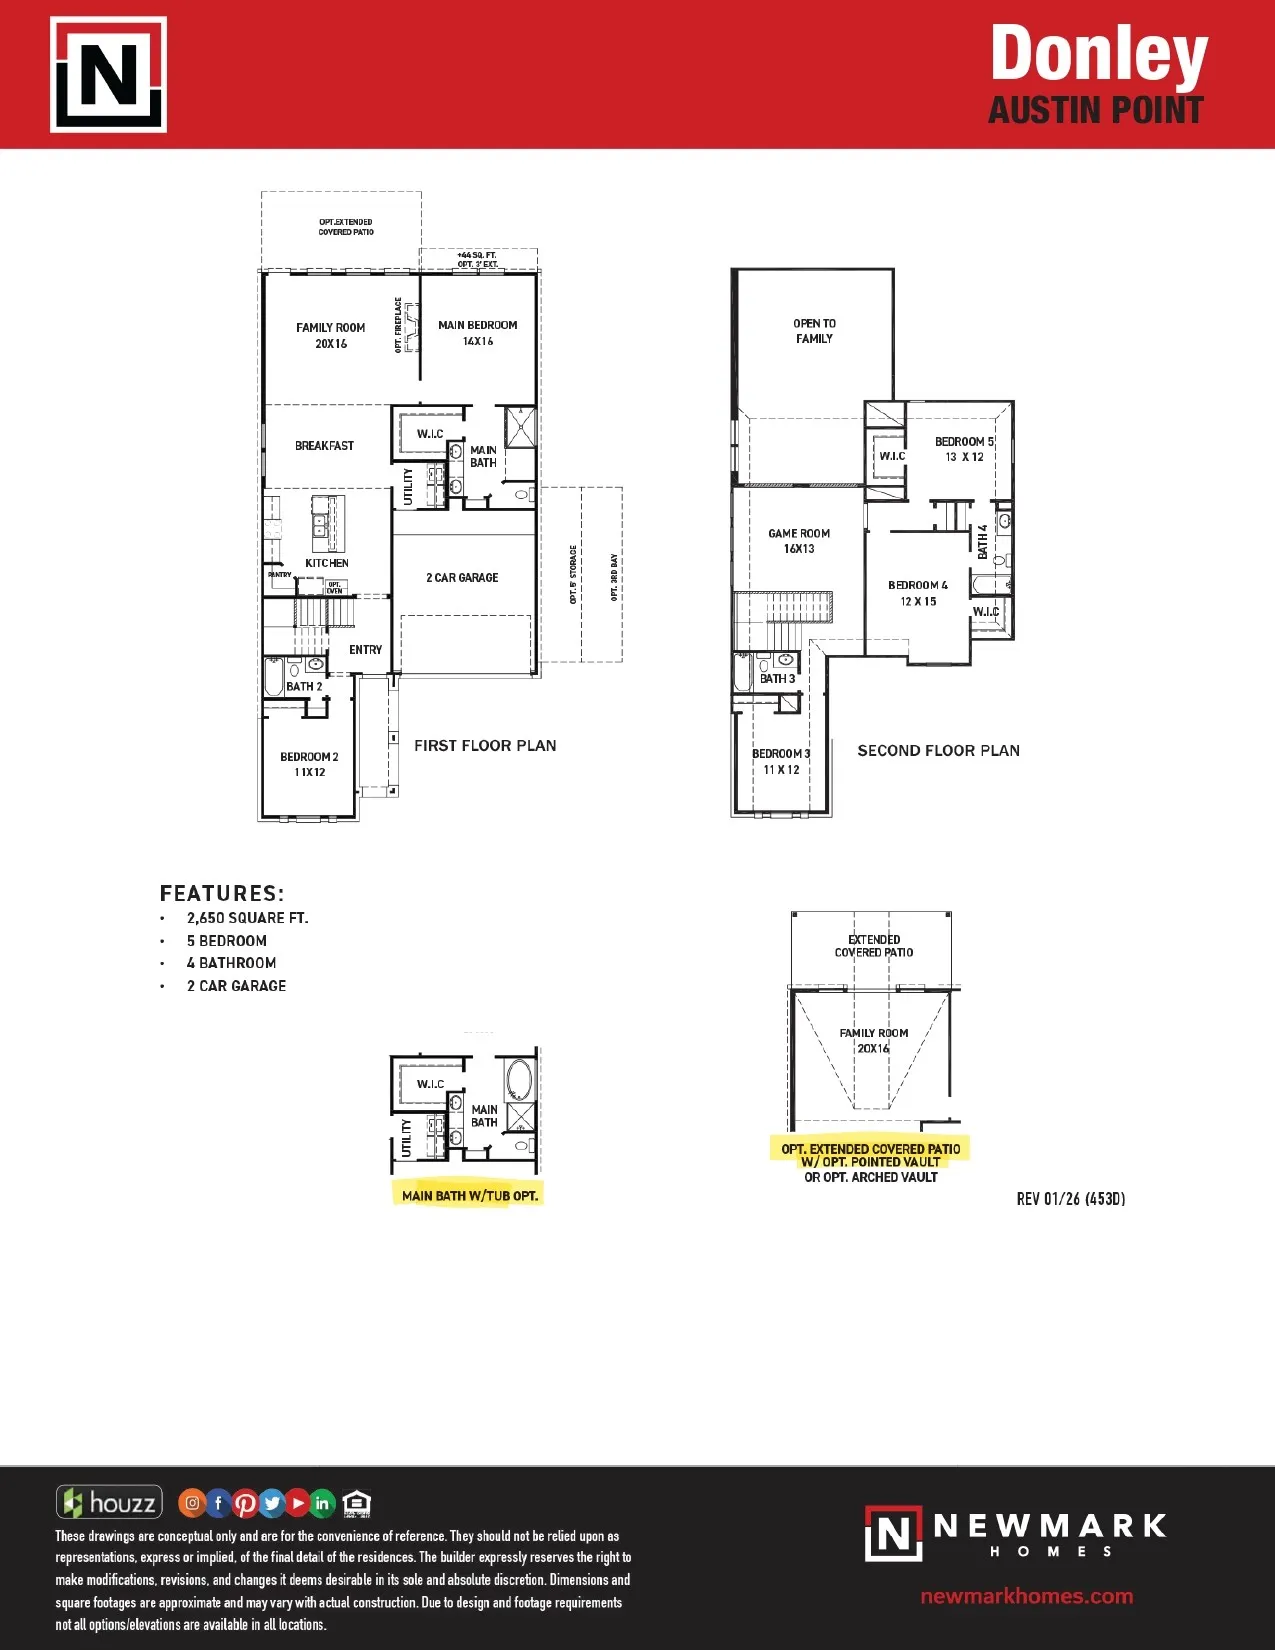
The Donley floor plan in the Portrait Series features 2, 650 sqft, 5 bedrooms, 4 bathrooms, and a 2-car garage. This two-story floor plan offers a large shower and tub option, family room vault options, and covered patio options. Upstairs boasts a massive game room and 3 bedrooms.

Basic Details
Residential
For Sale
96699807
$455,000
5
9
4
2,650 Sqft
2026
4
1
Detached
: Composition
Active
$0
Features
: Central, Gas
: Central Air, Electric
: Attached, Garage
: Traditional
: Private Yard
: Tile, Carpet
: Programmable Thermostat, Double Vanity, Separate Shower
: Washer Hookup, Electric Dryer Hookup
: Public Sewer
$0
Appliances
: Dishwasher, Disposal, Microwave, ENERGY STAR Qualified Appliances
Address Map
TX
Fort Bend
Richmond
77469
Starlight
10814
Lane
W96° 17' 20.1''
N29° 27' 41.4''
From US 59/I69, south on FM 762 to Ricefield Road, turn right to Boothline Road, left on Boothline, left on Lyra Lane, Left on Ara Drive, Right on Endeavor, look for Model Home.
30
Neighborhood
VELASQUEZ ELEMENTARY SCHOOL
33 - Lamar Consolidated
GEORGE RANCH HIGH SCHOOL
33 - Lamar Consolidated
READING JUNIOR HIGH SCHOOL
MLS Addon
RE/MAX Fine Properties
Nimesh Patel
$0
$0
$0
$0
$0
Additional Information
1
2650
: Community Pool, Curbs
: Brick
: Slab
3.0
: Two
: Subdivision
2026-07-24
499694
2
: Public
Financial
1400.0
Annually
1
Listing Information
Rachel Borgsmiller
borg1362
RMFP01
RE/MAX Fine Properties
NBPATEL
RMFP01
Cash, Conventional, FHA, VA Loan
Active
2026-08-17T18:51:50Z
HAR
2026-07-24T13:47:14Z
Speer Companies Brokerage
Contact Broker

