

$1,077,336
5 Bed
5 Bath
4,539 Sqft

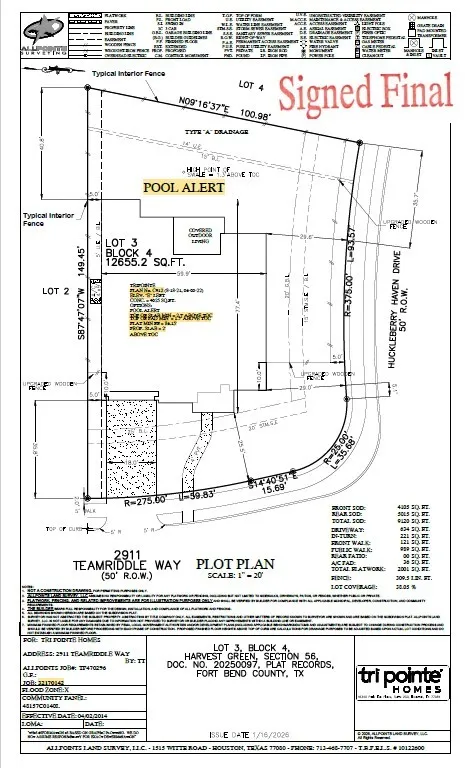
2911 Teamriddle Way, Richmond, Texas 77406

  • Residential Property Type
  • 4,539 Sqft Square Footage
  • Garage Cars Garage
  • 2026 Year Built
Property Description

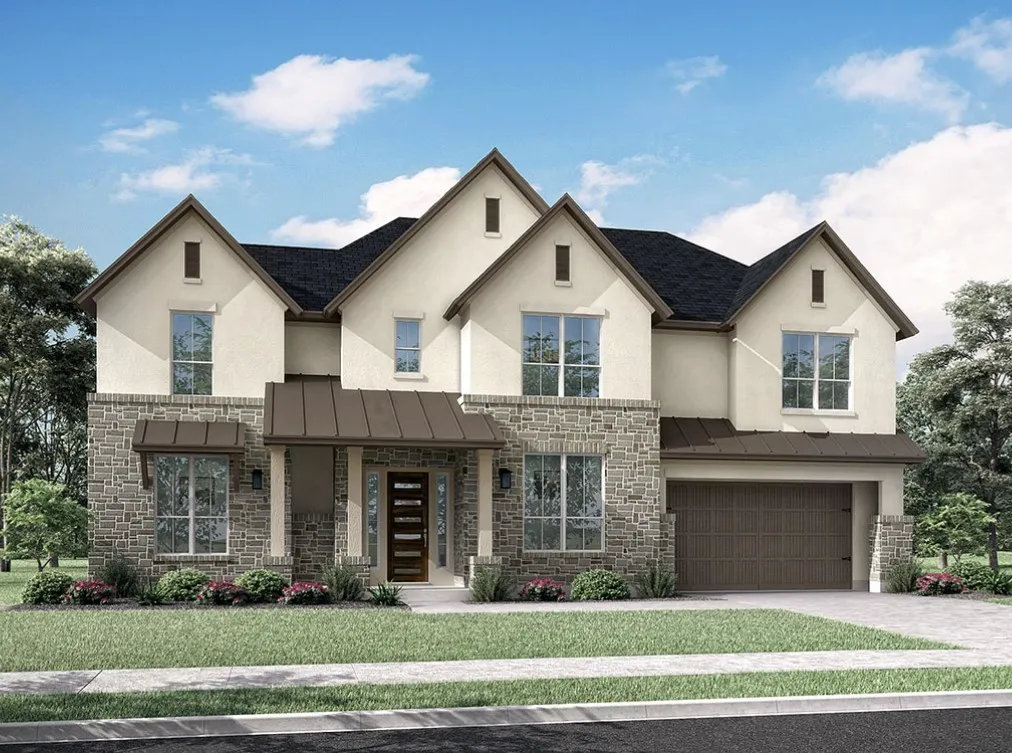
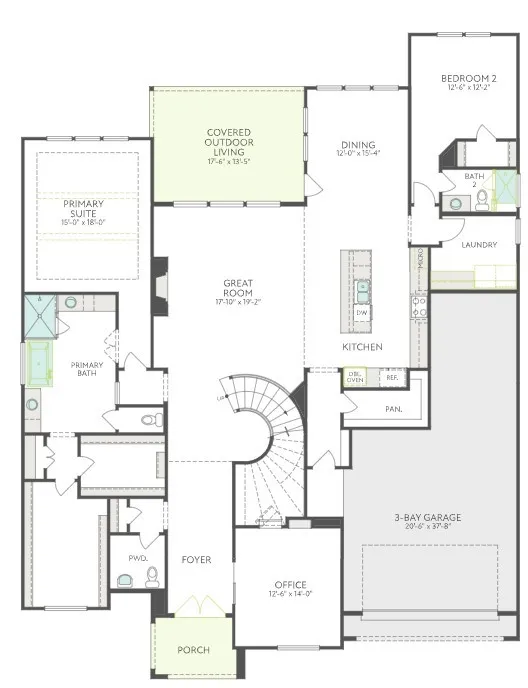
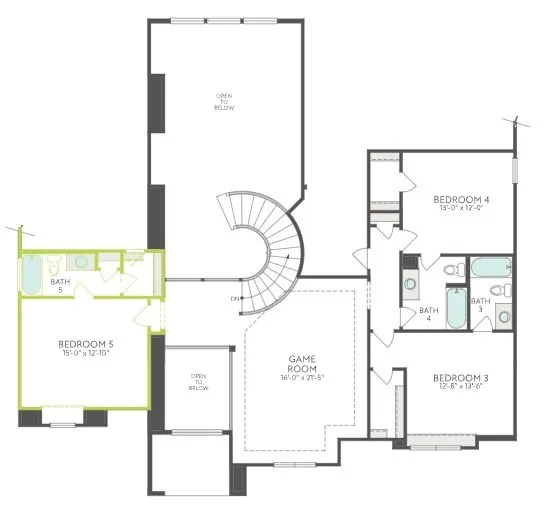
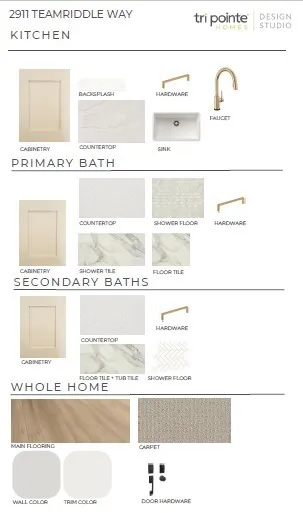
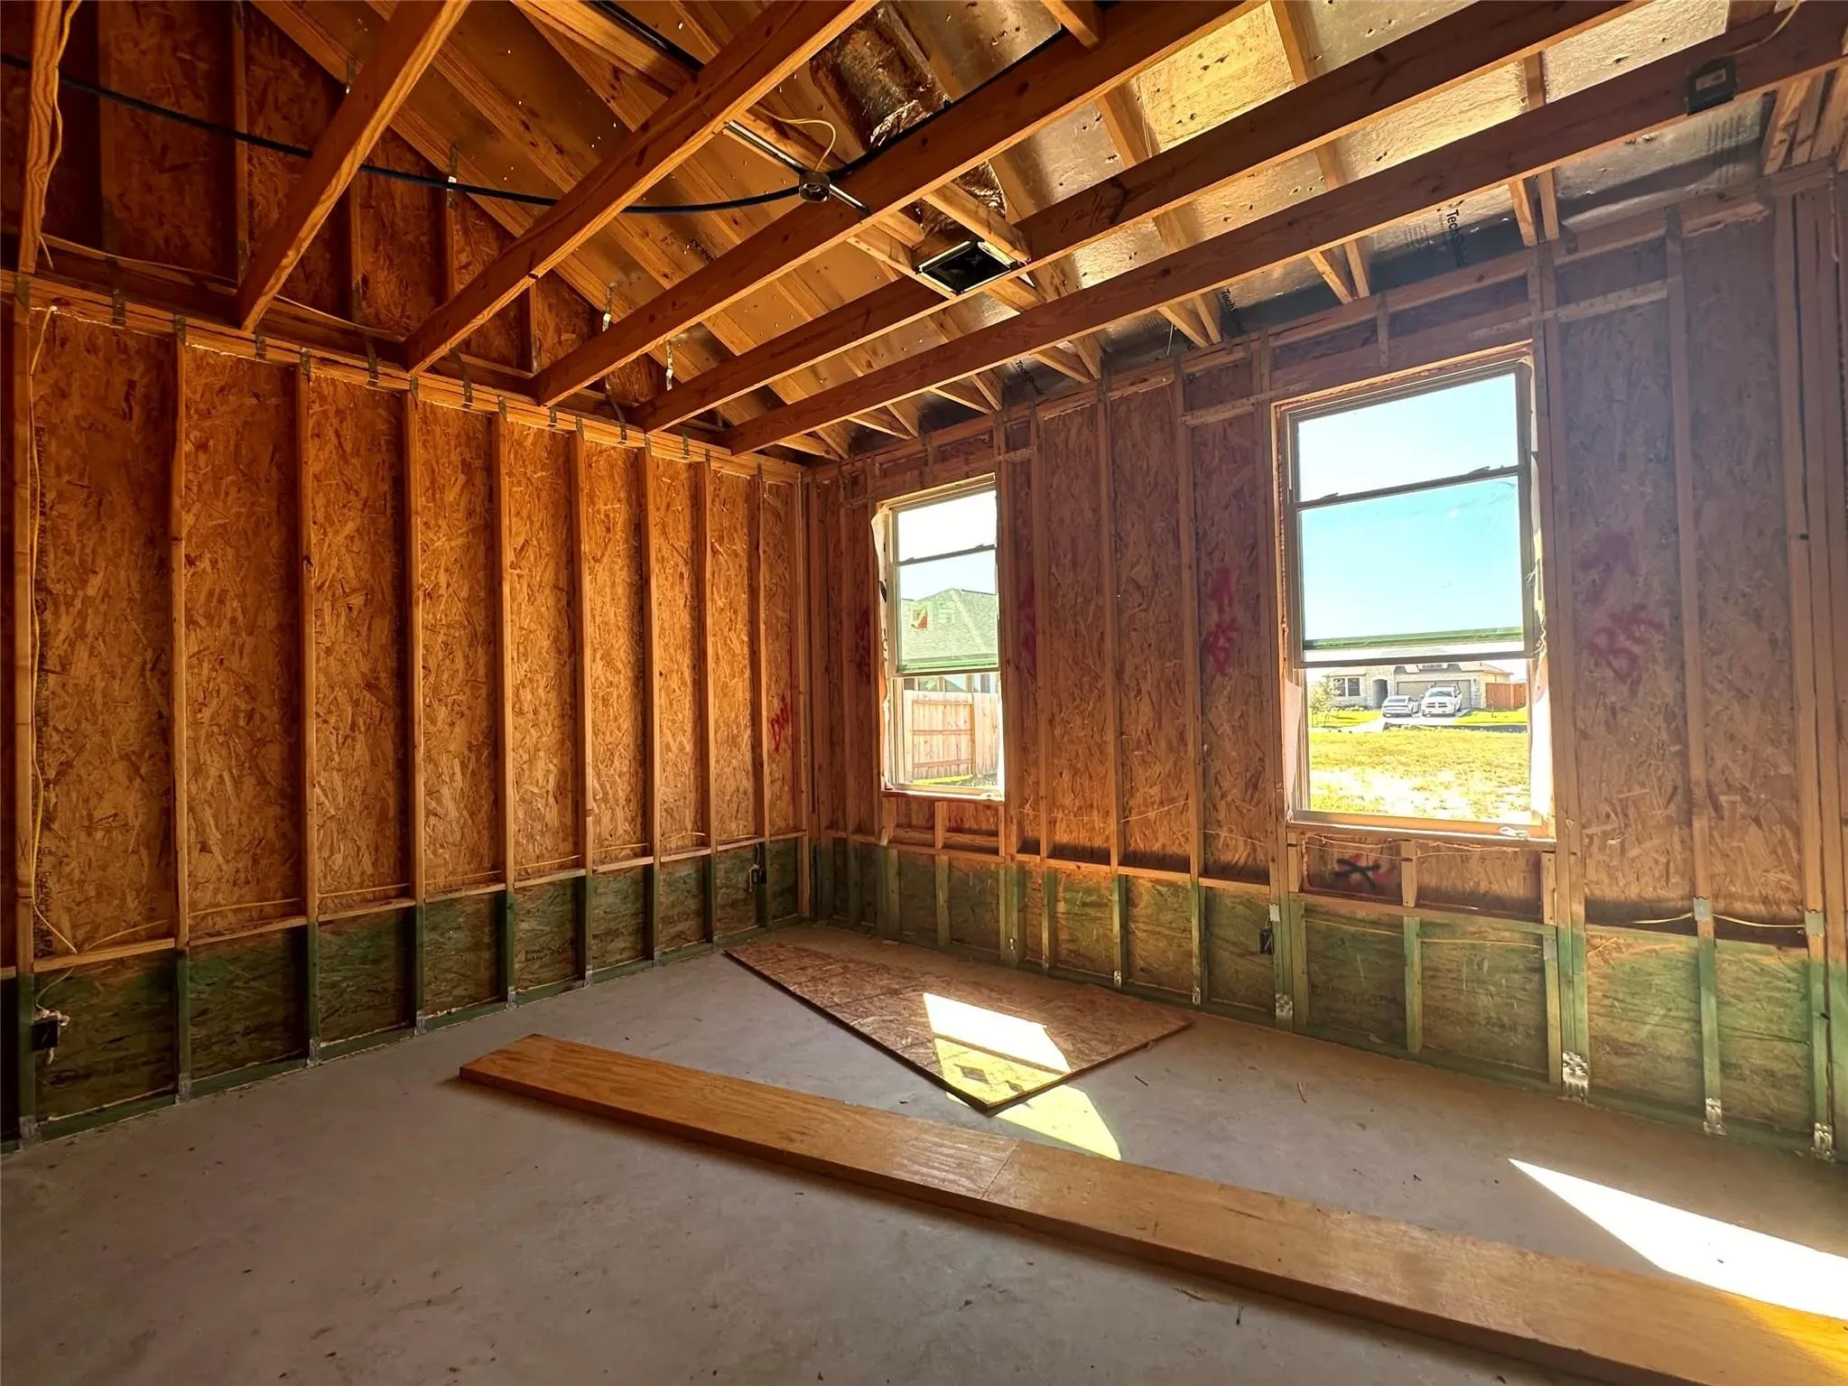
Two-story; 5/5.5/3 A pair of double entry doors opens to a large two-story layout with a private home office at the front and broad gathering spaces that carry through the kitchen, dining area, and great room. This home replaces the standard media configuration with Bedroom 5 and Bath 5, giving the plan even more flexibility for guests or multigenerational living, while the upstairs gameroom still provides a second retreat. The kitchen is finished with painted signature cabinetry, stacked uppers, a herringbone backsplash, under-cabinet lighting, and champagne bronze accents, and the primary suite adds painted ceiling beams, a freestanding tub, and a polished frameless shower enclosure. Utility cabinets, doublefront doors, and upgraded secondary-bath detailing round out a home that feels both expansive and thoughtfully finished.


Basic Details
Residential
For Sale
95931120
$1,077,336
5
10
5
4,539 Sqft
2026
5
1
Detached
: Composition
Active
$0
Features
: Central, Gas
: Central Air, Electric
: Back Yard
: Covered, Deck, Patio
: Garage, Oversized, Tandem
: Traditional
: Covered Patio, Fence, Patio, Private Yard
: Tile, Carpet
: Breakfast Bar, High Ceilings, Kitchen/Family Room Combo, Quartz Counters, Double Vanity, Soaking Tub, Separate Shower, Walk-In Pantry, Tub Shower, Main Level Primary, Walk-In Closet(s), ThreeBedroomsUp
: Washer Hookup, Electric Dryer Hookup, Gas Dryer Hookup
: Public Sewer
: Low-Emissivity Windows
$0
Appliances
: Dishwasher, Disposal, Microwave, Gas Cooktop, Gas Oven
Address Map
TX
Fort Bend
Richmond
77406
Team Riddle
2911
Way
W96° 16' 59''
N29° 38' 14.7''
I-10 West. Exit Grand Parkway. Exit Harlem Rd. Right on Harlem Rd. Left on Harvest Home Dr. Left on Home Sweet Home Street. Model home on Right.
37
Neighborhood
NEILL ELEMENTARY SCHOOL
19 - Fort Bend
TRAVIS HIGH SCHOOL (FORT BEND)
19 - Fort Bend
19 - Fort Bend
BOWIE MIDDLE SCHOOL (FORT BEND)
MLS Addon
Tri Pointe Homes
Jared Turner
$0
$0
$0
$0
$0
Additional Information
4539
: Community Pool, Curbs, Master Planned Community
: Brick, Other
: Slab
3.0
: Two
: Subdivision
2026-06-22
1116336
2
: Public
Financial
1210.0
Annually
1
Listing Information
tpointe
TPOH01
Cash, Conventional
Active
2026-08-24T20:41:44Z
HAR
2026-06-22T14:37:19Z
Speer Companies Brokerage
Contact Broker
