






$543,086
4 Bed
3 Bath
2,700 Sqft

207 Garden Rose Trail, Willis, Texas 77318

  • Residential Property Type
  • 2,700 Sqft Square Footage
  • Attached Cars Garage
  • 2026 Year Built
Property Description

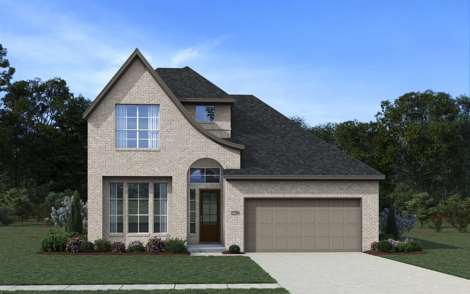
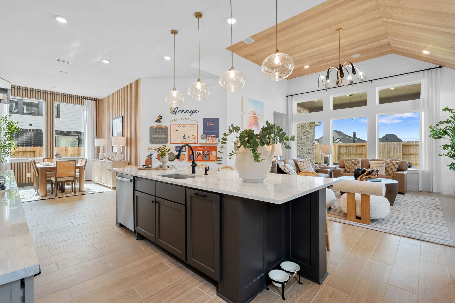
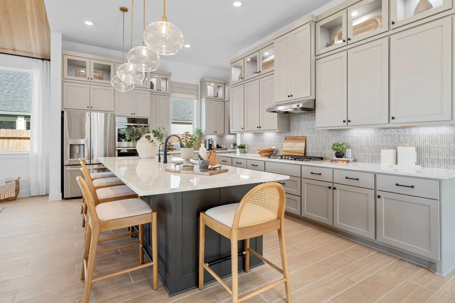
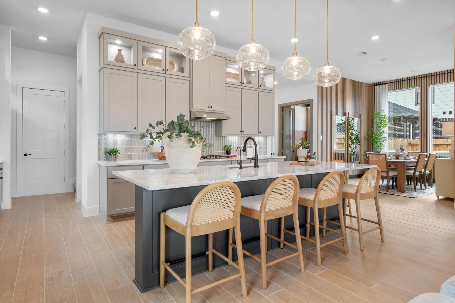
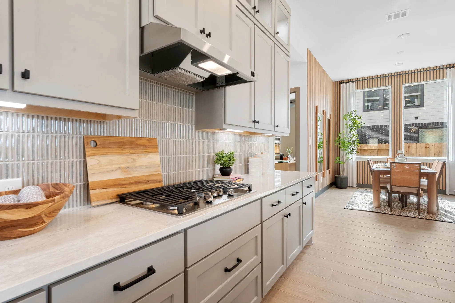
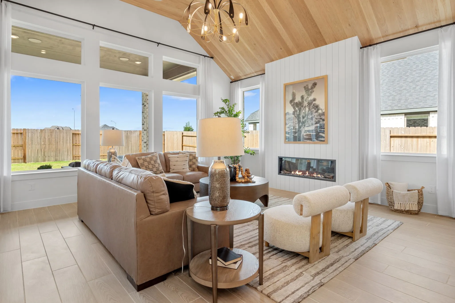
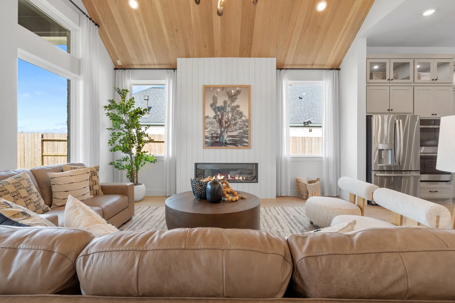
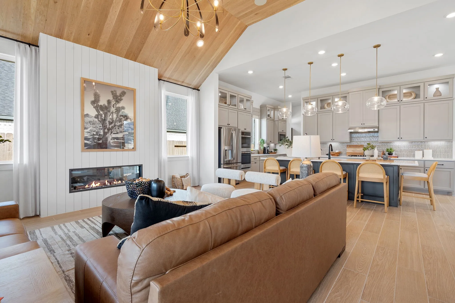
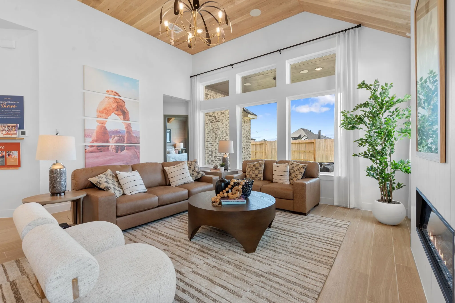
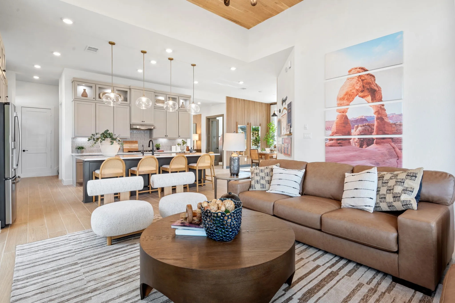
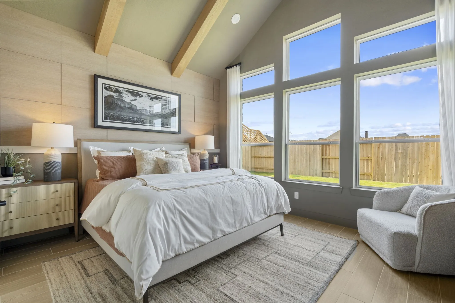
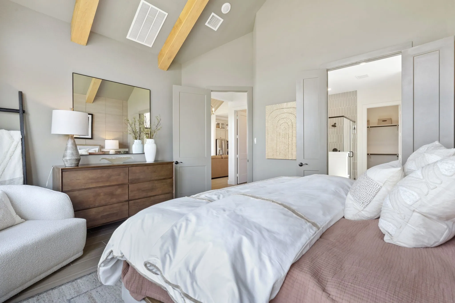
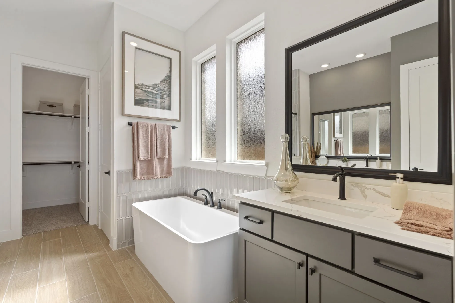
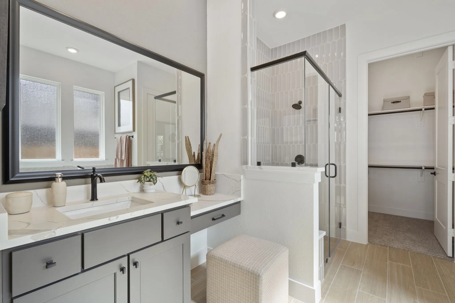
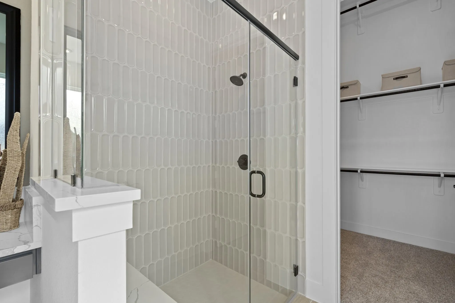
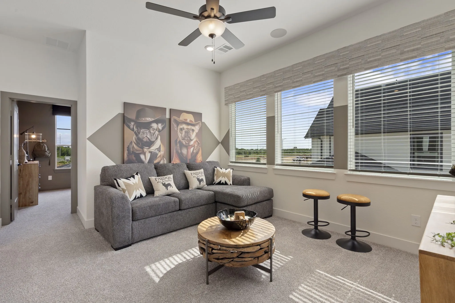
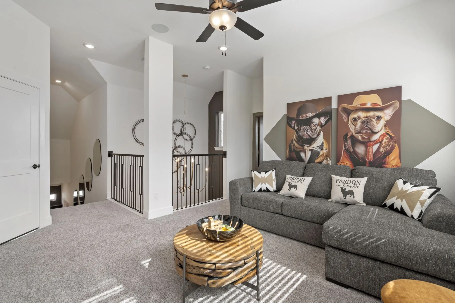
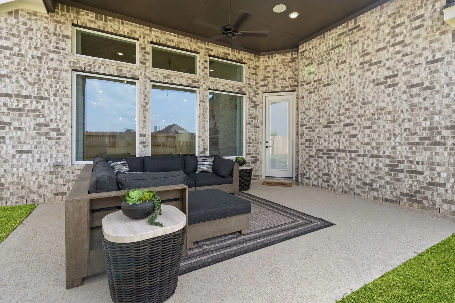
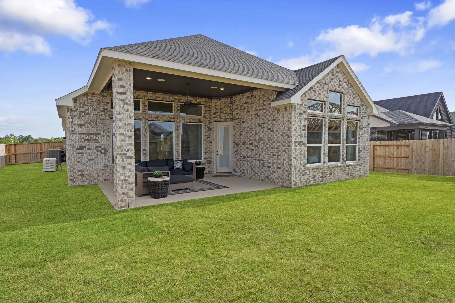
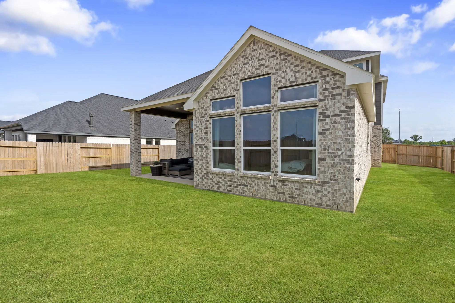
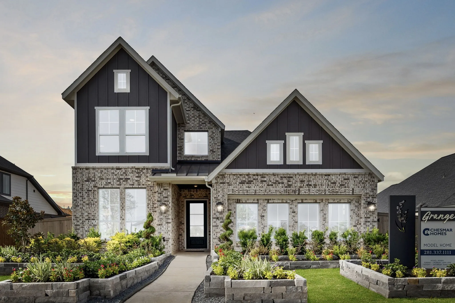
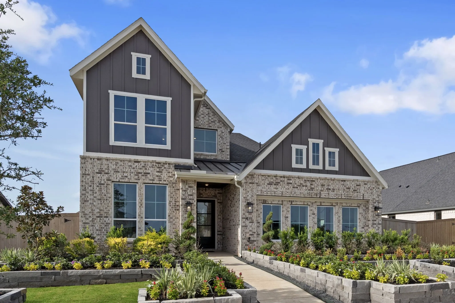
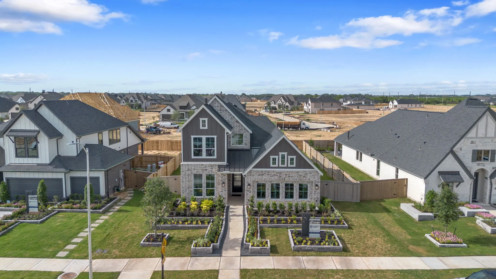
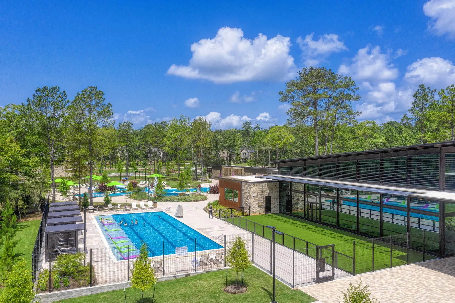
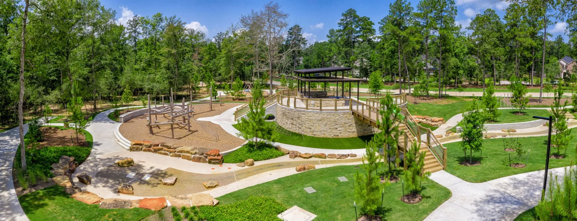
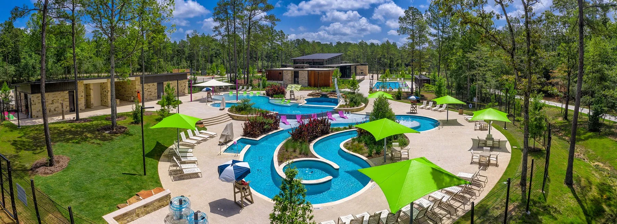
STUNNING NEW 4 BEDROOM HOME JUST MINUTES FROM I-45, H-E-B, KROGER, STARBUCKS & CHICK-FIL-A! This brand-new Cayman floor plan features 4 bedrooms, 3 full baths, and a beautifully designed open layout perfect for both everyday living and entertaining. The kitchen is a true centerpiece with a built-in cooktop, double ovens, sleek cabinetry with glass uppers, and a large island overlooking the main living space. The spacious primary suite offers a relaxing retreat with a spa-style bathroom featuring a stand-alone soaking tub, separate shower, and dual vanities. Enjoy tons of natural light throughout the home along with a sliding glass back door that creates a seamless indoor-outdoor feel. Located in a highly desirable community offering over 20 parks, walking trails, fitness center, dog park, lap pool, resort-style pool, and lazy river, this home provides both luxury and lifestyle. With easy access to major shopping, dining, and commuter routes, this home truly has it all.


Basic Details
Residential
For Sale
96729554
$543,086
4
8
3
2,700 Sqft
2026
3
1
Detached
: Composition
Active
$0
Features
: Association
: Central, Electric, Gas
: Gas, Central Air, Electric
: Covered, Deck, Patio, Porch
: Attached, Garage
: Contemporary/Modern
: Covered Patio, Deck, Patio, Private Yard, Sprinkler/Irrigation, Porch
: Tile, Carpet
: High Ceilings, Kitchen Island, Kitchen/Family Room Combo, Pantry, Quartz Counters, Programmable Thermostat, Double Vanity, Soaking Tub, Separate Shower, Tub Shower, Window Treatments
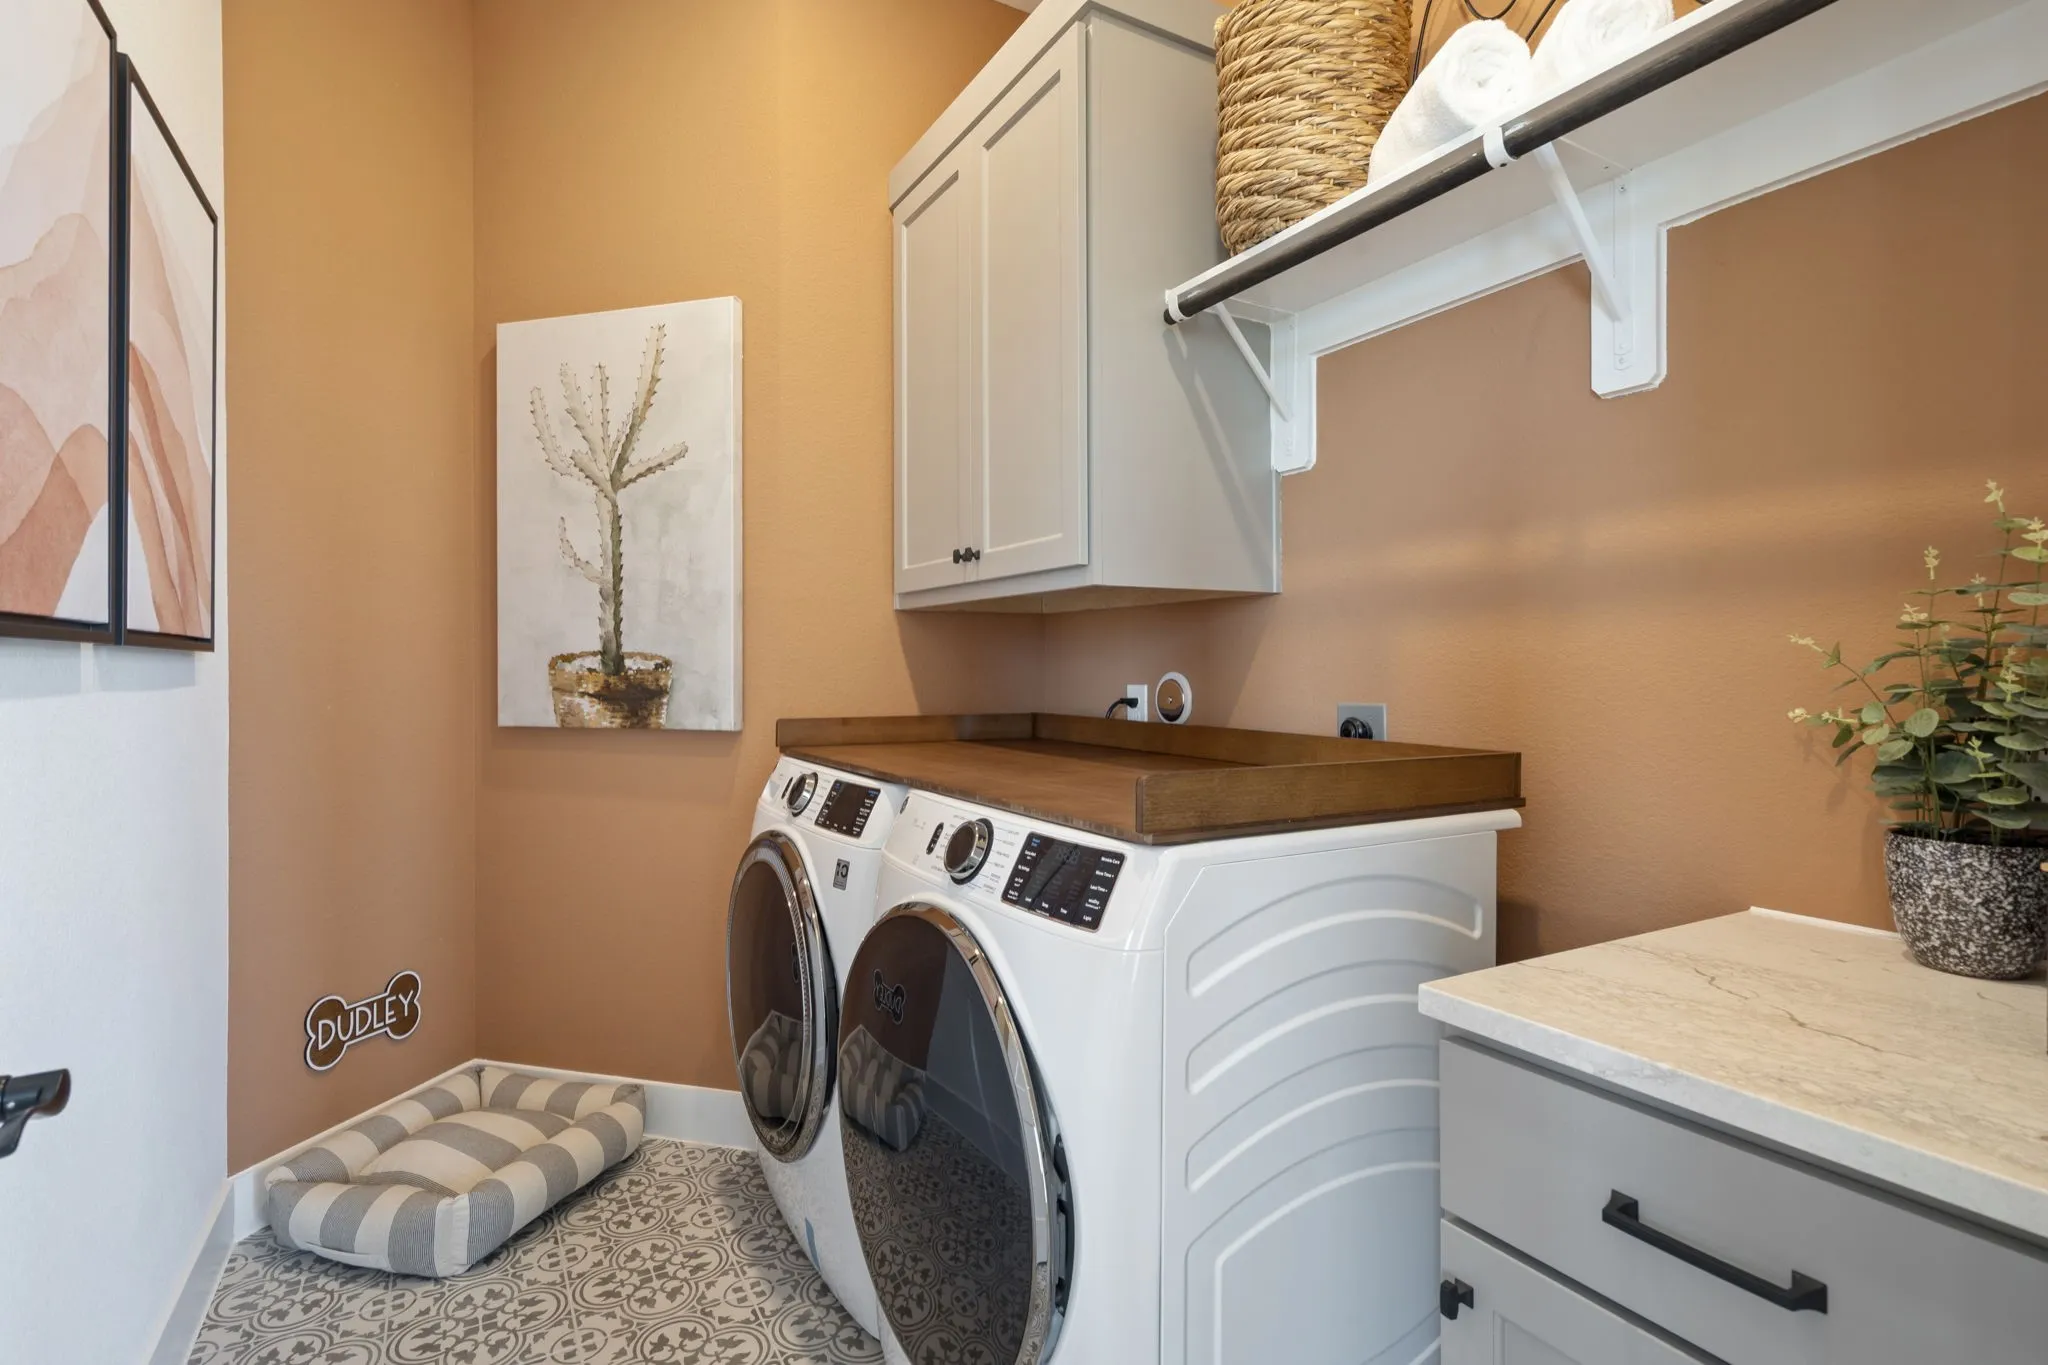
: Washer Hookup, Electric Dryer Hookup
: Public Sewer
: Low-Emissivity Windows, Window Coverings
$0
Appliances
: Dishwasher, Disposal, Gas Range, Microwave, ENERGY STAR Qualified Appliances, Double Oven
Address Map
TX
Montgomery
Willis
77318
Garden Rose
207
Trail
W96° 29' 26.3''
N30° 24' 29.1''
Driving Directions To Model Home From I-45, exit 830 and go West. You will see signs for The Woodlands Hills on the right. Right on Teralyn Woods Parkway. Left next to the Community Center on Teralyn Hills Drive. You'll see the Chesmar Homes model on the right side @ 140 Founders Grove Loop.
39
Neighborhood
W. LLOYD MEADOR ELEMENTARY SCHOOL
56 - Willis
WILLIS HIGH SCHOOL
56 - Willis
56 - Willis
ROBERT P. BRABHAM MIDDLE SCHOOL
MLS Addon
Chesmar Homes
Jared Turner
$0
$0
$0
$0
$0
Additional Information
Clubhouse, Dog Park, Fitness Center, Golf Course, Playground, Pickleball, Park, Pool, Tennis Court(s), Trail(s)
1
2700
: Master Planned Community
: Brick, Stucco
: Slab
2.0
: Two
: Subdivision
2026-03-16
548479
2
: Public
Financial
1005.0
Annually
1
Listing Information
JSTCHESMAR
TURM07
Cash, Conventional, FHA, VA Loan
Active
2026-07-13T14:06:01Z
HAR
2026-03-16T10:59:35Z
Speer Companies Brokerage
Contact Broker
Energy Tag
