

$989,900
4 Bed
4 Bath
3,191 Sqft

536 W 26th Street, Houston, Texas 77008

  • Residential Property Type
  • 3,191 Sqft Square Footage
  • Attached Cars Garage
  • 2019 Year Built
Property Description

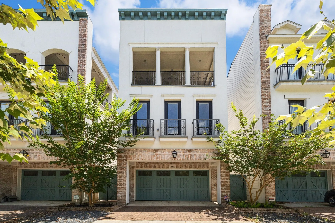
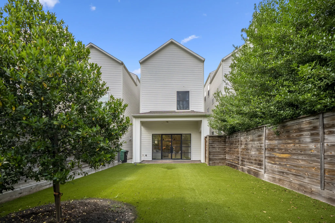
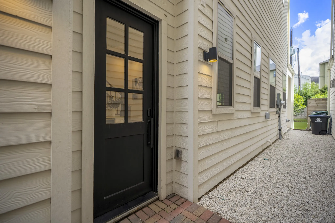
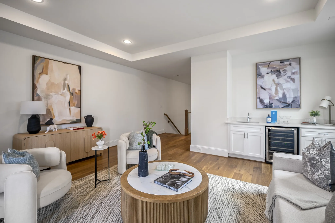
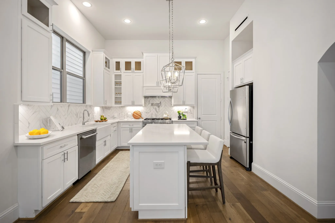
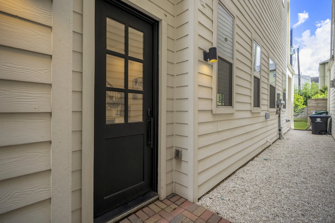
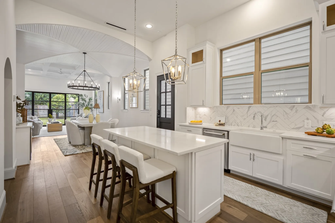
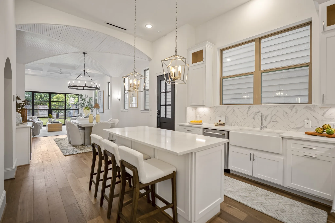
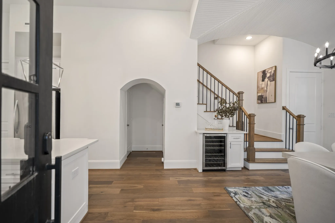
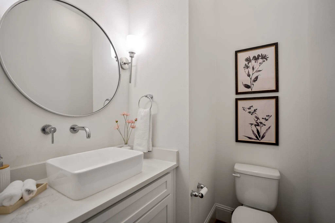
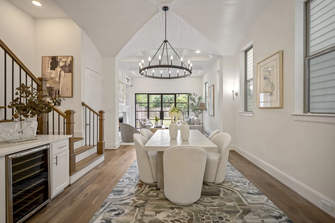
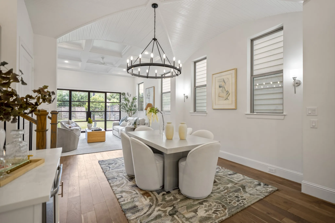
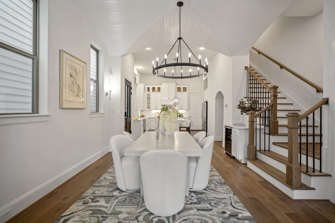
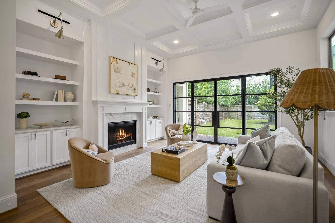
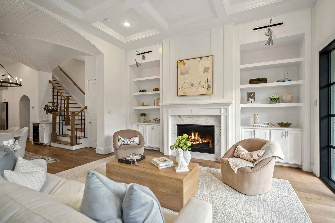
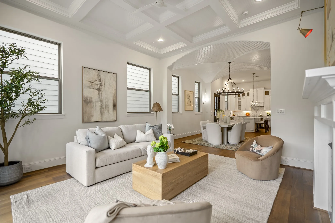
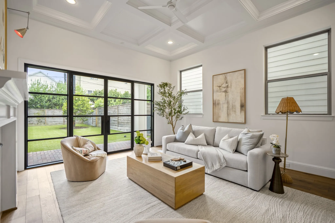
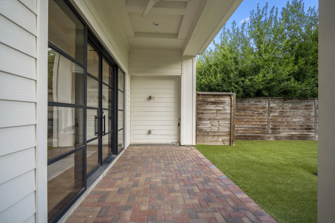
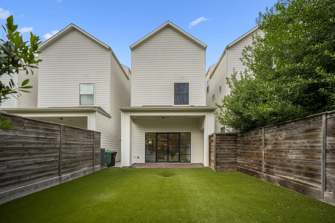
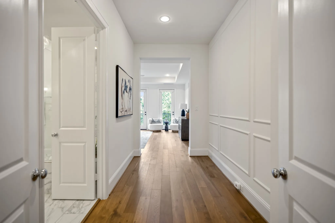
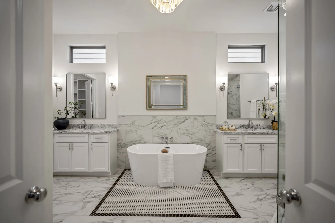
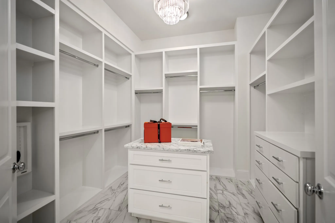
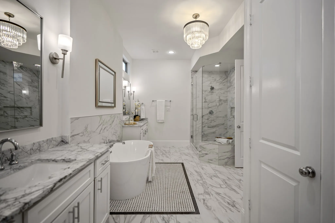
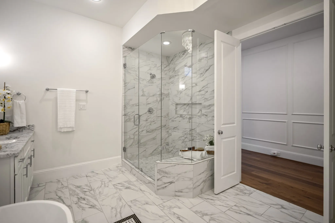
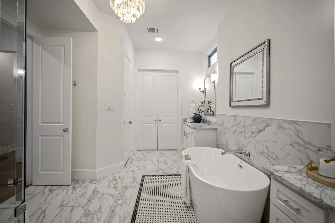
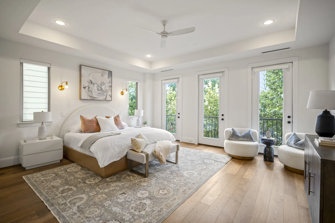
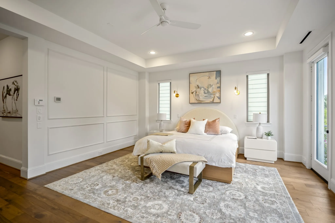
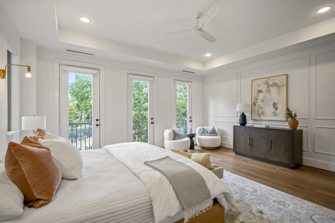
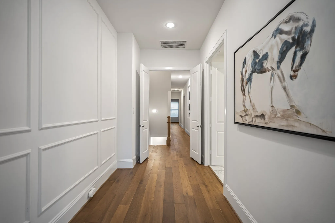
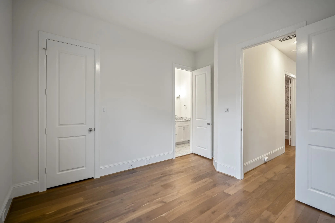
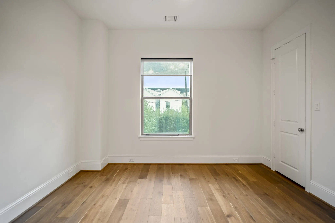
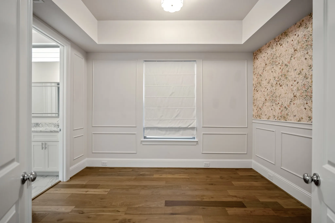
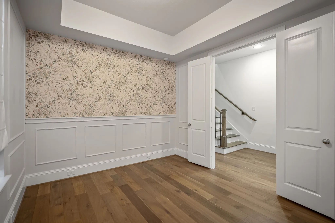
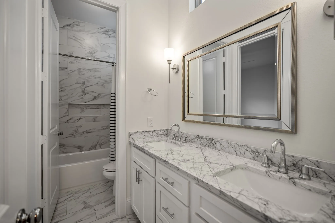
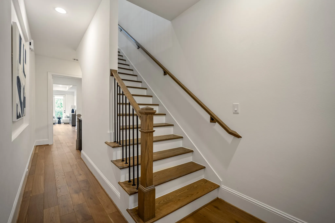
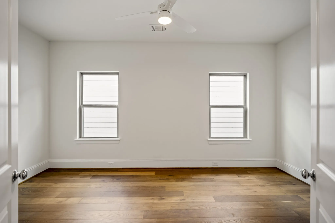
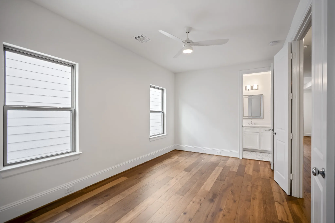
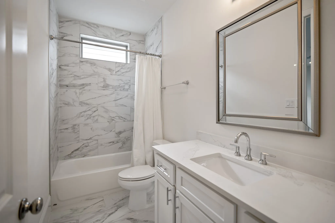
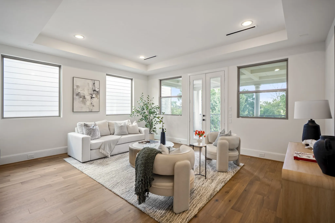
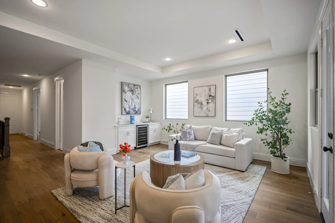
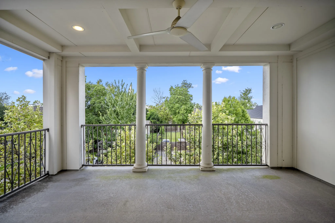
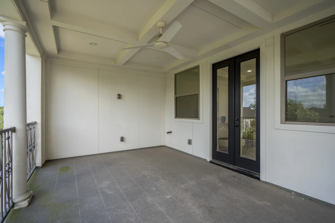
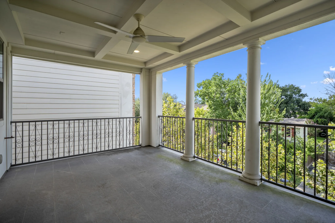
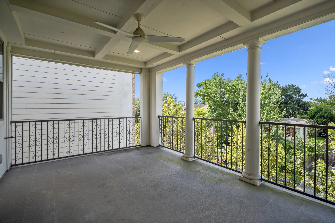
Luxury living meets timeless Creole-inspired architecture in the heart of the Houston Heights. This exceptional 4-bedroom, 3.5-bath home features elevated design and thoughtful craftsmanship. The first floor offers open-concept living and dining, a sophisticated kitchen with Bosch stainless steel appliances and marble countertops, custom iron door system, and dining room with groin vault ceiling and custom chandelier. The second floor features three bedrooms, including a hotel-inspired primary suite with private foyer, spa-like bath, and expansive walk-in closet. The third floor offers a spacious game room with wet bar, covered terrace, and flexible fourth bedroom or study with full bath. Enjoy a rare oversized, fully turfed private backyard with covered patio and gas line, plus a two-car attached garage, private driveway, and generator hookup. Ideally located near Heights dining, shopping, parks, entertainment, Downtown, and major thoroughfares.


Basic Details
Residential
For Sale
9677497
$989,900
4
8
4
1
3,191 Sqft
2019
3
Detached
: Composition
Active
$0
Features
: Central, Gas
: Central Air, Electric
: Back Yard
: Gas Log
: Covered, Deck, Patio, Balcony
: Attached, Garage
: Traditional, Contemporary/Modern
: Balcony, Covered Patio, Deck, Fence, Patio, Private Yard, Fully Fenced, Paved Driveway
1
: Tile, Engineered Hardwood
: High Ceilings, Kitchen/Family Room Combo, Pantry, Self-closing Cabinet Doors, Self-closing Drawers, Kitchen/Dining Combo, Double Vanity, Soaking Tub, Separate Shower, Ceiling Fan(s), Walk-In Pantry, Bath in Primary Bedroom, Tub Shower, Crown Molding, Wet Bar, Dry Bar, Pot Filler, En Suite Bathroom, Walk-In Closet(s), All Bedrooms Up, Upper Level Primary
: Washer Hookup, Electric Dryer Hookup, Gas Dryer Hookup
: Public Sewer
: Low-Emissivity Windows
$0
Appliances
: Dishwasher, Disposal, Microwave, Refrigerator, Wine Refrigerator
Address Map
TX
Harris
Houston
77008
26TH
536
Street
W96° 35' 35.5''
N29° 48' 32.6''
From 610 North: Exit Shepherd/Durham. Head South on Durham towards I-10. Make a left on 26th Street. The home will be on the right, between Lawrence and Nicholson Street.
9
W
Neighborhood
HELMS ELEMENTARY SCHOOL
27 - Houston
HEIGHTS HIGH SCHOOL
27 - Houston
27 - Houston
HAMILTON MIDDLE SCHOOL (HOUSTON)
MLS Addon
Compass RE Texas, LLC - The Heights
Lorannette Lewis
$0
$0
$0
$0
$0
Additional Information
1
3191
: Brick, Cement Siding
: Slab
2.0
: Three Or More
: Other
2026-08-20
3
: Public
Listing Information
LEWISLM
CMTX07
Cash, Conventional, Investor Financing, VA Loan
Active
2026-08-26T00:57:40Z
HAR
2026-08-20T00:03:25Z
Speer Companies Brokerage
Contact Broker
Open Dates
  • 1. 2026-08-28 (Start time: 2026-08-28T15:00:00Z - End time: 2026-08-28T16:00:00Z)
  • 2. 2026-08-29 (Start time: 2026-08-29T13:00:00Z - End time: 2026-08-29T16:00:00Z)
  • 3. 2026-08-30 (Start time: 2026-08-30T13:00:00Z - End time: 2026-08-30T16:00:00Z)
