

$1,124,750
5 Bed
4 Bath
4,247 Sqft
0.18 Acre Lot

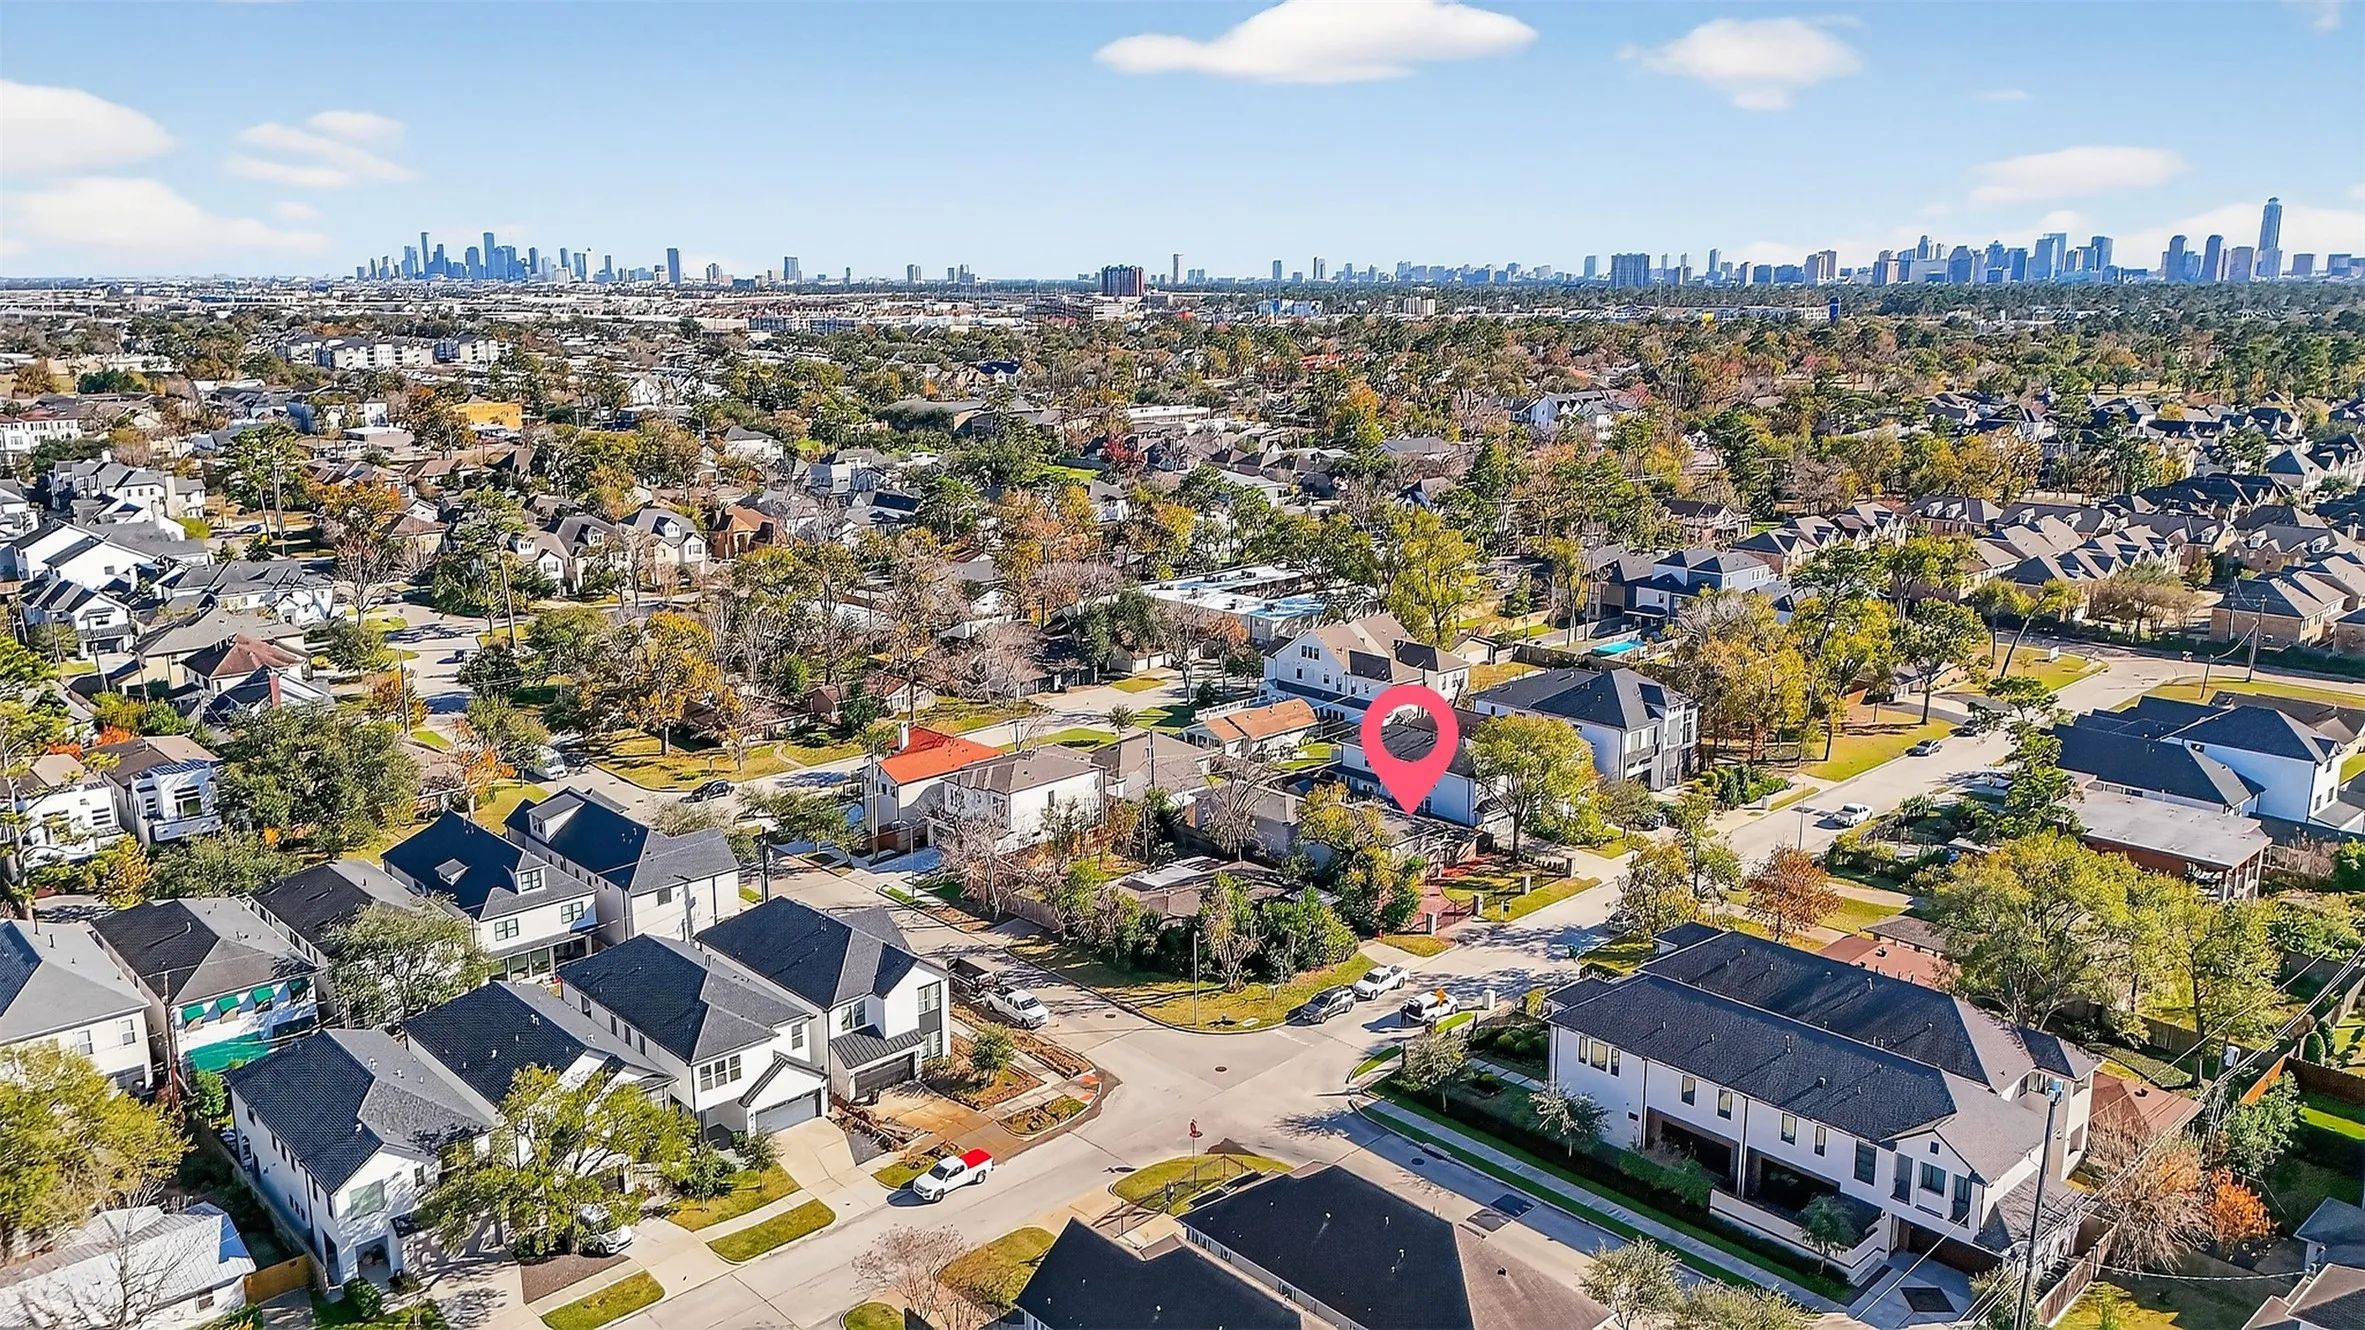
1514 Jacquelyn Drive, Houston, Texas 77055

  • Residential Property Type
  • 4,247 Sqft Square Footage
  • Attached Cars Garage
  • 1949 Year Built
Property Description

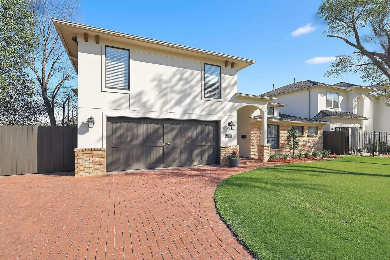
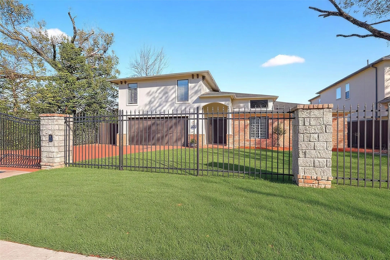
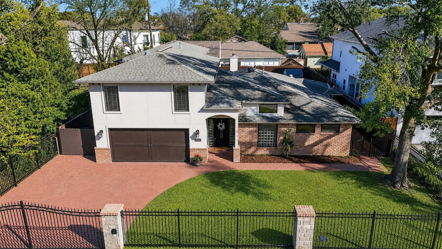
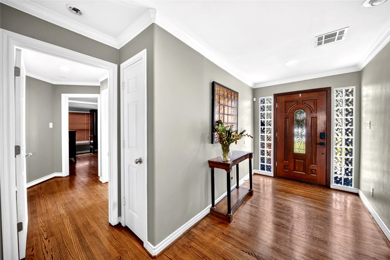
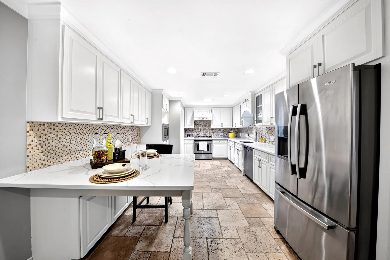
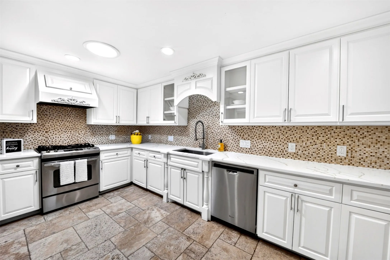
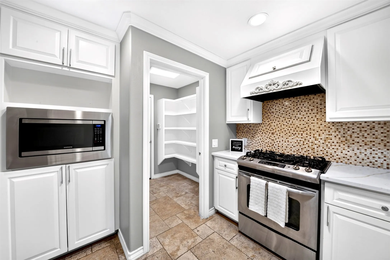
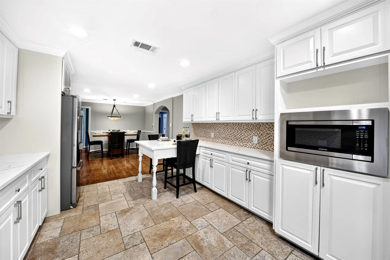
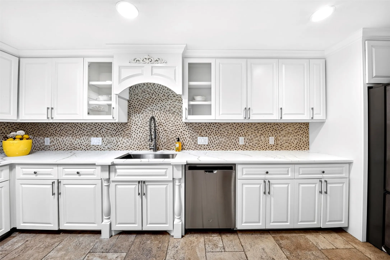
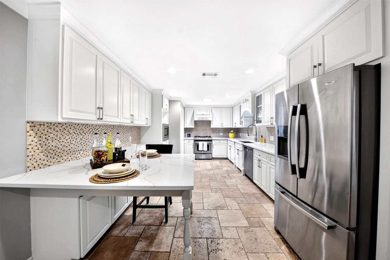
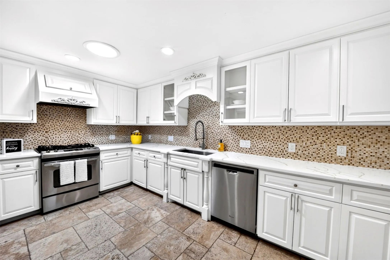
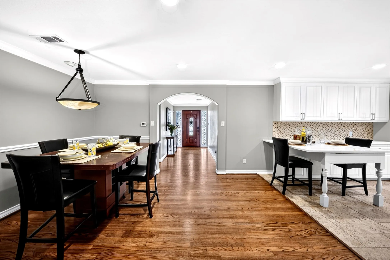
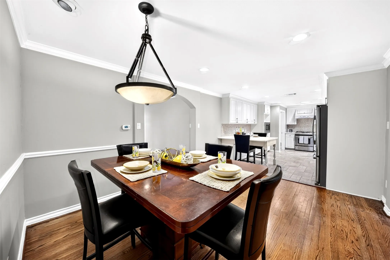
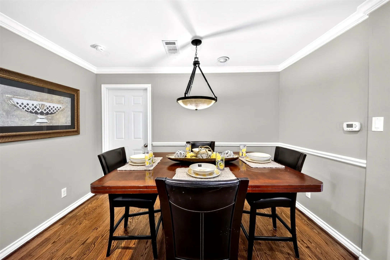
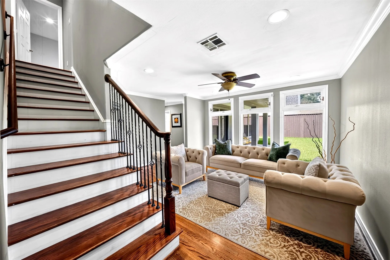
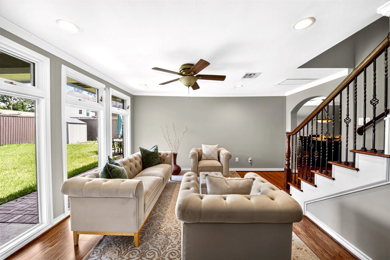
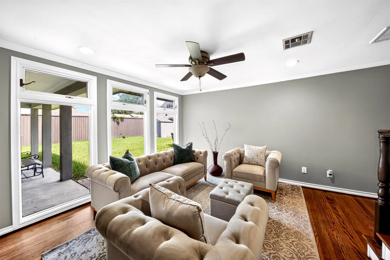
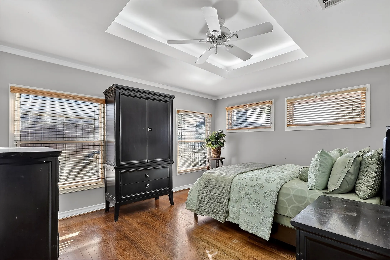
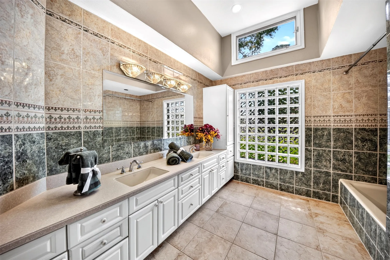
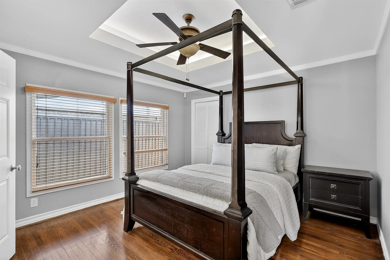
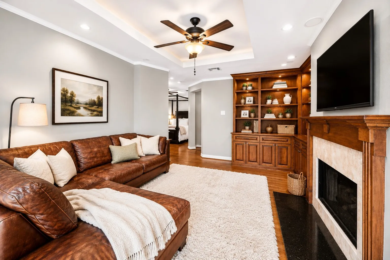
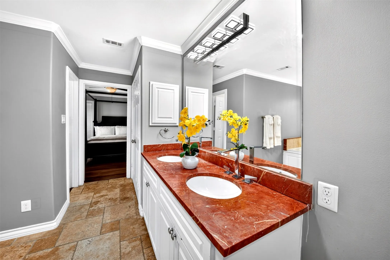
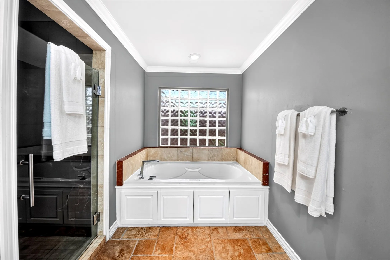
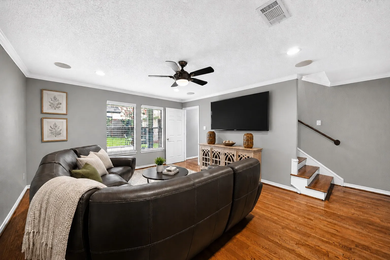
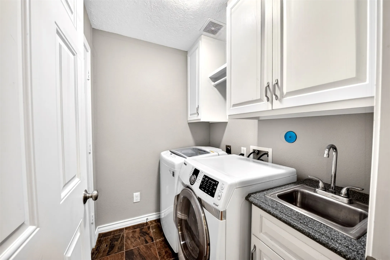
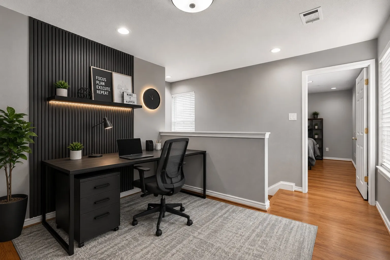
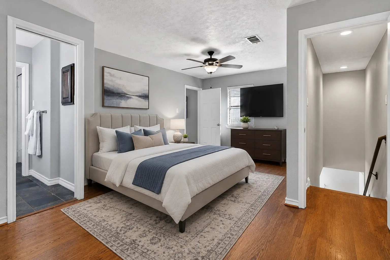
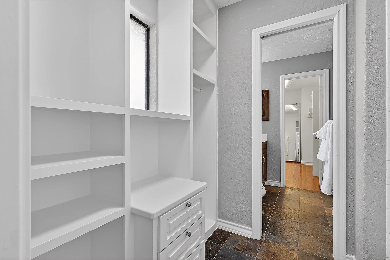
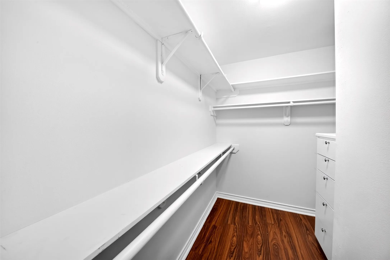
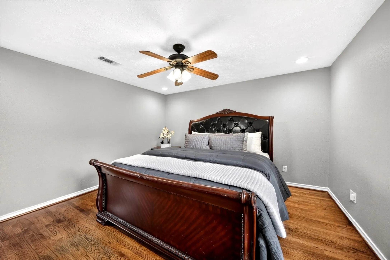
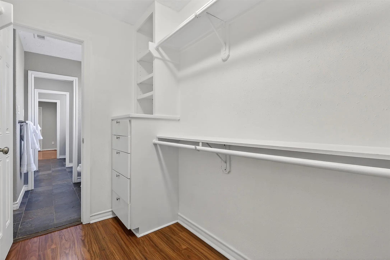
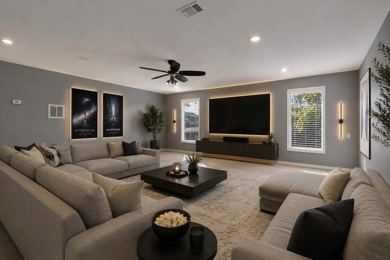
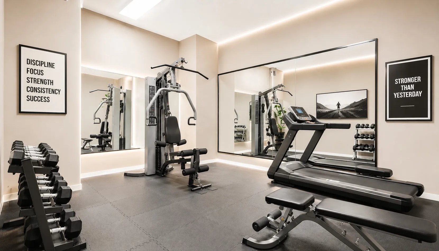
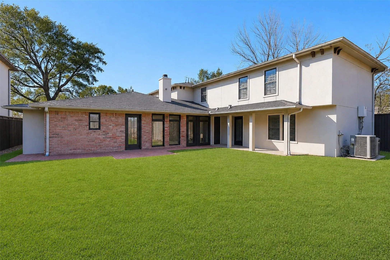
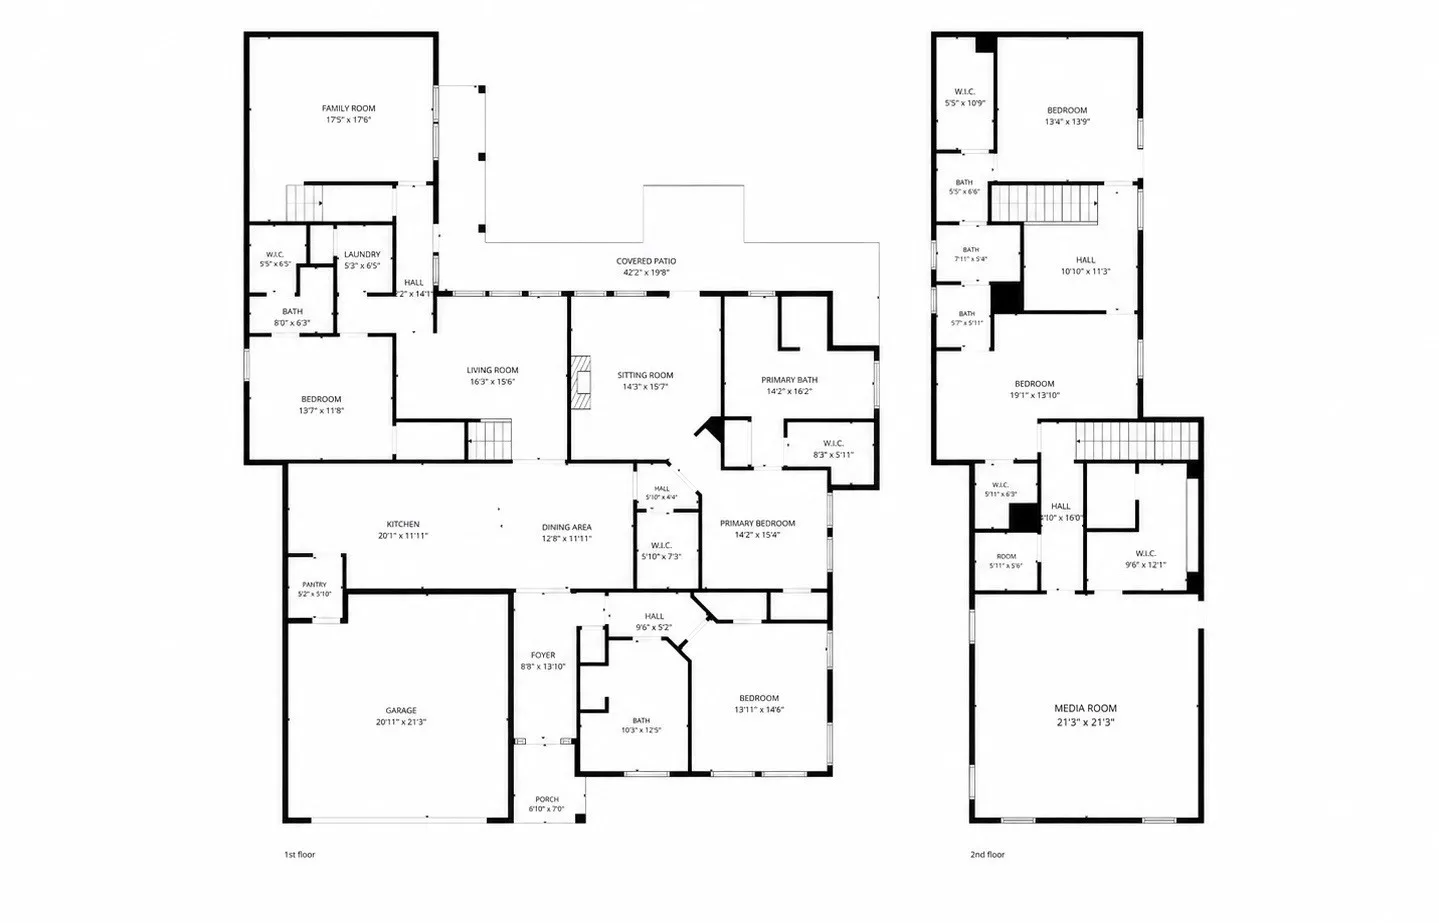
Experience elevated living in this exceptional gated Houston residence with nearly 4, 300 sq. ft. on a spacious lot. The designer chef’s kitchen features custom-painted white cabinetry, quartz countertops with dramatic gold veining, a designer vent hood, stainless steel appliances, an oversized island, and mosaic tile backsplash. The open layout flows into elegant living spaces with backyard views. Hardwood floors and updated baths add timeless appeal. Designed for growing families, multi-generational living, and professionals. This home offers two primary suites downstairs, including one with an oversized bonus room, fireplace, and backyard access. The third bedroom is being used as a home office. Upstairs features two bedrooms with a Jack-and-Jill bath, loft, media room, workout space, dual staircases, walk-in closets, and abundant storage. The spectacular backyard offers ample room for your dream pool, creating the ultimate outdoor retreat for entertaining and family living.


Basic Details
Residential
For Sale
11907895
$1,124,750
5
18
4
4,247 Sqft
1949
0.18 Acre
4
Detached
: Composition
Active
$0
Features
: Central, Gas
: Central Air, Electric
: Back Yard
: Gas Log
: Covered, Deck, Patio
: Attached, Garage, Additional Parking, Electric Gate, Detached Carport
: Traditional
3.0
: Covered Patio, Deck, Fence, Patio, Private Yard, Fully Fenced, Storage
1
: Wood, Carpet, Slate, Laminate, Travertine
: Breakfast Bar, High Ceilings, Pantry, Wired for Sound, Programmable Thermostat, Double Vanity, Entrance Foyer, Separate Shower, Ceiling Fan(s), Walk-In Pantry, Tub Shower, Crown Molding, Jetted Tub, Multiple Staircases, Loft, Window Treatments
: Washer Hookup
: Public Sewer
: Window Coverings
$0
Appliances
: Dishwasher, Disposal, Gas Range, Microwave, Refrigerator, Tankless Water Heater, Gas Oven
Address Map
TX
Harris
Houston
77055
Jacquelyn
1514
Drive
W96° 31' 9.8''
N29° 47' 51.8''
From US-290 East toward Downtown, take the Antoine Drive exit. Turn right on Antoine Dr, then turn right on Shadyvilla Ln. Turn right onto Jacquelyn Dr. The property will be on the right.
24
Neighborhood
HOUSMAN ELEMENTARY SCHOOL
49 - Spring Branch
NORTHBROOK HIGH SCHOOL
49 - Spring Branch
49 - Spring Branch
LANDRUM MIDDLE SCHOOL
MLS Addon
eXp Realty LLC
Carmeletta Jefferson
$0
$0
$0
$0
$0
Additional Information
: Stair Lift
1
4247
: Brick, Stucco
: Slab
2.0
: Two, Multi/Split
: Subdivision, Side Yard
2026-01-24
1149750
2
https://dl.dropboxusercontent.com/scl/fi/pgf8hkyy0fdpncd45tz6e/1514-Jacquelyn-Dr-Houston.mp4?rlkey=48ilpeva3xfnt9joro4dtw1wz&raw=1
: Public
Financial
15984.0
Listing Information
0744273
EXPD01
Cash, Conventional, VA Loan
Active
2026-08-09T20:08:56Z
HAR
2026-07-09T00:30:15Z
Speer Companies Brokerage
Contact Broker
