

$1,125,781
5 Bed
4 Bath
5,247 Sqft

4414 Regal Springs Drive, Spring, Texas 77386

  • Residential Property Type
  • 5,247 Sqft Square Footage
  • Attached Cars Garage
  • 2026 Year Built
Property Description

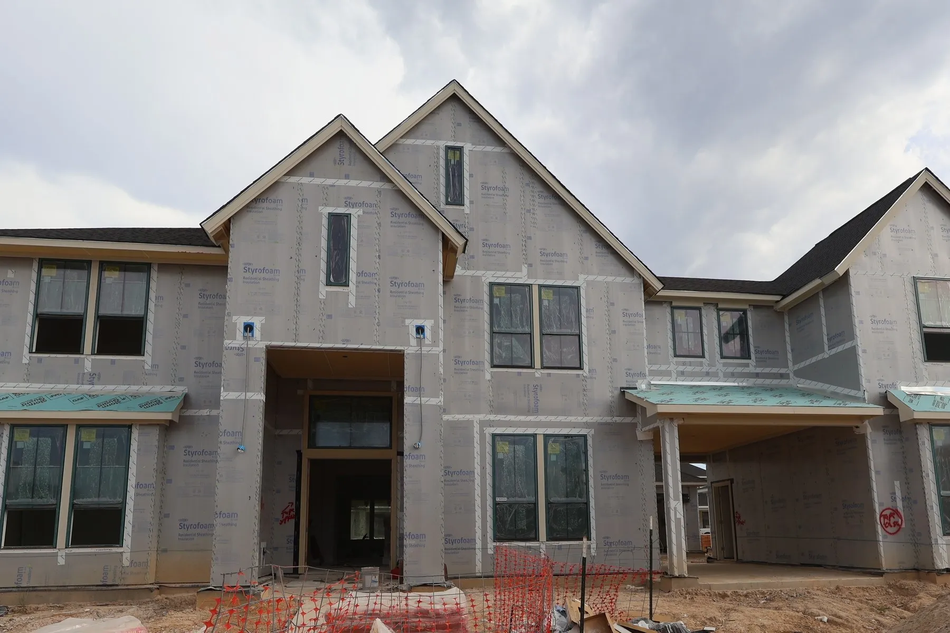
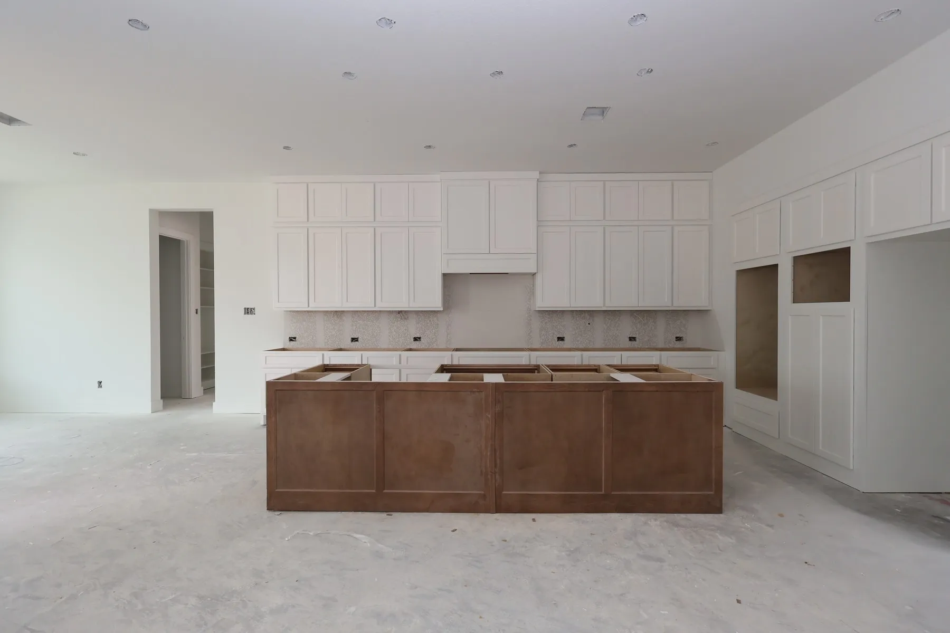
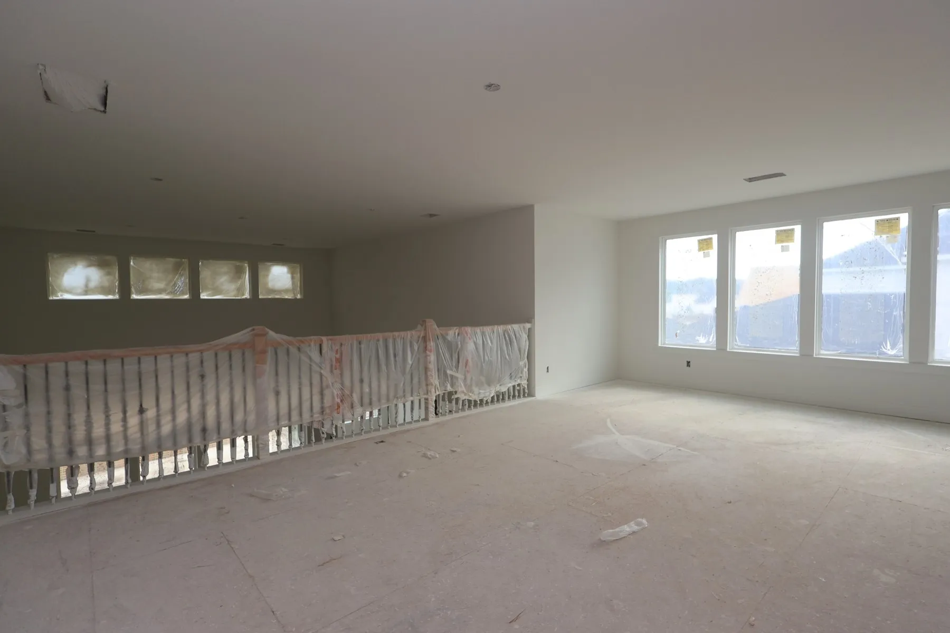
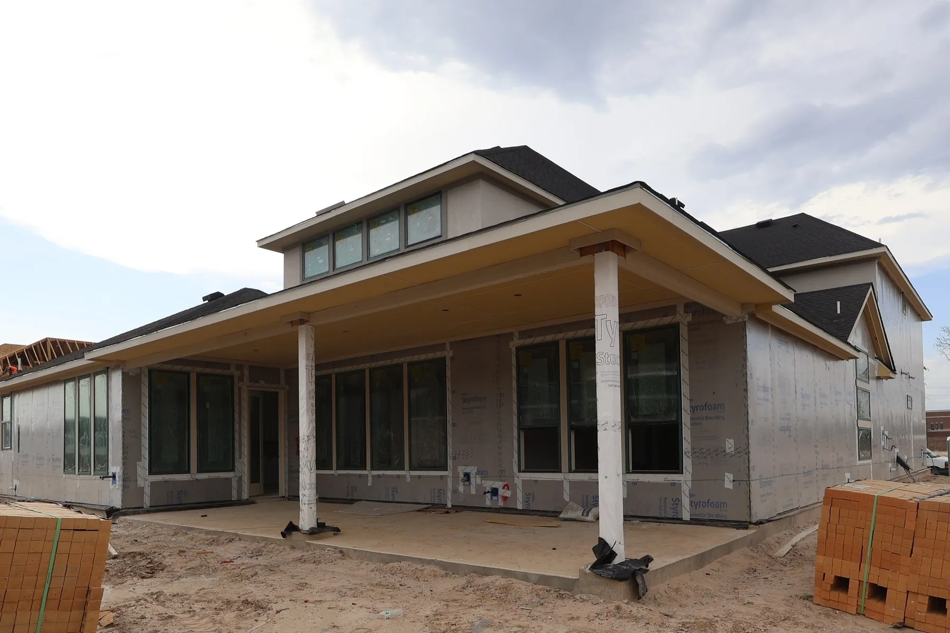
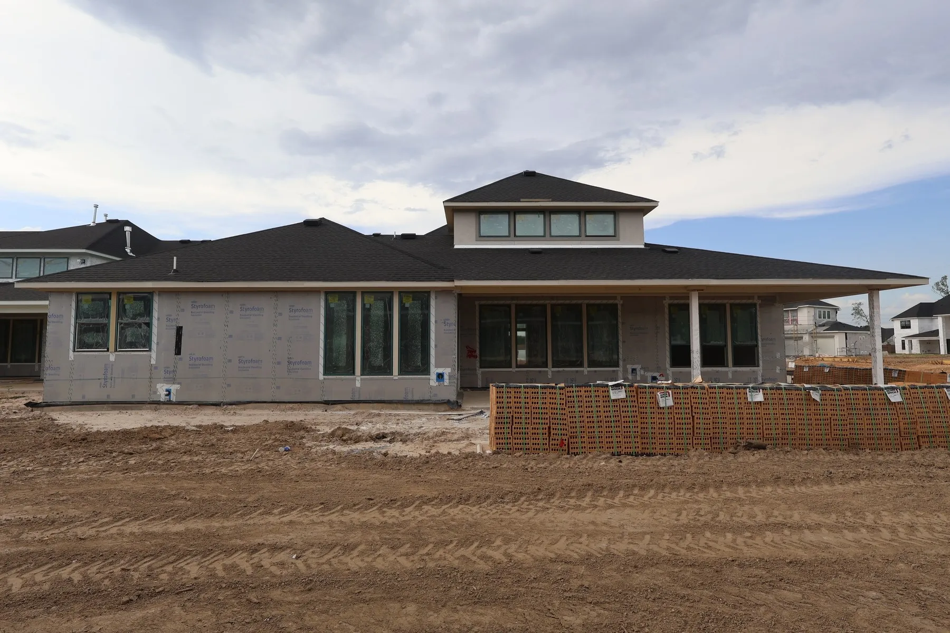
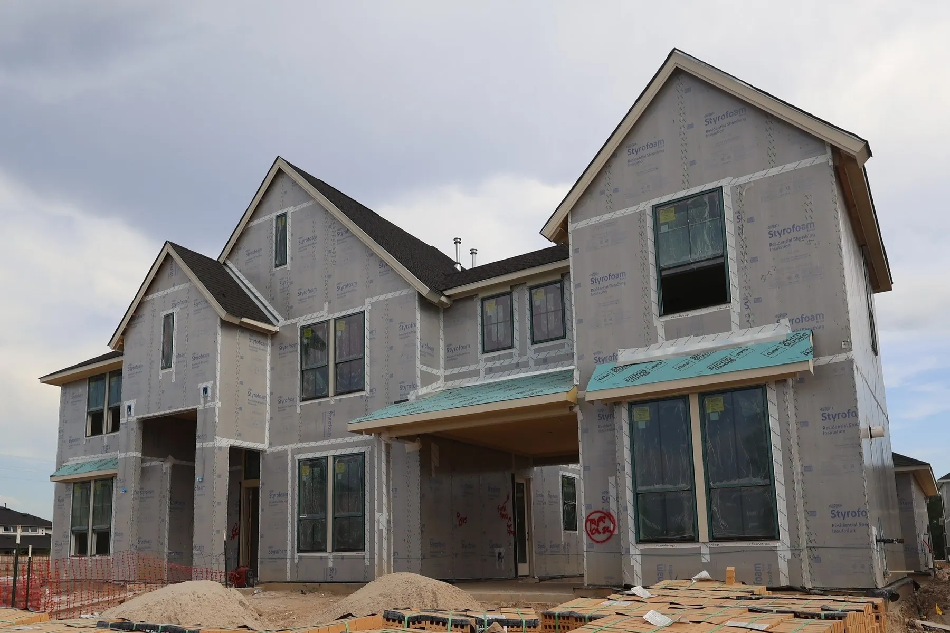
A double front entry welcomes you into a large two-story layout where the home office, formal dining room, Great Room, kitchen, and catering kitchen come together to feel both grand and highly functional. The main kitchen pairs stacked Pure White cabinetry, a Tahoe Maple Chateau island, Valbella Grey quartz, an Artefino Vintage Fossil backsplash, matte black fixtures, and GE appliances, while the catering kitchen adds even more prep and storage support just off the main living space. The Great Room is anchored by a SimpliFire Scion linear electric fireplace with polished Arabescato tile to the ceiling, and the extended covered patio broadens the home’s entertaining footprint even further. In the first-floor primary suite, a freestanding Paloma tub, Crisp Stria quartz counters, frameless shower glass, and Mythology Santorini tile to the ceiling create a refined retreat. Upstairs, the game room, media room, hidden storage, and secondary bedrooms offer flexibility for everyday life.


Basic Details
Residential
For Sale
77336916
$1,125,781
5
6
4
5,247 Sqft
2026
4
1
Detached
: Composition
Active
$0
Features
: Heat Pump
: Central Air, Electric
: Back Yard
: Electric
: Covered, Deck, Patio
: Attached, Garage, Oversized
: Traditional
: Covered Patio, Fence, Patio, Private Yard
1
: Tile, Carpet, Vinyl, Plank
: Breakfast Bar, Kitchen Island, Kitchen/Family Room Combo, Quartz Counters, Programmable Thermostat, Double Vanity, Entrance Foyer, Soaking Tub, Separate Shower, Ceiling Fan(s), Walk-In Pantry, Tub Shower
: Washer Hookup, Electric Dryer Hookup
: Public Sewer
$0
Appliances
: Dishwasher, Disposal, Microwave, ENERGY STAR Qualified Appliances, Gas Cooktop, Gas Oven
Address Map
TX
Montgomery
Spring
77386
Regal Springs
4414
Drive
W96° 38' 36.3''
N30° 7' 15.6''
Driving Directions To Model Home From I-45 North. Exit Grand Pkwy East. Exit Townsen Blvd. Right on Benders Landing. Left on Lexington Blvd. Right on River Meadows. Left on Bridgewood Dr. Model home on Left.
40
Neighborhood
ARNOLD ELEMENTARY (CONROE)
11 - Conroe
GRAND OAKS HIGH SCHOOL
11 - Conroe
11 - Conroe
YORK JUNIOR HIGH SCHOOL
MLS Addon
Tri Pointe Homes
Jared Turner
$0
$0
$0
$0
$0
Additional Information
1
5247
: Community Pool, Curbs, Master Planned Community
: Brick, Cement Siding
: Slab
3.0
: Two
: Subdivision
2026-07-14
1150781
2
: Public
Financial
1510.0
Annually
1
Listing Information
tpointe
TPOH01
Cash, Conventional, FHA, VA Loan
Active
2026-07-28T20:01:39Z
HAR
2026-07-14T19:34:53Z
Speer Companies Brokerage
Contact Broker
