


$1,139,676
5 Bed
5 Bath
4,727 Sqft

715 Huckleberry Haven, Richmond, Texas 77406

  • Residential Property Type
  • 4,727 Sqft Square Footage
  • Attached Cars Garage
  • 2026 Year Built
Property Description

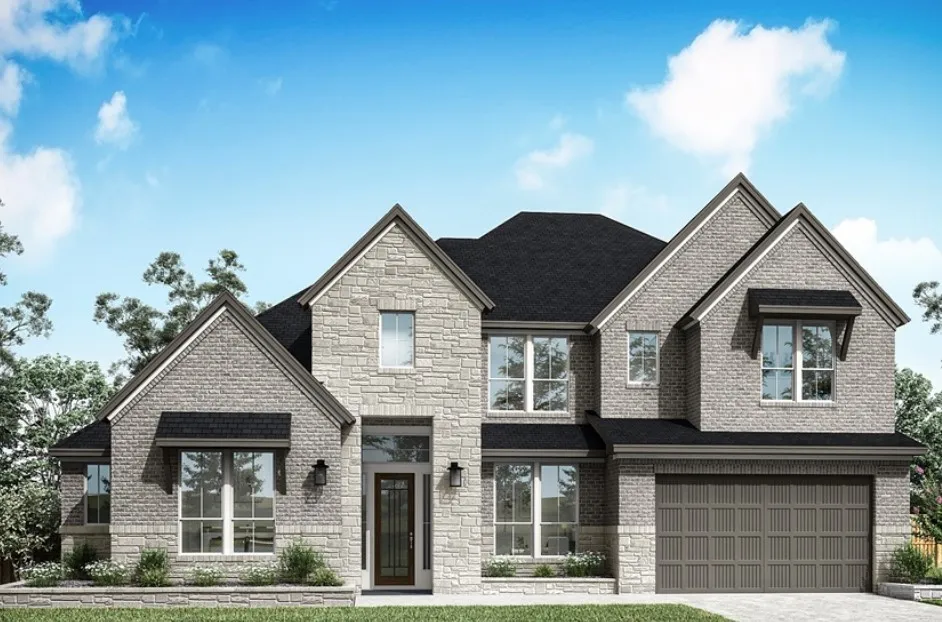
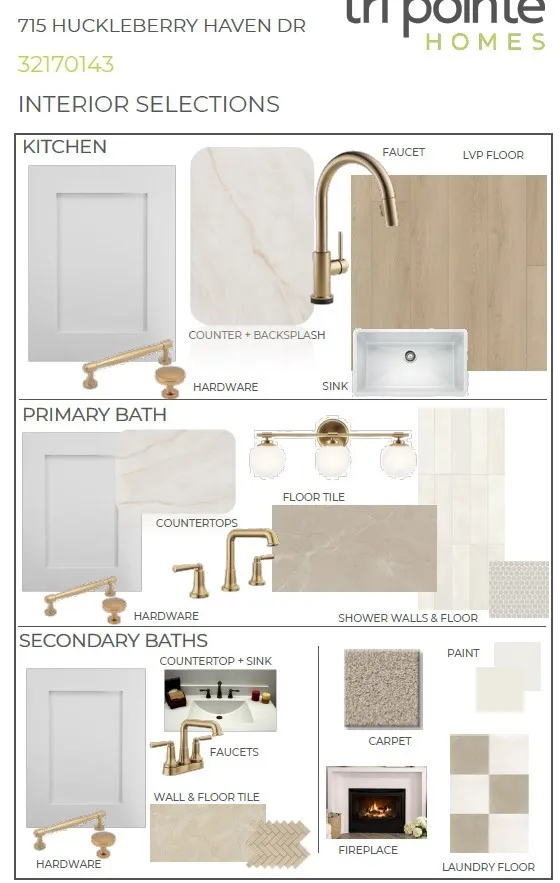
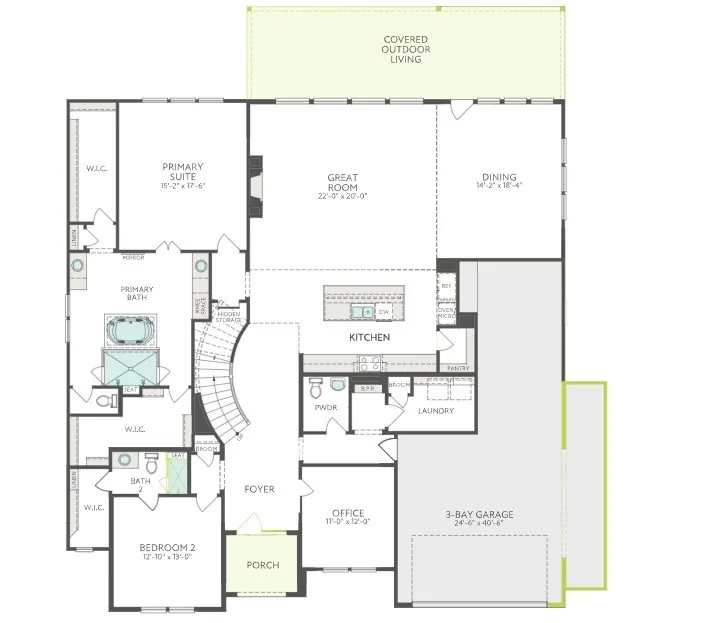
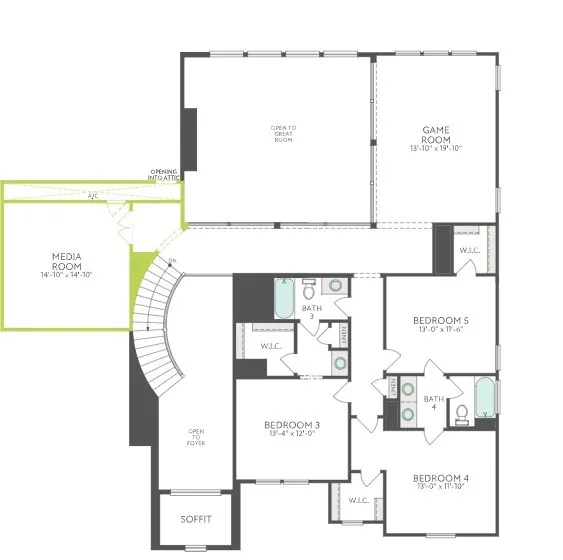
Double front doors introduce an expansive layout with open everyday living centered around the kitchen, dining area, and Great Room. A catering kitchen, 36″ professional gas range top, double oven tower, glass-front stacked cabinetry, and Valbella Gold quartz with full-height splash give the kitchen a polished, entertaining-ready feel, while a cast stone fireplace adds a focal point in the Great Room. The first-floor primary suite is finished with a freestanding tub, frameless bronze shower enclosure, and vertical Zellige style tile. Upstairs, the game room and added media room expand the living space, and an extended covered patio with gas stub creates an easy outdoor gathering area.


Basic Details
Residential
For Sale
78483926
$1,139,676
5
7
5
1
4,727 Sqft
2026
4
1
Detached
: Composition
Active
$0
Features
: Central, Gas
: Central Air, Electric
: Back Yard
: Covered, Deck, Patio
: Attached, Garage, Oversized
: Traditional
: Covered Patio, Fence, Patio, Private Yard
: Tile, Carpet
: Breakfast Bar, High Ceilings, Kitchen/Family Room Combo, Quartz Counters, Double Vanity, Soaking Tub, Separate Shower, Walk-In Pantry, Bath in Primary Bedroom, Tub Shower, Main Level Primary, Walk-In Closet(s)
: Washer Hookup, Electric Dryer Hookup, Gas Dryer Hookup
: Public Sewer
: Low-Emissivity Windows
$0
Appliances
: Dishwasher, Disposal, Microwave, Gas Cooktop, Gas Oven
Address Map
TX
Fort Bend
Richmond
77406
Huckleberry Haven
715
W96° 16' 56.3''
N29° 38' 14.3''
I-10 West. Exit Grand Parkway. Exit Harlem Rd. Right on Harlem Rd. Left on Harvest Home Dr. Left on Home Sweet Home Street. Model home on Right.
37
Neighborhood
NEILL ELEMENTARY SCHOOL
19 - Fort Bend
TRAVIS HIGH SCHOOL (FORT BEND)
19 - Fort Bend
19 - Fort Bend
BOWIE MIDDLE SCHOOL (FORT BEND)
MLS Addon
Tri Pointe Homes
Jared Turner
$0
$0
$0
$0
$0
Additional Information
1
4727
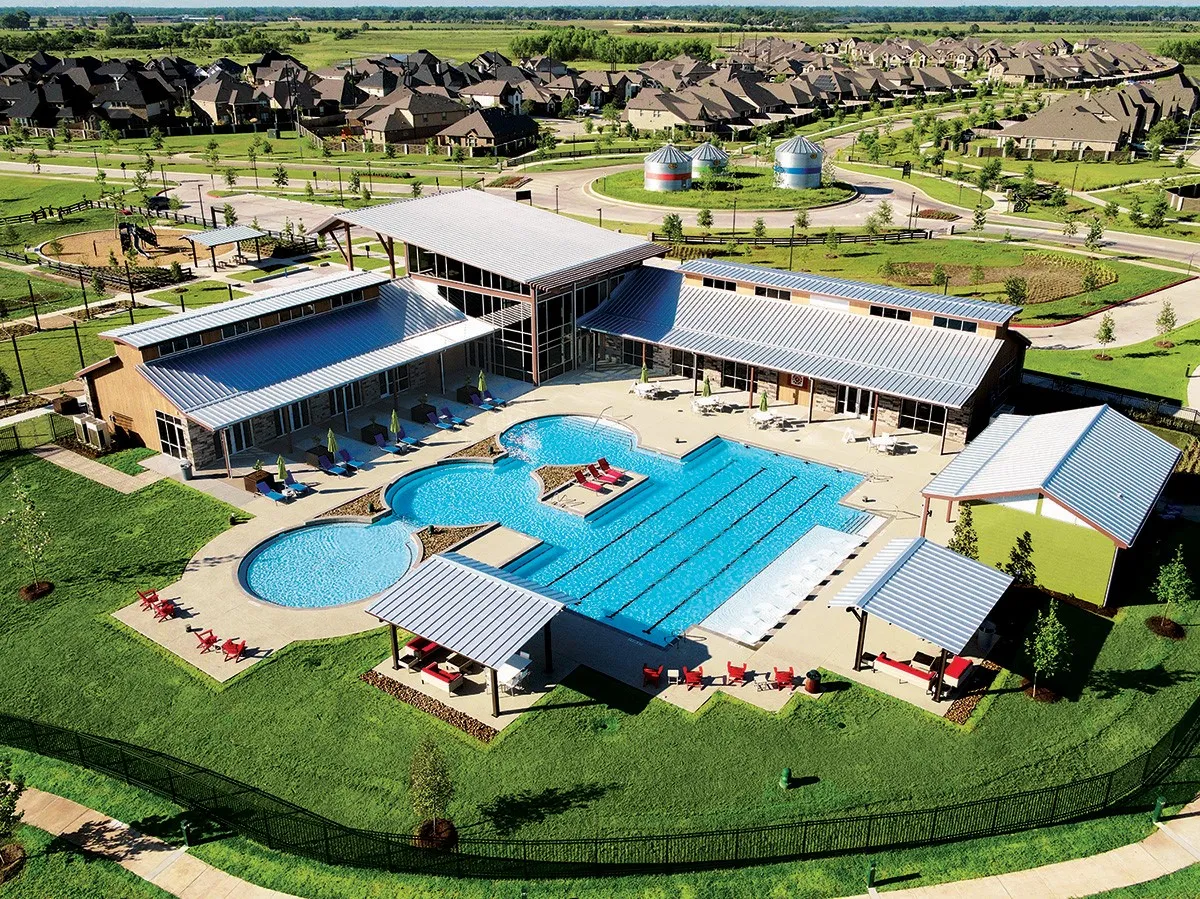
: Community Pool, Curbs, Master Planned Community
: Brick, Other
: Slab
2.0
: Two
: Subdivision
2026-08-18
1189676
2
https://www.dropbox.com/scl/fi/xhep31ou4fnfa0dydt3q5/806-Lily-Haven-Trail-Video.mp4?rlkey=4txpg4w8pbfrzz07bgkik9ub8&st=hjl60r0o&dl=0
: Public
Financial
1210.0
Annually
1
Listing Information
tpointe
TPOH01
Cash, Conventional
Active
2026-08-24T20:44:37Z
HAR
2026-08-18T08:42:35Z
Speer Companies Brokerage
Contact Broker
