

$1,070,989
5 Bed
5 Bath
4,739 Sqft
0.29 Acre Lot

9907 Regal Bend Drive, Missouri City, Texas 77459

  • Residential Property Type
  • 4,739 Sqft Square Footage
  • Attached Cars Garage
  • 2021 Year Built
Property Description

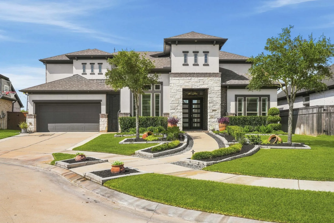
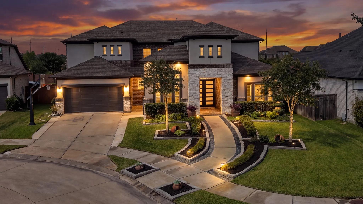
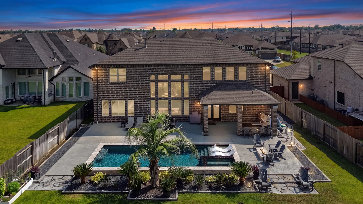
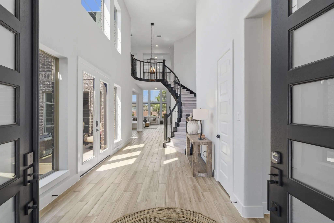
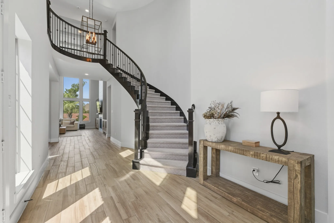
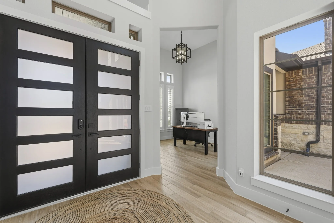
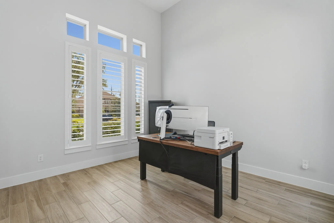
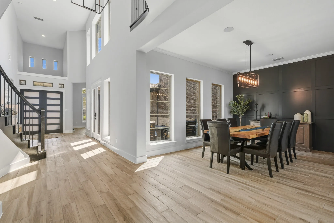
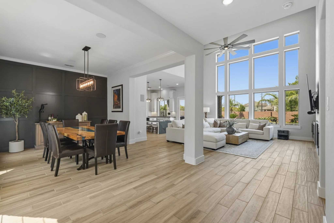
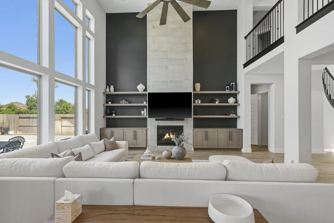
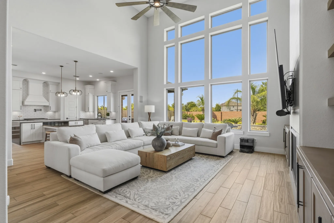
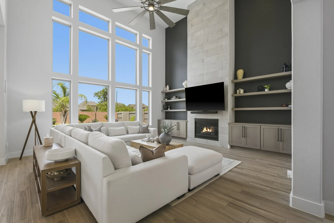
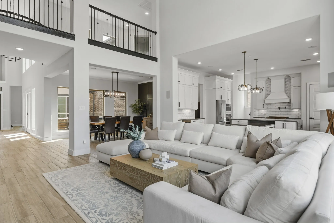
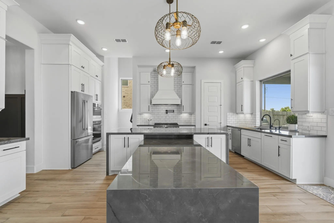
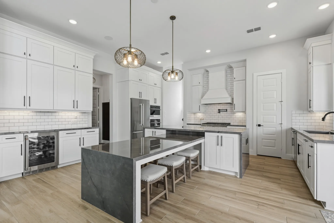
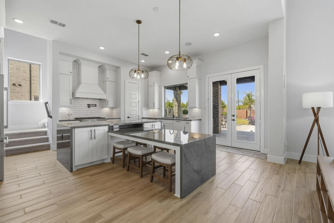
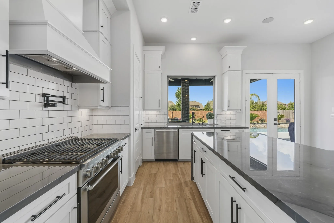
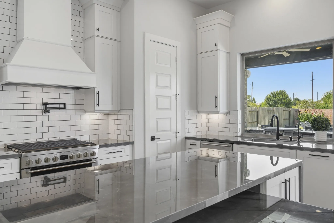
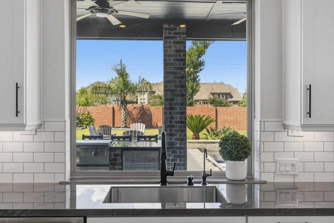
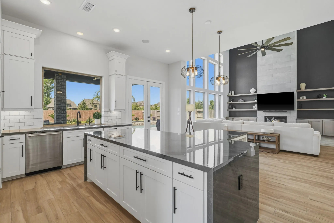
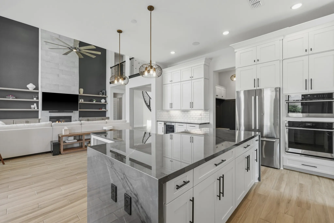
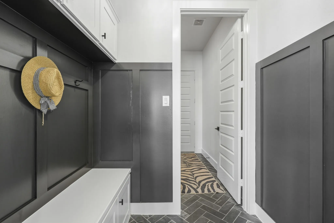
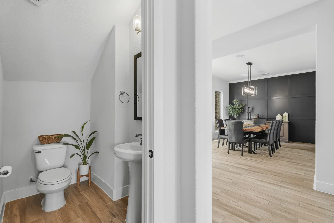
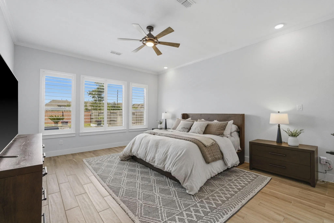
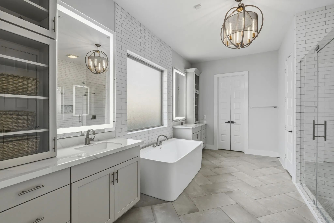
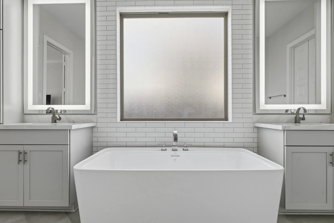
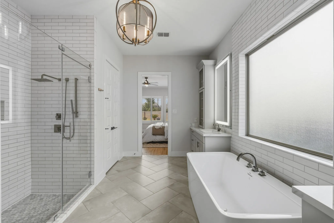
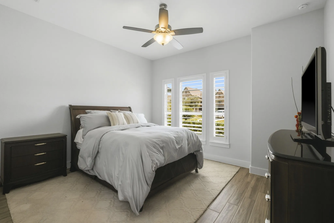
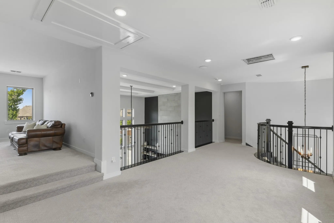
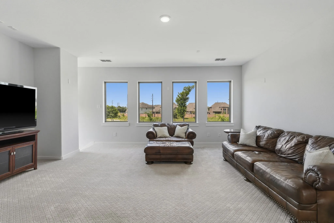
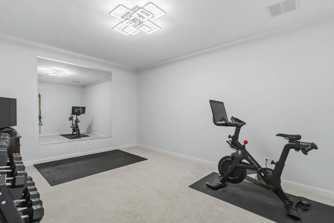
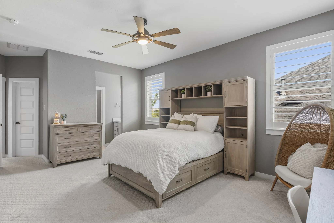
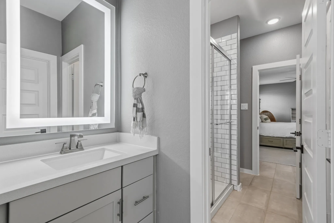
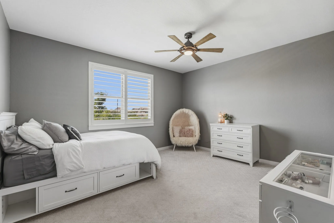
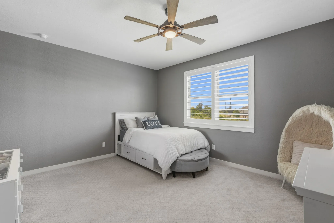
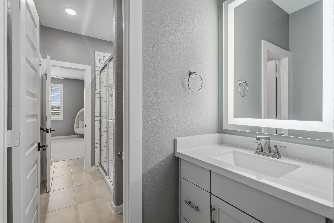
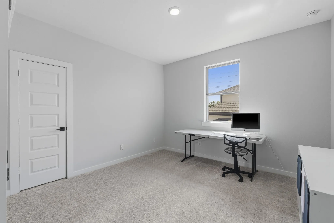
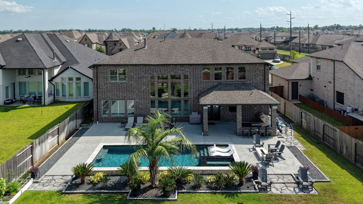
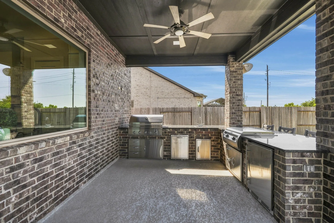
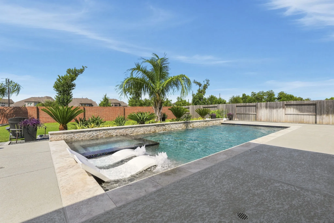
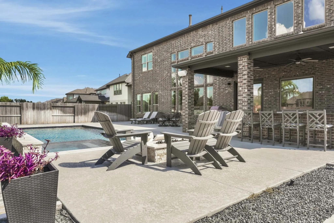
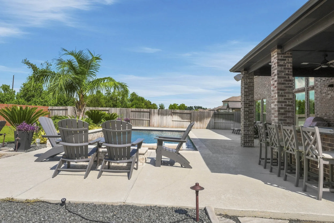
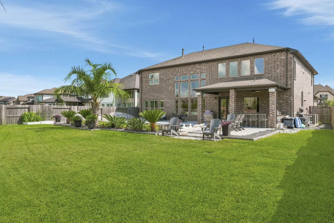
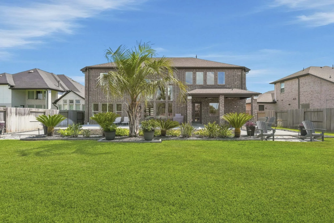
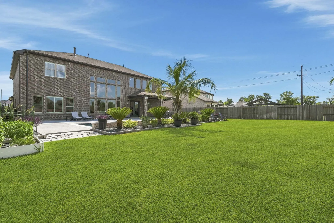
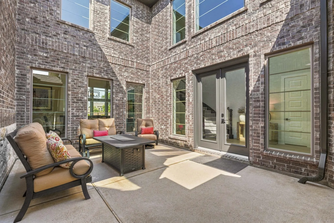
Beautifully designed home on a quiet cul-de-sac in the prestigious Golf Course community of Sienna featuring 5 bedrooms, including a guest suite on the 1st floor. The open concept layout showcases modern touches throughout the home with wood-like tile, a dramatic 2 story family room with a tiled fireplace wall & floating shelves on each side, Fabulous Kitchen with Electrolux appliances, pot filler, porcelain waterfall island w/ table extension, water filtration system & more. A study with Plantation Shutters, Dining Area looking out into the courtyard, Primary Bedroom Suite w/ soaking tub & seamless shower w/ 2 waterfall heads, 2 LED mirrors & floor to ceiling subway tile. 2nd floor 3 Large bedrooms, Media room turned home gym & large Game room. The resort style backyard is perfect for entertaining & offers a Pool/spa with bubblers, waterfall, tanning deck, outdoor kitchen (grill, griddle, fridge, storage & sink) speakers, fans, firepit & plenty of greenspace left. See Highlight sheet!


Basic Details
Residential
For Sale
96969124
$1,070,989
5
18
5
1
4,739 Sqft
2021
0.29 Acre
4
Detached
: Composition
Active
$0
Features
: Gunite, Heated, In Ground, Salt Water, Association, Pool/Spa Combo
: Central, Gas
: Central Air, Electric
: Back Yard
: Gas, Gas Log, Free Standing
: Covered, Deck, Patio
: Attached, Garage, Driveway, Garage Door Opener, Tandem
: Traditional, Other, Contemporary/Modern
: Covered Patio, Deck, Fence, Patio, Private Yard, Sprinkler/Irrigation, Tennis Court(s), Outdoor Kitchen, Hot Tub/Spa
1
: Tile, Carpet
: Breakfast Bar, High Ceilings, Kitchen Island, Kitchen/Family Room Combo, Pantry, Double Vanity, Entrance Foyer, Soaking Tub, Separate Shower, Walk-In Pantry, Bath in Primary Bedroom, Vanity, Tub Shower, Crown Molding, Pot Filler, Multiple Staircases, Hollywood Bath, Porcelain Counters, Main Level Primary, TwoBedroomsDown, Full Bath on Main Level
: Washer Hookup, Electric Dryer Hookup
1
: Public Sewer
: Low-Emissivity Windows, Window Coverings
$0
Appliances
: Dishwasher, Disposal, Gas Range, Microwave, Tankless Water Heater, Electric Oven, Double Oven, Gas Cooktop, Convection Oven, Wine Refrigerator
Address Map
TX
Fort Bend
Missouri City
77459
Regal Bend
9907
Drive
W96° 28' 43.2''
N29° 28' 28.6''
From US 59 South: Exit Hwy 6 and turn left, Travel South on Hwy 6, Turn Right onto Sienna Parkway, Travel on Sienna Parkway pass roundabout and continue down, Turn Right on Sienna Oaks Dr, Right on Golden woods, Right on Lombard Oak Dr, Left on Regal Bend
38
Neighborhood
ALYSSA FERGUSON ELEMENTARY
19 - Fort Bend
ALMETA CRAWFORD HIGH SCHOOL
19 - Fort Bend
19 - Fort Bend
THORNTON MIDDLE SCHOOL (FORT BEND)
MLS Addon
Team Riddle Realty
Linda Riddle
$0
$0
$0
$0
$0
Additional Information
Basketball Court, Clubhouse, Sport Court, Dog Park, Fitness Center, Golf Course, Meeting/Banquet/Party Room, Party Room, Picnic Area, Playground, Pickleball, Park, Pool, Tennis Court(s), Trail(s)
1
4739
: Community Pool, Curbs, Gutter(s), Golf, Master Planned Community
: Brick, Stucco, Stone
: Slab
3.0
: Two
: Subdivision, Cul-De-Sac, Side Yard, Near Golf Course, Pond on Lot
2026-08-06
2
https://www.homes.com/property/9907-regal-bend-dr-missouri-city-tx/l7qmcr5pjwkty/?dk=w54pbzdfbvpbe
: Public
Financial
1580.0
Annually
: Clubhouse, Recreation Facilities
1
23542.0
Listing Information
lriddle
RIDD01
Cash, Conventional, FHA, VA Loan
Active
2026-08-22T20:39:47Z
HAR
2026-08-06T13:02:08Z
Speer Companies Brokerage
Contact Broker
