
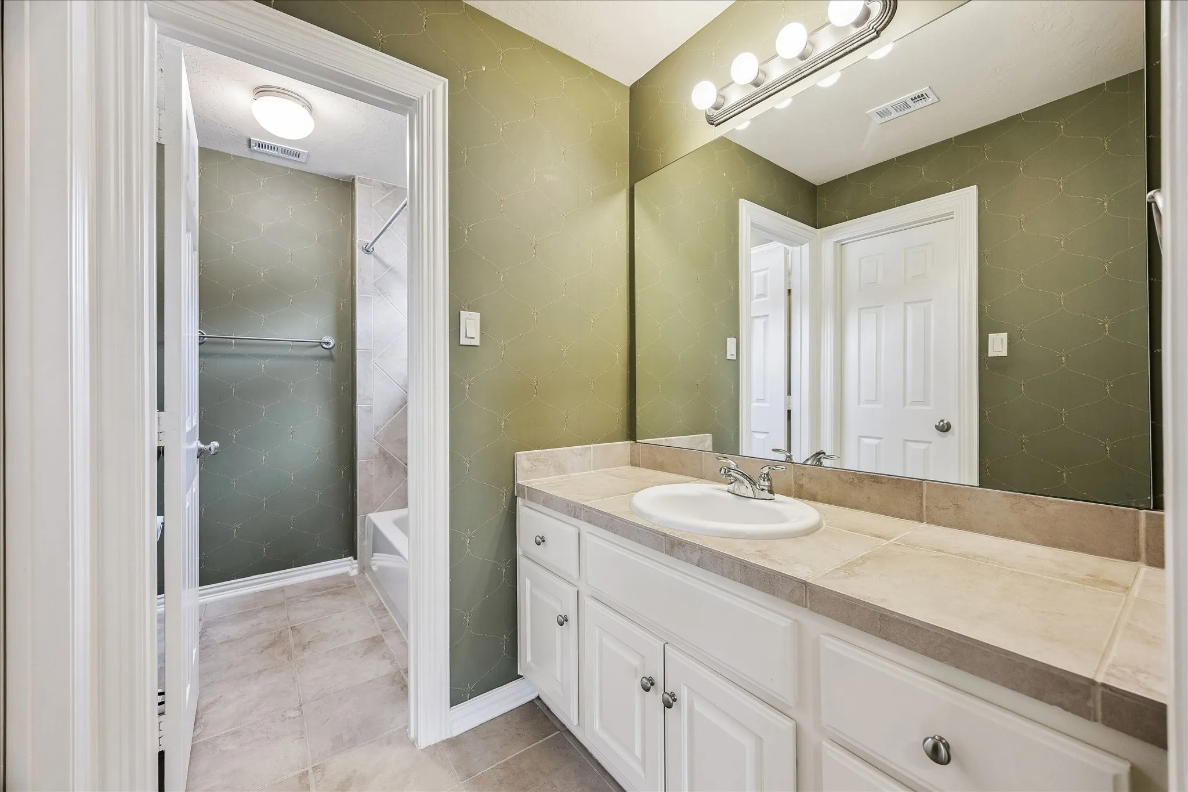
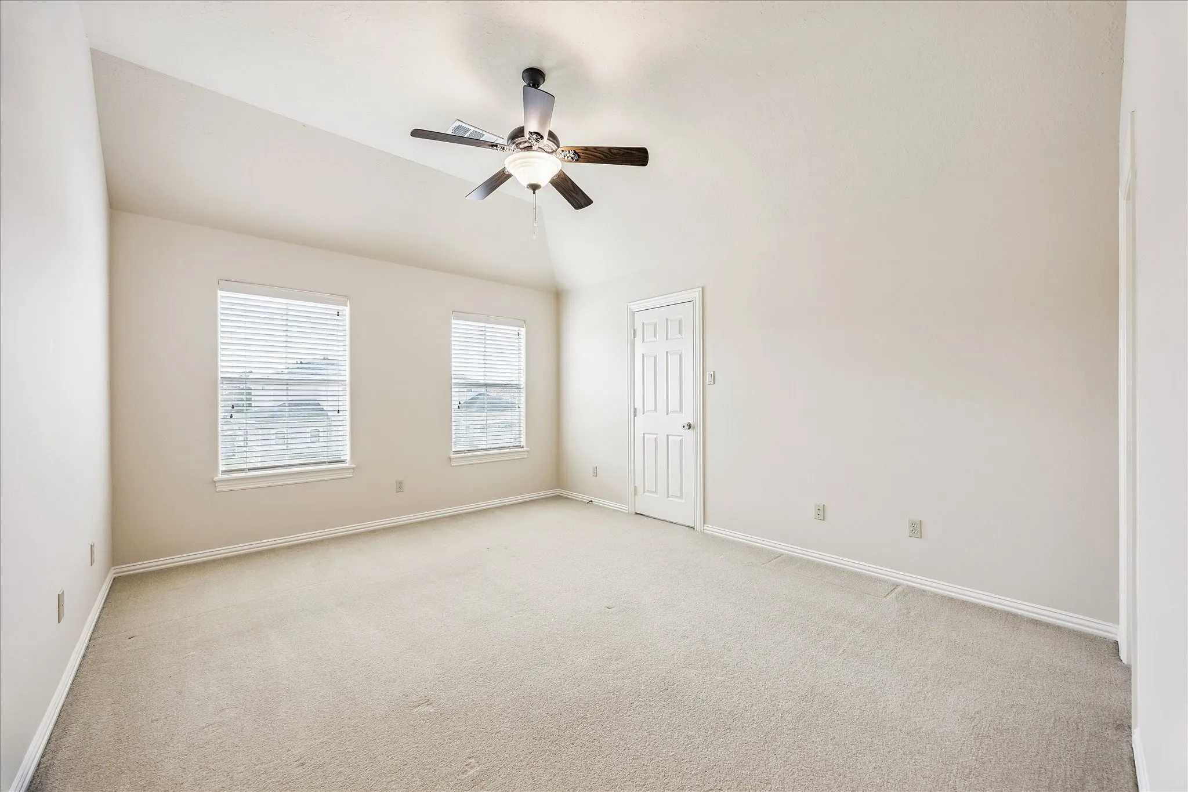
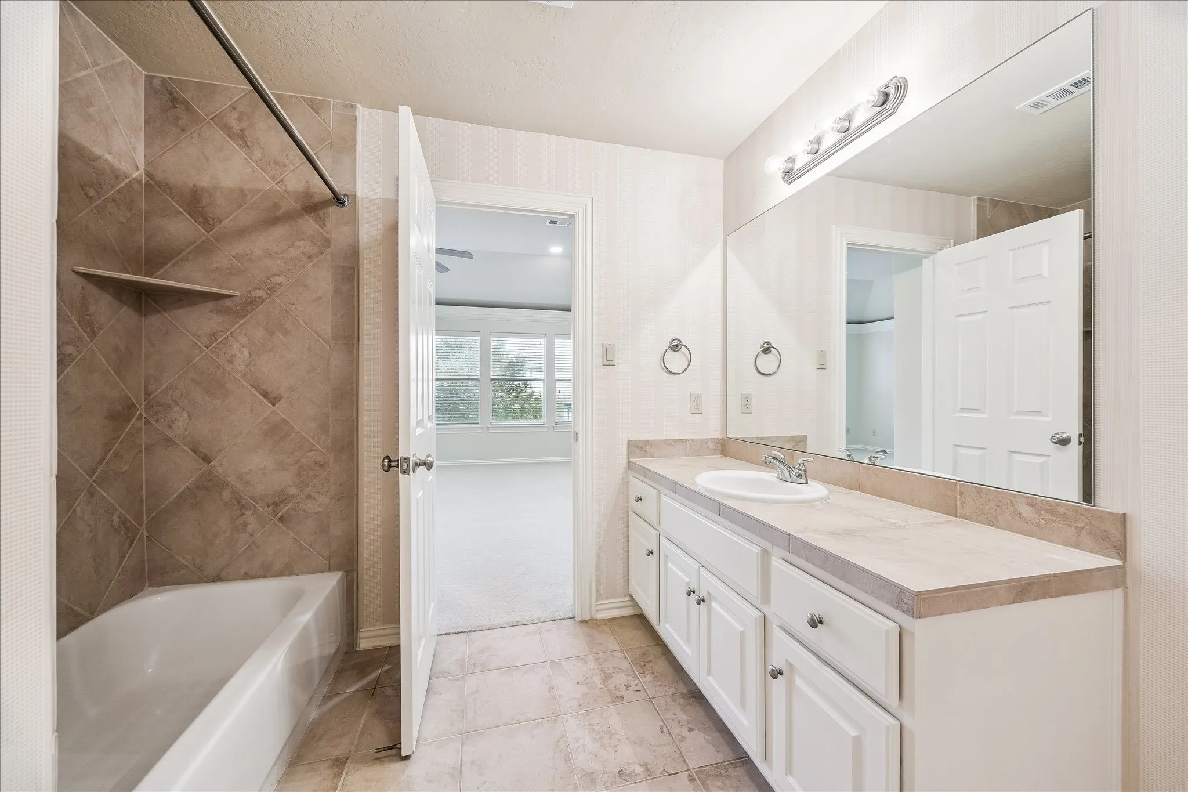
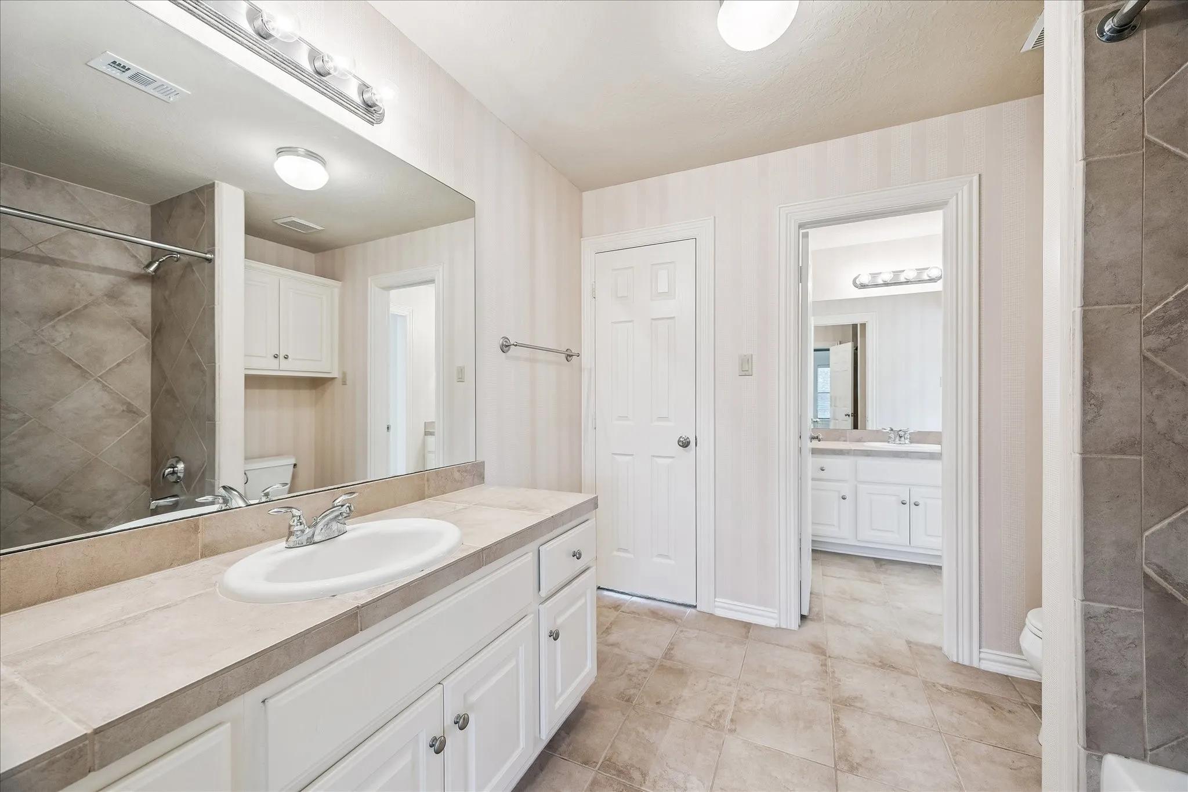

$1,168,000
4 Bed
4 Bath
3,801 Sqft
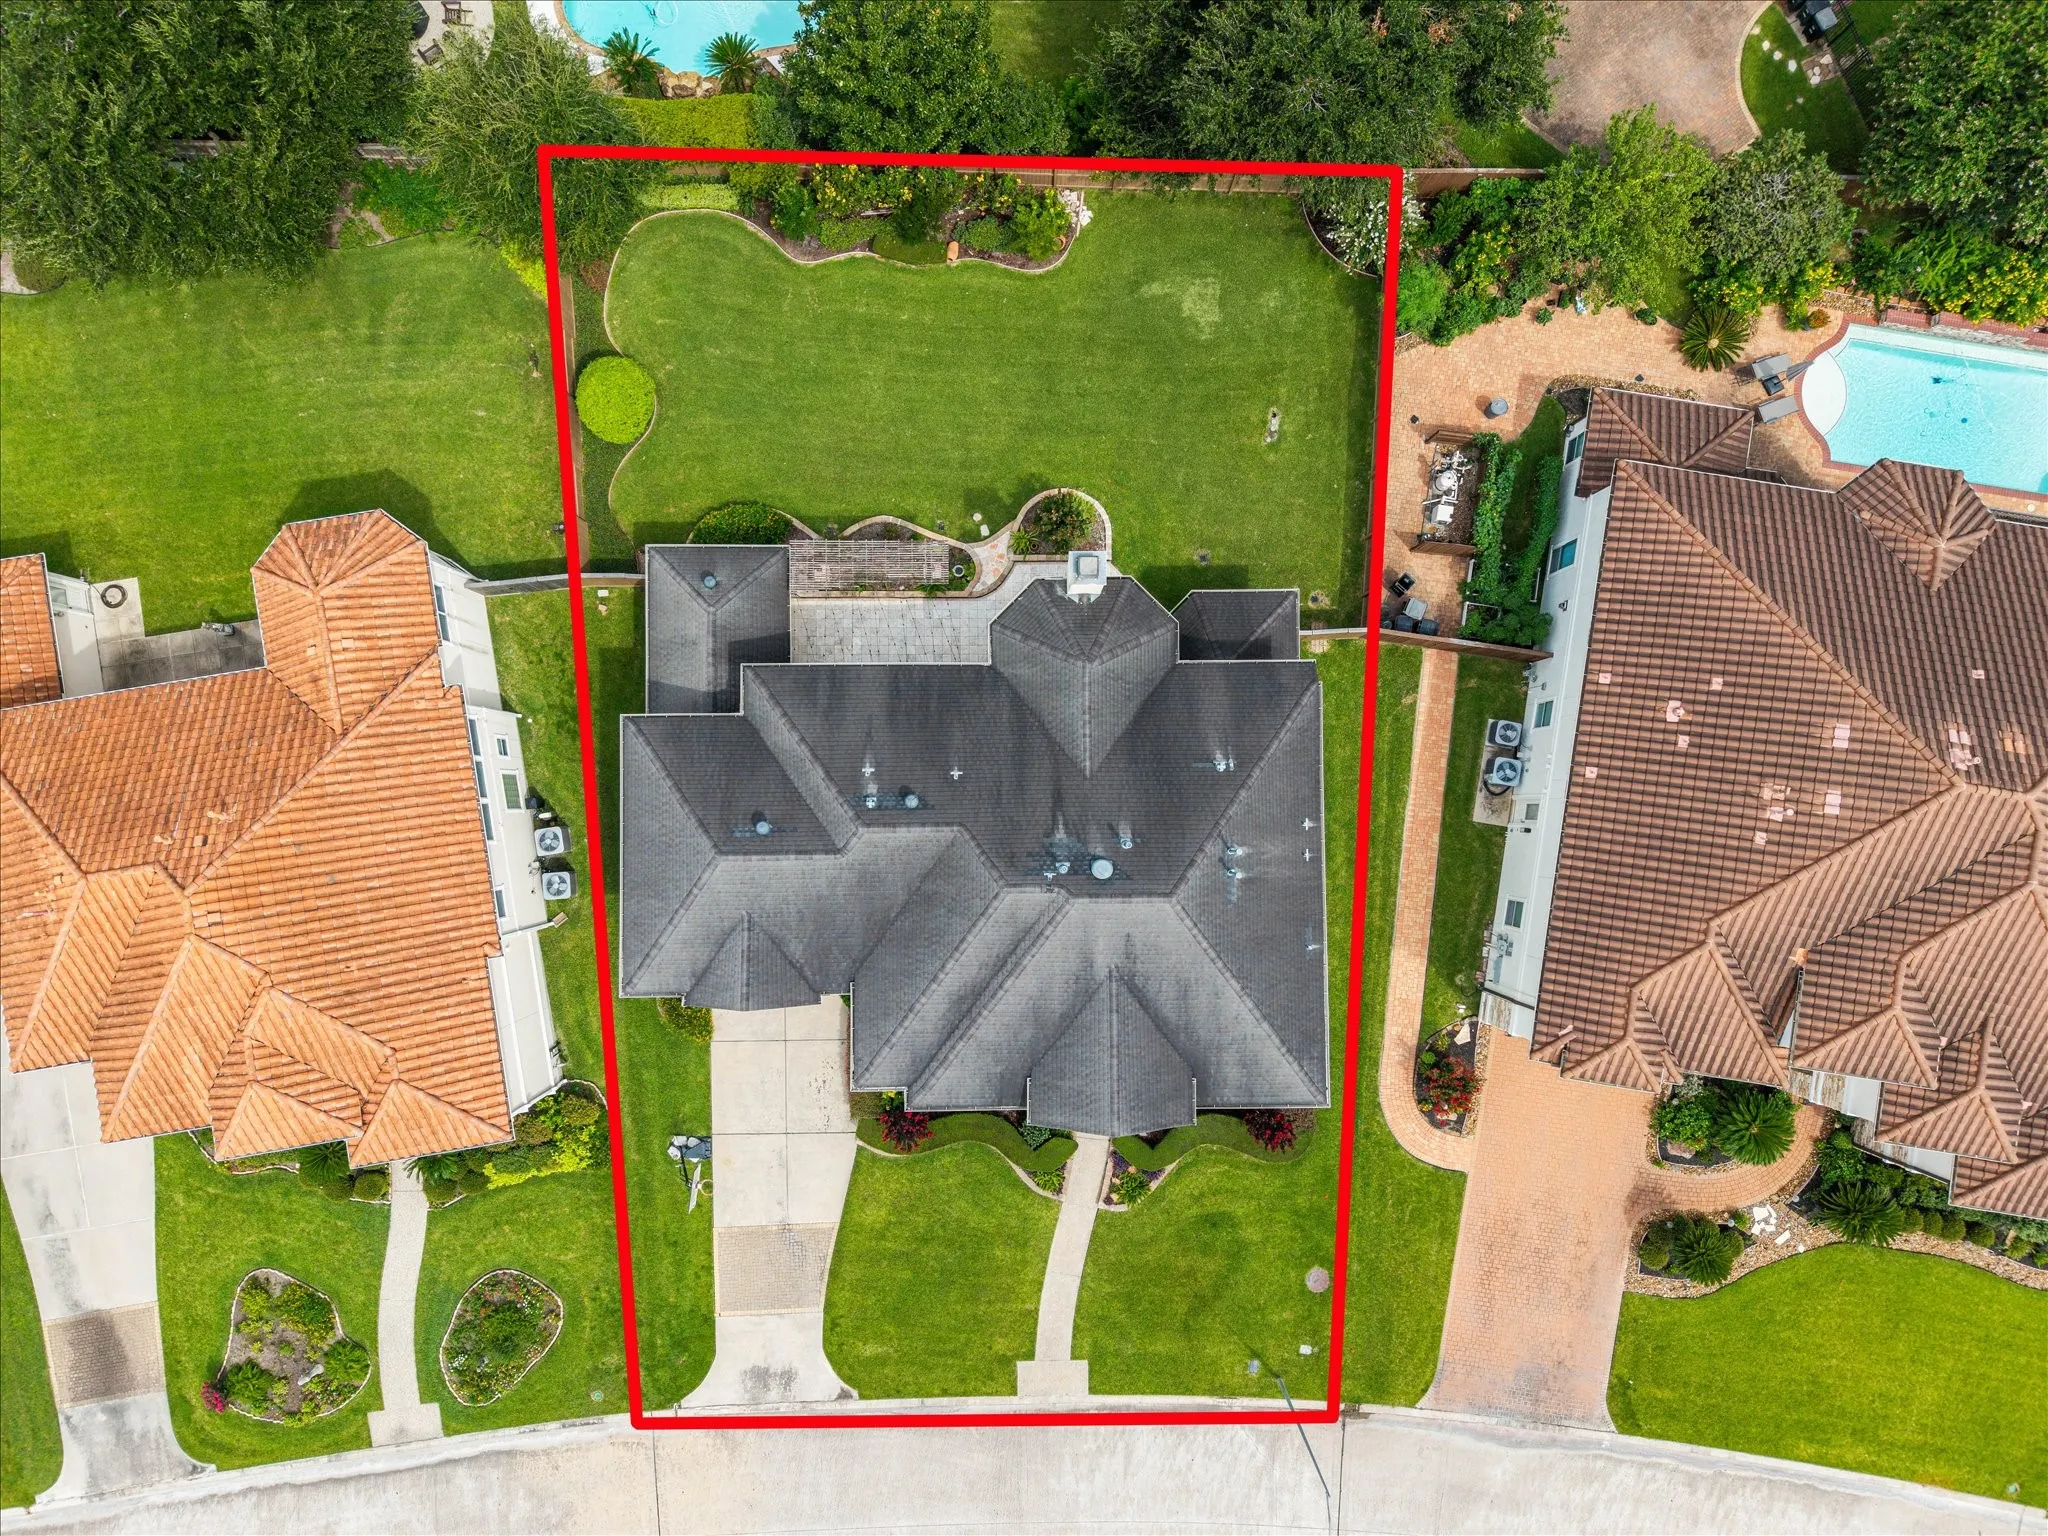
0.24 Acre Lot

2210 Bywater Drive, Houston, Texas 77077

  • Residential Property Type
  • 3,801 Sqft Square Footage
  • Attached Cars Garage
  • 2005 Year Built
Property Description

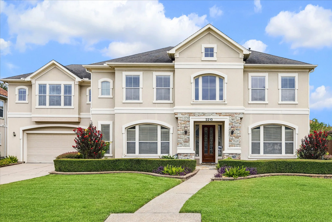
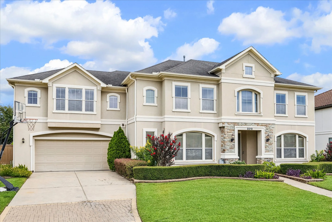
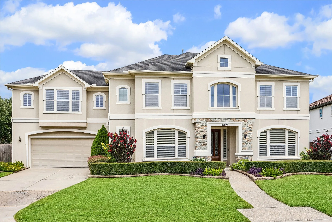
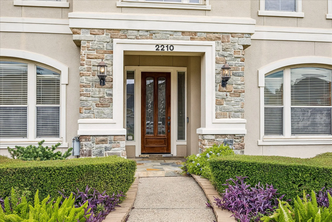
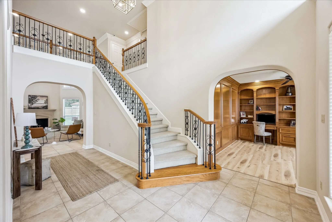
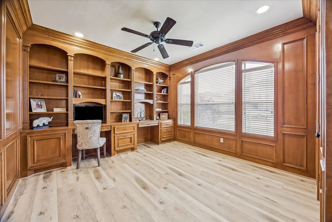
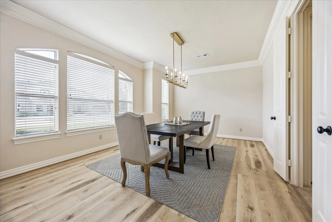
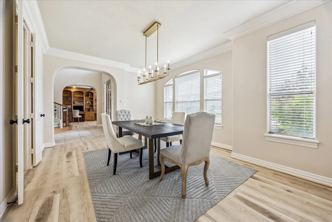
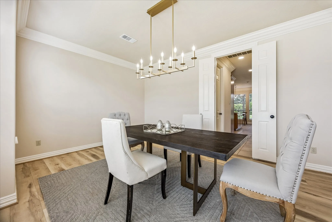
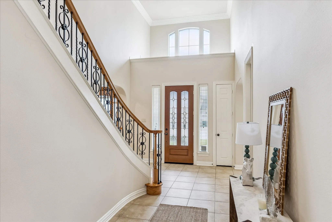
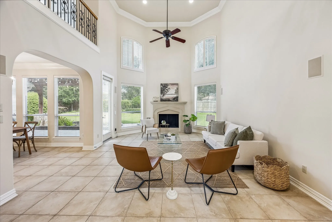
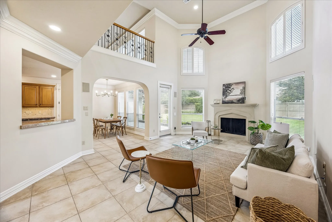
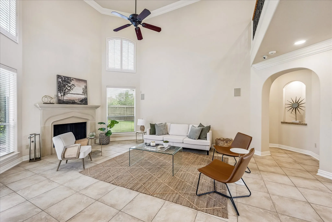
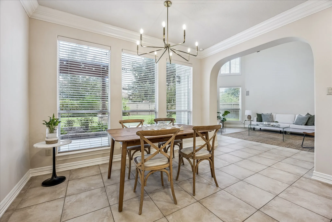
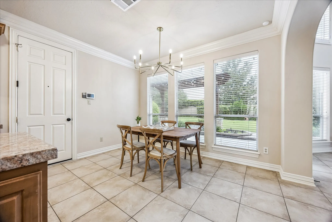
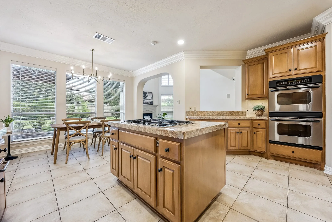
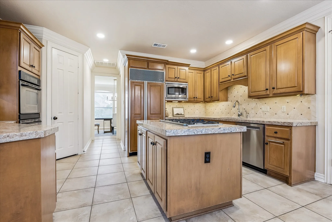
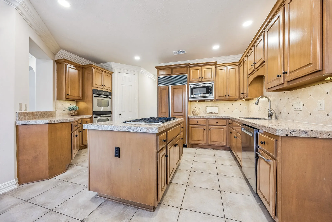
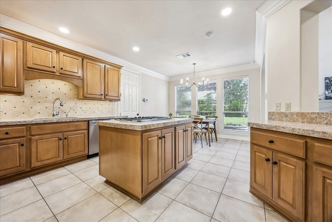
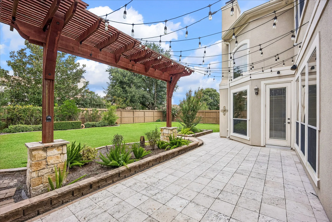
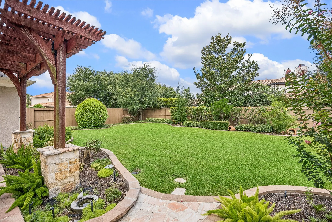
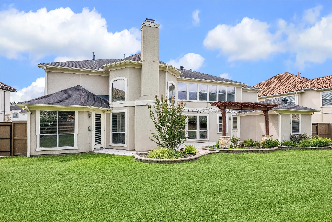
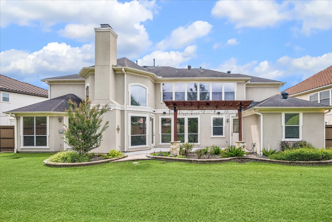
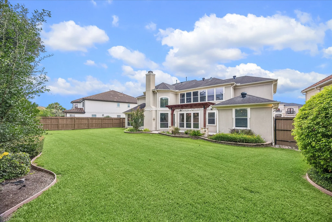
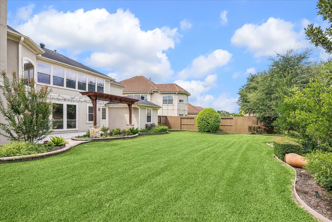
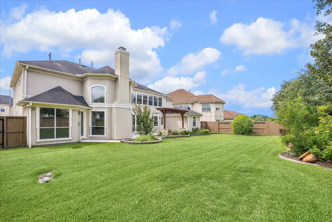
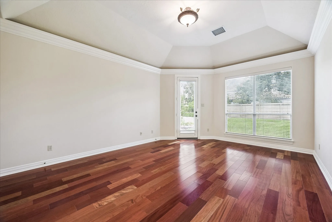
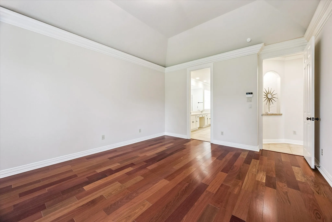
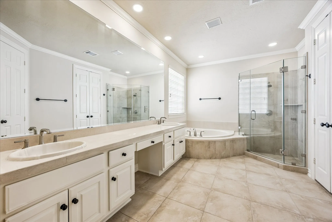
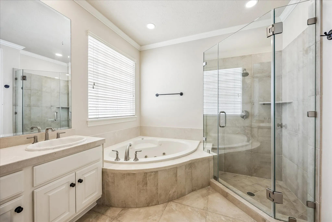
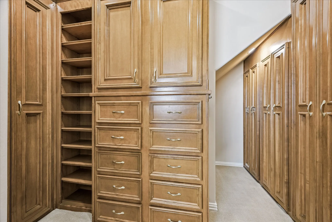
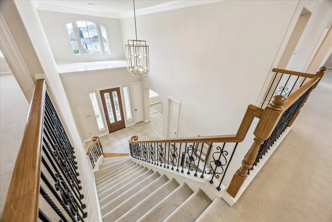
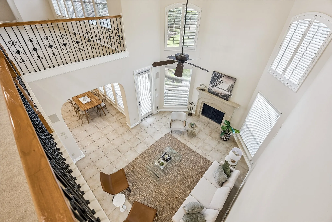
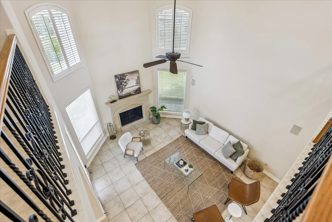
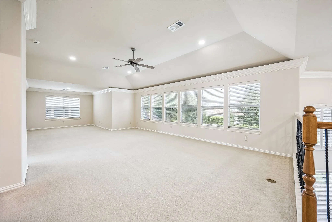
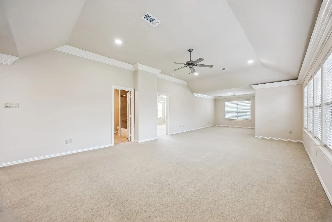
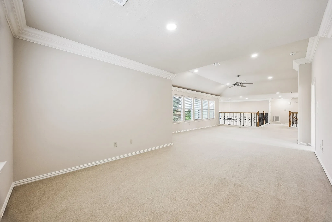
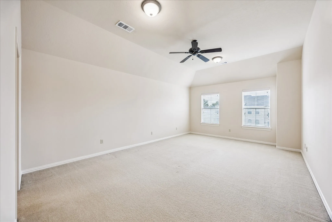
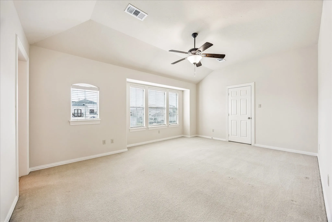
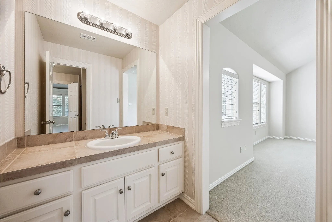
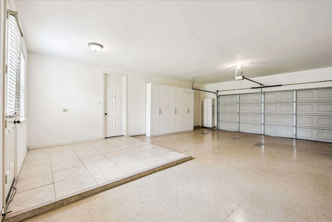
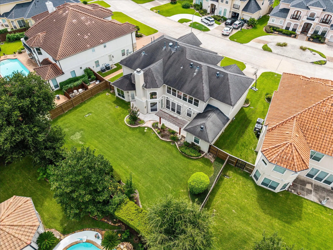
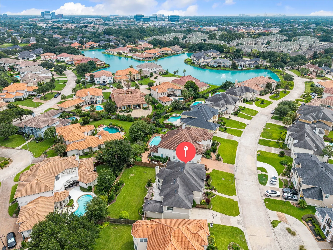
Timeless elegance defines this exceptional Kickerillo Signature former model home, masterfully designed by renowned architects Sullivan, Henry & Oggero. Ideally situated in a prime location just steps from the lake, scenic walking trails, and secondary gate access, this residence offers an open-concept floor plan designed for effortless entertaining & comfortable everyday living. Expansive windows frame beautiful backyard views throughout the main living areas. Highlights include a grand 2-story foyer, elegant formal dining room, richly paneled executive study, spacious living room, and a gourmet kitchen that flows seamlessly into the breakfast area. Meticulously maintained home also features a 3-car garage with epoxy flooring; upstairs offers 3 secondary bedrooms, an expansive game room, and a versatile flex space ideal for a card room or study area. Professionally landscaped grounds include an outdoor arbor and ample space to create your dream pool and outdoor retreat.


Basic Details
Residential
For Sale
78118073
$1,168,000
4
11
4
1
3,801 Sqft
2005
0.24 Acre
3
Detached
: Composition
Active
$0
Features
: Central, Zoned, Gas
: Zoned, Central Air, Electric
: Back Yard
: Gas Log
: Deck, Patio, Porch
: Attached, Garage, Driveway, Garage Door Opener, Tandem
: Traditional
: Deck, Fence, Patio, Private Yard, Sprinkler/Irrigation, Porch, Tennis Court(s)
1
: Tile, Carpet, Slate, Engineered Hardwood
: High Ceilings, Kitchen Island, Kitchen/Family Room Combo, Pantry, Wired for Sound, Programmable Thermostat, Double Vanity, Entrance Foyer, Separate Shower, Ceiling Fan(s), Walk-In Pantry, Bath in Primary Bedroom, Vanity, Granite Counters, Crown Molding, Jetted Tub, Window Treatments
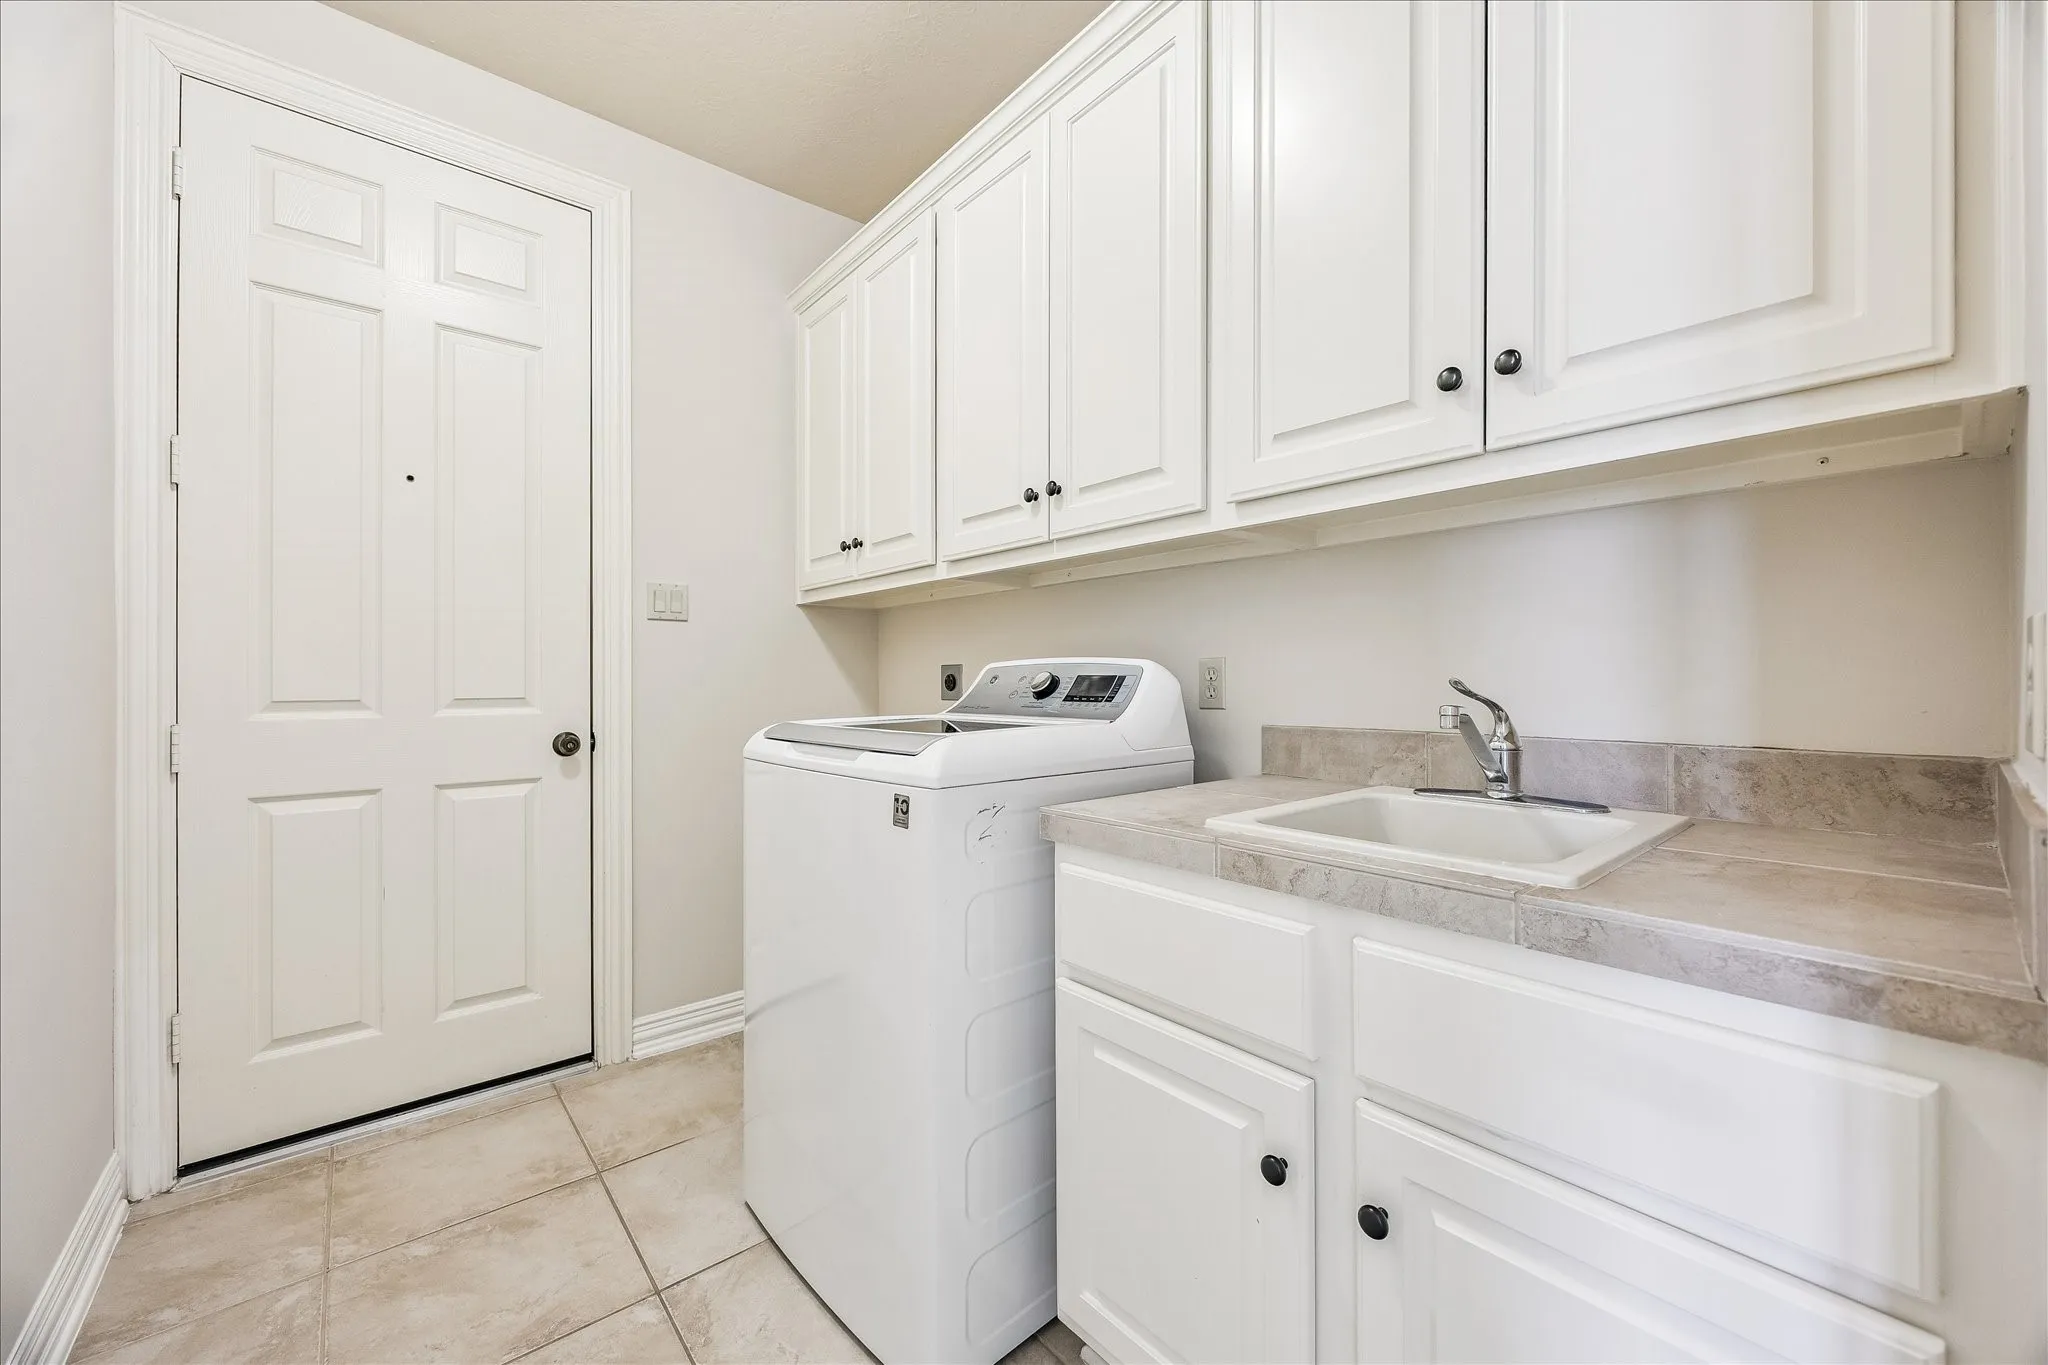
: Washer Hookup, Electric Dryer Hookup, Gas Dryer Hookup
: Public Sewer
: Low-Emissivity Windows, Window Coverings
$0
Appliances
: Dishwasher, Disposal, Gas Range, Microwave, Refrigerator, Electric Oven, Double Oven
Address Map
TX
Harris
Houston
77077
BYWATER
2210
Drive
W96° 22' 7.9''
N29° 44' 45.5''
South
I10 West, South on Eldridge, Rt on Briar Forest, L on Lakes of Parkway, R on Barnhart, L on Bayfront, L on Cresent Palm, L on Bywater, house on the left.
31
Neighborhood
BUSH ELEMENTARY SCHOOL (HOUSTON)
27 - Houston
WESTSIDE HIGH SCHOOL
27 - Houston
27 - Houston
WEST BRIAR MIDDLE SCHOOL
MLS Addon
Keller Williams Memorial
Claudia Hellmund
$0
$0
$0
$0
$0
Additional Information
1
3801
: Community Pool, Curbs
: Stucco, Stone
: Slab, Pillar/Post/Pier
3.0
: Two
: Subdivision
2026-07-29
2
https://my.matterport.com/show/?m=rZxGg9Sji83&mls=1
: Public
Financial
2950.0
Annually
1
Listing Information
hellmund
KWPT01
Cash, Conventional
Active
2026-07-30T09:01:46Z
HAR
2026-07-29T12:57:36Z
Speer Companies Brokerage
Contact Broker
