

$1,177,000
4 Bed
5 Bath
5,686 Sqft
1.06 Acre Lot

4511 Creek Point Lane, Missouri City, Texas 77459

  • Residential Property Type
  • 5,686 Sqft Square Footage
  • Attached Cars Garage
  • 2006 Year Built
Property Description

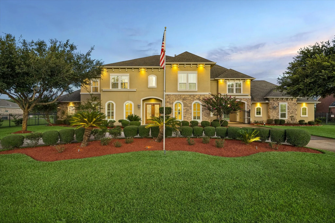
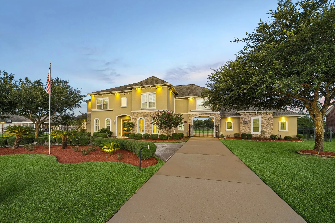
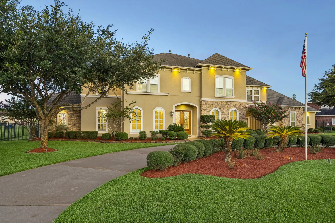
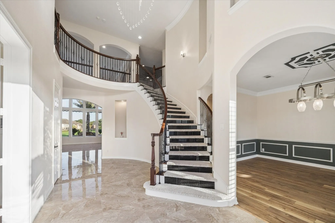
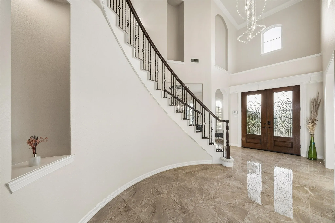
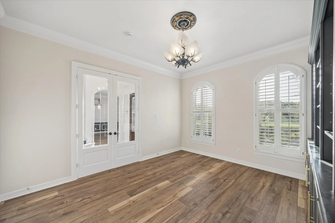
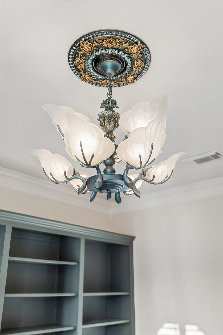
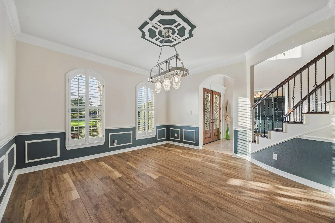
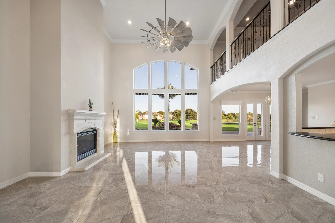
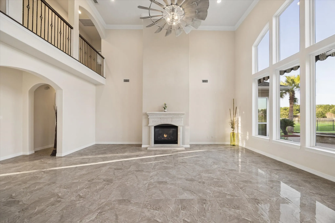
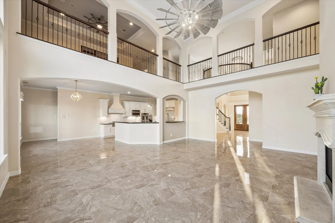
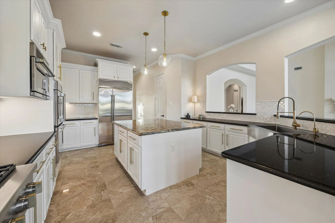
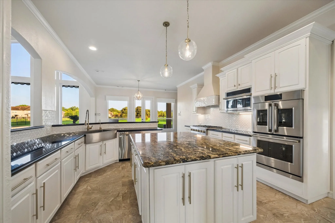
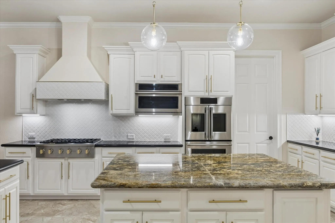
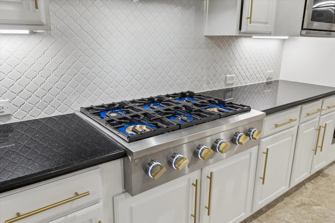
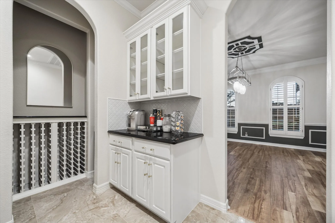
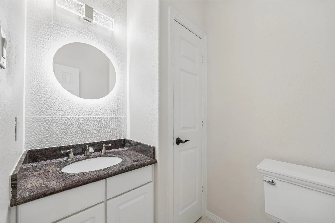
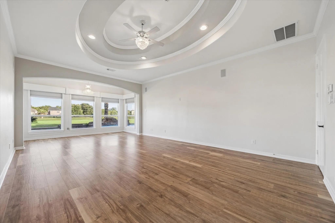
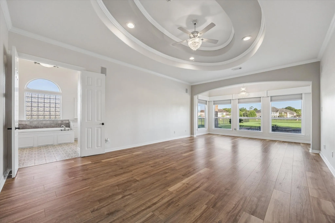
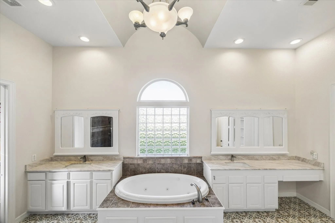
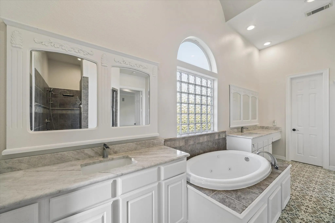
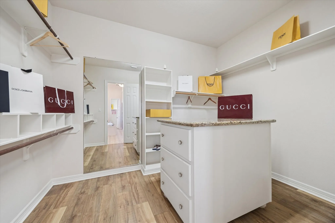
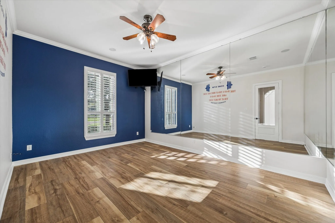
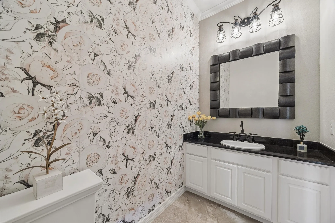
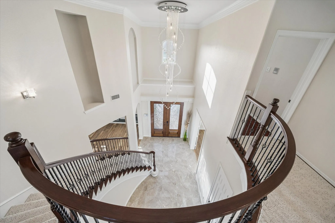
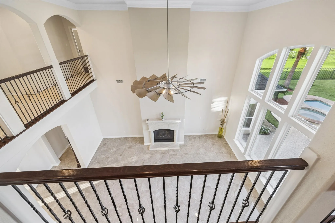
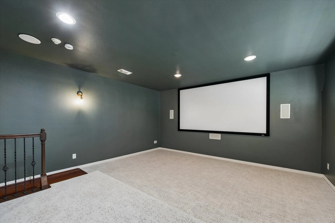
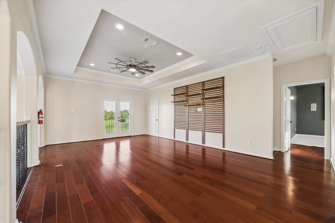
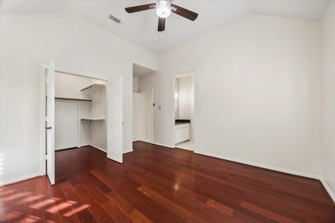
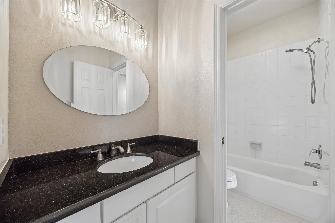
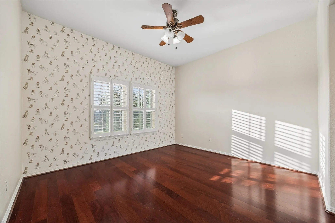
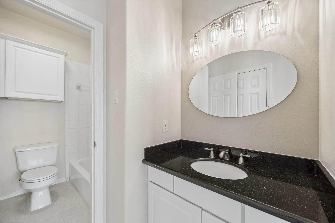
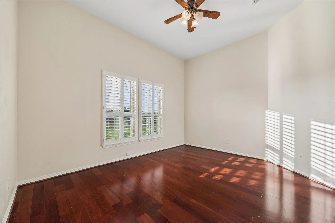
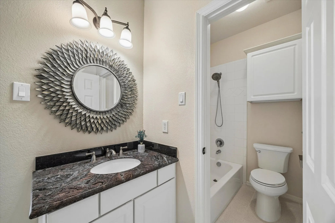
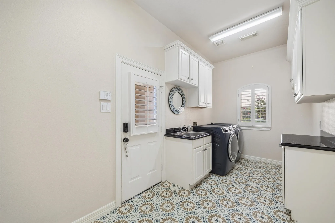
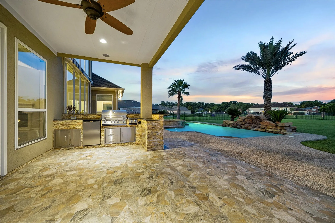
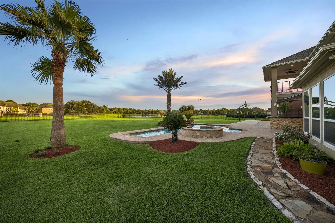
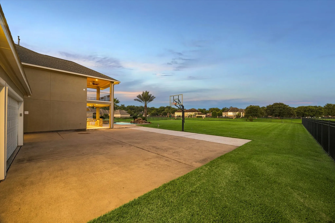
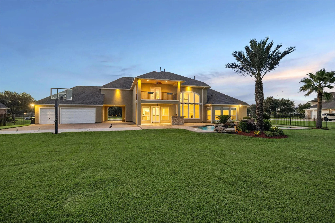
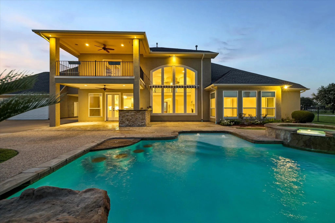
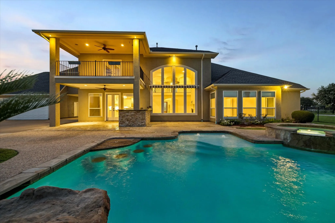
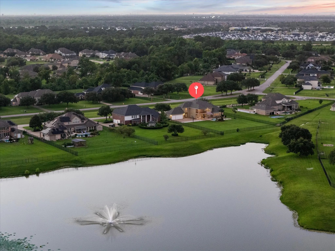
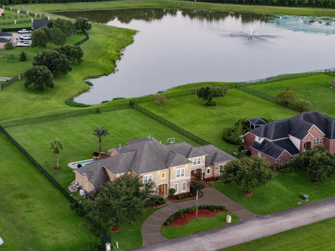
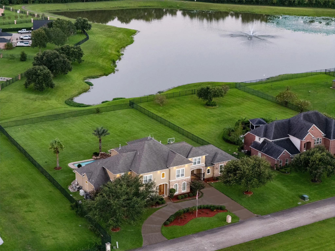
Welcome to this stunning lakefront estate in the exclusive “Estates of Silver Ridge” with luxury upgrades inside & out! Featuring 4 bedrooms, 3 full & 2 half baths, and a dedicated office showcase with custom pewter green cabinetry, brass hardware, matching lighting & pet-friendly laminate flooring. A flexible extra room serves as a gym, zen space, or 5th bedroom. Entertain in style with a formal dining room & private movie theater boasting a 132″ screen & built-in speakers. Relax on the balcony overlooking panoramic lake views, or step outside to your backyard oasis complete with a Bull outdoor kitchen, automatic awning, and resurfaced pool/spa (2024). Major system upgrades include a Monogram kitchen suite, Roof (2022), 5-ton 2nd-floor A/C, 1st-floor A/C coil (2023), well pump/tank (2025), whole home wired & 6-camera security system, Generac Generator (2023) Interior painted (2022) fresh exterior paint (2026). Fully turnkey and move-in ready!


Basic Details
Residential
For Sale
45342715
$1,177,000
Lake, Water
4
17
5
2
5,686 Sqft
2006
1.06 Acre
3
Detached
: Composition
1
Active
$0
Features
: Heated, In Ground, Salt Water, Pool/Spa Combo
: Central, Zoned, Gas
: Zoned, Central Air, Electric
: Back Yard
: Gas, Gas Log
: Covered, Deck, Patio, Porch, Balcony
: Attached, Garage, Additional Parking, Garage Door Opener, Electric Gate, Detached, Circular Driveway, Porte-Cochere
: Traditional, Contemporary/Modern, Mediterranean
: Balcony, Covered Patio, Deck, Fence, Patio, Private Yard, Sprinkler/Irrigation, Porch, Outdoor Kitchen, Hot Tub/Spa, Paved Driveway
1
: Tile, Carpet, Laminate, Engineered Hardwood
: Breakfast Bar, High Ceilings, Kitchen Island, Kitchen/Family Room Combo, Pantry, Double Vanity, Entrance Foyer, Soaking Tub, Bath in Primary Bedroom, Granite Counters, Balcony, Crown Molding, Pots & Pan Drawers, Hot Tub/Spa, Jetted Tub, Multiple Staircases, Intercom, Butler's Pantry, En Suite Bathroom, Main Level Primary, Multi-Level Bedroom
: Washer Hookup, Electric Dryer Hookup, Gas Dryer Hookup
1
: Aerobic Septic, Septic Tank
: Lake, Lake Front, Waterfront
: Window Coverings
$0
Appliances
: Dishwasher, Disposal, Microwave, Refrigerator, Electric Oven, Dryer, Washer, Double Oven, Gas Cooktop, Convection Oven, Water Softener Owned, Wine Refrigerator
Address Map
TX
Fort Bend
Missouri City
77459
Creek Point
4511
Lane
W96° 29' 9.2''
N29° 31' 10.3''
West
headed south on Fort bend Tollway, exit Hwy 6 and proceed straight on the frontage road through the light. Turn Left onto Knight Rd, then turn Right onto Henry Watts Rd. Turn Left into The Estates of Silver Ridge Subdivision. Proceed straight through the stop sign, then turn left onto Chesterdale Dr. Turn Right onto Creek Point Lane and the property is the second House on the left.
38
Neighborhood
SIENNA CROSSING ELEMENTARY SCHOOL
19 - Fort Bend
RIDGE POINT HIGH SCHOOL
19 - Fort Bend
19 - Fort Bend
BAINES MIDDLE SCHOOL
MLS Addon
Keller Williams Preferred
Bob David
$0
$0
$0
$0
$0
Additional Information
Lake or Pond, Trail(s)
1
5686
: Community Pool, Curbs, Gutter(s)
: Cement Siding, Stucco, Stone
Generator
: Slab
3.0
: Two
: Waterfront, Views, Greenbelt, Pond on Lot
2026-07-24
2
https://vimeo.com/1212151407?share=copy&fl=sv&fe=ci
: Well
Financial
1285.0
Annually
: Common Areas
1
20004.0
Listing Information
Bob David
KWPL01
Cash, Conventional, FHA, Investor Financing, Owner May Carry Second, Other
Active
2026-08-22T19:13:19Z
HAR
2026-07-24T08:28:18Z
Speer Companies Brokerage
Contact Broker
