

$1,175,000
5 Bed
6 Bath
4,207 Sqft
0.33 Acre Lot

10114 Mariner Oaks Drive, Missouri City, Texas 77459

  • Residential Property Type
  • 4,207 Sqft Square Footage
  • Attached Cars Garage
  • 2021 Year Built
Property Description

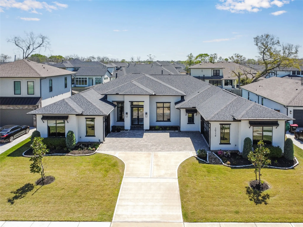
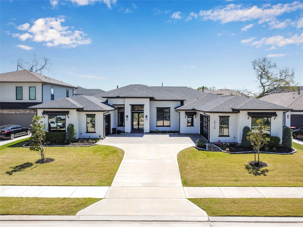
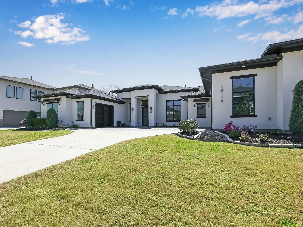
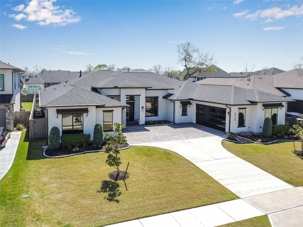
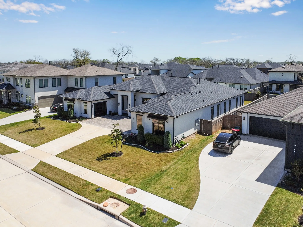
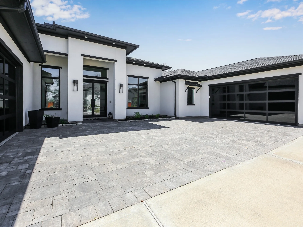
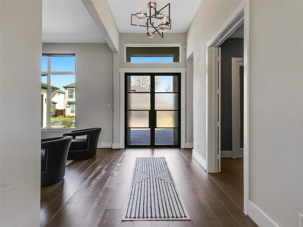
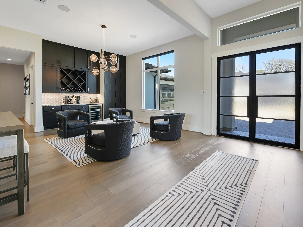
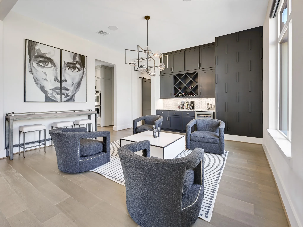
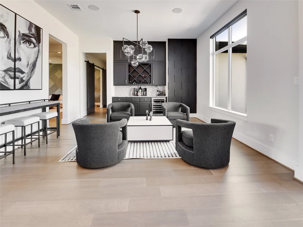
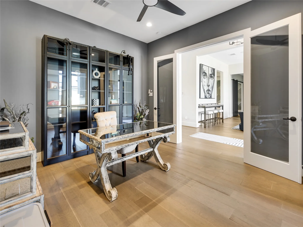
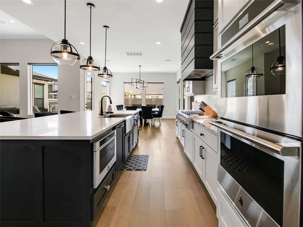
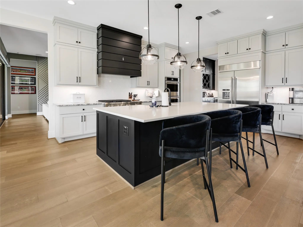
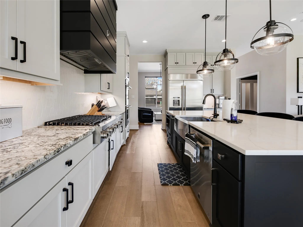
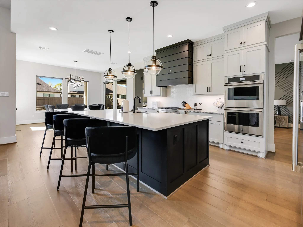
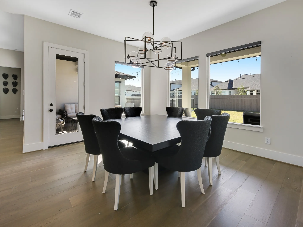
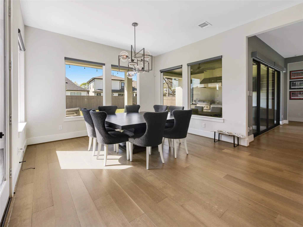
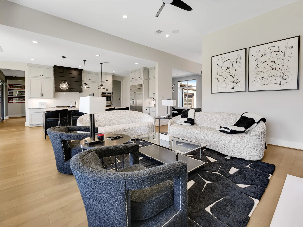
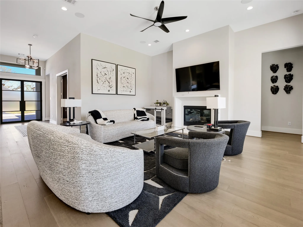
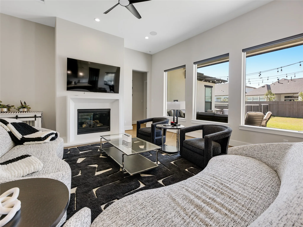
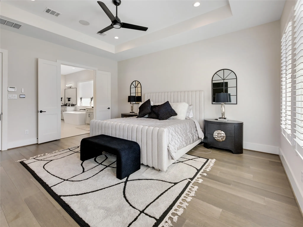
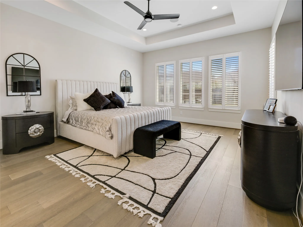
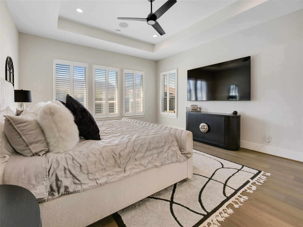
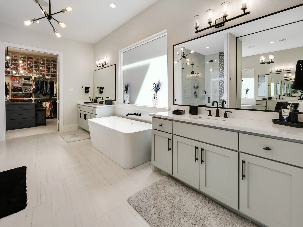
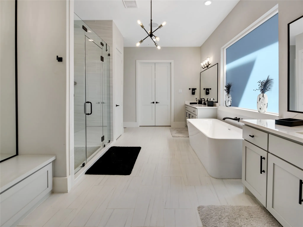
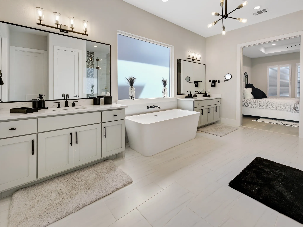
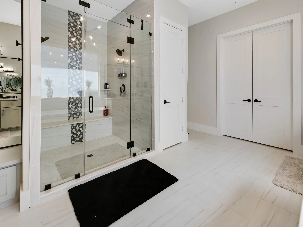
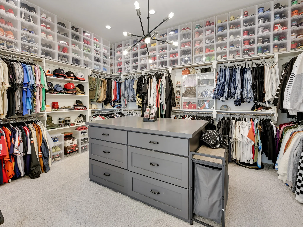
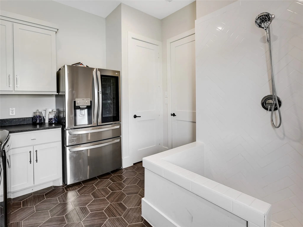
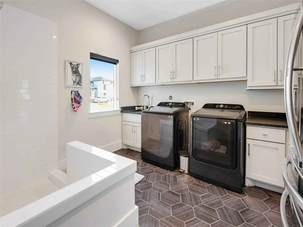
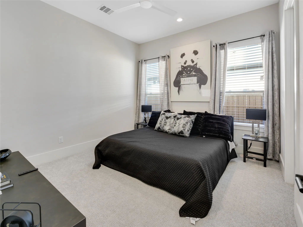
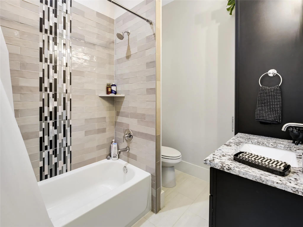
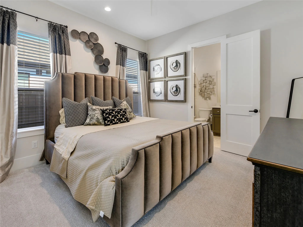
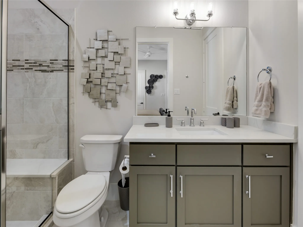
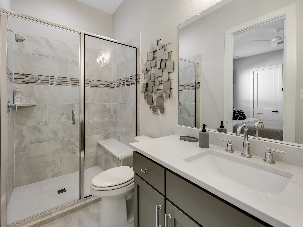
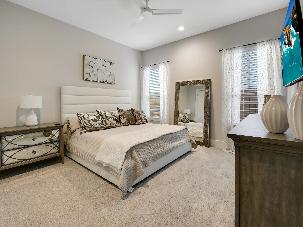
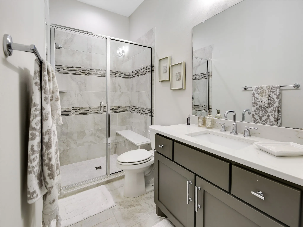
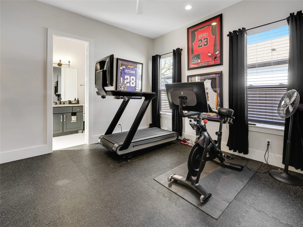
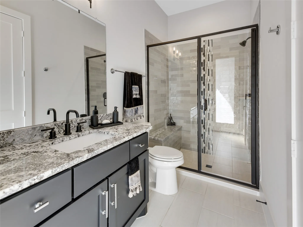
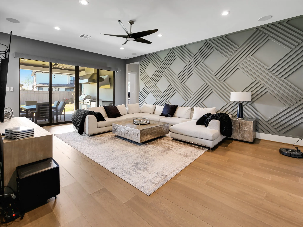
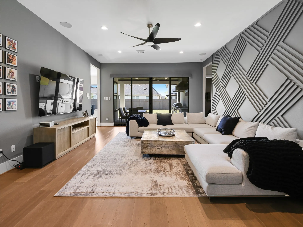
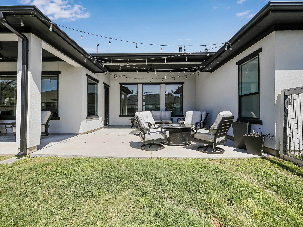
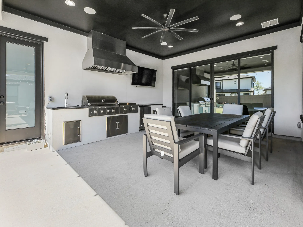
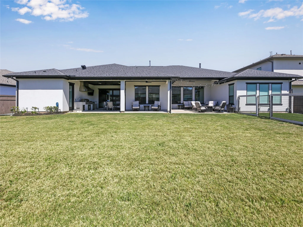
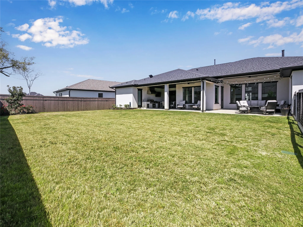
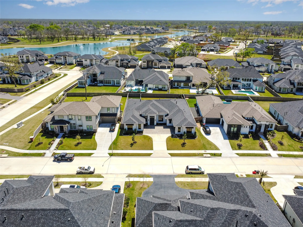
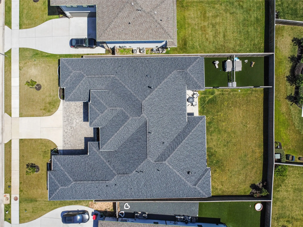
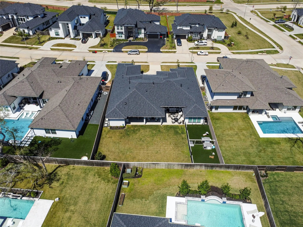
HOME IS VACANT. Photos were taken before the sellers moved out and showcase the home’s layout. New photos coming soon! This stunning one-story, 5-bedroom Jamestown home offers luxury and exceptional entertaining spaces. The grand double-door entry opens to wood flooring, built-in bar, and private study. The spacious kitchen features double ovens, a 6-burner gas cooktop with griddle, farmhouse sink, oversized island, and abundant cabinetry. The dining area flows into the family room with a gas fireplace. A media/game room opens to the outdoor kitchen with built-in grill, beverage cooler, sink, storage, and extended covered patio. The home and patio are wired for sound. The primary suite includes a spa-like tub, tiled shower, and custom closet. Each secondary bedroom has a private bath. Additional features include a utility room with dog bath, second-refrigerator space, contemporary glass garage doors, electric shades, accent walls, turf dog kennel with A/C, and Tesla charging station.


Basic Details
Residential
For Sale
62819096
$1,175,000
5
11
6
1
4,207 Sqft
2021
0.33 Acre
5
Detached
: Composition
Active
$0
Features
: Association
: Central, Gas
: Central Air, Electric
: Back Yard
: Gas, Gas Log, Free Standing
: Covered, Deck, Patio
: Attached, Garage
: Traditional, Contemporary/Modern
: Covered Patio, Deck, Fence, Patio, Private Yard, Tennis Court(s), Outdoor Kitchen, IrrigationSprinklers
1
: Tile, Wood, Carpet
: Breakfast Bar, High Ceilings, Kitchen Island, Kitchen/Family Room Combo, Pantry, Wired for Sound, Programmable Thermostat, Double Vanity, Entrance Foyer, Soaking Tub, Separate Shower, Ceiling Fan(s), Walk-In Pantry, Bath in Primary Bedroom, Vanity, Crown Molding, Wet Bar, Sitting Area in Primary, Window Treatments, Walk-In Closet(s), Split Bedrooms
: Washer Hookup, Electric Dryer Hookup
: Public Sewer
: Low-Emissivity Windows, Window Coverings
$0
Appliances
: Dishwasher, Disposal, Microwave, Refrigerator, Double Oven, Gas Cooktop, Gas Oven, Wine Refrigerator
Address Map
TX
Fort Bend
Missouri City
77459
Mariner Oaks
10114
Drive
W96° 28' 58.6''
N29° 28' 12.5''
Hwy 6 S to Sienna Parkway right, go to Sienna Oaks Blvd take a right, left on Forest Lake, right on Mariner Oaks Dr.
38
Neighborhood
ALYSSA FERGUSON ELEMENTARY
19 - Fort Bend
ALMETA CRAWFORD HIGH SCHOOL
19 - Fort Bend
19 - Fort Bend
THORNTON MIDDLE SCHOOL (FORT BEND)
MLS Addon
Woodard Properties
Rhonda Woodard
$0
$0
$0
$0
$0
Additional Information
Basketball Court, Clubhouse, Sport Court, Dog Park, Fitness Center, Golf Course, Horse Trail(s), Picnic Area, Playground, Park, Pool, Tennis Court(s), Trail(s)
1
4207
: Community Pool, Curbs, Gutter(s), Golf, Master Planned Community
: Stucco
: Slab
3.0
: One
: Subdivision, Near Golf Course, Pond on Lot
2026-06-16
1200000
1
: Public
Financial
1543.0
Annually
: Clubhouse, Recreation Facilities, Other
1
34312.0
Listing Information
rwooda
RWPP01
Cash, Conventional, FHA, VA Loan
Active
2026-10-07T03:53:29Z
HAR
2026-06-16T20:52:05Z
Speer Companies Brokerage
Contact Broker
