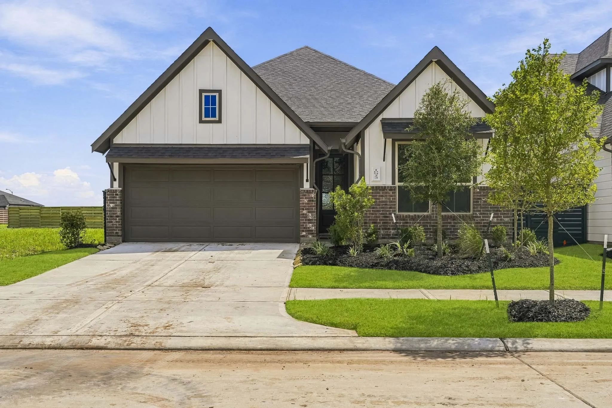
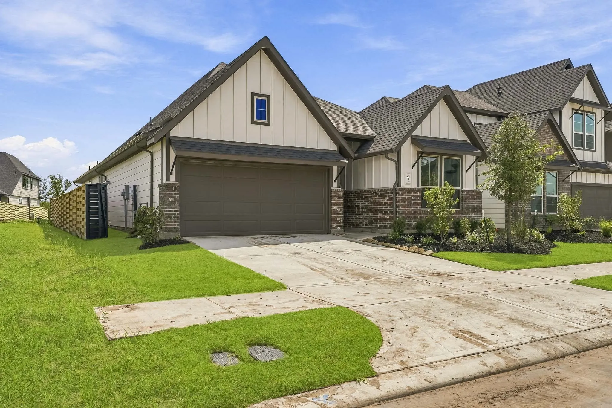
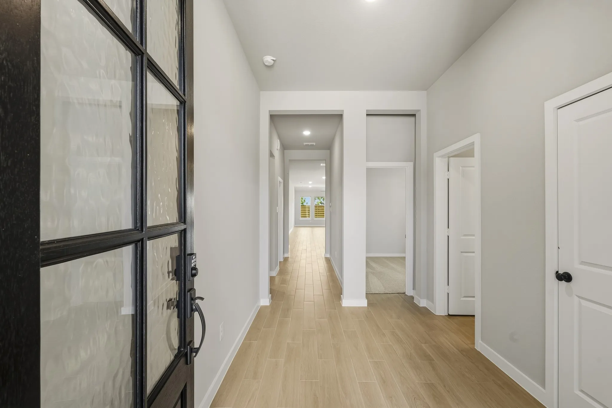
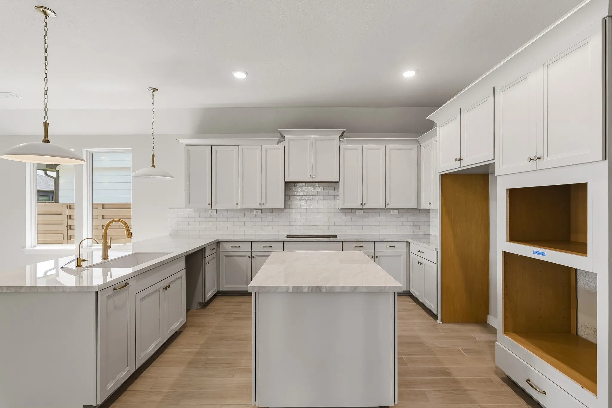
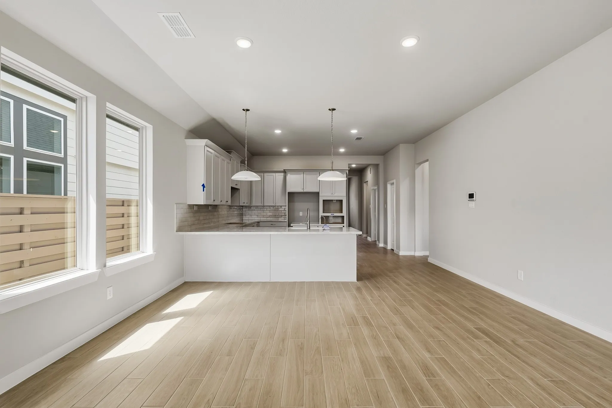
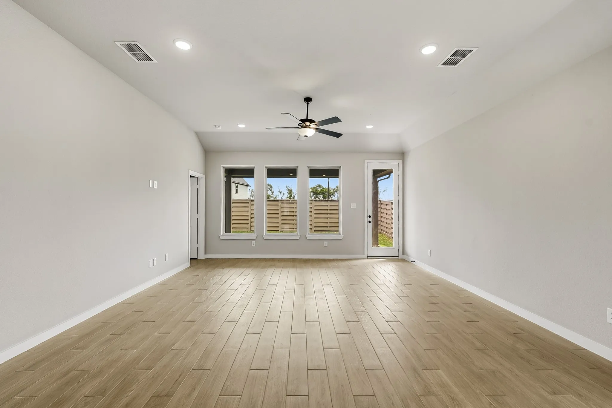
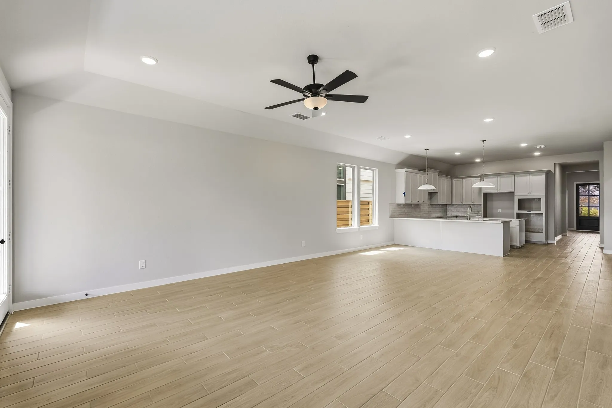
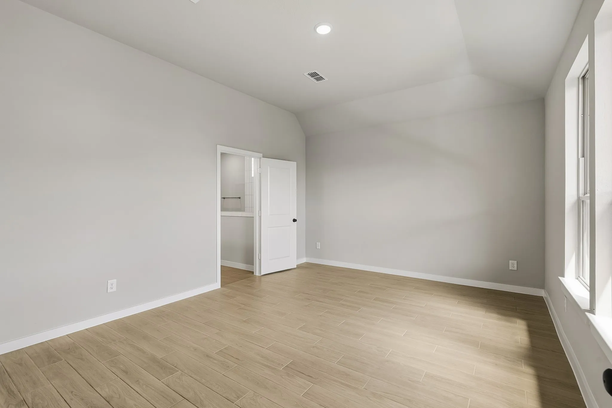
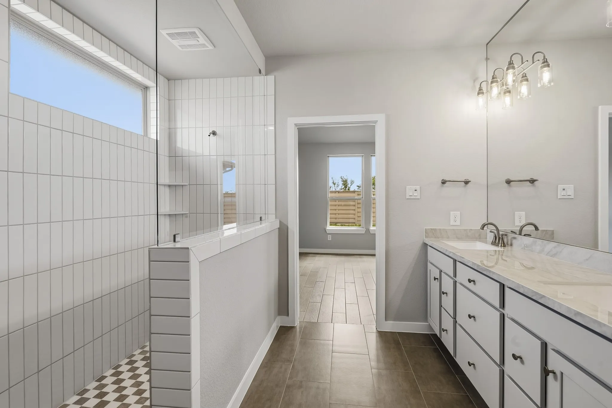
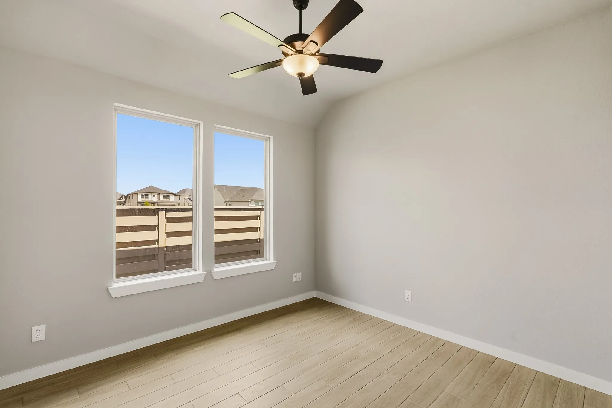
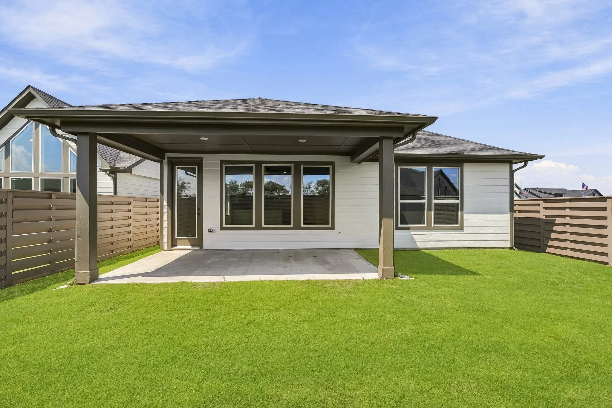
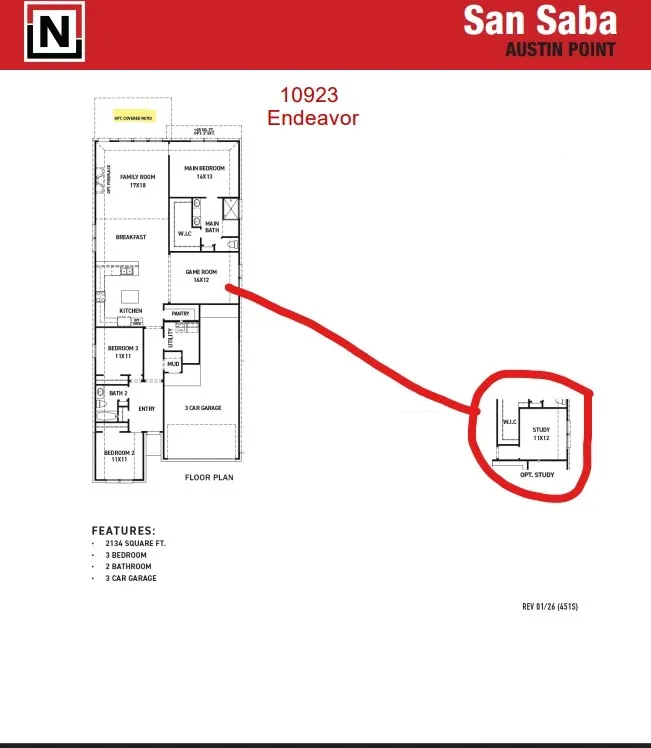
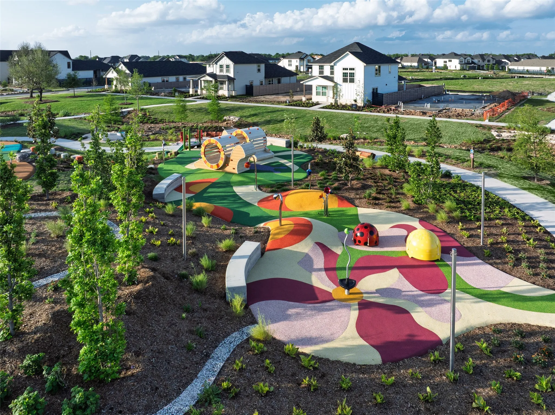
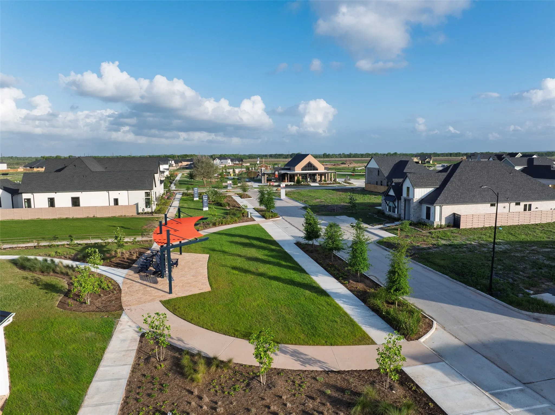
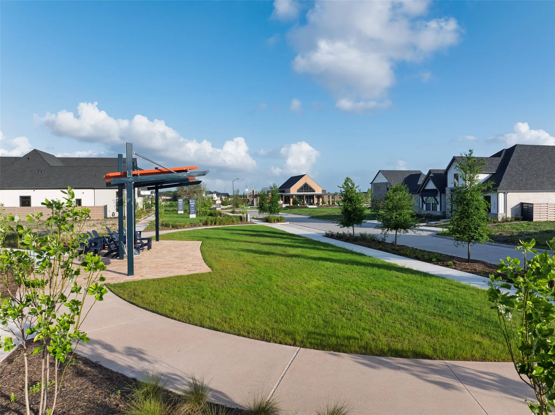
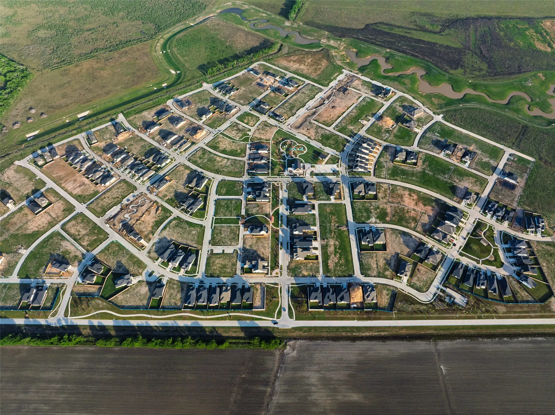
The San Saba Floorplan by Newmark Homes in the Portrait Series features 2, 134 Sq. Ft. 3 Bedroom 2 Bath a study and a 3-car garage! And oversized kitchen and huge family room.
Basic Details
Residential
For Sale
24832134
$395,000
3
5
2
2,134 Sqft
2026
2
1
Detached
: Composition
Active
$0
Features
: Central, Gas
: Central Air, Electric
: Attached, Garage
: Traditional
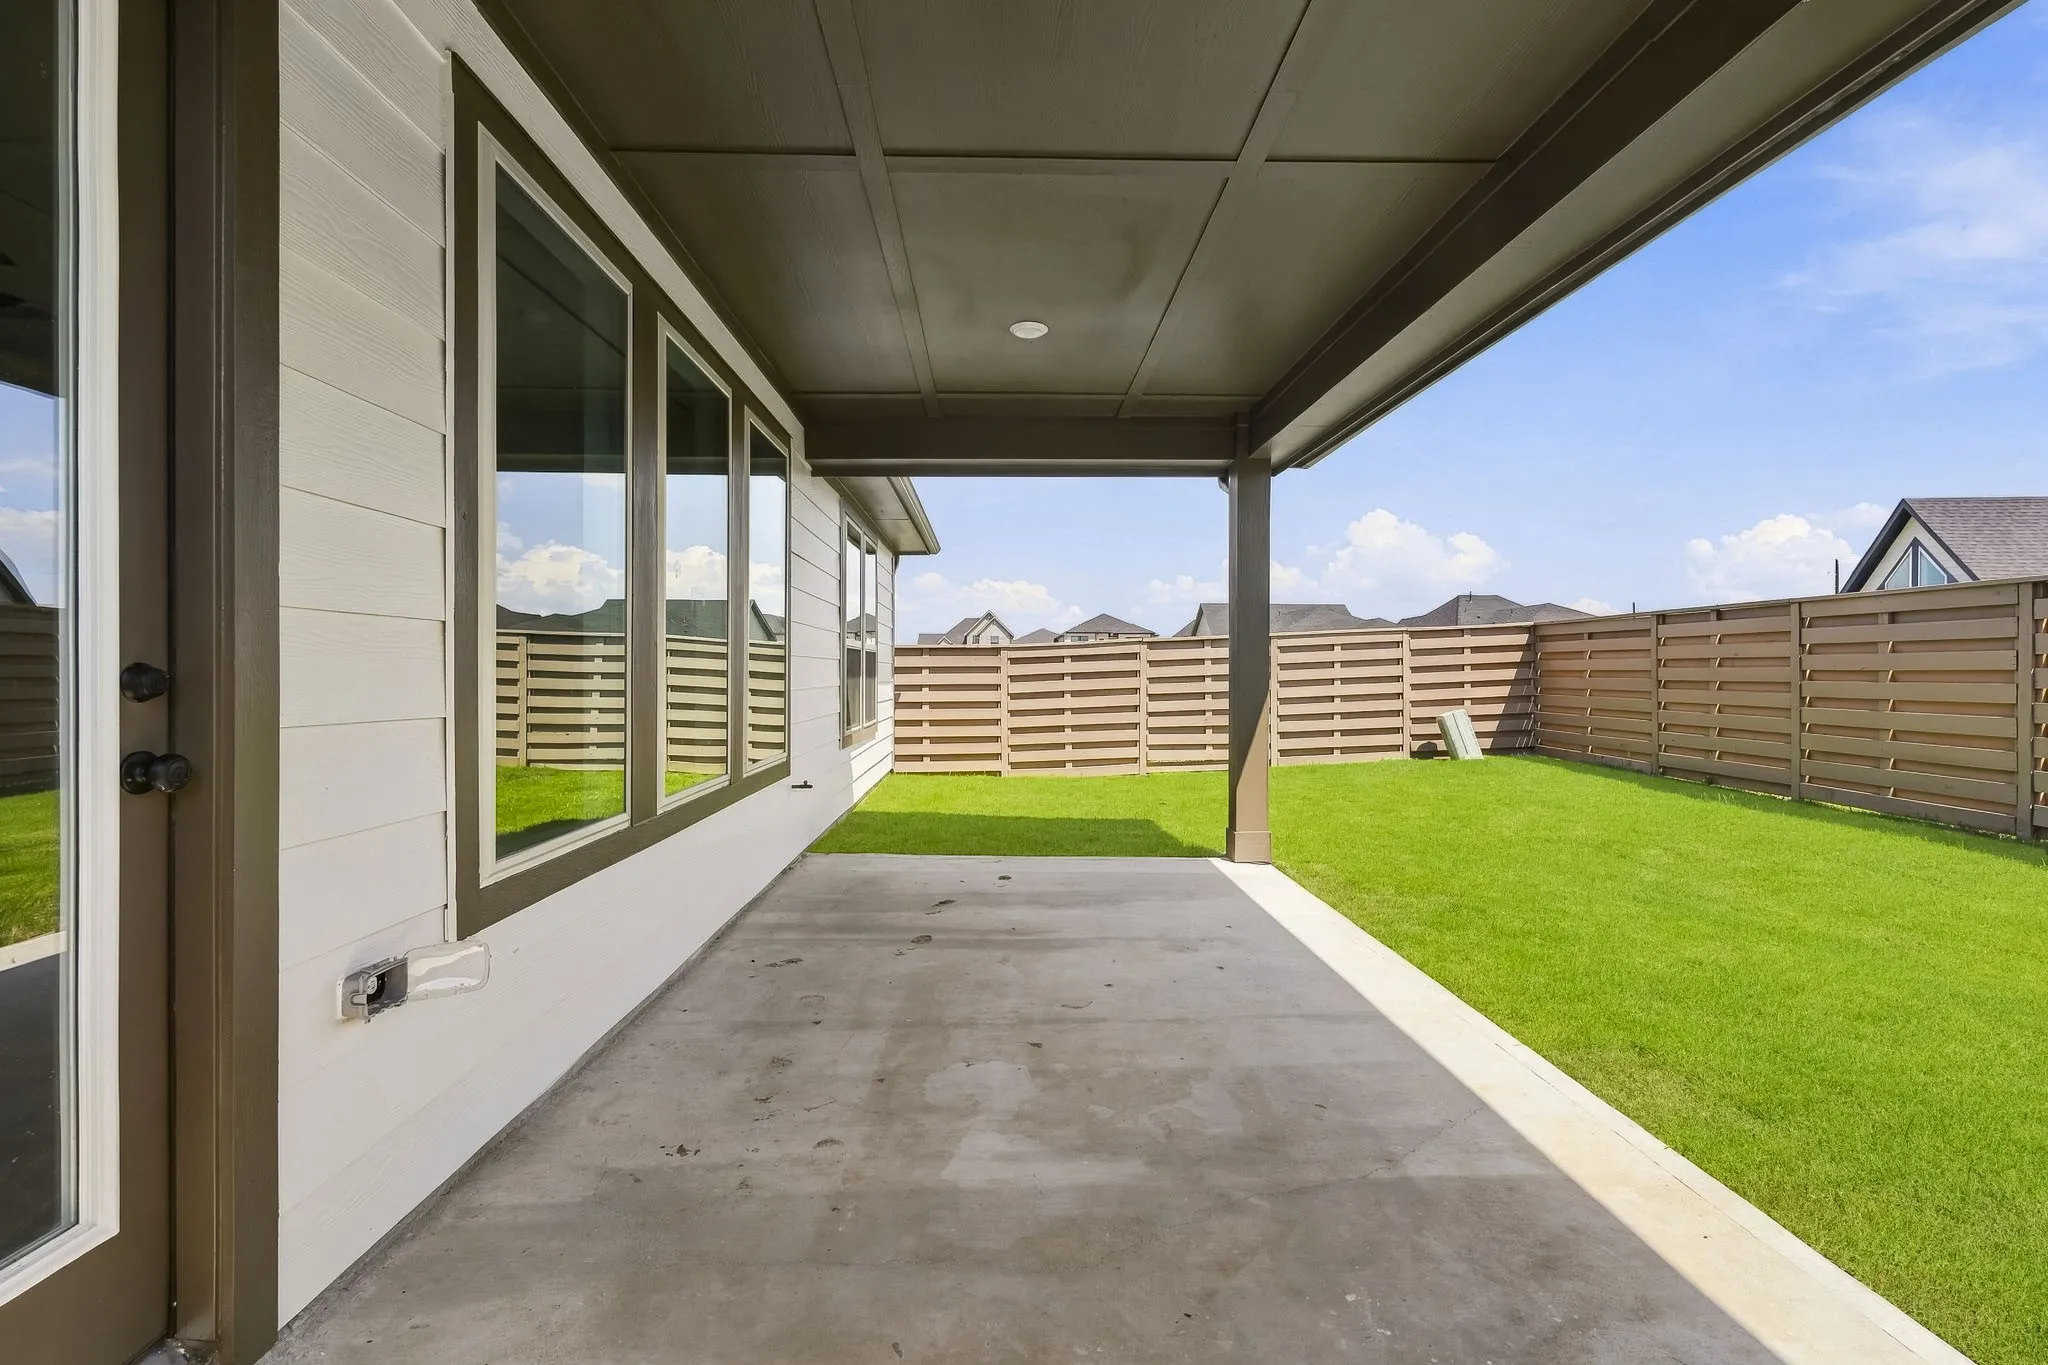
: Private Yard
: Tile, Carpet
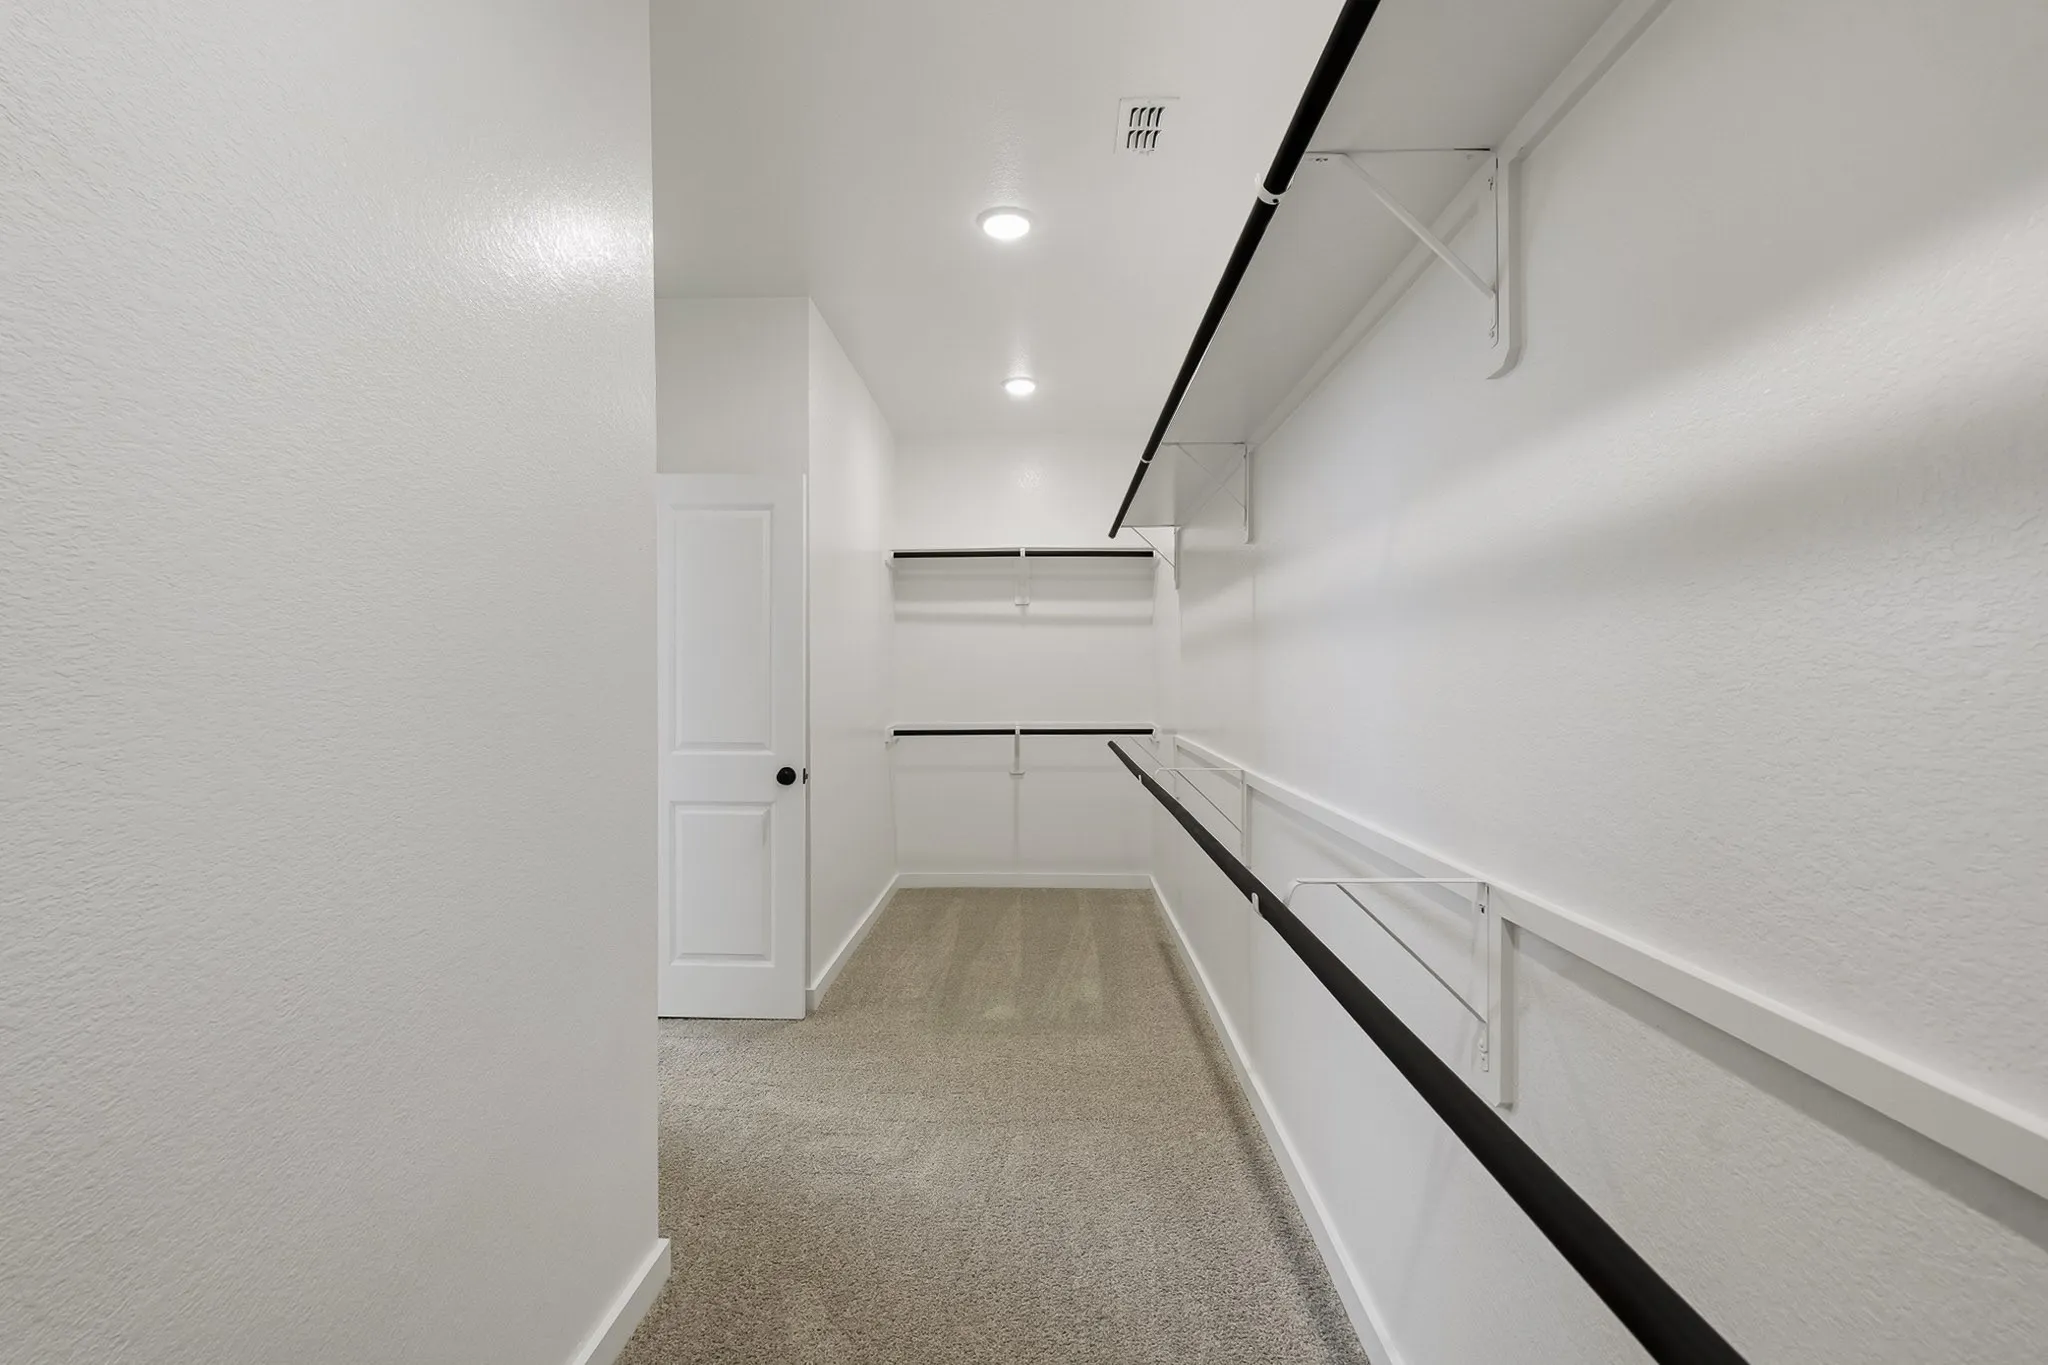
: Programmable Thermostat, Double Vanity, Separate Shower, Main Level Primary, Walk-In Closet(s), All Bedrooms Down
: Washer Hookup, Electric Dryer Hookup
: Public Sewer
$0
Appliances
: Dishwasher, Disposal, Microwave, ENERGY STAR Qualified Appliances
Address Map
TX
Fort Bend
Richmond
77469
Endeavor
10923
Drive
W96° 17' 16''
N29° 27' 36.2''
From US 59/I69, south on FM 762 to Ricefield Road, turn right to Boothline Road, left on Boothline, left on Lyra Lane, Left on Ara Drive, Right on Endeavor, look for Model Home.