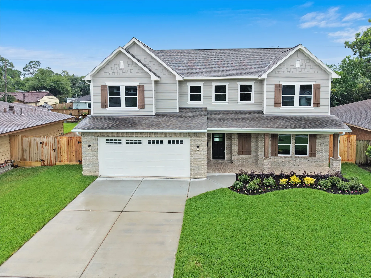
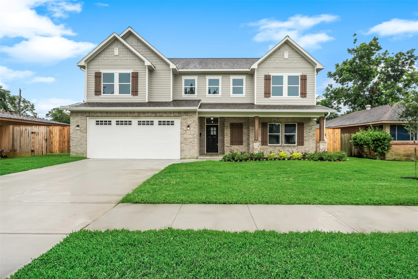
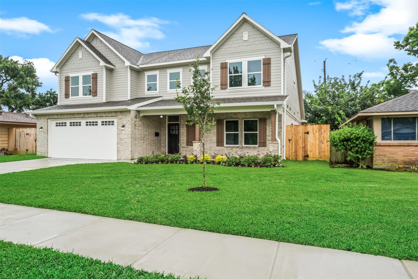
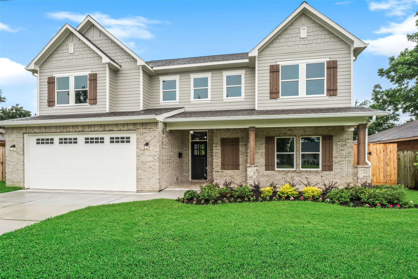
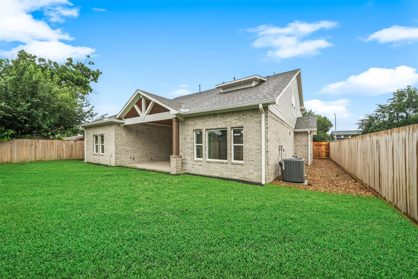
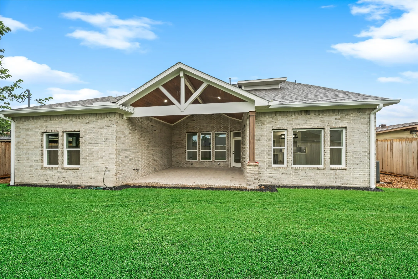
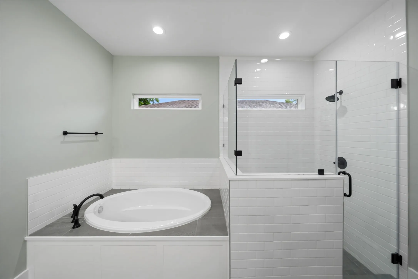
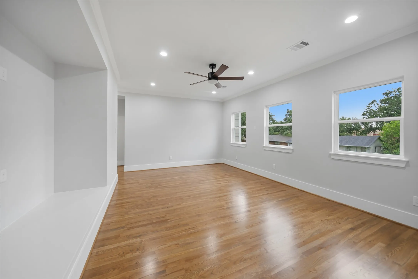
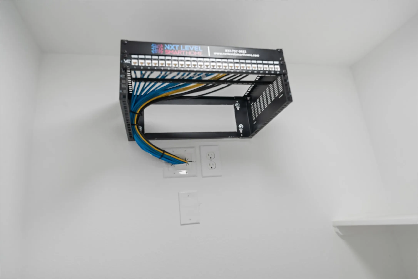
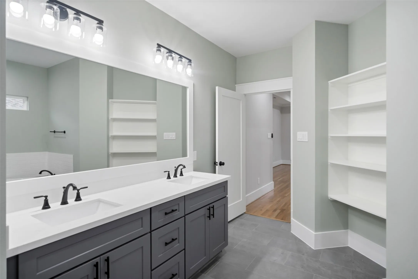
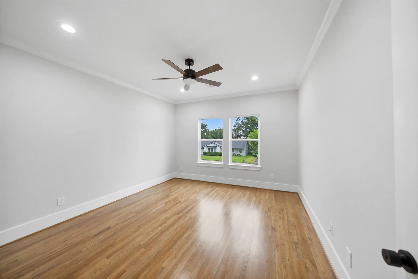
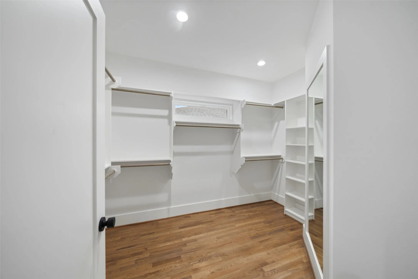
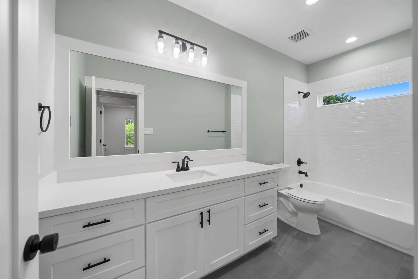
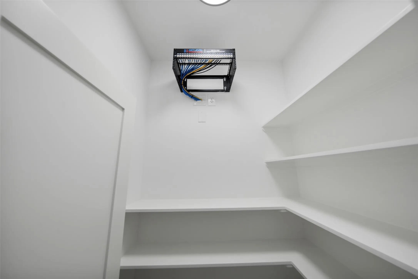
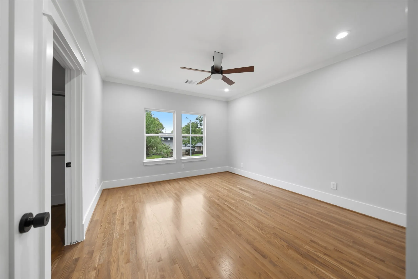
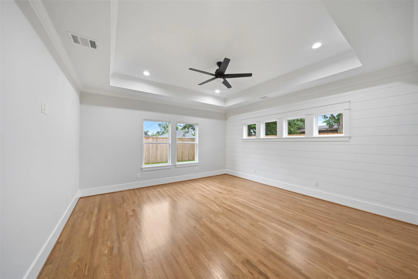
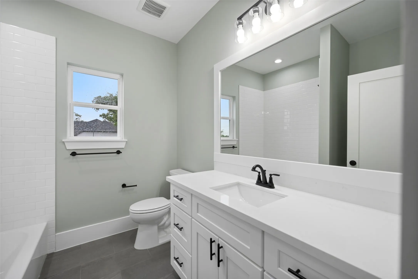
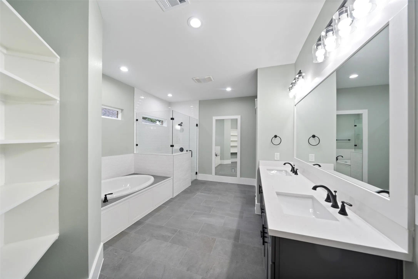
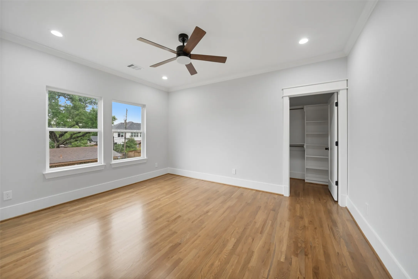
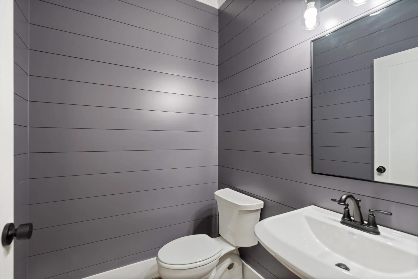
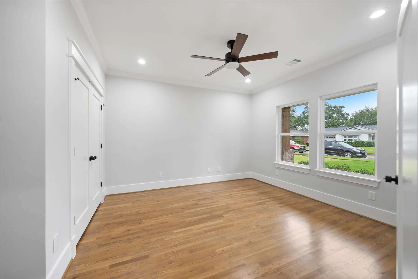
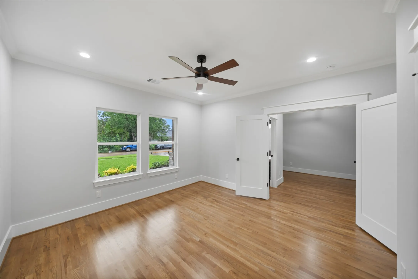
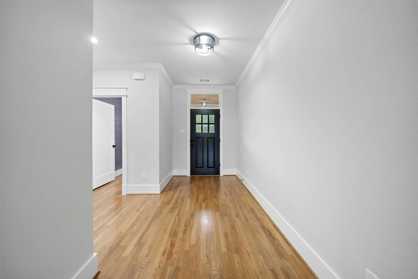
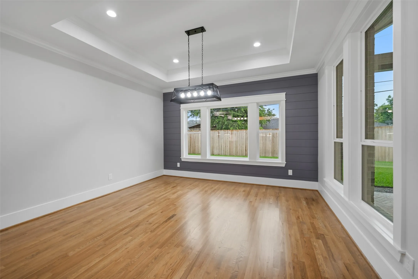
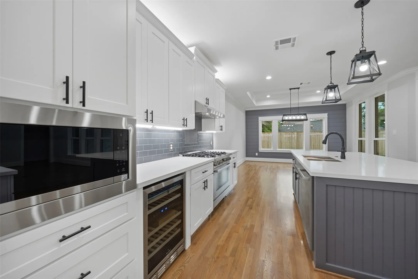
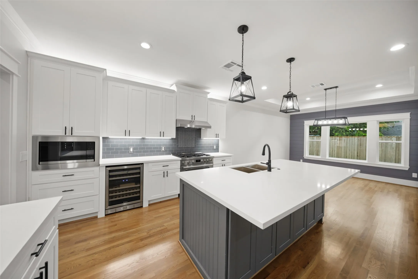
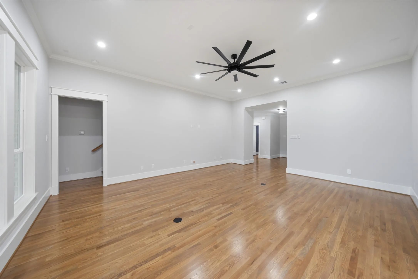
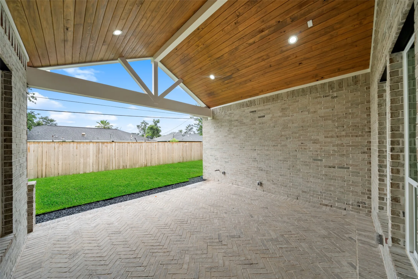
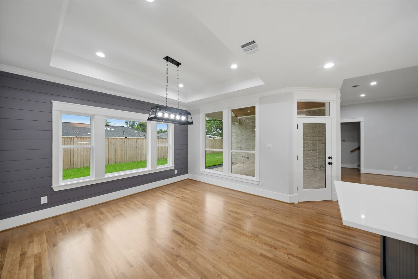
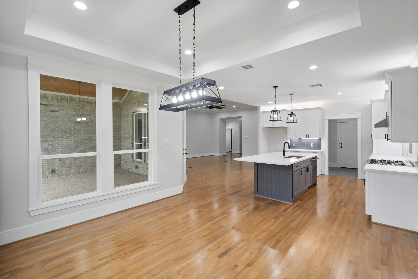
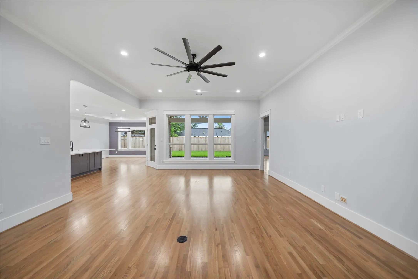
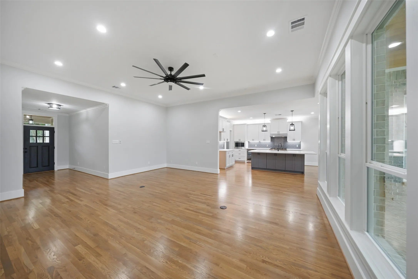
New construction – open floor plan 4 bedroom/3.5 bath/study/game room with hardwoods throughout, oversized garage prewired for a car charger, solar ready roof. Prewired for security cameras, internet and surround sound. Stainless steel appliances, quartz countertops and LED lighting throughout.
Basic Details
Residential
For Sale
43594865
$1,175,000
4
12
4
1
3,200 Sqft
2026
0.17 Acre
3
1
Detached
: Composition
Active
$0
Features
: Central, Gas
: Central Air, Electric
: Back Yard
: Covered, Deck, Patio, Porch
: Attached, Garage, Driveway, Oversized
: Traditional
: Covered Patio, Fence, Patio, Porch
: Tile, Wood
: Kitchen Island, Kitchen/Family Room Combo, Quartz Counters, Self-closing Cabinet Doors, Self-closing Drawers, Wired for Sound, Programmable Thermostat, Double Vanity, Soaking Tub, Separate Shower, Ceiling Fan(s), Walk-In Pantry, Crown Molding, Main Level Primary
: Washer Hookup, Electric Dryer Hookup, Gas Dryer Hookup
: Public Sewer
: Low-Emissivity Windows
$0
Appliances
: Dishwasher, Disposal, Gas Range, Microwave, ENERGY STAR Qualified Appliances, Gas Oven, Wine Refrigerator
Address Map
TX
Harris
Houston
77055
Cedel
8025
Drive
W96° 30' 32.7''
N29° 48' 43.1''
North
West on 34th from 290 Left on Wirt Right on Hammerly Right on Spenwick Left on Cedel Home on Left