

$1,249,000
4 Bed
5 Bath
3,769 Sqft
0.08 Acre Lot

1301 Peden Street, Houston, Texas 77006

  • Residential Property Type
  • 3,769 Sqft Square Footage
  • Attached Cars Garage
  • 2016 Year Built
Property Description

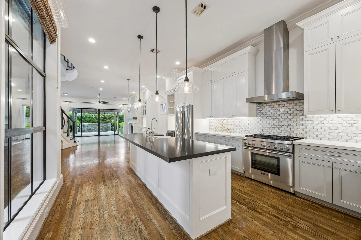
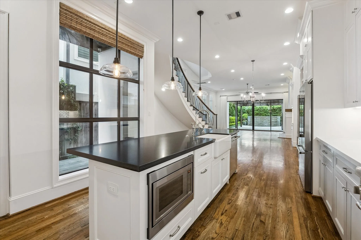
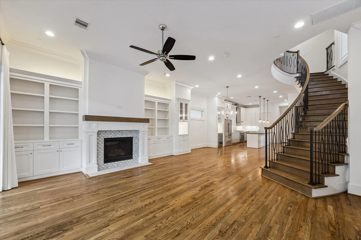
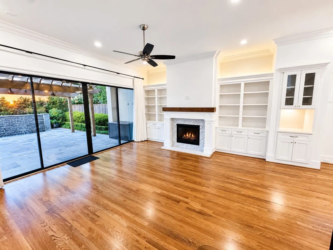
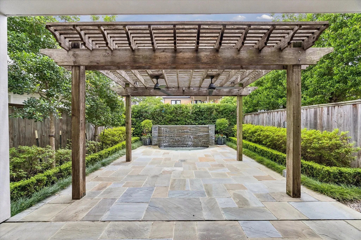
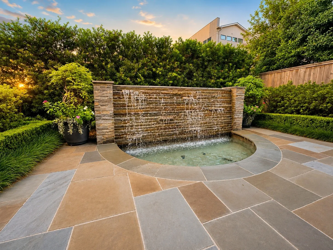
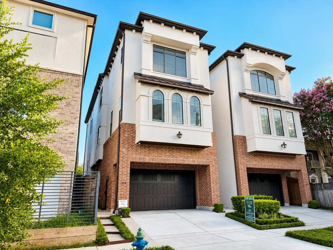
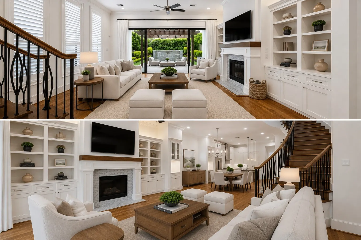
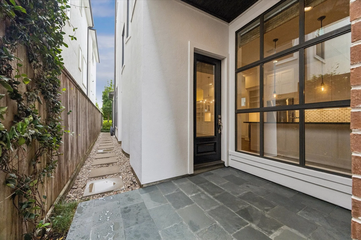
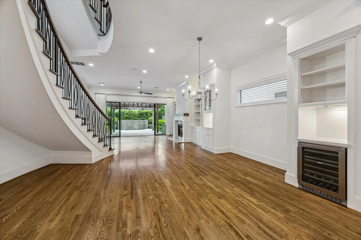
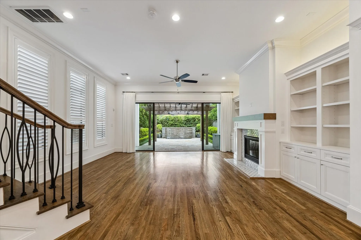
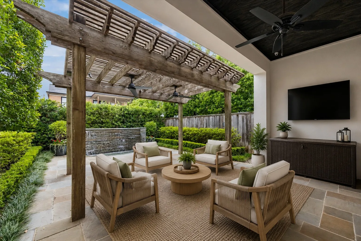
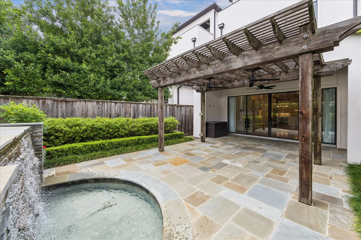
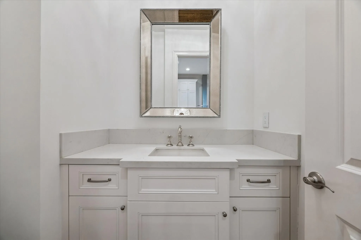
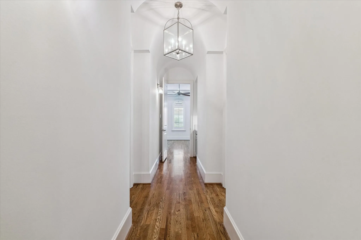
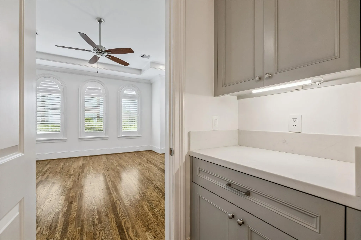
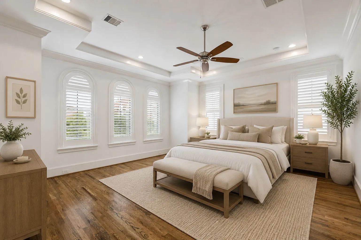
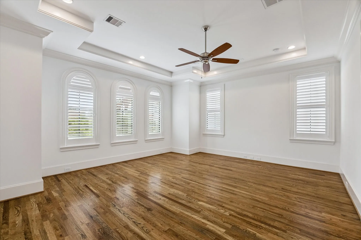
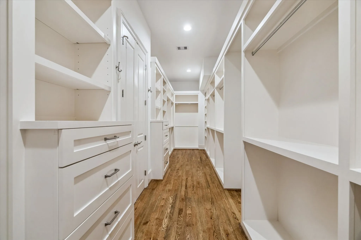
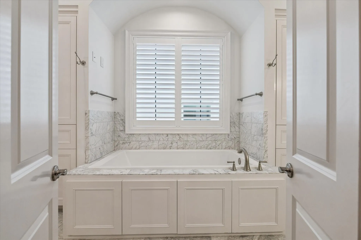
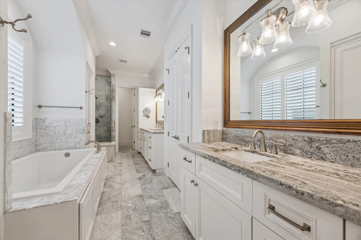
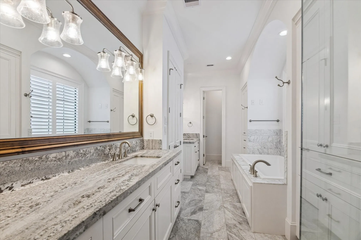
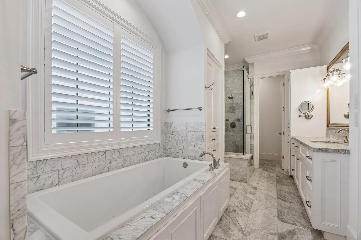
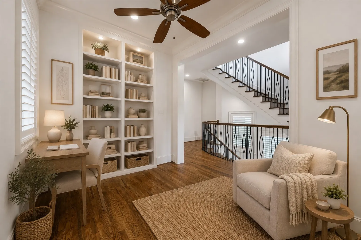
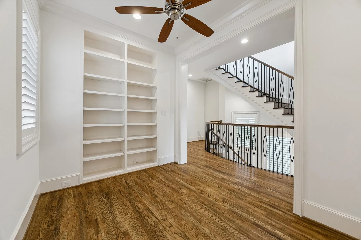
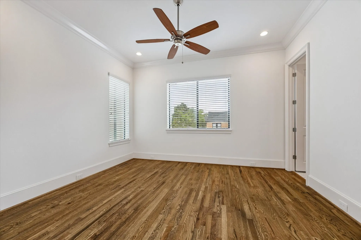
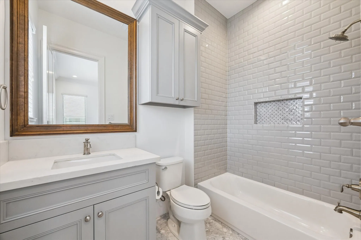
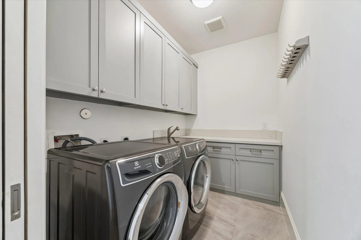
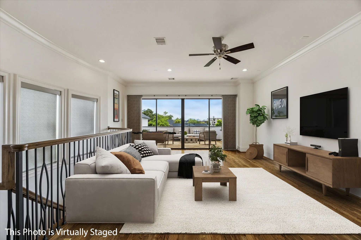
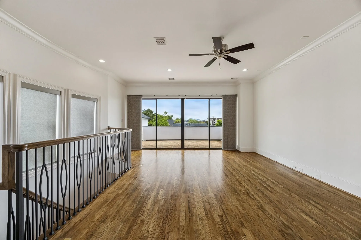
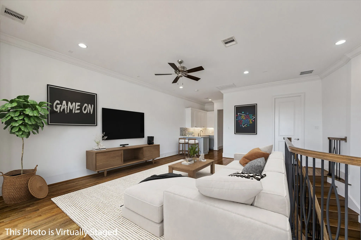
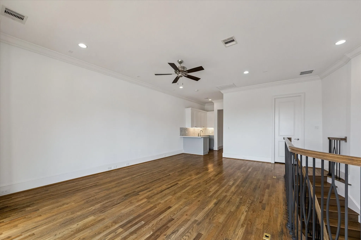
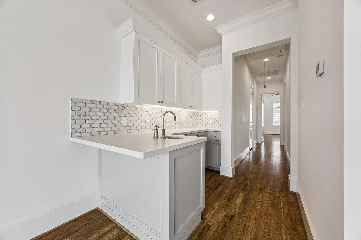
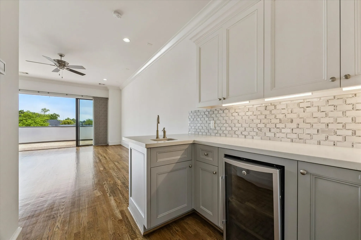
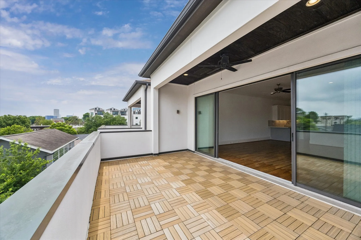
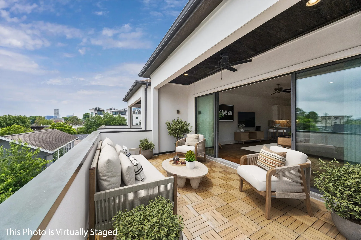
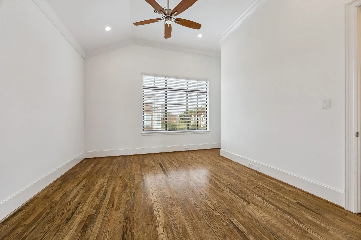
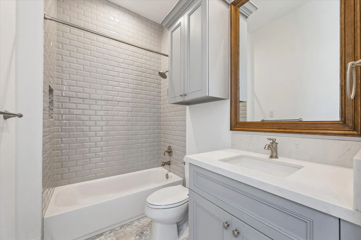
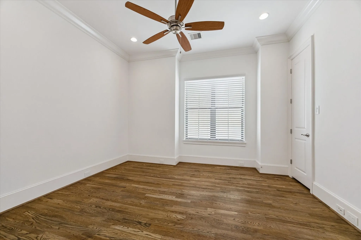
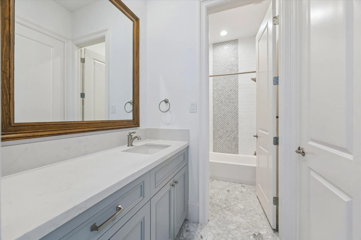
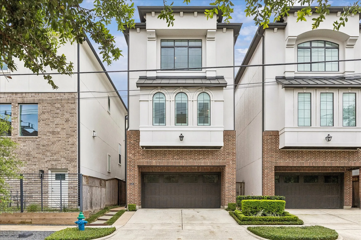
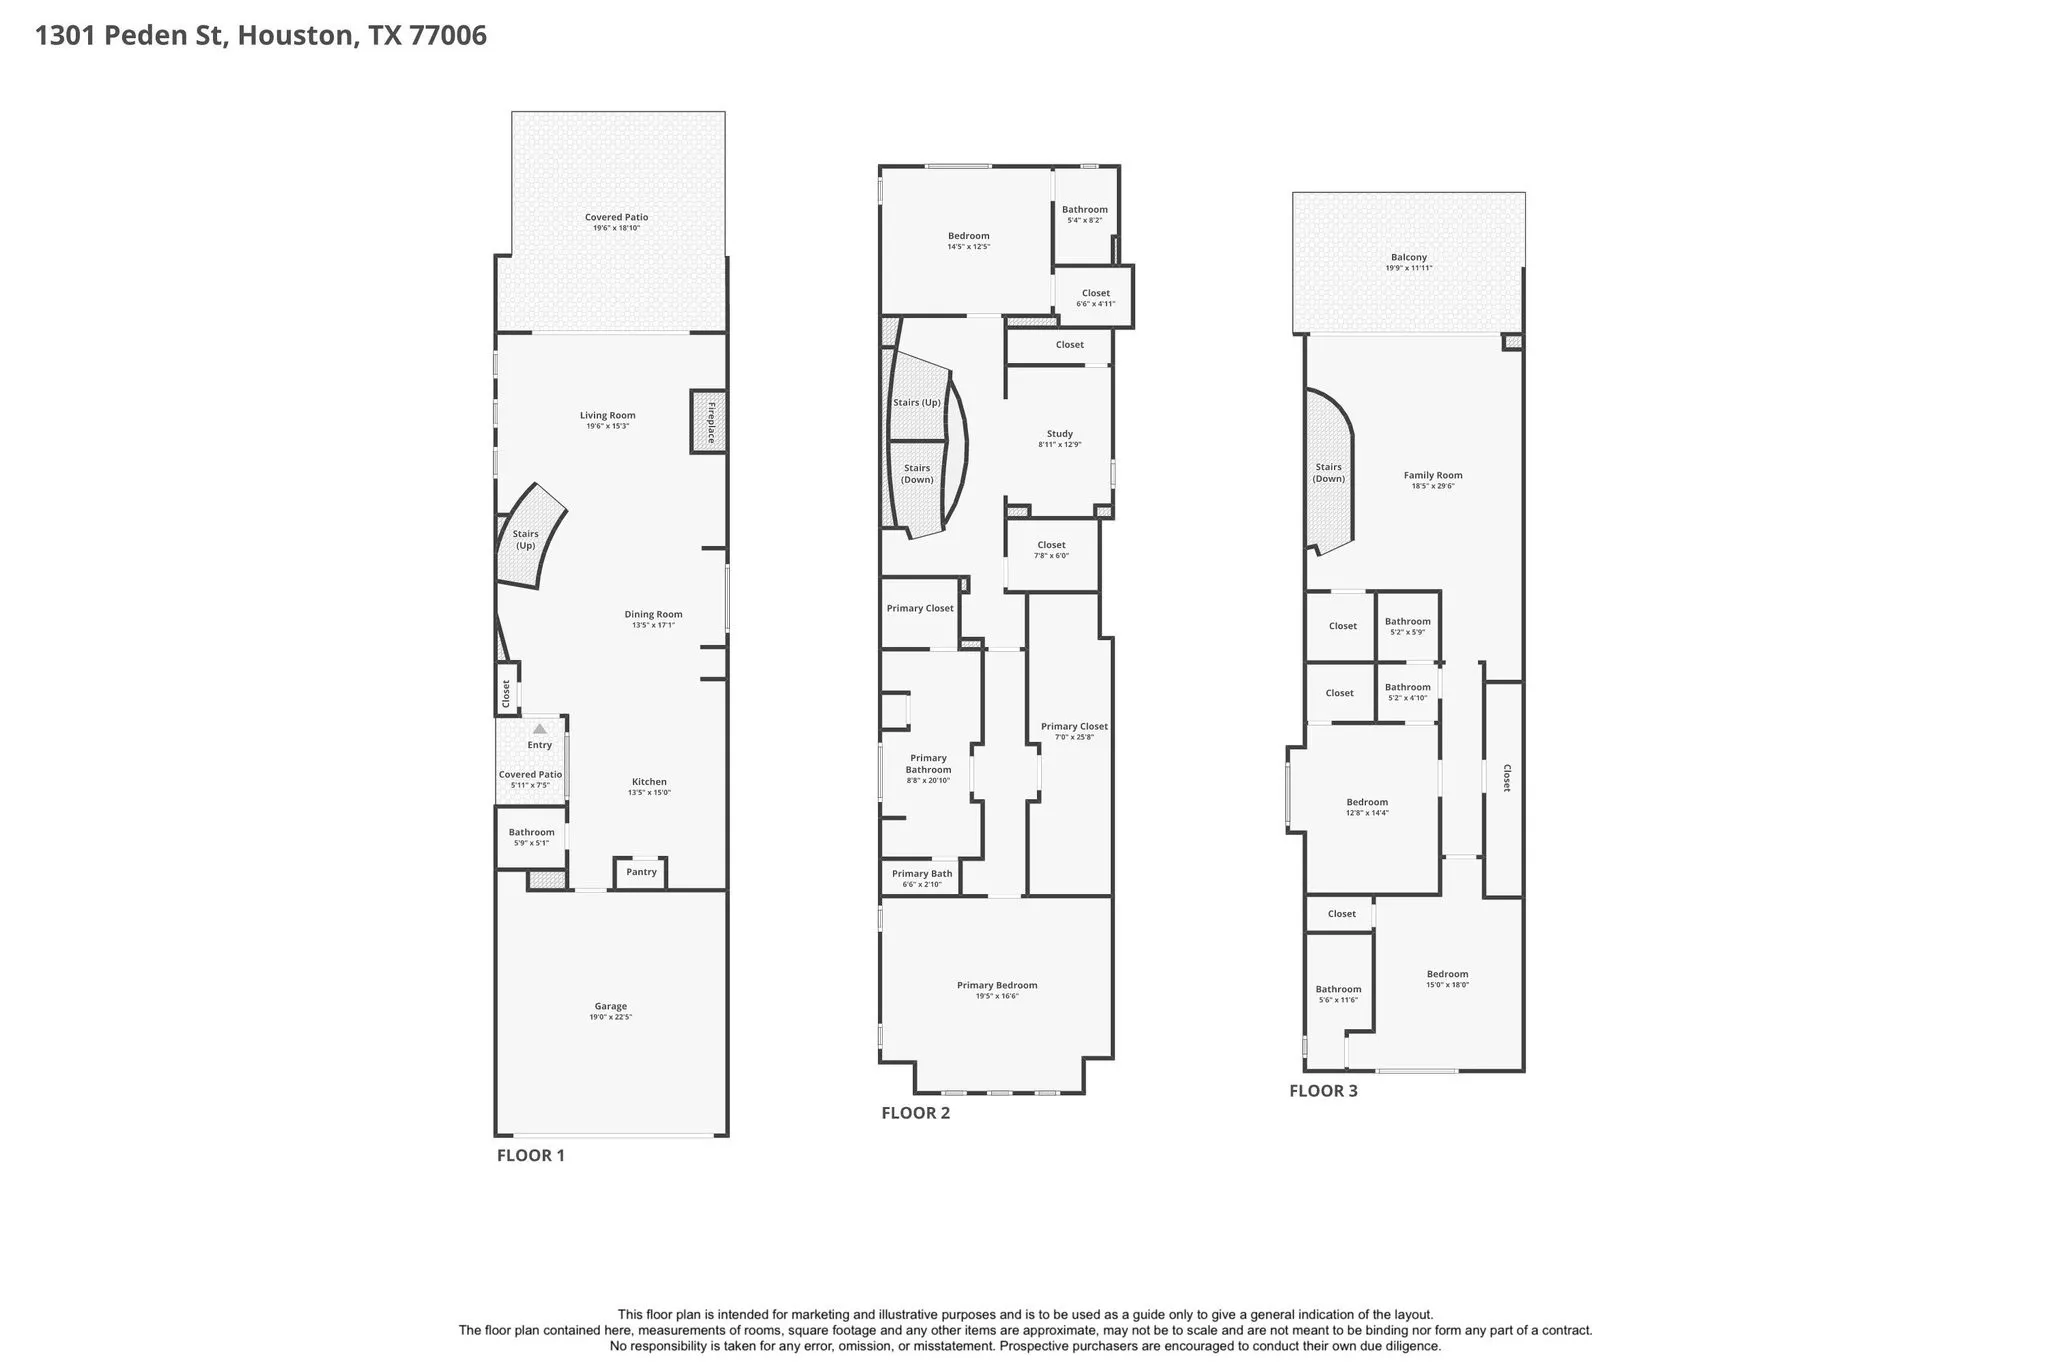
Nestled in the desirable Montrose neighborhood, this luxury residence offers elegant first-floor living with seamless indoor-outdoor entertaining just minutes from Downtown, the Texas Medical Center, River Oaks, and the Museum District. The open-concept design features soaring ceilings, hardwood floors, custom drapery, expansive sliding glass doors, abundant natural light, and a gas log fireplace. The chef’s kitchen showcases premium appliances, Carrara Quartz countertops, custom cabinetry, designer finishes, and a marble backsplash. Enjoy a private backyard with a covered patio, pergola, and waterfall feature. Upstairs, the second floor includes a luxurious primary suite with a spa-inspired bath, dual vanities, custom walk-in closet, guest suite, library with built-ins, and utility room. The third floor offers a game room, wet bar, rooftop terrace, two ensuite bedrooms, and oversized storage. See attachments for additional features.


Basic Details
Residential
For Sale
86417027
$1,249,000
4
10
5
1
3,769 Sqft
2016
0.08 Acre
4
Detached
: Composition
Active
$0
Features
: Central, Gas
: Central Air, Electric
: Back Yard
: Gas Log
: Covered, Deck, Patio
: Attached, Garage, Driveway, Garage Door Opener
: Contemporary/Modern
: Covered Patio, Deck, Fence, Patio, Sprinkler/Irrigation, Fully Fenced, Paved Driveway
1
: Wood
: High Ceilings, Kitchen Island, Kitchen/Family Room Combo, Pantry, Self-closing Cabinet Doors, Self-closing Drawers, Double Vanity, Separate Shower, Ceiling Fan(s), Bath in Primary Bedroom, Balcony, Crown Molding, Pots & Pan Drawers, Wet Bar, Jetted Tub, Multiple Staircases, Window Treatments, En Suite Bathroom, Walk-In Closet(s), All Bedrooms Up, Upper Level Primary
: Washer Hookup, Electric Dryer Hookup
: Public Sewer
: Low-Emissivity Windows, Window Coverings
$0
Appliances
: Dishwasher, Disposal, Gas Range, Microwave, ENERGY STAR Qualified Appliances, Refrigerator, Tankless Water Heater, Dryer, Washer, Gas Oven, Convection Oven, Wine Refrigerator
Address Map
TX
Harris
Houston
77006
Peden
1301
Street
W96° 36' 14.3''
N29° 45' 8''
East
From I-45 South, take Exit 47C toward Allen Pkwy/Dallas St. Continue on Dallas St, then turn left onto Bagby St. Turn right onto Tuam St, then left onto Gillette St. Continue and turn right onto Peden St. The property at 1301 Peden St will be on your right. Conveniently located near Midtown, Downtown Houston, and Allen Parkway with easy access to I-45, I-10, and Hwy 59.
16
Neighborhood
WILLIAM WHARTON K-8 DUAL LANGUAGE ACADEMY
27 - Houston
LAMAR HIGH SCHOOL (HOUSTON)
27 - Houston
27 - Houston
GREGORY-LINCOLN MIDDLE SCHOOL
MLS Addon
Better Homes and Gardens Real Estate Gary Greene - West Gray
TJ Tirado
$0
$0
$0
$0
$0
Additional Information
1
3769
: Curbs
: Brick, Cement Siding, Stucco, Other
: Slab
2.0
: Three Or More
: Backs to Greenbelt/Park, Subdivision
2026-07-27
3
https://www.zillow.com/view-imx/ab714d50-ee30-4fce-90b6-27d44016827e?setAttribution=mls&wl=true&initialViewType=pano&utm_source=dashboard
: Public
Financial
22966.0
Listing Information
Terry Stanfield
TERRAS
GGPR02
Better Homes and Gardens Real Estate Gary Greene - West Gray
Tjrealtor
GGPR02
Cash, Conventional
Active
2026-08-27T18:14:09Z
HAR
2026-07-27T20:30:44Z
Speer Companies Brokerage
Contact Broker
